


37620 Results
Level of archival description:
Project
Project
Title:
New National Gallery, Berlin
New National Gallery, Berlin
Actions:
Reference number:
AP114.S1.SS1.D6
Description:
Art Gallery designed for the city of West Berlin by Mies van der Rohe. Gene Summers was very involved in the early stages of the design. The project was built 1962-1968.
AP114.S1.SS1.D6
Description:
Art Gallery designed for the city of West Berlin by Mies van der Rohe. Gene Summers was very involved in the early stages of the design. The project was built 1962-1968.
People:
Date:
1962
1962
Title:
New National Gallery, Berlin
Actions:
AP114.S1.SS1.D6
Description:
Art Gallery designed for the city of West Berlin by Mies van der Rohe. Gene Summers was very involved in the early stages of the design. The project was built 1962-1968.
New National Gallery, Berlin
Actions:
AP114.S1.SS1.D6
Description:
Art Gallery designed for the city of West Berlin by Mies van der Rohe. Gene Summers was very involved in the early stages of the design. The project was built 1962-1968.
Level of archival description:
File 6
File 6
Date:
1962
1962
People:
Form:
textual records
textual records
Actions:
Reference number:
ARCH267775
Description:
This group consists of blank tender forms for the Grand Théâtre de Québec in Québec City, Québec.
ARCH267775
Description:
This group consists of blank tender forms for the Grand Théâtre de Québec in Québec City, Québec.
People:
Date:
October 14, 1965
October 14, 1965
Title:
6409 / Formule de soumission 2.3
Actions:
ARCH267775
Description:
This group consists of blank tender forms for the Grand Théâtre de Québec in Québec City, Québec.
6409 / Formule de soumission 2.3
Actions:
ARCH267775
Description:
This group consists of blank tender forms for the Grand Théâtre de Québec in Québec City, Québec.
Form:
textual records
textual records
Date:
October 14, 1965
October 14, 1965
People:
Form:
photographs
photographs
Actions:
Reference number:
PH1984:0977:409
Description:
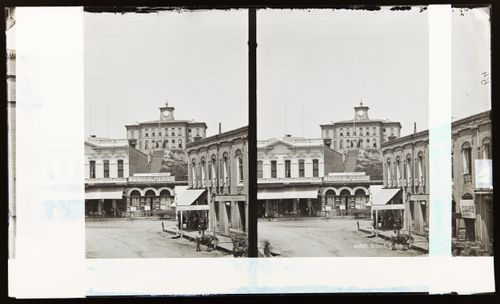
First Los Angeles High School on Poundcake Hill (now Fort Moore Hill), with city street in foreground
PH1984:0977:409
Description:
First Los Angeles High School on Poundcake Hill (now Fort Moore Hill), with city street in foreground
People:
Date:
ca. 1860-1880
ca. 1860-1880
Title:
Stereograph of First Los Angeles High School on Poundcake Hill (now Fort Moore Hill), Los Angeles, Califonia, United States of America (relocated 1887)
Actions:
PH1984:0977:409
Description:
First Los Angeles High School on Poundcake Hill (now Fort Moore Hill), with city street in foreground
Stereograph of First Los Angeles High School on Poundcake Hill (now Fort Moore Hill), Los Angeles, Califonia, United States of America (relocated 1887)
Actions:
PH1984:0977:409
Description:
First Los Angeles High School on Poundcake Hill (now Fort Moore Hill), with city street in foreground
Form:
photographs
photographs
Date:
ca. 1860-1880
ca. 1860-1880
People:
Level of archival description:
Project
Project
Actions:
Reference number:
AP173.S2.2010.D1
Description:
Series documents Lars Spuybroek's project for the invited competition for the Ruskin Bridge near Herzogenrath and Kerkrade, at the border of Germany and Netherland, a design development for a pedestrian bridge for the City of Herzogenrath and the City of Kerkrade. Lars Spuybroek won the First prize for his project. Material in this series was produced around 2010. The series contains a presentation booklet of the project and a reprographic copy of a presentation drawing. This project may also include digital design material, which has yet to be processed and which will available for consultation in 2017.
AP173.S2.2010.D1
Description:
Series documents Lars Spuybroek's project for the invited competition for the Ruskin Bridge near Herzogenrath and Kerkrade, at the border of Germany and Netherland, a design development for a pedestrian bridge for the City of Herzogenrath and the City of Kerkrade. Lars Spuybroek won the First prize for his project. Material in this series was produced around 2010. The series contains a presentation booklet of the project and a reprographic copy of a presentation drawing. This project may also include digital design material, which has yet to be processed and which will available for consultation in 2017.
People:
Date:
ca. 2010
ca. 2010
Title:
Ruskin Bridge, Herzogenrath/Kerkrade, Netherlands/Germany (2010)
Actions:
AP173.S2.2010.D1
Description:
Series documents Lars Spuybroek's project for the invited competition for the Ruskin Bridge near Herzogenrath and Kerkrade, at the border of Germany and Netherland, a design development for a pedestrian bridge for the City of Herzogenrath and the City of Kerkrade. Lars Spuybroek won the First prize for his project. Material in this series was produced around 2010. The series contains a presentation booklet of the project and a reprographic copy of a presentation drawing. This project may also include digital design material, which has yet to be processed and which will available for consultation in 2017.
Ruskin Bridge, Herzogenrath/Kerkrade, Netherlands/Germany (2010)
Actions:
AP173.S2.2010.D1
Description:
Series documents Lars Spuybroek's project for the invited competition for the Ruskin Bridge near Herzogenrath and Kerkrade, at the border of Germany and Netherland, a design development for a pedestrian bridge for the City of Herzogenrath and the City of Kerkrade. Lars Spuybroek won the First prize for his project. Material in this series was produced around 2010. The series contains a presentation booklet of the project and a reprographic copy of a presentation drawing. This project may also include digital design material, which has yet to be processed and which will available for consultation in 2017.
Level of archival description:
Project
Project
Date:
ca. 2010
ca. 2010
People:
Level of archival description:
Project
Project
Actions:
Reference number:
AP075.S1.1950.PR03
Description:
This project series documents Cornelia Hahn Oberlander's landscape project for the improvement of an unidentified park bounded by Cleveland Street, Fountain Street, 18th Street and Norris Street in Philadelphia, Pennsylvania. Oberlander worked on this project in 1950 while working for the Citizen's Council on City Planning (CCCP). The project was commissioned by the 18th & Cleveland Streets Improvement Association. The project consists in redesigning the back street for the whole city block by adding paving, tree planting and a central patch of lawn. The project series only contains a reprographic copy of the proposed landscaping.
AP075.S1.1950.PR03
Description:
This project series documents Cornelia Hahn Oberlander's landscape project for the improvement of an unidentified park bounded by Cleveland Street, Fountain Street, 18th Street and Norris Street in Philadelphia, Pennsylvania. Oberlander worked on this project in 1950 while working for the Citizen's Council on City Planning (CCCP). The project was commissioned by the 18th & Cleveland Streets Improvement Association. The project consists in redesigning the back street for the whole city block by adding paving, tree planting and a central patch of lawn. The project series only contains a reprographic copy of the proposed landscaping.
People:
Date:
1950
1950
Title:
Unidentified park, Philadelphia, Pennsylvania (1950)
Actions:
AP075.S1.1950.PR03
Description:
This project series documents Cornelia Hahn Oberlander's landscape project for the improvement of an unidentified park bounded by Cleveland Street, Fountain Street, 18th Street and Norris Street in Philadelphia, Pennsylvania. Oberlander worked on this project in 1950 while working for the Citizen's Council on City Planning (CCCP). The project was commissioned by the 18th & Cleveland Streets Improvement Association. The project consists in redesigning the back street for the whole city block by adding paving, tree planting and a central patch of lawn. The project series only contains a reprographic copy of the proposed landscaping.
Unidentified park, Philadelphia, Pennsylvania (1950)
Actions:
AP075.S1.1950.PR03
Description:
This project series documents Cornelia Hahn Oberlander's landscape project for the improvement of an unidentified park bounded by Cleveland Street, Fountain Street, 18th Street and Norris Street in Philadelphia, Pennsylvania. Oberlander worked on this project in 1950 while working for the Citizen's Council on City Planning (CCCP). The project was commissioned by the 18th & Cleveland Streets Improvement Association. The project consists in redesigning the back street for the whole city block by adding paving, tree planting and a central patch of lawn. The project series only contains a reprographic copy of the proposed landscaping.
Level of archival description:
Project
Project
Date:
1950
1950
People:
Level of archival description:
Project
Project
Actions:
Reference number:
AP143.S4.D52
Description:
File documents the executed [?] project for New Office Space, 40 West 25 Street, New York City, New York. Material in this file was produced in 1985. File contains design development drawings.
AP143.S4.D52
Description:
File documents the executed [?] project for New Office Space, 40 West 25 Street, New York City, New York. Material in this file was produced in 1985. File contains design development drawings.
People:
Date:
1985
1985
Title:
New Office Space, 40 West 25 Street
Actions:
AP143.S4.D52
Description:
File documents the executed [?] project for New Office Space, 40 West 25 Street, New York City, New York. Material in this file was produced in 1985. File contains design development drawings.
New Office Space, 40 West 25 Street
Actions:
AP143.S4.D52
Description:
File documents the executed [?] project for New Office Space, 40 West 25 Street, New York City, New York. Material in this file was produced in 1985. File contains design development drawings.
Level of archival description:
File 52
File 52
Date:
1985
1985
People:
Level of archival description:
Project
Project
Reference number:
AP140.S2.SS3.D1
Description:
File documents the Three University Buildings exhibition at the Museum of Modern Art, in New York City, New York, United States. Material in this file was produced in 1969. File contains photographs by photographer George Cserna.
AP140.S2.SS3.D1
Description:
File documents the Three University Buildings exhibition at the Museum of Modern Art, in New York City, New York, United States. Material in this file was produced in 1969. File contains photographs by photographer George Cserna.
People:
Date:
1969
1969
Title:
Three University Buildings, Museum of Modern Art
Actions:
AP140.S2.SS3.D1
Description:
File documents the Three University Buildings exhibition at the Museum of Modern Art, in New York City, New York, United States. Material in this file was produced in 1969. File contains photographs by photographer George Cserna.
Three University Buildings, Museum of Modern Art
Actions:
AP140.S2.SS3.D1
Description:
File documents the Three University Buildings exhibition at the Museum of Modern Art, in New York City, New York, United States. Material in this file was produced in 1969. File contains photographs by photographer George Cserna.
Level of archival description:
File 1
File 1
Date:
1969
1969
People:
Level of archival description:
Project
Project
Title:
Tumbleweeds Catcher (1972)
Tumbleweeds Catcher (1972)
Reference number:
AP207.S1.1972.PR03
Description:
The project series documents "Tumbleweeds Catcher", an installation by Pettena and a group of his students from the University of Utah, in Salt Lake City, in 1972. The installation consisted of a tower-scaffold built on a vacant lot near the city centre and covered with mesh so it could capture the tumbleweeds blown by the wind. Through this installation Pettena's intention was to "highlight the 'work of the land', the tumbleweeds moved by the wind and intercepted by the mesh of the tower, 'naturalize' it, contaminate it, thereby embodying the revenge of nature over urbanized space." [1] A second edition was later presented at the Utah Museum of Contemporary Art in Salt Lake City in 2013. The project series contains photographs of the installation in 1972 and 2013, and drawings and sketches of the tower. Source: [1] Marco Scotini, editor. Non-conscious architecture: Gianni Pettena, Sternberg Press, 2018, 235 pages. p. 162.
AP207.S1.1972.PR03
Description:
The project series documents "Tumbleweeds Catcher", an installation by Pettena and a group of his students from the University of Utah, in Salt Lake City, in 1972. The installation consisted of a tower-scaffold built on a vacant lot near the city centre and covered with mesh so it could capture the tumbleweeds blown by the wind. Through this installation Pettena's intention was to "highlight the 'work of the land', the tumbleweeds moved by the wind and intercepted by the mesh of the tower, 'naturalize' it, contaminate it, thereby embodying the revenge of nature over urbanized space." [1] A second edition was later presented at the Utah Museum of Contemporary Art in Salt Lake City in 2013. The project series contains photographs of the installation in 1972 and 2013, and drawings and sketches of the tower. Source: [1] Marco Scotini, editor. Non-conscious architecture: Gianni Pettena, Sternberg Press, 2018, 235 pages. p. 162.
People:
Date:
circa 1972-2017
circa 1972-2017
Title:
Tumbleweeds Catcher (1972)
Actions:
AP207.S1.1972.PR03
Description:
The project series documents "Tumbleweeds Catcher", an installation by Pettena and a group of his students from the University of Utah, in Salt Lake City, in 1972. The installation consisted of a tower-scaffold built on a vacant lot near the city centre and covered with mesh so it could capture the tumbleweeds blown by the wind. Through this installation Pettena's intention was to "highlight the 'work of the land', the tumbleweeds moved by the wind and intercepted by the mesh of the tower, 'naturalize' it, contaminate it, thereby embodying the revenge of nature over urbanized space." [1] A second edition was later presented at the Utah Museum of Contemporary Art in Salt Lake City in 2013. The project series contains photographs of the installation in 1972 and 2013, and drawings and sketches of the tower. Source: [1] Marco Scotini, editor. Non-conscious architecture: Gianni Pettena, Sternberg Press, 2018, 235 pages. p. 162.
Tumbleweeds Catcher (1972)
Actions:
AP207.S1.1972.PR03
Description:
The project series documents "Tumbleweeds Catcher", an installation by Pettena and a group of his students from the University of Utah, in Salt Lake City, in 1972. The installation consisted of a tower-scaffold built on a vacant lot near the city centre and covered with mesh so it could capture the tumbleweeds blown by the wind. Through this installation Pettena's intention was to "highlight the 'work of the land', the tumbleweeds moved by the wind and intercepted by the mesh of the tower, 'naturalize' it, contaminate it, thereby embodying the revenge of nature over urbanized space." [1] A second edition was later presented at the Utah Museum of Contemporary Art in Salt Lake City in 2013. The project series contains photographs of the installation in 1972 and 2013, and drawings and sketches of the tower. Source: [1] Marco Scotini, editor. Non-conscious architecture: Gianni Pettena, Sternberg Press, 2018, 235 pages. p. 162.
Level of archival description:
Project
Project
Date:
circa 1972-2017
circa 1972-2017
People:
Form:
drawings
drawings
Actions:
Reference number:
AP178.S1.1996.PR03.006.2
Description:
Original file title: Thessalonik - Salomina This file includes drawings of the city, project site, and of boats.
AP178.S1.1996.PR03.006.2
Description:
Original file title: Thessalonik - Salomina This file includes drawings of the city, project site, and of boats.
People:
Date:
ca. 1996
ca. 1996
Title:
Project documentation and drawings, Cais de embarque para european architects, Salonica (folder 2 of 2)
Actions:
AP178.S1.1996.PR03.006.2
Description:
Original file title: Thessalonik - Salomina This file includes drawings of the city, project site, and of boats.
Project documentation and drawings, Cais de embarque para european architects, Salonica (folder 2 of 2)
Actions:
AP178.S1.1996.PR03.006.2
Description:
Original file title: Thessalonik - Salomina This file includes drawings of the city, project site, and of boats.
Form:
drawings
drawings
Date:
ca. 1996
ca. 1996
People:
Form:
photographs
photographs
Title:
Brno
Brno
Actions:
Reference number:
PH1988:0327:001-044
Description:
Group consists of 44 gelatin silver prints on postcard paper, showing the city of Brno, Czech Republic.
PH1988:0327:001-044
Description:
Group consists of 44 gelatin silver prints on postcard paper, showing the city of Brno, Czech Republic.
People:
Date:
1930s
1930s
Title:
Brno
Actions:
PH1988:0327:001-044
Description:
Group consists of 44 gelatin silver prints on postcard paper, showing the city of Brno, Czech Republic.
Brno
Actions:
PH1988:0327:001-044
Description:
Group consists of 44 gelatin silver prints on postcard paper, showing the city of Brno, Czech Republic.
Form:
photographs
photographs
Date:
1930s
1930s
People:


