


18410 Results
Form:
photographs
photographs
![Interior view of panelboards [?], possibly in the main pavilion of Université de Montréal, Montréal [?], Québec](/img-collection/4ub0zcruuXHImjF7HwhZSofj6vs=/500x387/11573.jpg)
Actions:
Reference number:
PH1990:0314:046
PH1990:0314:046
People:
Subject:
interior design, engineering
interior design, engineering
Date:
ca. 1931
ca. 1931
Title:
Interior view of panelboards [?], possibly in the main pavilion of Université de Montréal, Montréal [?], Québec
Actions:
PH1990:0314:046
Interior view of panelboards [?], possibly in the main pavilion of Université de Montréal, Montréal [?], Québec
Actions:
PH1990:0314:046
Form:
photographs
photographs
Date:
ca. 1931
ca. 1931
People:
Subject:
interior design, engineering
interior design, engineering
Form:
photographs
photographs
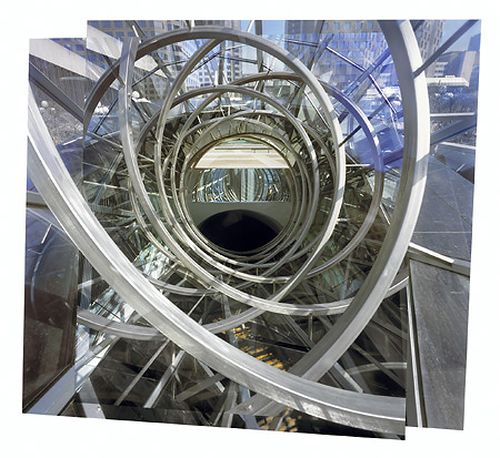
Title:
Photomontage showing interior views of a spiral structure at the Place des Arts, Montréal, Québec
Photomontage showing interior views of a spiral structure at the Place des Arts, Montréal, Québec
Actions:
Reference number:
PH2003:0151
Description:
Commissioned by the Canadian Centre for Architecture, Montréal, for "Tangent," 2002-2006
PH2003:0151
Description:
Commissioned by the Canadian Centre for Architecture, Montréal, for "Tangent," 2002-2006
People:
Subject:
architecture
architecture
Date:
2002
2002
Title:
Photomontage showing interior views of a spiral structure at the Place des Arts, Montréal, Québec
Actions:
PH2003:0151
Description:
Commissioned by the Canadian Centre for Architecture, Montréal, for "Tangent," 2002-2006
Photomontage showing interior views of a spiral structure at the Place des Arts, Montréal, Québec
Actions:
PH2003:0151
Description:
Commissioned by the Canadian Centre for Architecture, Montréal, for "Tangent," 2002-2006
Form:
photographs
photographs
Date:
2002
2002
People:
Subject:
architecture
architecture
Form:
photographs
photographs
Actions:
Reference number:
PH2003:0152
Description:
Commissioned by the Canadian Centre for Architecture, Montréal, for "Tangent," 2002-2006
PH2003:0152
Description:
Commissioned by the Canadian Centre for Architecture, Montréal, for "Tangent," 2002-2006
People:
Subject:
architecture
architecture
Date:
2002
2002
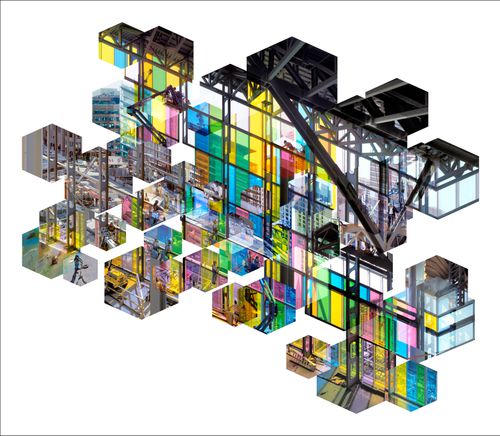
Title:
Photomontage showing partial views of the construction of the Palais des Congrès, Montréal, Québec, Canada
Actions:
PH2003:0152
Description:
Commissioned by the Canadian Centre for Architecture, Montréal, for "Tangent," 2002-2006
Photomontage showing partial views of the construction of the Palais des Congrès, Montréal, Québec, Canada
Actions:
PH2003:0152
Description:
Commissioned by the Canadian Centre for Architecture, Montréal, for "Tangent," 2002-2006
Form:
photographs
photographs
Date:
2002
2002
People:
Subject:
architecture
architecture
Form:
photographs
photographs
Actions:
Reference number:
ARCH255747
ARCH255747
People:
Date:
2 May 1967
2 May 1967
Form:
photographs
photographs
Date:
2 May 1967
2 May 1967
People:
Form:
photographs
photographs
Actions:
Reference number:
ARCH255893
ARCH255893
People:
Date:
1966-1967
1966-1967
Form:
photographs
photographs
Date:
1966-1967
1966-1967
People:
Form:
photographs
photographs
Actions:
Reference number:
ARCH256315
ARCH256315
People:
Date:
1967
1967
Form:
photographs
photographs
Date:
1967
1967
People:
Form:
photographs
photographs
Actions:
Reference number:
ARCH256513
Description:
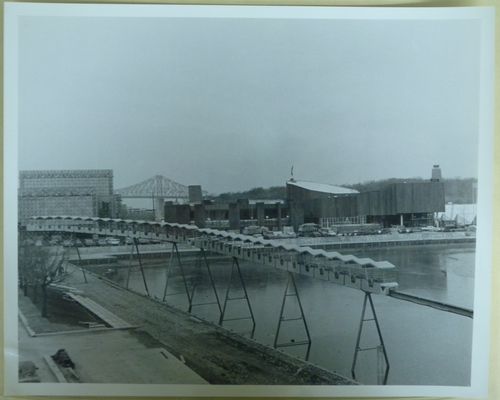
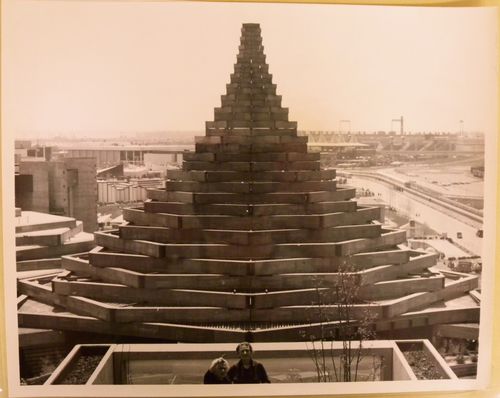
"Le Pavillon de l'homme dans la Cité à l'Expo 67 ... Le pavillon de l'Homme dans la Cité est un pavillon conique dont la structure est un treillis de poutres de bois des côtes du Pacifique. De l'extérieur, le pavillon rappelle la forme des édifices religieux de l'Asie, ou une fusée. / Man in the Community at Expo 67 ... Civilized man's existence includes the idea of the City and this idea is examined in a magnificent pavilion made of spruce and fir beams laid in hexagons of diminishing size."--Description.
ARCH256513
Description:
"Le Pavillon de l'homme dans la Cité à l'Expo 67 ... Le pavillon de l'Homme dans la Cité est un pavillon conique dont la structure est un treillis de poutres de bois des côtes du Pacifique. De l'extérieur, le pavillon rappelle la forme des édifices religieux de l'Asie, ou une fusée. / Man in the Community at Expo 67 ... Civilized man's existence includes the idea of the City and this idea is examined in a magnificent pavilion made of spruce and fir beams laid in hexagons of diminishing size."--Description.
People:
Date:
1967
1967
Title:
View of the Man in the Community Pavilion from Habitat 67, Expo 67, Montréal, Québec
Actions:
ARCH256513
Description:
"Le Pavillon de l'homme dans la Cité à l'Expo 67 ... Le pavillon de l'Homme dans la Cité est un pavillon conique dont la structure est un treillis de poutres de bois des côtes du Pacifique. De l'extérieur, le pavillon rappelle la forme des édifices religieux de l'Asie, ou une fusée. / Man in the Community at Expo 67 ... Civilized man's existence includes the idea of the City and this idea is examined in a magnificent pavilion made of spruce and fir beams laid in hexagons of diminishing size."--Description.
View of the Man in the Community Pavilion from Habitat 67, Expo 67, Montréal, Québec
Actions:
ARCH256513
Description:
"Le Pavillon de l'homme dans la Cité à l'Expo 67 ... Le pavillon de l'Homme dans la Cité est un pavillon conique dont la structure est un treillis de poutres de bois des côtes du Pacifique. De l'extérieur, le pavillon rappelle la forme des édifices religieux de l'Asie, ou une fusée. / Man in the Community at Expo 67 ... Civilized man's existence includes the idea of the City and this idea is examined in a magnificent pavilion made of spruce and fir beams laid in hexagons of diminishing size."--Description.
Form:
photographs
photographs
Date:
1967
1967
People:
Form:
photographs
photographs
Actions:
Reference number:
PH1986:0406
Description:
Commissioned by the Canadian Centre for Architecture, Montréal, for "CCA Building and Shaughnessy House," 1985-1989.
PH1986:0406
Description:
Commissioned by the Canadian Centre for Architecture, Montréal, for "CCA Building and Shaughnessy House," 1985-1989.
People:
Subject:
architecture
architecture
Date:
21 June 1985
21 June 1985
Title:
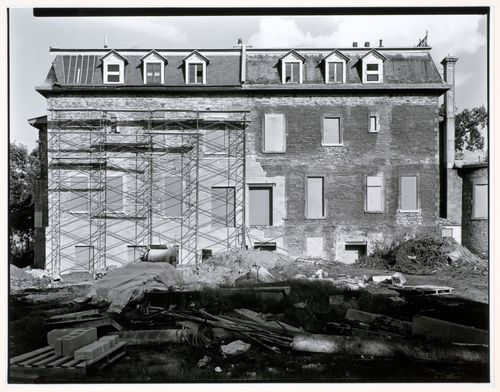
Exterior view of Shaughnessy House under renovation after the demolition of the additions, Montréal, Québec
Actions:
PH1986:0406
Description:
Commissioned by the Canadian Centre for Architecture, Montréal, for "CCA Building and Shaughnessy House," 1985-1989.
Exterior view of Shaughnessy House under renovation after the demolition of the additions, Montréal, Québec
Actions:
PH1986:0406
Description:
Commissioned by the Canadian Centre for Architecture, Montréal, for "CCA Building and Shaughnessy House," 1985-1989.
Form:
photographs
photographs
Date:
21 June 1985
21 June 1985
People:
Subject:
architecture
architecture
Form:
photographs
photographs
Actions:
Reference number:
PH1989:0070
PH1989:0070
People:
Subject:
architecture, landscape architecture, sculpture
architecture, landscape architecture, sculpture
Date:
November 1988
November 1988
Title:
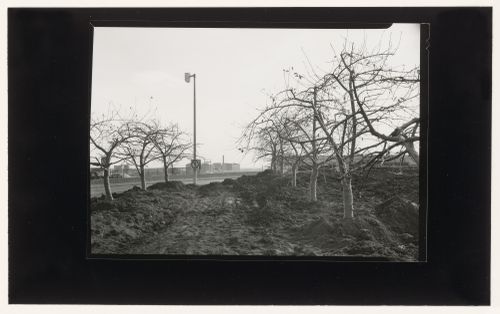
View of the Apple Alley walkway next to the orchard, CCA garden, Montréal, Québec, Canada
Actions:
PH1989:0070
View of the Apple Alley walkway next to the orchard, CCA garden, Montréal, Québec, Canada
Actions:
PH1989:0070
Form:
photographs
photographs
Date:
November 1988
November 1988
People:
Subject:
architecture, landscape architecture, sculpture
architecture, landscape architecture, sculpture
Form:
photographs
photographs

Actions:
Reference number:
PH1989:0073
PH1989:0073
People:
Subject:
architecture, landscape architecture, sculpture
architecture, landscape architecture, sculpture
Date:
December 1988
December 1988
Title:
View of workers pouring the foundation for an allegorical column, CCA garden, Montréal, Québec, Canada
Actions:
PH1989:0073
View of workers pouring the foundation for an allegorical column, CCA garden, Montréal, Québec, Canada
Actions:
PH1989:0073
Form:
photographs
photographs
Date:
December 1988
December 1988
People:
Subject:
architecture, landscape architecture, sculpture
architecture, landscape architecture, sculpture


