


3891 Results
Form:
books
books
Actions:
Price:
$99.95
(available to order)
Summary:
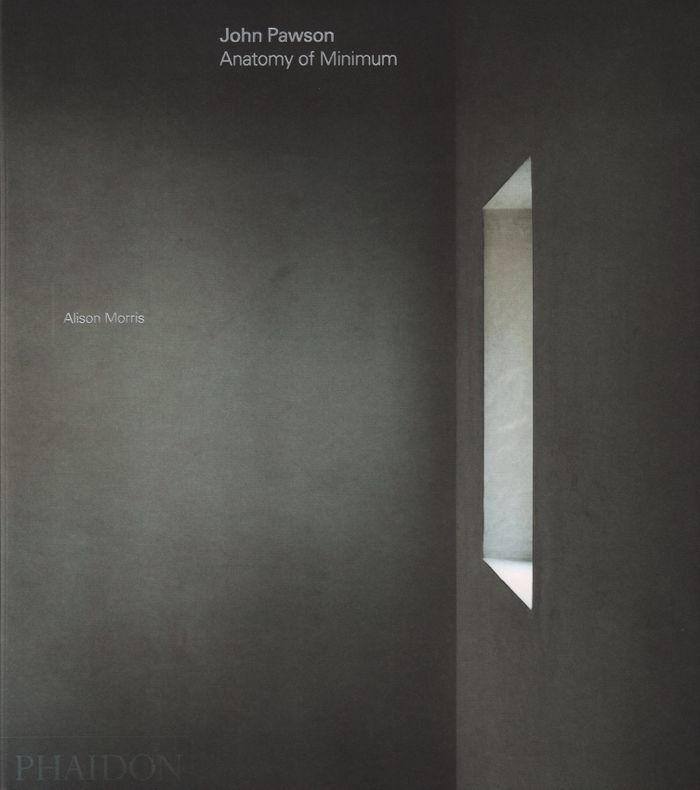
This monograph, the latest volume in Phaidon's documentation of John Pawson's career, hones in on the essential details that mark his distinctive architectural and aesthetic style. It groups a selection of his recent works into domestic projects, including his own house in rural England; extended sacred spaces; and repurposed structures, such as London's Design Museum.(...)
$99.95
(available to order)
Summary:
This monograph, the latest volume in Phaidon's documentation of John Pawson's career, hones in on the essential details that mark his distinctive architectural and aesthetic style. It groups a selection of his recent works into domestic projects, including his own house in rural England; extended sacred spaces; and repurposed structures, such as London's Design Museum.(...)
Title:
John Pawson: Anatomy of minimum
Actions:
Price:
$99.95
(available to order)
Summary:
This monograph, the latest volume in Phaidon's documentation of John Pawson's career, hones in on the essential details that mark his distinctive architectural and aesthetic style. It groups a selection of his recent works into domestic projects, including his own house in rural England; extended sacred spaces; and repurposed structures, such as London's Design Museum. Throughout its pages, this book explores Pawson's unique approach to proportion and light and his precise language of windows, doors, and walls.
John Pawson: Anatomy of minimum
Actions:
Price:
$99.95
(available to order)
Summary:
This monograph, the latest volume in Phaidon's documentation of John Pawson's career, hones in on the essential details that mark his distinctive architectural and aesthetic style. It groups a selection of his recent works into domestic projects, including his own house in rural England; extended sacred spaces; and repurposed structures, such as London's Design Museum. Throughout its pages, this book explores Pawson's unique approach to proportion and light and his precise language of windows, doors, and walls.
Form:
books
books
Publication:
October 2019
October 2019
Subject:
Architecture Monographs
Architecture Monographs
Form:
books
books
Actions:
Price:
$68.95
(available to order)
Summary:
Álvaro Siza, known for his poetic modernism, presents his residence on the island of Mallorca in this monograph. Photographed in black and white, the summer house inspired by the surrounding rocky landscape is brought to life through numerous sketches and drawings, its careful conception and creative process illuminated in a text by Siza himself. Every detail is covered,(...)
$68.95
(available to order)
Summary:
Álvaro Siza, known for his poetic modernism, presents his residence on the island of Mallorca in this monograph. Photographed in black and white, the summer house inspired by the surrounding rocky landscape is brought to life through numerous sketches and drawings, its careful conception and creative process illuminated in a text by Siza himself. Every detail is covered,(...)
Title:
Alvaro Siza : One house in Mallorca
Actions:
Price:
$68.95
(available to order)
Summary:
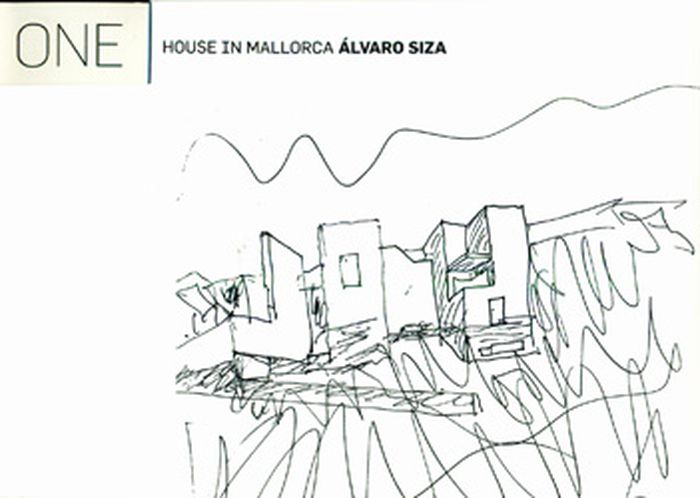
Álvaro Siza, known for his poetic modernism, presents his residence on the island of Mallorca in this monograph. Photographed in black and white, the summer house inspired by the surrounding rocky landscape is brought to life through numerous sketches and drawings, its careful conception and creative process illuminated in a text by Siza himself. Every detail is covered, from floor plans, sections and elevations to the design of interior aspects like doors, stairways and the layout of individual rooms.
Alvaro Siza : One house in Mallorca
Actions:
Price:
$68.95
(available to order)
Summary:
Álvaro Siza, known for his poetic modernism, presents his residence on the island of Mallorca in this monograph. Photographed in black and white, the summer house inspired by the surrounding rocky landscape is brought to life through numerous sketches and drawings, its careful conception and creative process illuminated in a text by Siza himself. Every detail is covered, from floor plans, sections and elevations to the design of interior aspects like doors, stairways and the layout of individual rooms.
Form:
books
books
Publication:
March 2014
March 2014
Subject:
Architecture Monographs
Architecture Monographs
Form:
books
books
Title:
Hu Yun: Mount Analogue.
Hu Yun: Mount Analogue.
Actions:
Description:
1 online resource
Author:
Subject:
Publication:
[Place of publication not identified] : Rockbund Art Museum, 2024.
[Place of publication not identified] : Rockbund Art Museum, 2024.
Form:
books
books
Publication:
[Place of publication not identified] : Rockbund Art Museum, 2024.
[Place of publication not identified] : Rockbund Art Museum, 2024.
Author:
Subject:
Form:
books
books
Actions:
Holdings:
Description:
ill.
Description:
ill.
Author:
Subject:
Publication:
Amsterdam, J. H. de Bussy, 1930.
Amsterdam, J. H. de Bussy, 1930.
Title:
Grachtenboek. [Verzaameling van alle de huizen en prachtige gebouwen langs de Keizers en Heere-grachten der Stadt Amsteldam] Naar de oorspronkelijke tekeningen van Caspar Philips Jacobszoon te Amsterdam ± 1767. Geschiedbouwkundige beschrijvingen, door E. van Houten. [Uitgave van de Gemeente Amsterdam].
Actions:
Holdings:
Description:
ill.
Grachtenboek. [Verzaameling van alle de huizen en prachtige gebouwen langs de Keizers en Heere-grachten der Stadt Amsteldam] Naar de oorspronkelijke tekeningen van Caspar Philips Jacobszoon te Amsterdam ± 1767. Geschiedbouwkundige beschrijvingen, door E. van Houten. [Uitgave van de Gemeente Amsterdam].
Actions:
Holdings:
Description:
ill.
Form:
books
books
Publication:
Amsterdam, J. H. de Bussy, 1930.
Amsterdam, J. H. de Bussy, 1930.
Author:
Subject:
Form:
books
books
Actions:
Holdings:
Description:
14 unnumbered leaves : illustrations ; 39 cm
Description:
14 unnumbered leaves : illustrations ; 39 cm
Author:
Subject:
Publication:
Te Amsterdam : By Leonardus Schenk, op den Vygendam, [1728?]
Te Amsterdam : By Leonardus Schenk, op den Vygendam, [1728?]
Title:
Spiegel van Amsterdams zomervreugd, op de dorpen Amstelveen, Slooten, en den Overtoom : vertónende deszelfs kérken, hérenhuizen, lustplaatssen, lanen, wegen, vaarten, enz. Naar't léven getékend, en in't koper gebragt / door Abraham Rademaker ; met eene poeëtise beschryving = Miroir des delices dans la belle saison d'Amsterdam, vers les villages d'Amstelveen, Slooten & de la Chaussée, remonstrant leurs eglises, maisons signorales, lieux des plaisances allées, rivières, chemins &c. Dessignées & gravées / par Abraham Rademaker ; avec une description poëtique.
Actions:
Holdings:
Description:
14 unnumbered leaves : illustrations ; 39 cm
Spiegel van Amsterdams zomervreugd, op de dorpen Amstelveen, Slooten, en den Overtoom : vertónende deszelfs kérken, hérenhuizen, lustplaatssen, lanen, wegen, vaarten, enz. Naar't léven getékend, en in't koper gebragt / door Abraham Rademaker ; met eene poeëtise beschryving = Miroir des delices dans la belle saison d'Amsterdam, vers les villages d'Amstelveen, Slooten & de la Chaussée, remonstrant leurs eglises, maisons signorales, lieux des plaisances allées, rivières, chemins &c. Dessignées & gravées / par Abraham Rademaker ; avec une description poëtique.
Actions:
Holdings:
Description:
14 unnumbered leaves : illustrations ; 39 cm
Form:
books
books
Publication:
Te Amsterdam : By Leonardus Schenk, op den Vygendam, [1728?]
Te Amsterdam : By Leonardus Schenk, op den Vygendam, [1728?]
Author:
Subject:
Form:
books
books
Actions:
Holdings:
Description:
159 pages : illustrations (some colour), plans ; 23 cm.
Description:
159 pages : illustrations (some colour), plans ; 23 cm.
Author:
Subject:
Publication:
Houston, Texas : The Rice School of Architecture (RSA), [2015]
Houston, Texas : The Rice School of Architecture (RSA), [2015]
Title:
Shotgun / Atelier Bow-Wow + Jesús Vassallo + RSA students ; edited by Jesús Vassallo with Ian Searcy.
Actions:
Holdings:
Description:
159 pages : illustrations (some colour), plans ; 23 cm.
Shotgun / Atelier Bow-Wow + Jesús Vassallo + RSA students ; edited by Jesús Vassallo with Ian Searcy.
Actions:
Holdings:
Description:
159 pages : illustrations (some colour), plans ; 23 cm.
Form:
books
books
Publication:
Houston, Texas : The Rice School of Architecture (RSA), [2015]
Houston, Texas : The Rice School of Architecture (RSA), [2015]
Author:
Subject:
Form:
books
books

Price:
$50.00
(available to order)
Summary:
In autumn 2008 the transformed Art Gallery of Ontario (AGO), one of the most distinguished art museums in North America, opens its doors. The museum’s greatly expanded collections will be displayed in a magnificent new building designed by the world-renowned architect Frank Gehry. In this beautiful book Gehry’s innovative renovation of the AGO is captured through the lens(...)
$50.00
(available to order)
Summary:
In autumn 2008 the transformed Art Gallery of Ontario (AGO), one of the most distinguished art museums in North America, opens its doors. The museum’s greatly expanded collections will be displayed in a magnificent new building designed by the world-renowned architect Frank Gehry. In this beautiful book Gehry’s innovative renovation of the AGO is captured through the lens(...)
Publication:
August 2009
August 2009
Title:
Frank Gehry in Toronto, transforming the art gallery of Ontario
Actions:
Price:
$50.00
(available to order)
Summary:
In autumn 2008 the transformed Art Gallery of Ontario (AGO), one of the most distinguished art museums in North America, opens its doors. The museum’s greatly expanded collections will be displayed in a magnificent new building designed by the world-renowned architect Frank Gehry. In this beautiful book Gehry’s innovative renovation of the AGO is captured through the lens of acclaimed photographer Edward Burtynsky. Fifteen spectacular full-page colour photographs, specially commissioned for this project, document the building during important phases of construction.
Frank Gehry in Toronto, transforming the art gallery of Ontario
Actions:
Price:
$50.00
(available to order)
Summary:
In autumn 2008 the transformed Art Gallery of Ontario (AGO), one of the most distinguished art museums in North America, opens its doors. The museum’s greatly expanded collections will be displayed in a magnificent new building designed by the world-renowned architect Frank Gehry. In this beautiful book Gehry’s innovative renovation of the AGO is captured through the lens of acclaimed photographer Edward Burtynsky. Fifteen spectacular full-page colour photographs, specially commissioned for this project, document the building during important phases of construction.
Form:
books
books
Publication:
August 2009
August 2009
Form:
books
books
Actions:
Price:
$78.95
(available to order)
Summary:
Leading design magazine Openhouse has spent the last six years giving readers a closer look at some of the most extraordinary houses around the globe. In their first book, the editors open the doors to their highlights, including exclusive photography and rarely seen homes. From case study houses by midcentury masters to cutting edge contemporary architecture, Casa Grande(...)
$78.95
(available to order)
Summary:
Leading design magazine Openhouse has spent the last six years giving readers a closer look at some of the most extraordinary houses around the globe. In their first book, the editors open the doors to their highlights, including exclusive photography and rarely seen homes. From case study houses by midcentury masters to cutting edge contemporary architecture, Casa Grande(...)
Title:
Living in: modern masterpieces of residential architecture
Actions:
Price:
$78.95
(available to order)
Summary:
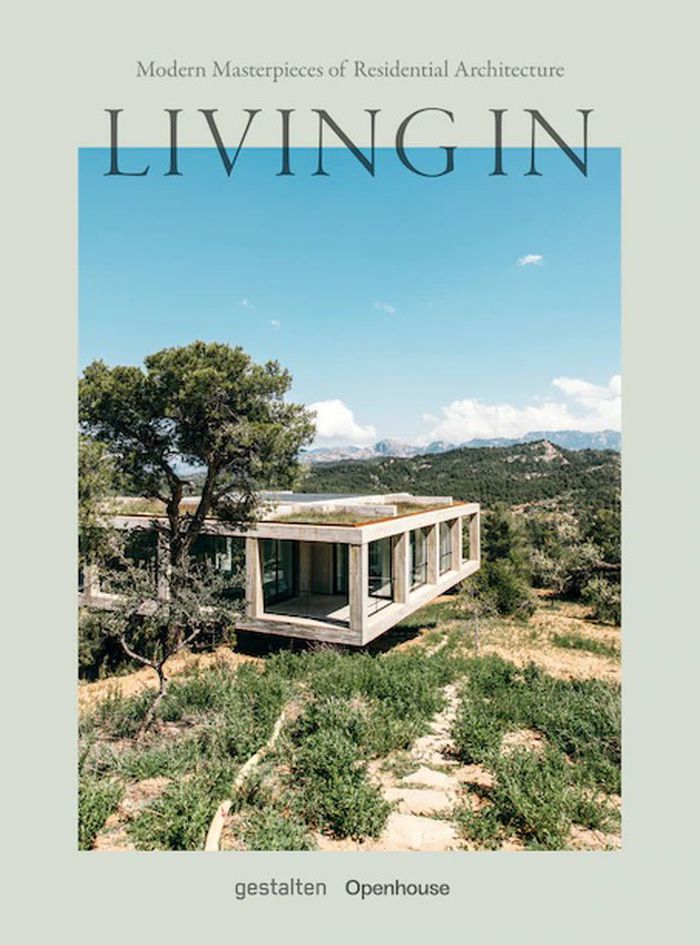
Leading design magazine Openhouse has spent the last six years giving readers a closer look at some of the most extraordinary houses around the globe. In their first book, the editors open the doors to their highlights, including exclusive photography and rarely seen homes. From case study houses by midcentury masters to cutting edge contemporary architecture, Casa Grande describes what it feels like to occupy these spaces from the perspective of their owners – who themselves have become stewards of architectural history.
Living in: modern masterpieces of residential architecture
Actions:
Price:
$78.95
(available to order)
Summary:
Leading design magazine Openhouse has spent the last six years giving readers a closer look at some of the most extraordinary houses around the globe. In their first book, the editors open the doors to their highlights, including exclusive photography and rarely seen homes. From case study houses by midcentury masters to cutting edge contemporary architecture, Casa Grande describes what it feels like to occupy these spaces from the perspective of their owners – who themselves have become stewards of architectural history.
Form:
books
books
Publication:
November 2020
November 2020
Subject:
Residential Architecture
Residential Architecture
Form:
books
books
Actions:
Holdings:
Description:
80 p. : ill., plans ; 22 cm.
Description:
80 p. : ill., plans ; 22 cm.
Author:
Subject:
Publication:
Antwerpen : VAi : Brussel : A16, 2004.
Antwerpen : VAi : Brussel : A16, 2004.
Title:
Tomas Nollet & Hilde Huyghe : stills from a design process / samengesteld door = edited by Vincent Brunetta, Véronique Patteeuw.
Actions:
Holdings:
Description:
80 p. : ill., plans ; 22 cm.
Tomas Nollet & Hilde Huyghe : stills from a design process / samengesteld door = edited by Vincent Brunetta, Véronique Patteeuw.
Actions:
Holdings:
Description:
80 p. : ill., plans ; 22 cm.
Form:
books
books
Publication:
Antwerpen : VAi : Brussel : A16, 2004.
Antwerpen : VAi : Brussel : A16, 2004.
Author:
Subject:
Form:
books
books
Actions:
Holdings:
Description:
486 pages illustrations, maps, plans 21 x 30 cm
Description:
486 pages illustrations, maps, plans 21 x 30 cm
Author:
Subject:
Publication:
Amsterdam, G.A. van Oorschot, 1946.
Amsterdam, G.A. van Oorschot, 1946.
Title:
Bouwen van woning tot stad. Eenige aspecten van den stedebouw, het woningbedrijf, de woningarchitectuur, de woningplattegrond en de technische voorziehingen van de woning, alsmede van verschillende daarmede samenhangende onderwerpen, toegelicht met een aantal teekeningen van studie-ontwerpen en bouwplannen door de architecten Zanstra, Giesen en Sijmons [and others] Met medewerking van W. Beuker [et al.].
Actions:
Holdings:
Description:
486 pages illustrations, maps, plans 21 x 30 cm
Bouwen van woning tot stad. Eenige aspecten van den stedebouw, het woningbedrijf, de woningarchitectuur, de woningplattegrond en de technische voorziehingen van de woning, alsmede van verschillende daarmede samenhangende onderwerpen, toegelicht met een aantal teekeningen van studie-ontwerpen en bouwplannen door de architecten Zanstra, Giesen en Sijmons [and others] Met medewerking van W. Beuker [et al.].
Actions:
Holdings:
Description:
486 pages illustrations, maps, plans 21 x 30 cm
Form:
books
books
Publication:
Amsterdam, G.A. van Oorschot, 1946.
Amsterdam, G.A. van Oorschot, 1946.
Author:
Subject:


