


10718 Results
Form:
photographs
photographs
Actions:
Reference number:
ARCH256453
ARCH256453
People:
Date:
1967
1967
Form:
photographs
photographs
Date:
1967
1967
People:
Level of archival description:
Project
Project
Reference number:
AP178.S1.1980.PR06
Description:
This project series documents the Casa J. M. Teixeira in Guimarães, Portugal. While the records were held in the office’s archives this project was assigned the number 11/80. The office assigned the date 1981 to this project. The project files document the repurposing of an old barn into a house. Additions to the site included a swimming pool, a fountain, and several decorative elements in the garden. The house also included a gymnasium. Granite blocks were used on the exterior of the house. The house was built between 1980 and 1990. Documenting this project are sketches, studies, working drawings, structural drawings, and technical drawings. Textual material includes project documentation. Photographic material documents the models, construction work, and the built project.
AP178.S1.1980.PR06
Description:
This project series documents the Casa J. M. Teixeira in Guimarães, Portugal. While the records were held in the office’s archives this project was assigned the number 11/80. The office assigned the date 1981 to this project. The project files document the repurposing of an old barn into a house. Additions to the site included a swimming pool, a fountain, and several decorative elements in the garden. The house also included a gymnasium. Granite blocks were used on the exterior of the house. The house was built between 1980 and 1990. Documenting this project are sketches, studies, working drawings, structural drawings, and technical drawings. Textual material includes project documentation. Photographic material documents the models, construction work, and the built project.
People:
Date:
1979-1991
1979-1991
Title:
Casa J. M. Teixeira [J.M. Teixeira house], Quinta do Forno, Briteiros - Guimarães, Portugal (1980-1991)
Actions:
AP178.S1.1980.PR06
Description:
This project series documents the Casa J. M. Teixeira in Guimarães, Portugal. While the records were held in the office’s archives this project was assigned the number 11/80. The office assigned the date 1981 to this project. The project files document the repurposing of an old barn into a house. Additions to the site included a swimming pool, a fountain, and several decorative elements in the garden. The house also included a gymnasium. Granite blocks were used on the exterior of the house. The house was built between 1980 and 1990. Documenting this project are sketches, studies, working drawings, structural drawings, and technical drawings. Textual material includes project documentation. Photographic material documents the models, construction work, and the built project.
Casa J. M. Teixeira [J.M. Teixeira house], Quinta do Forno, Briteiros - Guimarães, Portugal (1980-1991)
Actions:
AP178.S1.1980.PR06
Description:
This project series documents the Casa J. M. Teixeira in Guimarães, Portugal. While the records were held in the office’s archives this project was assigned the number 11/80. The office assigned the date 1981 to this project. The project files document the repurposing of an old barn into a house. Additions to the site included a swimming pool, a fountain, and several decorative elements in the garden. The house also included a gymnasium. Granite blocks were used on the exterior of the house. The house was built between 1980 and 1990. Documenting this project are sketches, studies, working drawings, structural drawings, and technical drawings. Textual material includes project documentation. Photographic material documents the models, construction work, and the built project.
Level of archival description:
Project
Project
Date:
1979-1991
1979-1991
People:
Level of archival description:
Project
Project
Reference number:
AP178.S1.1980.PR05
Description:
This project series documents the Monte Picoto hotel and restaurant in Braga, Portugal. While the records were held in the office's archives, this project was assigned the number 6/80. The office assigned the date 1981 to this project. Proposed as a hotel and restaurant, this project was designed for a competition on the most fitting real estate for Monte Picoto. Competitors had leeway to decide on the function and form of the real estate. The competition was administered by the entrepreneur José Veloso Braque and promoted by the City Council. A winner for the competition was never declared and the project was not built. Documenting this project are documents about the competition from the Camara Municipal de Braga, photographs, elevations, studies for the project site, and sketches of the proposed hotel and restaurant.
AP178.S1.1980.PR05
Description:
This project series documents the Monte Picoto hotel and restaurant in Braga, Portugal. While the records were held in the office's archives, this project was assigned the number 6/80. The office assigned the date 1981 to this project. Proposed as a hotel and restaurant, this project was designed for a competition on the most fitting real estate for Monte Picoto. Competitors had leeway to decide on the function and form of the real estate. The competition was administered by the entrepreneur José Veloso Braque and promoted by the City Council. A winner for the competition was never declared and the project was not built. Documenting this project are documents about the competition from the Camara Municipal de Braga, photographs, elevations, studies for the project site, and sketches of the proposed hotel and restaurant.
People:
Date:
1980-1982
1980-1982
Title:
Monte Picoto [Monte Picoto hotel and restaurant], Braga, Portugal (1981)
Actions:
AP178.S1.1980.PR05
Description:
This project series documents the Monte Picoto hotel and restaurant in Braga, Portugal. While the records were held in the office's archives, this project was assigned the number 6/80. The office assigned the date 1981 to this project. Proposed as a hotel and restaurant, this project was designed for a competition on the most fitting real estate for Monte Picoto. Competitors had leeway to decide on the function and form of the real estate. The competition was administered by the entrepreneur José Veloso Braque and promoted by the City Council. A winner for the competition was never declared and the project was not built. Documenting this project are documents about the competition from the Camara Municipal de Braga, photographs, elevations, studies for the project site, and sketches of the proposed hotel and restaurant.
Monte Picoto [Monte Picoto hotel and restaurant], Braga, Portugal (1981)
Actions:
AP178.S1.1980.PR05
Description:
This project series documents the Monte Picoto hotel and restaurant in Braga, Portugal. While the records were held in the office's archives, this project was assigned the number 6/80. The office assigned the date 1981 to this project. Proposed as a hotel and restaurant, this project was designed for a competition on the most fitting real estate for Monte Picoto. Competitors had leeway to decide on the function and form of the real estate. The competition was administered by the entrepreneur José Veloso Braque and promoted by the City Council. A winner for the competition was never declared and the project was not built. Documenting this project are documents about the competition from the Camara Municipal de Braga, photographs, elevations, studies for the project site, and sketches of the proposed hotel and restaurant.
Level of archival description:
Project
Project
Date:
1980-1982
1980-1982
People:
Level of archival description:
Project
Project
Actions:
Reference number:
AP018.S1.1964.PR10
Description:
This project series documents the Applications Research Building "R" for Millhaven Fibres Limited in Millhaven, Ontario from 1964-1966. The office identified the project number as 6434. The project consisted of a 21,000 square foot brown brick building with laboratories fibre spinning, warping, slashing and weaving, as well as offices. The building sits on the same property as the company's manufacturing plant, overlooking Lake Ontario. The project is recorded through a mounted photograph of one of the building's laboratories dating from around 1966.
AP018.S1.1964.PR10
Description:
This project series documents the Applications Research Building "R" for Millhaven Fibres Limited in Millhaven, Ontario from 1964-1966. The office identified the project number as 6434. The project consisted of a 21,000 square foot brown brick building with laboratories fibre spinning, warping, slashing and weaving, as well as offices. The building sits on the same property as the company's manufacturing plant, overlooking Lake Ontario. The project is recorded through a mounted photograph of one of the building's laboratories dating from around 1966.
People:
Date:
circa 1966
circa 1966
Title:
Millhaven Fibres Limited, Applications Research Building R, Millhaven, Ontario (1964-1966)
Actions:
AP018.S1.1964.PR10
Description:
This project series documents the Applications Research Building "R" for Millhaven Fibres Limited in Millhaven, Ontario from 1964-1966. The office identified the project number as 6434. The project consisted of a 21,000 square foot brown brick building with laboratories fibre spinning, warping, slashing and weaving, as well as offices. The building sits on the same property as the company's manufacturing plant, overlooking Lake Ontario. The project is recorded through a mounted photograph of one of the building's laboratories dating from around 1966.
Millhaven Fibres Limited, Applications Research Building R, Millhaven, Ontario (1964-1966)
Actions:
AP018.S1.1964.PR10
Description:
This project series documents the Applications Research Building "R" for Millhaven Fibres Limited in Millhaven, Ontario from 1964-1966. The office identified the project number as 6434. The project consisted of a 21,000 square foot brown brick building with laboratories fibre spinning, warping, slashing and weaving, as well as offices. The building sits on the same property as the company's manufacturing plant, overlooking Lake Ontario. The project is recorded through a mounted photograph of one of the building's laboratories dating from around 1966.
Level of archival description:
Project
Project
Date:
circa 1966
circa 1966
People:
Level of archival description:
Sub-series
Sub-series
Actions:
Reference number:
AP178.S1.1998.PR03.SS2
Description:
This project subseries documents the Caja Rural de Granada in the Edifício Zaida in Granada, Spain. While the records were held in the office’s archives this project was assigned the number 98/90 B. The office assigned the dates 1998-2006 to this project subseries. This was part of phase 1 of the larger project to redevelop three parcels of land that faced the Plaza Puerta Real. This part of the project consisted of a bank branch for Caja Rural located on the ground level of the larger Zaida building. Documenting this project subseries are drawings and textual records dating from 2002-2005. The textual records include supplier catalogues, contract details, correspondence and documentation on the interiors. The drawings include plans, sketches, mechanical drawings and details.
AP178.S1.1998.PR03.SS2
Description:
This project subseries documents the Caja Rural de Granada in the Edifício Zaida in Granada, Spain. While the records were held in the office’s archives this project was assigned the number 98/90 B. The office assigned the dates 1998-2006 to this project subseries. This was part of phase 1 of the larger project to redevelop three parcels of land that faced the Plaza Puerta Real. This part of the project consisted of a bank branch for Caja Rural located on the ground level of the larger Zaida building. Documenting this project subseries are drawings and textual records dating from 2002-2005. The textual records include supplier catalogues, contract details, correspondence and documentation on the interiors. The drawings include plans, sketches, mechanical drawings and details.
People:
Date:
2002-2005
2002-2005
Title:
Edifício Zaida, "Caja Rural de Granada" [Zaida building, "Caja Rural de Granada"], Granada, Spain (1998-2006)
Actions:
AP178.S1.1998.PR03.SS2
Description:
This project subseries documents the Caja Rural de Granada in the Edifício Zaida in Granada, Spain. While the records were held in the office’s archives this project was assigned the number 98/90 B. The office assigned the dates 1998-2006 to this project subseries. This was part of phase 1 of the larger project to redevelop three parcels of land that faced the Plaza Puerta Real. This part of the project consisted of a bank branch for Caja Rural located on the ground level of the larger Zaida building. Documenting this project subseries are drawings and textual records dating from 2002-2005. The textual records include supplier catalogues, contract details, correspondence and documentation on the interiors. The drawings include plans, sketches, mechanical drawings and details.
Edifício Zaida, "Caja Rural de Granada" [Zaida building, "Caja Rural de Granada"], Granada, Spain (1998-2006)
Actions:
AP178.S1.1998.PR03.SS2
Description:
This project subseries documents the Caja Rural de Granada in the Edifício Zaida in Granada, Spain. While the records were held in the office’s archives this project was assigned the number 98/90 B. The office assigned the dates 1998-2006 to this project subseries. This was part of phase 1 of the larger project to redevelop three parcels of land that faced the Plaza Puerta Real. This part of the project consisted of a bank branch for Caja Rural located on the ground level of the larger Zaida building. Documenting this project subseries are drawings and textual records dating from 2002-2005. The textual records include supplier catalogues, contract details, correspondence and documentation on the interiors. The drawings include plans, sketches, mechanical drawings and details.
Level of archival description:
Project
Project
Date:
2002-2005
2002-2005
People:
Form:
drawings, textual records
drawings, textual records
Actions:
Reference number:
DR1995:0255:622-751
Description:
correspondence, minutes of meetings, invoices, meeting notes, clippings, agendas (administrative records), notes, public meeting announcement, contract document, draft schedule, planning application appeal, conceptual drawings, notes, graphs, charts and tables for initial proposals, draft report, office memoranda, design notes, preliminary estimate, calculations, press release, ordnance map, planning application forms, and appraisal form
DR1995:0255:622-751
Description:
correspondence, minutes of meetings, invoices, meeting notes, clippings, agendas (administrative records), notes, public meeting announcement, contract document, draft schedule, planning application appeal, conceptual drawings, notes, graphs, charts and tables for initial proposals, draft report, office memoranda, design notes, preliminary estimate, calculations, press release, ordnance map, planning application forms, and appraisal form
People:
Title:
Correspondence, minutes of meetings, invoices, meeting notes
Actions:
DR1995:0255:622-751
Description:
correspondence, minutes of meetings, invoices, meeting notes, clippings, agendas (administrative records), notes, public meeting announcement, contract document, draft schedule, planning application appeal, conceptual drawings, notes, graphs, charts and tables for initial proposals, draft report, office memoranda, design notes, preliminary estimate, calculations, press release, ordnance map, planning application forms, and appraisal form
Correspondence, minutes of meetings, invoices, meeting notes
Actions:
DR1995:0255:622-751
Description:
correspondence, minutes of meetings, invoices, meeting notes, clippings, agendas (administrative records), notes, public meeting announcement, contract document, draft schedule, planning application appeal, conceptual drawings, notes, graphs, charts and tables for initial proposals, draft report, office memoranda, design notes, preliminary estimate, calculations, press release, ordnance map, planning application forms, and appraisal form
Form:
drawings, textual records
drawings, textual records
People:
Form:
drawings
Quantity:
7 reprographic copy(ies)
drawings
Quantity:
7 reprographic copy(ies)
Actions:
Reference number:
ARCH268528
Description:
Group consists of a site plan, elevations and perspectives for various projects in Chandigarh, India, by Maciej (Matthew) Nowicki, including the Civic Centre, the Superblock, the Bazar Office Building, the Central Business District (a preliminary study), the Railroad Station, a single drawing showing a housing study and an apartment block, and an project called Brasilia.
ARCH268528
Description:
Group consists of a site plan, elevations and perspectives for various projects in Chandigarh, India, by Maciej (Matthew) Nowicki, including the Civic Centre, the Superblock, the Bazar Office Building, the Central Business District (a preliminary study), the Railroad Station, a single drawing showing a housing study and an apartment block, and an project called Brasilia.
People:
Title:
A site plan, elevations and perspectives for various projects in Chandigarh
Actions:
ARCH268528
Description:
Group consists of a site plan, elevations and perspectives for various projects in Chandigarh, India, by Maciej (Matthew) Nowicki, including the Civic Centre, the Superblock, the Bazar Office Building, the Central Business District (a preliminary study), the Railroad Station, a single drawing showing a housing study and an apartment block, and an project called Brasilia.
A site plan, elevations and perspectives for various projects in Chandigarh
Actions:
ARCH268528
Description:
Group consists of a site plan, elevations and perspectives for various projects in Chandigarh, India, by Maciej (Matthew) Nowicki, including the Civic Centre, the Superblock, the Bazar Office Building, the Central Business District (a preliminary study), the Railroad Station, a single drawing showing a housing study and an apartment block, and an project called Brasilia.
Form:
drawings
Quantity:
7 reprographic copy(ies)
drawings
Quantity:
7 reprographic copy(ies)
People:
Level of archival description:
Project
Project
Actions:
Reference number:
AP142.S1.D95
Description:
File documents an executed project for a building in la Villette South area, Paris, France. The building includes 101 dwellings, 118 parking spaces and a post office. Material in this file was produced between 1985 and 1991. File contains design development drawings and presentation drawings. File also contains textual records, including correspondence, financial records, a contract, a building programme, an architect's report, drawings and photographic material.
AP142.S1.D95
Description:
File documents an executed project for a building in la Villette South area, Paris, France. The building includes 101 dwellings, 118 parking spaces and a post office. Material in this file was produced between 1985 and 1991. File contains design development drawings and presentation drawings. File also contains textual records, including correspondence, financial records, a contract, a building programme, an architect's report, drawings and photographic material.
People:
Date:
1985-1991
1985-1991
Title:
Aménagement de la Villette sud à Paris
Actions:
AP142.S1.D95
Description:
File documents an executed project for a building in la Villette South area, Paris, France. The building includes 101 dwellings, 118 parking spaces and a post office. Material in this file was produced between 1985 and 1991. File contains design development drawings and presentation drawings. File also contains textual records, including correspondence, financial records, a contract, a building programme, an architect's report, drawings and photographic material.
Aménagement de la Villette sud à Paris
Actions:
AP142.S1.D95
Description:
File documents an executed project for a building in la Villette South area, Paris, France. The building includes 101 dwellings, 118 parking spaces and a post office. Material in this file was produced between 1985 and 1991. File contains design development drawings and presentation drawings. File also contains textual records, including correspondence, financial records, a contract, a building programme, an architect's report, drawings and photographic material.
Level of archival description:
File 95
File 95
Date:
1985-1991
1985-1991
People:
Actions:
Reference number:
DR2006:0092
Description:
negatives for many of Cedric Price's projects, views of drawings, office events and parties, travel, and negatives for material in Series 3, including Alfred Place and Staff (AP144.S3.D2), Lectures and Conferences (AP144.S3.D13), Personal/Miscellaneous (AP144.S3.D21), Staff Enquiries (AP144.S3.D22), and Jobs Pending (AP144.S3.D24)
DR2006:0092
Description:
negatives for many of Cedric Price's projects, views of drawings, office events and parties, travel, and negatives for material in Series 3, including Alfred Place and Staff (AP144.S3.D2), Lectures and Conferences (AP144.S3.D13), Personal/Miscellaneous (AP144.S3.D21), Staff Enquiries (AP144.S3.D22), and Jobs Pending (AP144.S3.D24)
People:
Title:
Negatives for many of Cedric Price's projects, views of drawings
Actions:
DR2006:0092
Description:
negatives for many of Cedric Price's projects, views of drawings, office events and parties, travel, and negatives for material in Series 3, including Alfred Place and Staff (AP144.S3.D2), Lectures and Conferences (AP144.S3.D13), Personal/Miscellaneous (AP144.S3.D21), Staff Enquiries (AP144.S3.D22), and Jobs Pending (AP144.S3.D24)
Negatives for many of Cedric Price's projects, views of drawings
Actions:
DR2006:0092
Description:
negatives for many of Cedric Price's projects, views of drawings, office events and parties, travel, and negatives for material in Series 3, including Alfred Place and Staff (AP144.S3.D2), Lectures and Conferences (AP144.S3.D13), Personal/Miscellaneous (AP144.S3.D21), Staff Enquiries (AP144.S3.D22), and Jobs Pending (AP144.S3.D24)
People:
Form:
photographs
photographs
Title:
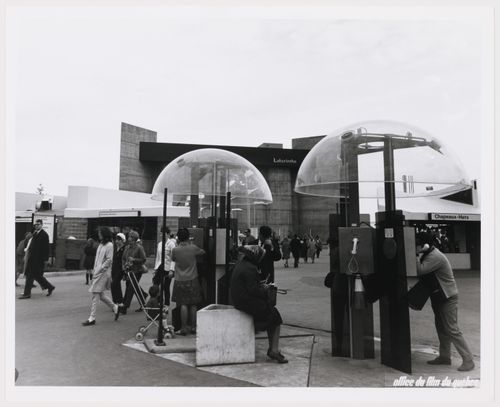
View of telephone booths with the Labyrinth Pavilion in background, Expo 67, Montréal, Québec
View of telephone booths with the Labyrinth Pavilion in background, Expo 67, Montréal, Québec
Actions:
Reference number:
ARCH255978
ARCH255978
People:
Date:
1967
1967
Form:
photographs
photographs
Date:
1967
1967
People:


