


18410 Results
Form:
photographs
photographs
Actions:
Reference number:
PH1986:1218
Description:
Commissioned by the Canadian Centre for Architecture, Montréal, for "Lachine Canal," 1985-1986.
PH1986:1218
Description:
Commissioned by the Canadian Centre for Architecture, Montréal, for "Lachine Canal," 1985-1986.
People:
Subject:
architecture
architecture
Date:
October 1985
October 1985
Title:
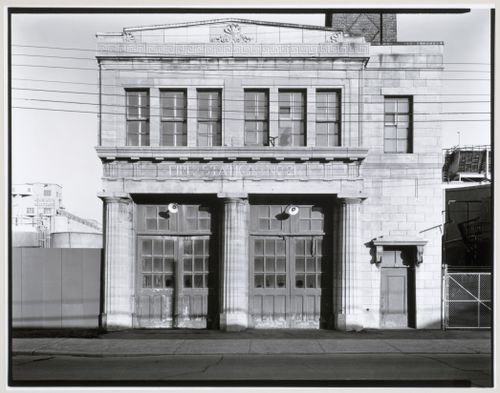
View of the principal façade of Fire Station no. 21, 1200 Mill Street, Montréal, Québec
Actions:
PH1986:1218
Description:
Commissioned by the Canadian Centre for Architecture, Montréal, for "Lachine Canal," 1985-1986.
View of the principal façade of Fire Station no. 21, 1200 Mill Street, Montréal, Québec
Actions:
PH1986:1218
Description:
Commissioned by the Canadian Centre for Architecture, Montréal, for "Lachine Canal," 1985-1986.
Form:
photographs
photographs
Date:
October 1985
October 1985
People:
Subject:
architecture
architecture
Form:
photographs
photographs
Title:
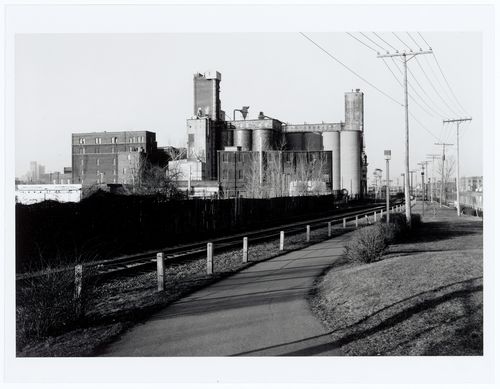
View of the Stanchem Company Building and the bicycle path along Lachine Canal, Montréal, Québec
View of the Stanchem Company Building and the bicycle path along Lachine Canal, Montréal, Québec
Actions:
Reference number:
PH1986:1389
Description:
Commissioned by the Canadian Centre for Architecture, Montréal, for "Lachine Canal," 1985-1986.
PH1986:1389
Description:
Commissioned by the Canadian Centre for Architecture, Montréal, for "Lachine Canal," 1985-1986.
People:
Subject:
architecture
architecture
Date:
April 1985
April 1985
Title:
View of the Stanchem Company Building and the bicycle path along Lachine Canal, Montréal, Québec
Actions:
PH1986:1389
Description:
Commissioned by the Canadian Centre for Architecture, Montréal, for "Lachine Canal," 1985-1986.
View of the Stanchem Company Building and the bicycle path along Lachine Canal, Montréal, Québec
Actions:
PH1986:1389
Description:
Commissioned by the Canadian Centre for Architecture, Montréal, for "Lachine Canal," 1985-1986.
Form:
photographs
photographs
Date:
April 1985
April 1985
People:
Subject:
architecture
architecture
Form:
photographs
photographs
Actions:
Reference number:
ARCH256145
ARCH256145
People:
Date:
1966-1967
1966-1967
Form:
photographs
photographs
Date:
1966-1967
1966-1967
People:
Actions:
Reference number:
PH2025:0004
Description:
A priest and parishners assembled outside Saint-Bonaventure Church.
PH2025:0004
Description:
A priest and parishners assembled outside Saint-Bonaventure Church.
People:
Date:
around 1914
around 1914
Title:
Group portrait of congregants assembled on front lawn of Église de Saint-Bonaventure, Quebec City, Quebec, Canada
Actions:
PH2025:0004
Description:
A priest and parishners assembled outside Saint-Bonaventure Church.
Group portrait of congregants assembled on front lawn of Église de Saint-Bonaventure, Quebec City, Quebec, Canada
Actions:
PH2025:0004
Description:
A priest and parishners assembled outside Saint-Bonaventure Church.
Date:
around 1914
around 1914
People:
Form:
photographs
photographs
Actions:
Reference number:
PH1980:0817:010
PH1980:0817:010
People:
Date:
1889-1896
1889-1896
Title:
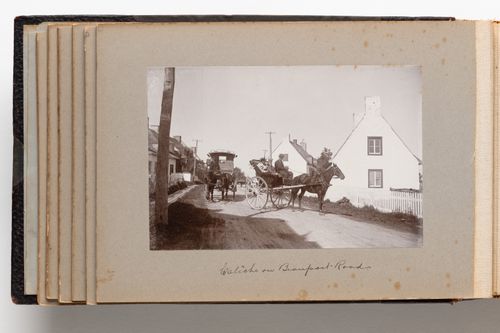
View of a horse-drawn carriage, with passengers and driver, on a road in Beauport (now Quebec City), Quebec, Canada
Actions:
PH1980:0817:010
View of a horse-drawn carriage, with passengers and driver, on a road in Beauport (now Quebec City), Quebec, Canada
Actions:
PH1980:0817:010
Form:
photographs
photographs
Date:
1889-1896
1889-1896
People:
Form:
photographs
photographs
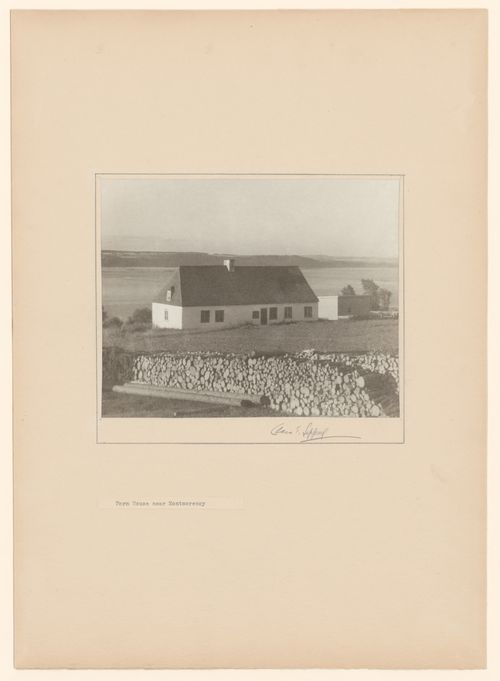
Actions:
Reference number:
PH1983:0260
Description:
- Alternate Title "Maison de ferme près de Montmorency" is the title that appeared on the label copy in the CCA exhibition "Parcours de photographes visiteurs au Québec: Sipprell, Moser, Volkerding et Kawamata" (see exhibition file "Four Photographers Visit Québec".
PH1983:0260
Description:
- Alternate Title "Maison de ferme près de Montmorency" is the title that appeared on the label copy in the CCA exhibition "Parcours de photographes visiteurs au Québec: Sipprell, Moser, Volkerding et Kawamata" (see exhibition file "Four Photographers Visit Québec".
People:
Subject:
architecture
architecture
Date:
1929 or before
1929 or before
Title:
View of the principal façade of Manoir de Charlesville with the Saint Lawrence River in the background, Boischatel, Québec, Canada
Actions:
PH1983:0260
Description:
- Alternate Title "Maison de ferme près de Montmorency" is the title that appeared on the label copy in the CCA exhibition "Parcours de photographes visiteurs au Québec: Sipprell, Moser, Volkerding et Kawamata" (see exhibition file "Four Photographers Visit Québec".
View of the principal façade of Manoir de Charlesville with the Saint Lawrence River in the background, Boischatel, Québec, Canada
Actions:
PH1983:0260
Description:
- Alternate Title "Maison de ferme près de Montmorency" is the title that appeared on the label copy in the CCA exhibition "Parcours de photographes visiteurs au Québec: Sipprell, Moser, Volkerding et Kawamata" (see exhibition file "Four Photographers Visit Québec".
Form:
photographs
photographs
Date:
1929 or before
1929 or before
People:
Subject:
architecture
architecture
Form:
drawings
drawings
Actions:
Reference number:
ARCH43939
Description:
Basement plan. Office alterations ? Unexecuted.
ARCH43939
Description:
Basement plan. Office alterations ? Unexecuted.
People:
Subject:
architecture
architecture
Date:
1953
1953
Title:
Preliminary foundation plan and plan for office alterations for the Chartered Trust Company, Montréal, Québec
Actions:
ARCH43939
Description:
Basement plan. Office alterations ? Unexecuted.
Preliminary foundation plan and plan for office alterations for the Chartered Trust Company, Montréal, Québec
Actions:
ARCH43939
Description:
Basement plan. Office alterations ? Unexecuted.
Form:
drawings
drawings
Date:
1953
1953
People:
Subject:
architecture
architecture
Form:
drawings
Quantity:
11 drawing(s)
drawings
Quantity:
11 drawing(s)
Title:
Site plans, floor plans, plans and sections for the Molson Residence, in Mont-Tremblant, Québec
Site plans, floor plans, plans and sections for the Molson Residence, in Mont-Tremblant, Québec
Actions:
Reference number:
ARCH265217
ARCH265217
People:
Form:
drawings
Quantity:
11 drawing(s)
drawings
Quantity:
11 drawing(s)
People:
Form:
drawings
drawings
Actions:
Reference number:
DR2012:0012:047:015
DR2012:0012:047:015
People:
Date:
1996
1996
Title:
Site plan showing the sculpture layout, Garden for the Canadien Centre for Architecture, Montréal, Québec
Actions:
DR2012:0012:047:015
Site plan showing the sculpture layout, Garden for the Canadien Centre for Architecture, Montréal, Québec
Actions:
DR2012:0012:047:015
Form:
drawings
drawings
Date:
1996
1996
People:
Form:
photographs
photographs
Title:
Detail view of the Pavilion of the United States' geodesic structure, Expo 67, Montréal, Québec
Detail view of the Pavilion of the United States' geodesic structure, Expo 67, Montréal, Québec
Actions:
Reference number:
ARCH261909
ARCH261909
People:
Date:
1967?
1967?
Form:
photographs
photographs
Date:
1967?
1967?
People:


