


4068 Results
Form:
books
books
Actions:
Price:
$75.00
(available to order)
Summary:
One hundred years of government construction generated a broad and diverse network of post offices, federal office buildings, custom houses, drill halls, quarantine stations, hospitals, experimental farms, research institutions, and many other types of architecture. Janet Wright interprets these buildings through the forces that shaped their design and construction.
Title:
Crown Assets : the architecture of the department of public works, 1867-1967
Actions:
Price:
$75.00
(available to order)
Summary:
One hundred years of government construction generated a broad and diverse network of post offices, federal office buildings, custom houses, drill halls, quarantine stations, hospitals, experimental farms, research institutions, and many other types of architecture. Janet Wright interprets these buildings through the forces that shaped their design and construction.
Form:
books
books
Publication:
January 1997, Toronto
January 1997, Toronto
Subject:
Architecture in Canada
Architecture in Canada
Form:
books
books
Actions:
Holdings:
Description:
223 pages : color illustrations, plans ; 23 cm
Description:
223 pages : color illustrations, plans ; 23 cm
Subject:
- Architecture, Domestic Designs and plans.,
- Architecture, Modern 21st century Designs and plans.,
- Architecture Designs and plans 21st century Congresses.,
- Architecture, Domestic Designs and plans Congresses.,
- Architecture Dessins et plans 21e siècle Congrès.,
- Architecture domestique Dessins et plans Congrès.,
- Architecture domestique Dessins et plans.,
- Architecture 21e siècle Dessins et plans.,
- Architecture,
- Architecture, Domestic,
- Architecture, Modern,
- Architectural drawings
(See more)
Publication:
Barcelona : Actar ; New York : Astar Distribution, Inc. [distributor], ©2007.
Barcelona : Actar ; New York : Astar Distribution, Inc. [distributor], ©2007.
Title:
Collective housing : a manual / workshops by Wiel Arets [and others] ; José María de Lapuerta [editor].
Actions:
Holdings:
Description:
223 pages : color illustrations, plans ; 23 cm
Collective housing : a manual / workshops by Wiel Arets [and others] ; José María de Lapuerta [editor].
Actions:
Holdings:
Description:
223 pages : color illustrations, plans ; 23 cm
Form:
books
books
Publication:
Barcelona : Actar ; New York : Astar Distribution, Inc. [distributor], ©2007.
Barcelona : Actar ; New York : Astar Distribution, Inc. [distributor], ©2007.
Subject:
- Architecture, Domestic Designs and plans.,
- Architecture, Modern 21st century Designs and plans.,
- Architecture Designs and plans 21st century Congresses.,
- Architecture, Domestic Designs and plans Congresses.,
- Architecture Dessins et plans 21e siècle Congrès.,
- Architecture domestique Dessins et plans Congrès.,
- Architecture domestique Dessins et plans.,
- Architecture 21e siècle Dessins et plans.,
- Architecture,
- Architecture, Domestic,
- Architecture, Modern,
- Architectural drawings
(See more)
Form:
archives
archives
Actions:
Holdings:
Description:
13.28 linear meters of textual records, approximately 83,334 photographic material, 563 drawings, 315 printing plates, 52 books, 41 artefacts, 17 panels, 11...
Description:
13.28 linear meters of textual records, approximately 83,334 photographic material, 563 drawings, 315 printing plates, 52 books, 41 artefacts, 17 panels, 11...
Author:
Subject:
- McGill University. Minimum Cost Housing Group.,
- Buildings Environmental engineering.,
- Architecture and energy conservation.,
- Architecture, Domestic.,
- Constructions Technique de l'environnement.,
- Architecture et économies d'énergie.,
- energy efficient buildings.,
- Fonds (collections),
- Architectural drawings (visual works),
- Drawings.,
- Slides (photographs),
- Photographs.,
- Artifacts (object genre),
- Reproductions.,
- Negatives (photographs),
- Audiocassettes.,
- Sketchbooks.,
- Documents.,
- Project files.,
- Architectural models.
(See more)
Title:
Minimum Cost Housing Group fonds, 1947-1987.
Actions:
Holdings:
Description:
13.28 linear meters of textual records, approximately 83,334 photographic material, 563 drawings, 315 printing plates, 52 books, 41 artefacts, 17 panels, 11...
Minimum Cost Housing Group fonds, 1947-1987.
Actions:
Holdings:
Description:
13.28 linear meters of textual records, approximately 83,334 photographic material, 563 drawings, 315 printing plates, 52 books, 41 artefacts, 17 panels, 11...
Form:
archives
archives
Subject:
- McGill University. Minimum Cost Housing Group.,
- Buildings Environmental engineering.,
- Architecture and energy conservation.,
- Architecture, Domestic.,
- Constructions Technique de l'environnement.,
- Architecture et économies d'énergie.,
- energy efficient buildings.,
- Fonds (collections),
- Architectural drawings (visual works),
- Drawings.,
- Slides (photographs),
- Photographs.,
- Artifacts (object genre),
- Reproductions.,
- Negatives (photographs),
- Audiocassettes.,
- Sketchbooks.,
- Documents.,
- Project files.,
- Architectural models.
(See more)
Form:
books
books
Title:
The building of the city ... by Thomas Adams, assisted by Harold M. Lewis [and] Lawrence M. Orton.
The building of the city ... by Thomas Adams, assisted by Harold M. Lewis [and] Lawrence M. Orton.
Actions:
Holdings:
Description:
600 pages illustrations 29 cm.
- Library main 181222 | ID 0006321 4203 GF3140 NA9127.N5; ID:84-B621 | Available
- Library main 181221 | ID 754 NA9127.N5; ID:84-B621 | Available
- Library main 181220 | ID W6635 NA9127.N5; ID:84-B621 | Available
(See more)
Description:
600 pages illustrations 29 cm.
Author:
Subject:
- Regional planning New York (State) New York.,
- Art, Municipal New York (State) New York.,
- City planning.,
- Streets New York (State) New York.,
- Public works New York (State) New York.,
- Housing New York (State) New York.,
- City planning New York (State) New York.,
- Aménagement du territoire New York (État) New York Banlieue.,
- Art urbain New York (État) New York.,
- Urbanisme New York (État) New York.,
- Logement New York (État) New York.,
- Rues New York (État) New York.,
- Travaux publics New York (État) New York.,
- Aménagement du territoire New York (État) New York.,
- Art, Municipal,
- Buildings,
- Housing,
- Public works,
- Regional planning,
- Streets,
- New York (N.Y.) Buildings, structures, etc.,
- New York (N.Y.) Constructions.,
- New York (State) New York
(See more)
Publication:
New York, Regional plan of New York and its environs, 1931.
New York, Regional plan of New York and its environs, 1931.
Title:
The building of the city ... by Thomas Adams, assisted by Harold M. Lewis [and] Lawrence M. Orton.
Actions:
Holdings:
Description:
600 pages illustrations 29 cm.
The building of the city ... by Thomas Adams, assisted by Harold M. Lewis [and] Lawrence M. Orton.
Actions:
Holdings:
- Library main 181222 | ID 0006321 4203 GF3140 NA9127.N5; ID:84-B621 | Available
- Library main 181221 | ID 754 NA9127.N5; ID:84-B621 | Available
- Library main 181220 | ID W6635 NA9127.N5; ID:84-B621 | Available
(See more)
Description:
600 pages illustrations 29 cm.
Form:
books
books
Publication:
New York, Regional plan of New York and its environs, 1931.
New York, Regional plan of New York and its environs, 1931.
Subject:
- Regional planning New York (State) New York.,
- Art, Municipal New York (State) New York.,
- City planning.,
- Streets New York (State) New York.,
- Public works New York (State) New York.,
- Housing New York (State) New York.,
- City planning New York (State) New York.,
- Aménagement du territoire New York (État) New York Banlieue.,
- Art urbain New York (État) New York.,
- Urbanisme New York (État) New York.,
- Logement New York (État) New York.,
- Rues New York (État) New York.,
- Travaux publics New York (État) New York.,
- Aménagement du territoire New York (État) New York.,
- Art, Municipal,
- Buildings,
- Housing,
- Public works,
- Regional planning,
- Streets,
- New York (N.Y.) Buildings, structures, etc.,
- New York (N.Y.) Constructions.,
- New York (State) New York
(See more)
Form:
books
books
Actions:
Price:
$95.00
(available to order)
Summary:
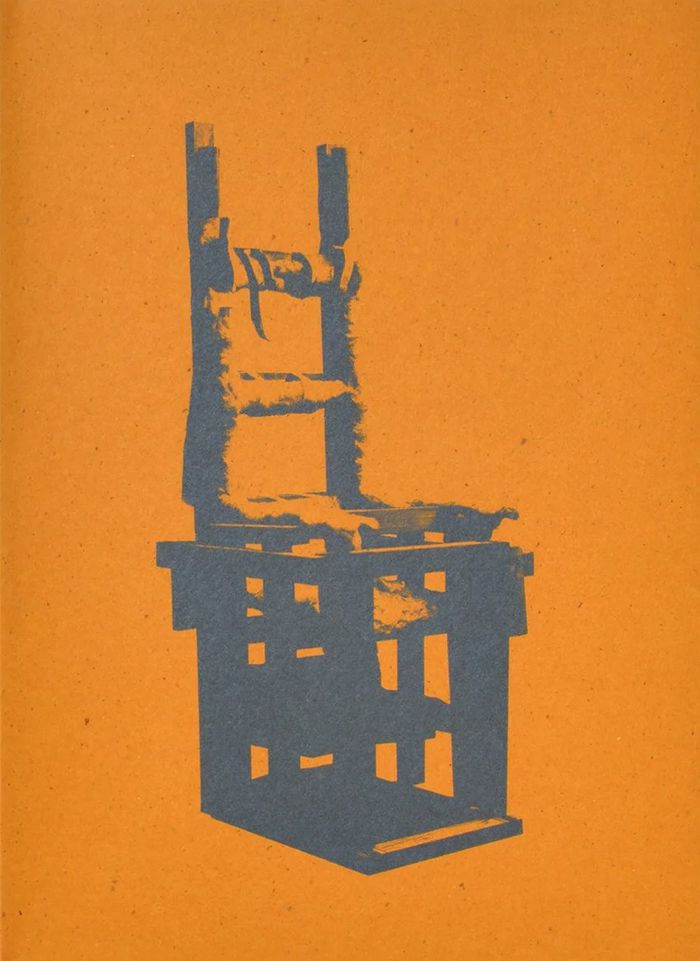
This publication explores a paradigm shift in architecture, transitioning from abstract design to the artistry of construction and materials. Drawing its inspiration from the exhibition ‘'SUPER DANISH – Art and Craftsmanship in New Danish Architecture'’ in Aalborg, it delves into the innovative works of Danish architects who embrace resource-conscious practices. From(...)
Title:
Works: New Danish architecture
Actions:
Price:
$95.00
(available to order)
Summary:
This publication explores a paradigm shift in architecture, transitioning from abstract design to the artistry of construction and materials. Drawing its inspiration from the exhibition ‘'SUPER DANISH – Art and Craftsmanship in New Danish Architecture'’ in Aalborg, it delves into the innovative works of Danish architects who embrace resource-conscious practices. From detailed precision to elegantly weathered creations, these architects showcase a merger of sculptural form and material poetry. Contributing architects include Johansen Skovsted Arkitekter, Panum & Kappel, Lynge Lynge Arkitekter, Reværk, Hahn Lavsens, Jespersen Nødtvedt, Noaa, and several more.
Form:
books
books
Publication:
May 2024
May 2024
Subject:
Architecture since 1900, Europe
Architecture since 1900, Europe
Form:
books
books
Actions:
Holdings:
Description:
48 unnumbered pages : chiefly illustrations ; 18 x 23 cm
- Library main y 126894 | Y0005898 EXP T485; ID:86-B6140 | Available
- Library main y 126892 | POY2401 EXP T485; ID:86-B6140 | Available
- Library main y 126893 | WY9490 EXP T485; ID:86-B6140 | Available
- Library main y 126895 | IDY EXP T485; ID:86-B6140 | Available
(See more)
Description:
48 unnumbered pages : chiefly illustrations ; 18 x 23 cm
Author:
Subject:
- Pan-American Exposition (1901 : Buffalo, N.Y.),
- Pan-American Exposition,
- Exhibitions New York (State) Buffalo Pictorial works.,
- Exhibition buildings New York (State) Buffalo Pictorial works.,
- Expositions Constructions New York (État) Buffalo Ouvrages illustrés.,
- Expositions New York (État) Buffalo Ouvrages illustrés.,
- Exhibition buildings,
- Exhibitions,
- Exhibitions United States New York Buffalo 1900-1910.,
- Exhibition buildings United States New York Buffalo 1900-1910.,
- Pavilions United States New York Buffalo 1900-1910.,
- Niagara Falls (N.Y. and Ont.) Pictorial works.,
- Buffalo (N.Y.) Pictorial works.,
- Niagara, Chutes du (N.Y. et Ont.) Ouvrages illustrés.,
- New York (State) Buffalo,
- North America Niagara Falls,
- World's fairs.,
- Pictorial works,
- Viewbooks.,
- Viewbooks New York (State) Buffalo 1901.
(See more)
Publication:
Grand Rapids, Mich. : Published by the James Bayne Co. ..., [1901]
Grand Rapids, Mich. : Published by the James Bayne Co. ..., [1901]
Title:
A souvenir of Buffalo, N.Y., Niagara Falls and the great Pan-American Exposition : held in Buffalo, N.Y., commencing May 1, 1901 and continuing until Nov. 1, 1901.
Actions:
Holdings:
Description:
48 unnumbered pages : chiefly illustrations ; 18 x 23 cm
A souvenir of Buffalo, N.Y., Niagara Falls and the great Pan-American Exposition : held in Buffalo, N.Y., commencing May 1, 1901 and continuing until Nov. 1, 1901.
Actions:
Holdings:
- Library main y 126894 | Y0005898 EXP T485; ID:86-B6140 | Available
- Library main y 126892 | POY2401 EXP T485; ID:86-B6140 | Available
- Library main y 126893 | WY9490 EXP T485; ID:86-B6140 | Available
- Library main y 126895 | IDY EXP T485; ID:86-B6140 | Available
(See more)
Description:
48 unnumbered pages : chiefly illustrations ; 18 x 23 cm
Form:
books
books
Publication:
Grand Rapids, Mich. : Published by the James Bayne Co. ..., [1901]
Grand Rapids, Mich. : Published by the James Bayne Co. ..., [1901]
Subject:
- Pan-American Exposition (1901 : Buffalo, N.Y.),
- Pan-American Exposition,
- Exhibitions New York (State) Buffalo Pictorial works.,
- Exhibition buildings New York (State) Buffalo Pictorial works.,
- Expositions Constructions New York (État) Buffalo Ouvrages illustrés.,
- Expositions New York (État) Buffalo Ouvrages illustrés.,
- Exhibition buildings,
- Exhibitions,
- Exhibitions United States New York Buffalo 1900-1910.,
- Exhibition buildings United States New York Buffalo 1900-1910.,
- Pavilions United States New York Buffalo 1900-1910.,
- Niagara Falls (N.Y. and Ont.) Pictorial works.,
- Buffalo (N.Y.) Pictorial works.,
- Niagara, Chutes du (N.Y. et Ont.) Ouvrages illustrés.,
- New York (State) Buffalo,
- North America Niagara Falls,
- World's fairs.,
- Pictorial works,
- Viewbooks.,
- Viewbooks New York (State) Buffalo 1901.
(See more)
Form:
books
books
Actions:
Price:
$28.99
(available to order)
Summary:
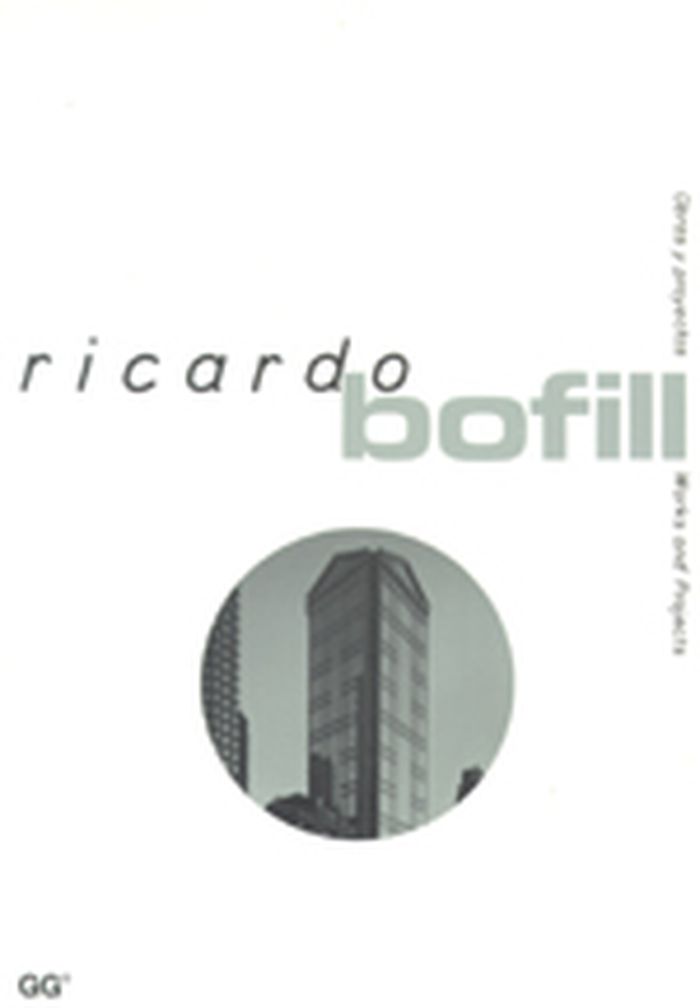
Ricardo Bofill has shaped the caracter of his work throught his revaluation of the aesthetic function of each construction, of its relationship with its context and in particular of its relation to the society in which it is implanted. This book presents, with a wealth of illustrations, some published here for the first time, the projects and built work of this(...)
Title:
Ricardo Bofill: works and projects
Actions:
Price:
$28.99
(available to order)
Summary:
Ricardo Bofill has shaped the caracter of his work throught his revaluation of the aesthetic function of each construction, of its relationship with its context and in particular of its relation to the society in which it is implanted. This book presents, with a wealth of illustrations, some published here for the first time, the projects and built work of this internationally-acclaimed architect: by way of schemes for parks, public buildings, housing and offices, and skyscrapers.
Form:
books
books
Publication:
October 1992, Barcelona
October 1992, Barcelona
Subject:
Architecture Monographs
Architecture Monographs
Form:
books
books
Actions:
Holdings:
Description:
279 pages : color illustrations ; 23 cm
Description:
279 pages : color illustrations ; 23 cm
Subject:
- Almond, Darren, 1971-,
- Collins, Phil, 1970-,
- Fritsch, Katharina, 1956-,
- Hugonnier, Marine, 1969-,
- Kiaer, Ian, 1971-,
- Lockhart, Sharon, 1964-,
- Parreno, Philippe, 1964-,
- Price, Cedric, 1934-2003.,
- Starling, Simon, 1967-,
- Tsuzuki, Kyoichi.,
- Tourism and art.,
- Historic sites.,
- Art.,
- Tourisme et art.,
- Lieux historiques.,
- historic sites.,
- historic towns.,
- Tourism 1990-2010.,
- Art 1990-2010.,
- Exhibition catalogues.,
- Exhibition catalogs.,
- works of art.,
- Œuvres d'art.
(See more)
Publication:
Chicago : Museum of Contemporary Art, 2005.
Chicago : Museum of Contemporary Art, 2005.
Title:
Universal experience : art, life, and the tourist's eye / curated by Francesco Bonami, with Julie Rodrigues Widholm and Tricia Van Eck.
Actions:
Holdings:
Description:
279 pages : color illustrations ; 23 cm
Universal experience : art, life, and the tourist's eye / curated by Francesco Bonami, with Julie Rodrigues Widholm and Tricia Van Eck.
Actions:
Holdings:
Description:
279 pages : color illustrations ; 23 cm
Form:
books
books
Publication:
Chicago : Museum of Contemporary Art, 2005.
Chicago : Museum of Contemporary Art, 2005.
Subject:
- Almond, Darren, 1971-,
- Collins, Phil, 1970-,
- Fritsch, Katharina, 1956-,
- Hugonnier, Marine, 1969-,
- Kiaer, Ian, 1971-,
- Lockhart, Sharon, 1964-,
- Parreno, Philippe, 1964-,
- Price, Cedric, 1934-2003.,
- Starling, Simon, 1967-,
- Tsuzuki, Kyoichi.,
- Tourism and art.,
- Historic sites.,
- Art.,
- Tourisme et art.,
- Lieux historiques.,
- historic sites.,
- historic towns.,
- Tourism 1990-2010.,
- Art 1990-2010.,
- Exhibition catalogues.,
- Exhibition catalogs.,
- works of art.,
- Œuvres d'art.
(See more)
Form:
books
books
Actions:
Holdings:
Description:
xxii, 244 pages : illustrations (some color) ; 29 cm
Description:
xxii, 244 pages : illustrations (some color) ; 29 cm
Subject:
- Small houses United States Designs and plans.,
- Architect-designed houses United States Designs and plans.,
- Maisons conçues par des architectes États-Unis Dessins et plans.,
- Architect-designed houses.,
- Small houses.,
- Casas Estados unidos.,
- United States.,
- Houses Architecture,
- architectural drawings (visual works),
- Architectural drawings.,
- Dessins d'architecture.
(See more)
Publication:
New York : McGraw-Hill, ©1995.
New York : McGraw-Hill, ©1995.
Title:
Small houses for the next century / Duo Dickinson.
Actions:
Holdings:
Description:
xxii, 244 pages : illustrations (some color) ; 29 cm
Small houses for the next century / Duo Dickinson.
Actions:
Holdings:
Description:
xxii, 244 pages : illustrations (some color) ; 29 cm
Form:
books
books
Publication:
New York : McGraw-Hill, ©1995.
New York : McGraw-Hill, ©1995.
Subject:
- Small houses United States Designs and plans.,
- Architect-designed houses United States Designs and plans.,
- Maisons conçues par des architectes États-Unis Dessins et plans.,
- Architect-designed houses.,
- Small houses.,
- Casas Estados unidos.,
- United States.,
- Houses Architecture,
- architectural drawings (visual works),
- Architectural drawings.,
- Dessins d'architecture.
(See more)
Form:
books
books
Actions:
Holdings:
Description:
123 pages : illustrations ; 29 cm
Description:
123 pages : illustrations ; 29 cm
Subject:
- Architectural photography New York (State) New York.,
- Skyscrapers New York (State) New York Pictorial works.,
- Photographie d'architecture New York (État) New York.,
- Gratte-ciel New York (État) New York Ouvrages illustrés.,
- Architectural photography,
- Buildings,
- Skyscrapers,
- New York (N.Y.) Buildings, structures, etc. Pictorial works.,
- Wall Street (New York, N.Y.) Buildings, structures, etc. Pictorial works.,
- Wall Street (New York, N.Y.) Constructions Ouvrages illustrés.,
- New York (State) New York,
- New York (State) New York Wall Street,
- Illustrated works
(See more)
Publication:
Staunton, Virginia : George F. Thompson, 2012.
Staunton, Virginia : George F. Thompson, 2012.
Title:
On Wall Street : architectural photographs of lower Manhattan, 1980-2000 / by David Anderson ; introduction by Paul Goldberger.
Actions:
Holdings:
Description:
123 pages : illustrations ; 29 cm
On Wall Street : architectural photographs of lower Manhattan, 1980-2000 / by David Anderson ; introduction by Paul Goldberger.
Actions:
Holdings:
Description:
123 pages : illustrations ; 29 cm
Form:
books
books
Publication:
Staunton, Virginia : George F. Thompson, 2012.
Staunton, Virginia : George F. Thompson, 2012.
Subject:
- Architectural photography New York (State) New York.,
- Skyscrapers New York (State) New York Pictorial works.,
- Photographie d'architecture New York (État) New York.,
- Gratte-ciel New York (État) New York Ouvrages illustrés.,
- Architectural photography,
- Buildings,
- Skyscrapers,
- New York (N.Y.) Buildings, structures, etc. Pictorial works.,
- Wall Street (New York, N.Y.) Buildings, structures, etc. Pictorial works.,
- Wall Street (New York, N.Y.) Constructions Ouvrages illustrés.,
- New York (State) New York,
- New York (State) New York Wall Street,
- Illustrated works
(See more)


