


3891 Results
Form:
books
books
Actions:
Holdings:
Description:
792 pages ; 21 cm
Description:
792 pages ; 21 cm
Author:
Subject:
Publication:
Leiden : A.W. Sijthoff, 1965.
Leiden : A.W. Sijthoff, 1965.
Title:
Alphabetische naamlijst van boeken : plaaten kaartwerken, die gedurende de jaren 1833 tot en met 1849 in Nederland uitgegeven of herdrukt zijn : benevens opgave van den naam des uitgevers of eigenars, het jaar van uitgave, het getal deelen, de platen en kaarten, het formaat en den prijs. Strekkende ten vervolge op de alphabetische naamlijst van boeken van 1790 tot en met 1832 in Nederland uitgekomen / bewerkt door J. de Jong en uitgegaven bij de Gebr. van Cleef.
Actions:
Holdings:
Description:
792 pages ; 21 cm
Alphabetische naamlijst van boeken : plaaten kaartwerken, die gedurende de jaren 1833 tot en met 1849 in Nederland uitgegeven of herdrukt zijn : benevens opgave van den naam des uitgevers of eigenars, het jaar van uitgave, het getal deelen, de platen en kaarten, het formaat en den prijs. Strekkende ten vervolge op de alphabetische naamlijst van boeken van 1790 tot en met 1832 in Nederland uitgekomen / bewerkt door J. de Jong en uitgegaven bij de Gebr. van Cleef.
Actions:
Holdings:
Description:
792 pages ; 21 cm
Form:
books
books
Publication:
Leiden : A.W. Sijthoff, 1965.
Leiden : A.W. Sijthoff, 1965.
Form:
books
books
Actions:
Holdings:
Description:
xiv, 259 pages, 186 pages of plates : illustrations, map, plans ; 30 cm.
Description:
xiv, 259 pages, 186 pages of plates : illustrations, map, plans ; 30 cm.
Subject:
- Architecture Netherlands Leiden.,
- Architecture Netherlands South Holland.,
- Art Netherlands Leiden.,
- Art Netherlands South Holland.,
- Architecture.,
- Art.,
- Travel.,
- Leiden (Netherlands) Description and travel.,
- South Holland (Netherlands) Description and travel.,
- Hollande-Méridionale (Pays-Bas) Descriptions et voyages.,
- Netherlands Leiden.,
- Netherlands South Holland.
(See more)
Publication:
s'-Gravenhage : Algemeene Landsdrukkerij, 1944.
s'-Gravenhage : Algemeene Landsdrukkerij, 1944.
Title:
Leiden en Westelijk Rijnland / door E.H. ter Kuile ; mit afbeeldingen naar teekeningen van A.J.M. Mulder, B.V. van den Bergh en anderen ; en naar fotos van J.P.A. Antonietti en anderen.
Actions:
Holdings:
Description:
xiv, 259 pages, 186 pages of plates : illustrations, map, plans ; 30 cm.
Leiden en Westelijk Rijnland / door E.H. ter Kuile ; mit afbeeldingen naar teekeningen van A.J.M. Mulder, B.V. van den Bergh en anderen ; en naar fotos van J.P.A. Antonietti en anderen.
Actions:
Holdings:
Description:
xiv, 259 pages, 186 pages of plates : illustrations, map, plans ; 30 cm.
Form:
books
books
Publication:
s'-Gravenhage : Algemeene Landsdrukkerij, 1944.
s'-Gravenhage : Algemeene Landsdrukkerij, 1944.
Subject:
- Architecture Netherlands Leiden.,
- Architecture Netherlands South Holland.,
- Art Netherlands Leiden.,
- Art Netherlands South Holland.,
- Architecture.,
- Art.,
- Travel.,
- Leiden (Netherlands) Description and travel.,
- South Holland (Netherlands) Description and travel.,
- Hollande-Méridionale (Pays-Bas) Descriptions et voyages.,
- Netherlands Leiden.,
- Netherlands South Holland.
(See more)
Form:
books
books
Actions:
Holdings:
Description:
[8], 76, [4] p. : ill. ; 22 cm. (4to)
Description:
[8], 76, [4] p. : ill. ; 22 cm. (4to)
Subject:
Publication:
t'Amsterdam : Voor Marcus Doornick ... , [1672?]
t'Amsterdam : Voor Marcus Doornick ... , [1672?]
Title:
De nieuwe verstandigen hovenier : over de twaelf maenden van 't jaer : zijnde het II deel van het Vermakelyck landt-leven : beschrijvende hoe men op de beste en bequaemste manier sal hoven, thuynen, lust-hoven en boomgaerden verordineeren, bereyden, beplanten en bezaeyen : met een onderwijsinge van der selver aert, kracht, en gebruyck, tot onderhouding van 's menschen gesontheyt : seer dienstigh voor alle den geenen, die geerne schoone vruchten en groot profijt soude trecken / beschreven door P. Nyland ...
Actions:
Holdings:
Description:
[8], 76, [4] p. : ill. ; 22 cm. (4to)
De nieuwe verstandigen hovenier : over de twaelf maenden van 't jaer : zijnde het II deel van het Vermakelyck landt-leven : beschrijvende hoe men op de beste en bequaemste manier sal hoven, thuynen, lust-hoven en boomgaerden verordineeren, bereyden, beplanten en bezaeyen : met een onderwijsinge van der selver aert, kracht, en gebruyck, tot onderhouding van 's menschen gesontheyt : seer dienstigh voor alle den geenen, die geerne schoone vruchten en groot profijt soude trecken / beschreven door P. Nyland ...
Actions:
Holdings:
Description:
[8], 76, [4] p. : ill. ; 22 cm. (4to)
Form:
books
books
Publication:
t'Amsterdam : Voor Marcus Doornick ... , [1672?]
t'Amsterdam : Voor Marcus Doornick ... , [1672?]
Form:
books
books
Actions:
Holdings:
Description:
3 volumes : illustrations ; 42 cm
- Library cage m 112441 | ID:85-B18421 | v. 1 | Available
- Library cage m 112440 | ID:85-B18421 | v. 2 | Available
- Library cage m 112439 | ID:85-B18421 | v. 3 | Available
(See more)
Description:
3 volumes : illustrations ; 42 cm
Subject:
Publication:
Te Delft : R. Boitet, 1730-1739.
Te Delft : R. Boitet, 1730-1739.
Title:
Beschryving van 'sGraven-hage, behelzende deszelfs oorsprong, benaming, gelegentheid, uitbreidingen, onheilen en luister : mitsgadens stigtinge van het hof, der kerken, kloosters, kapellen, godshuizen, en andere voornaame gebouwen. Zittinge der hooge collegien zoo van politie als justitie ; instellinge van het kapittel ten hove. Als mede de privilegien, handvesten, keuren, en wyze der regeringe. Uit zeer veele nooit gedrukte oorfpronkelyke charters en bescheiden getrokken, opgeheldert en bevestigt / door Jacob de Reimer.
Actions:
Holdings:
Description:
3 volumes : illustrations ; 42 cm
Beschryving van 'sGraven-hage, behelzende deszelfs oorsprong, benaming, gelegentheid, uitbreidingen, onheilen en luister : mitsgadens stigtinge van het hof, der kerken, kloosters, kapellen, godshuizen, en andere voornaame gebouwen. Zittinge der hooge collegien zoo van politie als justitie ; instellinge van het kapittel ten hove. Als mede de privilegien, handvesten, keuren, en wyze der regeringe. Uit zeer veele nooit gedrukte oorfpronkelyke charters en bescheiden getrokken, opgeheldert en bevestigt / door Jacob de Reimer.
Actions:
Holdings:
- Library cage m 112441 | ID:85-B18421 | v. 1 | Available
- Library cage m 112440 | ID:85-B18421 | v. 2 | Available
- Library cage m 112439 | ID:85-B18421 | v. 3 | Available
(See more)
Description:
3 volumes : illustrations ; 42 cm
Form:
books
books
Publication:
Te Delft : R. Boitet, 1730-1739.
Te Delft : R. Boitet, 1730-1739.
Form:
books
books
Actions:
Holdings:
Description:
xiii, 304 pages : illustrations (black & white) ; 23 cm
Description:
xiii, 304 pages : illustrations (black & white) ; 23 cm
Subject:
Publication:
New York, NY : W.W. Norton and Company, 2026., ©2026
New York, NY : W.W. Norton and Company, 2026., ©2026
Title:
Dwelling on Earth : the past and future of the places we call home / Stefan Al, [illustrations by David M. Dugas].
Actions:
Holdings:
Description:
xiii, 304 pages : illustrations (black & white) ; 23 cm
Dwelling on Earth : the past and future of the places we call home / Stefan Al, [illustrations by David M. Dugas].
Actions:
Holdings:
Description:
xiii, 304 pages : illustrations (black & white) ; 23 cm
Form:
books
books
Publication:
New York, NY : W.W. Norton and Company, 2026., ©2026
New York, NY : W.W. Norton and Company, 2026., ©2026
Form:
books
books
Title:
Christo and Jeanne-Claude : water projects / Germano Celant ; English translation, Paul Metcalfe.
Christo and Jeanne-Claude : water projects / Germano Celant ; English translation, Paul Metcalfe.
Actions:
Holdings:
Description:
343 pages : illustrations (chiefly color) ; 25 cm
Description:
343 pages : illustrations (chiefly color) ; 25 cm
Author:
Subject:
- Christo, 1935-2020 Exhibitions.,
- Jeanne-Claude, 1935-2009 Exhibitions.,
- Christo, 1935- Expositions.,
- Jeanne-Claude, 1935-2009 Expositions.,
- Jeanne-Claude, 1935-2009,
- Christo, 1935-2020,
- Installations (Art) Exhibitions.,
- Water in art Exhibitions.,
- Installations (Art) Expositions.,
- Eau dans l'art Expositions.,
- Installations (Art),
- Water in art,
- Exhibition catalogs.,
- exhibition catalogs.,
- interviews.,
- Interviews,
- Catalogues d'exposition.
(See more)
Publication:
Cinisello Balsamo, Milano : Silvana editoriale S.p.A., [2016], ©2016
Cinisello Balsamo, Milano : Silvana editoriale S.p.A., [2016], ©2016
Title:
Christo and Jeanne-Claude : water projects / Germano Celant ; English translation, Paul Metcalfe.
Actions:
Holdings:
Description:
343 pages : illustrations (chiefly color) ; 25 cm
Christo and Jeanne-Claude : water projects / Germano Celant ; English translation, Paul Metcalfe.
Actions:
Holdings:
Description:
343 pages : illustrations (chiefly color) ; 25 cm
Form:
books
books
Publication:
Cinisello Balsamo, Milano : Silvana editoriale S.p.A., [2016], ©2016
Cinisello Balsamo, Milano : Silvana editoriale S.p.A., [2016], ©2016
Subject:
- Christo, 1935-2020 Exhibitions.,
- Jeanne-Claude, 1935-2009 Exhibitions.,
- Christo, 1935- Expositions.,
- Jeanne-Claude, 1935-2009 Expositions.,
- Jeanne-Claude, 1935-2009,
- Christo, 1935-2020,
- Installations (Art) Exhibitions.,
- Water in art Exhibitions.,
- Installations (Art) Expositions.,
- Eau dans l'art Expositions.,
- Installations (Art),
- Water in art,
- Exhibition catalogs.,
- exhibition catalogs.,
- interviews.,
- Interviews,
- Catalogues d'exposition.
(See more)
Form:
books
books
Actions:
Holdings:
Description:
180 pages : illustrations, maps ; 25 cm
Description:
180 pages : illustrations, maps ; 25 cm
Author:
Subject:
- Architecture Netherlands Utrecht History 19th century.,
- Architecture Netherlands Utrecht History 20th century.,
- City planning Netherlands Utrecht History 19th century.,
- City planning Netherlands Utrecht History 20th century.,
- Architecture Pays-Bas Utrecht Histoire 19e siècle.,
- Architecture Pays-Bas Utrecht Histoire 20e siècle.,
- Architecture,
- Buildings,
- City planning,
- Monumenten.,
- Stedenbouw.,
- Gebouwen.,
- Utrecht (Netherlands) Buildings, structures, etc.,
- Netherlands Utrecht,
- History
(See more)
Publication:
Zwolle : Waanders ; Zeist : Rijksdienst voor de Monumentenzorg, ©1990.
Zwolle : Waanders ; Zeist : Rijksdienst voor de Monumentenzorg, ©1990.
Title:
Architectuur en stedebouw in de gemeente Utrecht, 1850-1940 / door Bettina van Santen ; eindredactie, Jan A. van Oudheusden.
Actions:
Holdings:
Description:
180 pages : illustrations, maps ; 25 cm
Architectuur en stedebouw in de gemeente Utrecht, 1850-1940 / door Bettina van Santen ; eindredactie, Jan A. van Oudheusden.
Actions:
Holdings:
Description:
180 pages : illustrations, maps ; 25 cm
Form:
books
books
Publication:
Zwolle : Waanders ; Zeist : Rijksdienst voor de Monumentenzorg, ©1990.
Zwolle : Waanders ; Zeist : Rijksdienst voor de Monumentenzorg, ©1990.
Subject:
- Architecture Netherlands Utrecht History 19th century.,
- Architecture Netherlands Utrecht History 20th century.,
- City planning Netherlands Utrecht History 19th century.,
- City planning Netherlands Utrecht History 20th century.,
- Architecture Pays-Bas Utrecht Histoire 19e siècle.,
- Architecture Pays-Bas Utrecht Histoire 20e siècle.,
- Architecture,
- Buildings,
- City planning,
- Monumenten.,
- Stedenbouw.,
- Gebouwen.,
- Utrecht (Netherlands) Buildings, structures, etc.,
- Netherlands Utrecht,
- History
(See more)
Form:
books
books
Actions:
Holdings:
Description:
192 pages : illustrations (some color) ; 29 cm
Description:
192 pages : illustrations (some color) ; 29 cm
Subject:
- St.-Bavo Kerk (Haarlem, Netherlands),
- Church architecture Netherlands Haarlem.,
- Architecture, Gothic Netherlands Haarlem.,
- Church decoration and ornament Netherlands Haarlem.,
- Church architecture Conservation and restoration Netherlands Haarlem.,
- Architecture chrétienne Pays-Bas Haarlem.,
- Architecture gothique Pays-Bas Haarlem.,
- Églises Décoration et ornement Pays-Bas Haarlem.,
- Architecture, Gothic,
- Buildings,
- Church architecture,
- Church architecture Conservation and restoration,
- Church decoration and ornament,
- Geschichte,
- Kerkgebouwen.,
- Sint-Bavokerk (Haarlem),
- Restauratie.,
- Schilderkunst.,
- Architecture religieuse Pays-Bas Haarlem (Pays-Bas) Conservation et restauration.,
- Haarlem (Netherlands) Buildings, structures, etc.,
- Netherlands Haarlem,
- Grote Kerk,
- Haarlem Grote Kerk.
(See more)
Publication:
Haarlem : Enschedé, 1985.
Haarlem : Enschedé, 1985.
Title:
De Bavo te boek bij het gereedkomen van de restauratie van de Grote of St.-Bavo Kerk te Haarlem / [samengesteld door een redactiecommissie waarin sitting hadden J.N. de Boer and others].
Actions:
Holdings:
Description:
192 pages : illustrations (some color) ; 29 cm
De Bavo te boek bij het gereedkomen van de restauratie van de Grote of St.-Bavo Kerk te Haarlem / [samengesteld door een redactiecommissie waarin sitting hadden J.N. de Boer and others].
Actions:
Holdings:
Description:
192 pages : illustrations (some color) ; 29 cm
Form:
books
books
Publication:
Haarlem : Enschedé, 1985.
Haarlem : Enschedé, 1985.
Subject:
- St.-Bavo Kerk (Haarlem, Netherlands),
- Church architecture Netherlands Haarlem.,
- Architecture, Gothic Netherlands Haarlem.,
- Church decoration and ornament Netherlands Haarlem.,
- Church architecture Conservation and restoration Netherlands Haarlem.,
- Architecture chrétienne Pays-Bas Haarlem.,
- Architecture gothique Pays-Bas Haarlem.,
- Églises Décoration et ornement Pays-Bas Haarlem.,
- Architecture, Gothic,
- Buildings,
- Church architecture,
- Church architecture Conservation and restoration,
- Church decoration and ornament,
- Geschichte,
- Kerkgebouwen.,
- Sint-Bavokerk (Haarlem),
- Restauratie.,
- Schilderkunst.,
- Architecture religieuse Pays-Bas Haarlem (Pays-Bas) Conservation et restauration.,
- Haarlem (Netherlands) Buildings, structures, etc.,
- Netherlands Haarlem,
- Grote Kerk,
- Haarlem Grote Kerk.
(See more)
Form:
books
books
Title:
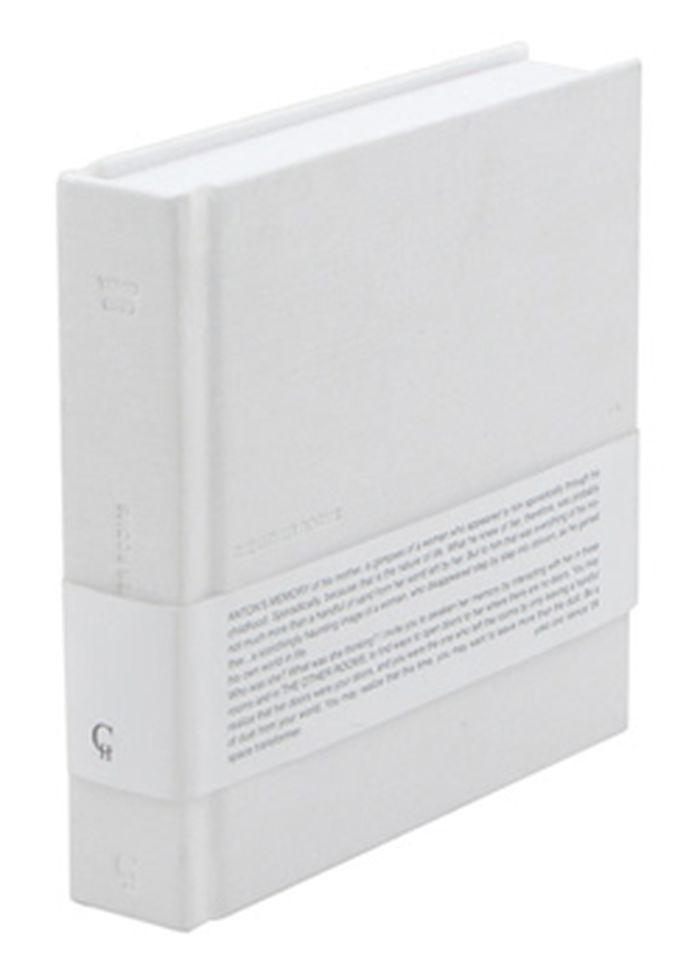
Yoko Ono: the other rooms
Yoko Ono: the other rooms
Actions:
Price:
$48.00
(available to order)
Summary:
The Other Rooms is a sequel to Yoko Ono's Grapefruit, a now classic artist's book that was first published in 1964 and became a cult classic following its wider distribution after 1970. Matching the satisfyingly compact size of Grapefruit, and beautifully bound in white cloth, The Other Rooms is conceived as a series of rooms that unfold the story of, in the words of the(...)
$48.00
(available to order)
Summary:
The Other Rooms is a sequel to Yoko Ono's Grapefruit, a now classic artist's book that was first published in 1964 and became a cult classic following its wider distribution after 1970. Matching the satisfyingly compact size of Grapefruit, and beautifully bound in white cloth, The Other Rooms is conceived as a series of rooms that unfold the story of, in the words of the(...)
Title:
Yoko Ono: the other rooms
Actions:
Price:
$48.00
(available to order)
Summary:
The Other Rooms is a sequel to Yoko Ono's Grapefruit, a now classic artist's book that was first published in 1964 and became a cult classic following its wider distribution after 1970. Matching the satisfyingly compact size of Grapefruit, and beautifully bound in white cloth, The Other Rooms is conceived as a series of rooms that unfold the story of, in the words of the artist, “the life of a woman seeing through the eyes of her son.” On page after page, or room after room, Ono walks the reader through her unique expression of motherly utopian pedagogy, providing observations and instruction “pieces” such as the following, for “Balance Piece”: a) Politicians should wear pink transparent loose robes or pajama-like outfits without the bottoms at all times. b) A priest should wear a bright red suit with one sleeve and bell-bottom pants with his penis exposed at all times. c) The army should wear drag (cocktail party-type flair skirts) and high-heel shoes with jewelry (earrings, etc.) Other sequences simply describe imaginary rooms, and invite the reader to inhabit them, or suggest new approaches to tasks such as gardening, or to one's hometown, all in the serenely open style for which Ono is so famed. The Other Rooms is joyfully interactive in this sense, finding ways “to open doors… where there are no doors.”
Yoko Ono: the other rooms
Actions:
Price:
$48.00
(available to order)
Summary:
The Other Rooms is a sequel to Yoko Ono's Grapefruit, a now classic artist's book that was first published in 1964 and became a cult classic following its wider distribution after 1970. Matching the satisfyingly compact size of Grapefruit, and beautifully bound in white cloth, The Other Rooms is conceived as a series of rooms that unfold the story of, in the words of the artist, “the life of a woman seeing through the eyes of her son.” On page after page, or room after room, Ono walks the reader through her unique expression of motherly utopian pedagogy, providing observations and instruction “pieces” such as the following, for “Balance Piece”: a) Politicians should wear pink transparent loose robes or pajama-like outfits without the bottoms at all times. b) A priest should wear a bright red suit with one sleeve and bell-bottom pants with his penis exposed at all times. c) The army should wear drag (cocktail party-type flair skirts) and high-heel shoes with jewelry (earrings, etc.) Other sequences simply describe imaginary rooms, and invite the reader to inhabit them, or suggest new approaches to tasks such as gardening, or to one's hometown, all in the serenely open style for which Ono is so famed. The Other Rooms is joyfully interactive in this sense, finding ways “to open doors… where there are no doors.”
Form:
books
books
Publication:
February 2010
February 2010
Subject:
Contemporary Art Monographs
Contemporary Art Monographs
Form:
books
books
Actions:
Holdings:
Description:
47 pages : illustrations, plans ; 22 x 30 cm
Description:
47 pages : illustrations, plans ; 22 x 30 cm
Author:
Subject:
- Architecture, Domestic Netherlands Amsterdam.,
- Architecture Netherlands Amsterdam 20th century.,
- Architecture Designs and plans.,
- Apartment houses Netherlands Amsterdam.,
- Apartment houses, Cooperative Netherlands Amsterdam.,
- Resorts Netherlands Zandvoort.,
- Architecture Dessins et plans.,
- Immeubles d'habitation coopératifs Pays-Bas Amsterdam.,
- Lieux de villégiature Pays-Bas Zandvoort.,
- Architecture Pays-Bas Amsterdam 20e siècle.,
- architectural drawings (visual works),
- Apartment houses,
- Apartment houses, Cooperative,
- Architecture,
- Architecture, Domestic,
- Buildings,
- Resorts,
- Amsterdam (Netherlands) Buildings, structures, etc.,
- Zandvoort (Netherlands) Buildings, structures, etc.,
- Netherlands Amsterdam,
- Netherlands Zandvoort,
- Architectural drawings,
- Dessins d'architecture.
(See more)
Publication:
Amsterdam : H. Meulenhoff, [1931] (Wormerveer : Druk van Meijer's Boek- en Handelsdrukkerij)
Amsterdam : H. Meulenhoff, [1931] (Wormerveer : Druk van Meijer's Boek- en Handelsdrukkerij)
Title:
Rationalisatie in woningbouw / door Z. Gulden.
Actions:
Holdings:
Description:
47 pages : illustrations, plans ; 22 x 30 cm
Rationalisatie in woningbouw / door Z. Gulden.
Actions:
Holdings:
Description:
47 pages : illustrations, plans ; 22 x 30 cm
Form:
books
books
Publication:
Amsterdam : H. Meulenhoff, [1931] (Wormerveer : Druk van Meijer's Boek- en Handelsdrukkerij)
Amsterdam : H. Meulenhoff, [1931] (Wormerveer : Druk van Meijer's Boek- en Handelsdrukkerij)
Subject:
- Architecture, Domestic Netherlands Amsterdam.,
- Architecture Netherlands Amsterdam 20th century.,
- Architecture Designs and plans.,
- Apartment houses Netherlands Amsterdam.,
- Apartment houses, Cooperative Netherlands Amsterdam.,
- Resorts Netherlands Zandvoort.,
- Architecture Dessins et plans.,
- Immeubles d'habitation coopératifs Pays-Bas Amsterdam.,
- Lieux de villégiature Pays-Bas Zandvoort.,
- Architecture Pays-Bas Amsterdam 20e siècle.,
- architectural drawings (visual works),
- Apartment houses,
- Apartment houses, Cooperative,
- Architecture,
- Architecture, Domestic,
- Buildings,
- Resorts,
- Amsterdam (Netherlands) Buildings, structures, etc.,
- Zandvoort (Netherlands) Buildings, structures, etc.,
- Netherlands Amsterdam,
- Netherlands Zandvoort,
- Architectural drawings,
- Dessins d'architecture.
(See more)


