


18470 Results
Form:
drawings
Quantity:
11 drawing(s)
drawings
Quantity:
11 drawing(s)
Title:
Site plans, floor plans, plans and sections for the Molson Residence, in Mont-Tremblant, Québec
Site plans, floor plans, plans and sections for the Molson Residence, in Mont-Tremblant, Québec
Actions:
Reference number:
ARCH265217
ARCH265217
People:
Form:
drawings
Quantity:
11 drawing(s)
drawings
Quantity:
11 drawing(s)
People:
Form:
drawings
drawings
Actions:
Reference number:
DR2012:0012:047:015
DR2012:0012:047:015
People:
Date:
1996
1996
Title:
Site plan showing the sculpture layout, Garden for the Canadien Centre for Architecture, Montréal, Québec
Actions:
DR2012:0012:047:015
Site plan showing the sculpture layout, Garden for the Canadien Centre for Architecture, Montréal, Québec
Actions:
DR2012:0012:047:015
Form:
drawings
drawings
Date:
1996
1996
People:
Form:
photographs
photographs
Title:
Detail view of the Pavilion of the United States' geodesic structure, Expo 67, Montréal, Québec
Detail view of the Pavilion of the United States' geodesic structure, Expo 67, Montréal, Québec
Actions:
Reference number:
ARCH261909
ARCH261909
People:
Date:
1967?
1967?
Form:
photographs
photographs
Date:
1967?
1967?
People:
Form:
drawings
drawings
Actions:
Reference number:
AP046.S1.1983.PR01.336
Description:
This file contains room designation plans for CCA levels 149'9" and 161'9".
AP046.S1.1983.PR01.336
Description:
This file contains room designation plans for CCA levels 149'9" and 161'9".
People:
Date:
1985-1986
1985-1986
Title:
Room designation plans, Canadian Centre for Architecture, Montreal, Quebec
Actions:
AP046.S1.1983.PR01.336
Description:
This file contains room designation plans for CCA levels 149'9" and 161'9".
Room designation plans, Canadian Centre for Architecture, Montreal, Quebec
Actions:
AP046.S1.1983.PR01.336
Description:
This file contains room designation plans for CCA levels 149'9" and 161'9".
Form:
drawings
drawings
Date:
1985-1986
1985-1986
People:
Form:
photographs
photographs
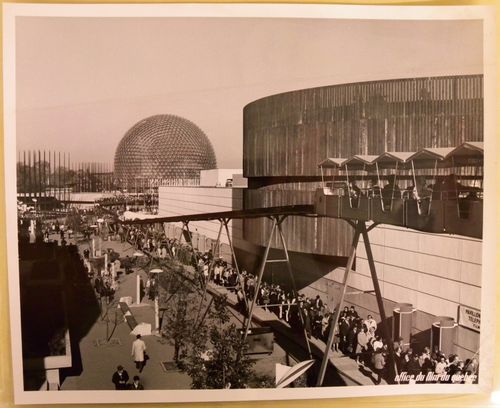
Actions:
Reference number:
ARCH256458
ARCH256458
People:
Date:
1967
1967
Form:
photographs
photographs
Date:
1967
1967
People:
Form:
photographs
photographs

Actions:
Reference number:
PH1978:0113
PH1978:0113
People:
Date:
1888
1888
Form:
photographs
photographs
Date:
1888
1888
People:
Form:
photographs
photographs
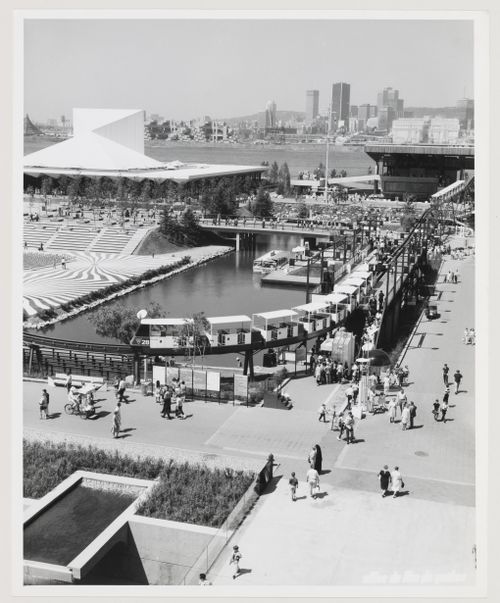
Actions:
Reference number:
ARCH255745
ARCH255745
People:
Date:
1967
1967
Form:
photographs
photographs
Date:
1967
1967
People:
Form:
textual records
Quantity:
7 textual record(s)
textual records
Quantity:
7 textual record(s)
Actions:
Reference number:
ARCH267690
Description:
This group consists of a presentation text about the project of the parish church of St. Augustine in Saint-Bruno-de-Montarville, Québec.
ARCH267690
Description:
This group consists of a presentation text about the project of the parish church of St. Augustine in Saint-Bruno-de-Montarville, Québec.
People:
Title:
A presentation text about the project of the parish church of St. Augustine in Saint-Bruno-de-Montarville, Québec
Actions:
ARCH267690
Description:
This group consists of a presentation text about the project of the parish church of St. Augustine in Saint-Bruno-de-Montarville, Québec.
A presentation text about the project of the parish church of St. Augustine in Saint-Bruno-de-Montarville, Québec
Actions:
ARCH267690
Description:
This group consists of a presentation text about the project of the parish church of St. Augustine in Saint-Bruno-de-Montarville, Québec.
Form:
textual records
Quantity:
7 textual record(s)
textual records
Quantity:
7 textual record(s)
People:
Form:
photographs
photographs
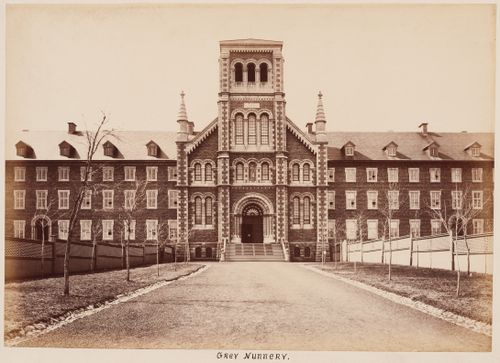
Actions:
Reference number:
PH1980:1260
Description:
Le clocher a été installé en 1890
PH1980:1260
Description:
Le clocher a été installé en 1890
People:
Subject:
architecture
architecture
Date:
between 1864 and 1890
between 1864 and 1890
Title:
The Grey Nuns Mother House showing the main entrance, 1190 rue Guy, Montréal, Québec
Actions:
PH1980:1260
Description:
Le clocher a été installé en 1890
The Grey Nuns Mother House showing the main entrance, 1190 rue Guy, Montréal, Québec
Actions:
PH1980:1260
Description:
Le clocher a été installé en 1890
Form:
photographs
photographs
Date:
between 1864 and 1890
between 1864 and 1890
People:
Subject:
architecture
architecture
Form:
photographs
photographs
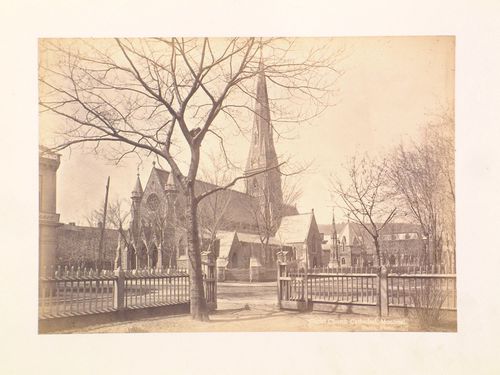
Actions:
Reference number:
PH1980:1273
PH1980:1273
People:
Subject:
architecture
architecture
Date:
1860-1900
1860-1900
Title:
View of Christ Church Cathedral from across the street, 1440 avenue Union, Montréal, Québec
Actions:
PH1980:1273
View of Christ Church Cathedral from across the street, 1440 avenue Union, Montréal, Québec
Actions:
PH1980:1273
Form:
photographs
photographs
Date:
1860-1900
1860-1900
People:
Subject:
architecture
architecture


