


3891 Results
Form:
books
books

Title:
Blox by OMA Architects
Blox by OMA Architects
Actions:
Price:
$115.50
(available in store)
Summary:
BLOX opened its doors on the Copenhagen waterfront in 2018. Funded and built by the philanthropic association Realdania and designed by Dutch architects OMA, the building is a programmatic mix of functions that creates a new destination in this very central and challenging location. BLOX hosts the Danish Architecture Centre and also BLOXHUB, an interdisciplinary(...)
$115.50
(available in store)
Summary:
BLOX opened its doors on the Copenhagen waterfront in 2018. Funded and built by the philanthropic association Realdania and designed by Dutch architects OMA, the building is a programmatic mix of functions that creates a new destination in this very central and challenging location. BLOX hosts the Danish Architecture Centre and also BLOXHUB, an interdisciplinary(...)
Title:
Blox by OMA Architects
Actions:
Price:
$115.50
(available in store)
Summary:
BLOX opened its doors on the Copenhagen waterfront in 2018. Funded and built by the philanthropic association Realdania and designed by Dutch architects OMA, the building is a programmatic mix of functions that creates a new destination in this very central and challenging location. BLOX hosts the Danish Architecture Centre and also BLOXHUB, an interdisciplinary environment promoting innovation and sustainable urban development. This monograph offers an in-depth look at the project and its context, and includes essays by Aaron Betsky and Carsten Thau, plus conversations with representatives of OMA, Realdania, and the Danish Architecture Centre.
Blox by OMA Architects
Actions:
Price:
$115.50
(available in store)
Summary:
BLOX opened its doors on the Copenhagen waterfront in 2018. Funded and built by the philanthropic association Realdania and designed by Dutch architects OMA, the building is a programmatic mix of functions that creates a new destination in this very central and challenging location. BLOX hosts the Danish Architecture Centre and also BLOXHUB, an interdisciplinary environment promoting innovation and sustainable urban development. This monograph offers an in-depth look at the project and its context, and includes essays by Aaron Betsky and Carsten Thau, plus conversations with representatives of OMA, Realdania, and the Danish Architecture Centre.
Form:
books
books
Publication:
October 2018
October 2018
Subject:
Architecture Monographs
Architecture Monographs
Form:
books
books

Actions:
Price:
$75.95
(available in store)
Summary:
Edited by Tomaž Štoka with Miloš Kosec, Natalija Lapajne, and Bogo Zupancic, ''Universum Plecnik'' expands on the articulation of Plecnik’s heritage and highlights the lasting relevance of his designs, thereby opening the doors for further exploration of new sources. The book elaborates on the architect’s approaches to designing public space and focuses on the complex(...)
$75.95
(available in store)
Summary:
Edited by Tomaž Štoka with Miloš Kosec, Natalija Lapajne, and Bogo Zupancic, ''Universum Plecnik'' expands on the articulation of Plecnik’s heritage and highlights the lasting relevance of his designs, thereby opening the doors for further exploration of new sources. The book elaborates on the architect’s approaches to designing public space and focuses on the complex(...)
Title:
Universum Plecnik: Between workshop and myth
Actions:
Price:
$75.95
(available in store)
Summary:
Edited by Tomaž Štoka with Miloš Kosec, Natalija Lapajne, and Bogo Zupancic, ''Universum Plecnik'' expands on the articulation of Plecnik’s heritage and highlights the lasting relevance of his designs, thereby opening the doors for further exploration of new sources. The book elaborates on the architect’s approaches to designing public space and focuses on the complex relationship between the teacher and his students to reflect on certain aspects of Plecnik’s rich legacy that were previously only rarely discussed. Archival plans, sketches, and photographs reveal the architect’s legacy of communal spaces that unfolds as a complex and holistic vision of a connected world.
Universum Plecnik: Between workshop and myth
Actions:
Price:
$75.95
(available in store)
Summary:
Edited by Tomaž Štoka with Miloš Kosec, Natalija Lapajne, and Bogo Zupancic, ''Universum Plecnik'' expands on the articulation of Plecnik’s heritage and highlights the lasting relevance of his designs, thereby opening the doors for further exploration of new sources. The book elaborates on the architect’s approaches to designing public space and focuses on the complex relationship between the teacher and his students to reflect on certain aspects of Plecnik’s rich legacy that were previously only rarely discussed. Archival plans, sketches, and photographs reveal the architect’s legacy of communal spaces that unfolds as a complex and holistic vision of a connected world.
Form:
books
books
Publication:
December 2023
December 2023
Subject:
Architecture Monographs
Architecture Monographs
Form:
journals and magazines
journals and magazines

Price:
$47.00
(available in store)
Summary:
‘GRAM’ is a multiple research tool that combines graphic investigations with architectural explorations, where the publication is just a pretence and only the process matters. Its second edition portrays the methods and processes of six different practices – homu, Office U67, GAFPA, Ted’A, Gartnerfuglen, Motoproprio – through a series of emails. Each architecture office(...)
$47.00
(available in store)
Summary:
‘GRAM’ is a multiple research tool that combines graphic investigations with architectural explorations, where the publication is just a pretence and only the process matters. Its second edition portrays the methods and processes of six different practices – homu, Office U67, GAFPA, Ted’A, Gartnerfuglen, Motoproprio – through a series of emails. Each architecture office(...)
Subject:
Magazines
Magazines
Publication:
August 2021
August 2021
Title:
Gram 02; homu, Office U67, Ggafpa, Ted'a, Gartnerfuglen, Motoproprio
Actions:
Price:
$47.00
(available in store)
Summary:
‘GRAM’ is a multiple research tool that combines graphic investigations with architectural explorations, where the publication is just a pretence and only the process matters. Its second edition portrays the methods and processes of six different practices – homu, Office U67, GAFPA, Ted’A, Gartnerfuglen, Motoproprio – through a series of emails. Each architecture office was asked to send a picture and a short description of its background, working process, philosophy, and so on. The narrative that resulted became the material for this publication. Its outcomes are both theoretical and practical, and open the doors to the endless thought processes behind the production of space.
Gram 02; homu, Office U67, Ggafpa, Ted'a, Gartnerfuglen, Motoproprio
Actions:
Price:
$47.00
(available in store)
Summary:
‘GRAM’ is a multiple research tool that combines graphic investigations with architectural explorations, where the publication is just a pretence and only the process matters. Its second edition portrays the methods and processes of six different practices – homu, Office U67, GAFPA, Ted’A, Gartnerfuglen, Motoproprio – through a series of emails. Each architecture office was asked to send a picture and a short description of its background, working process, philosophy, and so on. The narrative that resulted became the material for this publication. Its outcomes are both theoretical and practical, and open the doors to the endless thought processes behind the production of space.
Form:
journals and magazines
journals and magazines
Publication:
August 2021
August 2021
Subject:
Magazines
Magazines
Form:
books
books
Title:
Rice's church primer
Rice's church primer
Actions:
Price:
$27.00
(available to order)
Summary:
Rice's Church Primer explains the language of architecture in churches, from the restrained Norman style of William the Conqueror to the gilded excesses of the Baroque. The primer begins with an explanation of the basic 'Grammar' of churches: elevation, plan, fronts, vaults and towers. This allows the reader to easily understand what follows. Next comes the 'Vocabulary'(...)
$27.00
(available to order)
Summary:
Rice's Church Primer explains the language of architecture in churches, from the restrained Norman style of William the Conqueror to the gilded excesses of the Baroque. The primer begins with an explanation of the basic 'Grammar' of churches: elevation, plan, fronts, vaults and towers. This allows the reader to easily understand what follows. Next comes the 'Vocabulary'(...)
Title:
Rice's church primer
Actions:
Price:
$27.00
(available to order)
Summary:
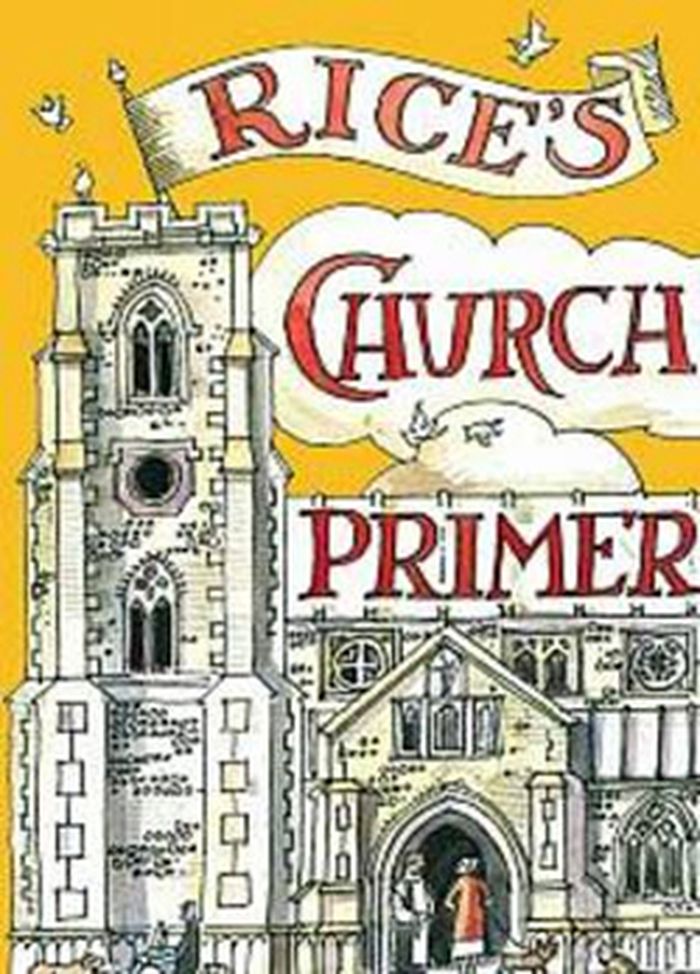
Rice's Church Primer explains the language of architecture in churches, from the restrained Norman style of William the Conqueror to the gilded excesses of the Baroque. The primer begins with an explanation of the basic 'Grammar' of churches: elevation, plan, fronts, vaults and towers. This allows the reader to easily understand what follows. Next comes the 'Vocabulary' of styles in chronological order, from ancient Saxon churches to modern cathedrals. Each period covers component parts like doors, windows, towers, pews, panelling and pulpits. Finally, there is a map pinpointing some of the best churches around the country.
Rice's church primer
Actions:
Price:
$27.00
(available to order)
Summary:
Rice's Church Primer explains the language of architecture in churches, from the restrained Norman style of William the Conqueror to the gilded excesses of the Baroque. The primer begins with an explanation of the basic 'Grammar' of churches: elevation, plan, fronts, vaults and towers. This allows the reader to easily understand what follows. Next comes the 'Vocabulary' of styles in chronological order, from ancient Saxon churches to modern cathedrals. Each period covers component parts like doors, windows, towers, pews, panelling and pulpits. Finally, there is a map pinpointing some of the best churches around the country.
Form:
books
books
Publication:
May 2013
May 2013
Subject:
History until 1900, Great Britain
History until 1900, Great Britain
Form:
books
books
Actions:
Holdings:
Description:
227 pages : color illustrations, maps, plans ; 29 cm + 1 folded accordion style photo index
- Library main 316458 | 316458 | 1 | Available
- Library main 316458-1 | 316458 | 1 | 1 folded accordion style photo index (in Dutch and French). | Available
(See more)
Description:
227 pages : color illustrations, maps, plans ; 29 cm + 1 folded accordion style photo index
Subject:
- Dogon (African people) Social life and customs Pictorial works.,
- Architecture, Dogon Pictorial works.,
- Vernacular architecture Mali Pictorial works.,
- Art, Dogon Pictorial works.,
- Dogon (African people) Pictorial works Social life and customs.,
- Architecture dogon Ouvrages illustrés.,
- Architecture vernaculaire Mali Ouvrages illustrés.,
- Dogon (Peuple d'Afrique) Ouvrages illustrés Mœurs et coutumes.,
- Art dogon Ouvrages illustrés.,
- Dogon (Peuple d'Afrique) Mœurs et coutumes Ouvrages illustrés.,
- Vernacular architecture,
- Dogon (African people) Social life and customs,
- Art, Dogon,
- Architecture, Dogon,
- Mali,
- Pictorial works
(See more)
Publication:
[Amsterdam] : [van Stigt], [1999]
[Amsterdam] : [van Stigt], [1999]
Title:
Dogon art, antropologie, architectuur / door Joop van Stigt ; redactie en tekst, Joop van Stigt ; fotografie, Joop van Stigt.
Actions:
Holdings:
Description:
227 pages : color illustrations, maps, plans ; 29 cm + 1 folded accordion style photo index
Dogon art, antropologie, architectuur / door Joop van Stigt ; redactie en tekst, Joop van Stigt ; fotografie, Joop van Stigt.
Actions:
Holdings:
- Library main 316458 | 316458 | 1 | Available
- Library main 316458-1 | 316458 | 1 | 1 folded accordion style photo index (in Dutch and French). | Available
(See more)
Description:
227 pages : color illustrations, maps, plans ; 29 cm + 1 folded accordion style photo index
Form:
books
books
Publication:
[Amsterdam] : [van Stigt], [1999]
[Amsterdam] : [van Stigt], [1999]
Subject:
- Dogon (African people) Social life and customs Pictorial works.,
- Architecture, Dogon Pictorial works.,
- Vernacular architecture Mali Pictorial works.,
- Art, Dogon Pictorial works.,
- Dogon (African people) Pictorial works Social life and customs.,
- Architecture dogon Ouvrages illustrés.,
- Architecture vernaculaire Mali Ouvrages illustrés.,
- Dogon (Peuple d'Afrique) Ouvrages illustrés Mœurs et coutumes.,
- Art dogon Ouvrages illustrés.,
- Dogon (Peuple d'Afrique) Mœurs et coutumes Ouvrages illustrés.,
- Vernacular architecture,
- Dogon (African people) Social life and customs,
- Art, Dogon,
- Architecture, Dogon,
- Mali,
- Pictorial works
(See more)
Form:
books
books
Actions:
Holdings:
Description:
x, 533 pages : illustrations ; 24 cm
Description:
x, 533 pages : illustrations ; 24 cm
Subject:
- Drawing, Italian Bibliography.,
- Drawing, Medieval Italy Bibliography.,
- Drawing, Renaissance Italy Bibliography.,
- Artists' preparatory studies Italy History Bibliography.,
- Dessin italien Bibliographie.,
- Dessin médiéval Italie Bibliographie.,
- Dessin de la Renaissance Italie Bibliographie.,
- Artists' preparatory studies,
- Drawing, Italian,
- Drawing, Medieval,
- Drawing, Renaissance,
- Skizzenbuch,
- Schetsboeken.,
- Geschichte 1370-1600.,
- Italy,
- Italien,
- Artists preparatory studies Italy History Bibliography,
- drawing books.,
- dissertations.,
- Academic theses,
- Bibliographies,
- History,
- Bibliografie.,
- Hochschulschrift.,
- Thèses et écrits académiques.
(See more)
Publication:
Leiden : A.J. Elen, 1995.
Leiden : A.J. Elen, 1995.
Title:
Italian late-medieval and Renaissance drawing-books : from Giovannino de'Grassi to Palma Giovane : a codicological approach / door Albert Jan Elen.
Actions:
Holdings:
Description:
x, 533 pages : illustrations ; 24 cm
Italian late-medieval and Renaissance drawing-books : from Giovannino de'Grassi to Palma Giovane : a codicological approach / door Albert Jan Elen.
Actions:
Holdings:
Description:
x, 533 pages : illustrations ; 24 cm
Form:
books
books
Publication:
Leiden : A.J. Elen, 1995.
Leiden : A.J. Elen, 1995.
Subject:
- Drawing, Italian Bibliography.,
- Drawing, Medieval Italy Bibliography.,
- Drawing, Renaissance Italy Bibliography.,
- Artists' preparatory studies Italy History Bibliography.,
- Dessin italien Bibliographie.,
- Dessin médiéval Italie Bibliographie.,
- Dessin de la Renaissance Italie Bibliographie.,
- Artists' preparatory studies,
- Drawing, Italian,
- Drawing, Medieval,
- Drawing, Renaissance,
- Skizzenbuch,
- Schetsboeken.,
- Geschichte 1370-1600.,
- Italy,
- Italien,
- Artists preparatory studies Italy History Bibliography,
- drawing books.,
- dissertations.,
- Academic theses,
- Bibliographies,
- History,
- Bibliografie.,
- Hochschulschrift.,
- Thèses et écrits académiques.
(See more)
Form:
books
books
Actions:
Holdings:
Description:
xxiv, 542 pages : illustrations (some colour), plans ; 24 cm
Description:
xxiv, 542 pages : illustrations (some colour), plans ; 24 cm
Subject:
- Siza, Álvaro, 1933-,
- Siza, Alvaro, 1933-,
- International Congresses for Modern Architecture.,
- Architecture Portugal History 20th century.,
- Architecture, Domestic History 20th century.,
- Architecture Portugal Histoire 20e siècle.,
- Architecture.,
- Architecture, Domestic.,
- Portugal.,
- Academic Dissertation,
- Theses.,
- Academic theses.,
- History.,
- Thèses et écrits académiques.
(See more)
Publication:
[Delft] : Delft University of Technology, [2014]
[Delft] : Delft University of Technology, [2014]
Title:
An Archaeology of the Ordinary : Rethinking the Architecture of Dwelling from CIAM to Siza / door Nelson Mota.
Actions:
Holdings:
Description:
xxiv, 542 pages : illustrations (some colour), plans ; 24 cm
An Archaeology of the Ordinary : Rethinking the Architecture of Dwelling from CIAM to Siza / door Nelson Mota.
Actions:
Holdings:
Description:
xxiv, 542 pages : illustrations (some colour), plans ; 24 cm
Form:
books
books
Publication:
[Delft] : Delft University of Technology, [2014]
[Delft] : Delft University of Technology, [2014]
Subject:
- Siza, Álvaro, 1933-,
- Siza, Alvaro, 1933-,
- International Congresses for Modern Architecture.,
- Architecture Portugal History 20th century.,
- Architecture, Domestic History 20th century.,
- Architecture Portugal Histoire 20e siècle.,
- Architecture.,
- Architecture, Domestic.,
- Portugal.,
- Academic Dissertation,
- Theses.,
- Academic theses.,
- History.,
- Thèses et écrits académiques.
(See more)
Form:
books
books
Holdings:
Description:
xix, 230 pages : illustrations (some color), plans, portraits ; 27 cm
Description:
xix, 230 pages : illustrations (some color), plans, portraits ; 27 cm
Author:
Subject:
- Shipman, Ellen, 1869-1950.,
- Shipman, Ellen.,
- Women landscape architects United States Biography.,
- Landscape architects United States Biography.,
- Landscape architecture United States.,
- Gardens United States Design.,
- Femmes architectes paysagistes États-Unis Biographies.,
- Architectes paysagistes États-Unis Biographies.,
- Architecture du paysage États-Unis.,
- Jardins Architecture États-Unis.,
- Gardens Design,
- Landscape architects,
- Landscape architecture,
- Women landscape architects,
- Gartengestaltung,
- Geschichte 1900-1950.,
- United States,
- USA,
- Biography,
- Biographies
(See more)
Publication:
Sagaponack, N.Y. : Sagapress in association with the Library of American Landscape History ; New York : Distributed by H.N. Abrams, ©1996.
Sagaponack, N.Y. : Sagapress in association with the Library of American Landscape History ; New York : Distributed by H.N. Abrams, ©1996.
Title:
The gardens of Ellen Biddle Shipman / Judith B. Tankard.
Actions:
Holdings:
Description:
xix, 230 pages : illustrations (some color), plans, portraits ; 27 cm
The gardens of Ellen Biddle Shipman / Judith B. Tankard.
Actions:
Holdings:
Description:
xix, 230 pages : illustrations (some color), plans, portraits ; 27 cm
Form:
books
books
Publication:
Sagaponack, N.Y. : Sagapress in association with the Library of American Landscape History ; New York : Distributed by H.N. Abrams, ©1996.
Sagaponack, N.Y. : Sagapress in association with the Library of American Landscape History ; New York : Distributed by H.N. Abrams, ©1996.
Subject:
- Shipman, Ellen, 1869-1950.,
- Shipman, Ellen.,
- Women landscape architects United States Biography.,
- Landscape architects United States Biography.,
- Landscape architecture United States.,
- Gardens United States Design.,
- Femmes architectes paysagistes États-Unis Biographies.,
- Architectes paysagistes États-Unis Biographies.,
- Architecture du paysage États-Unis.,
- Jardins Architecture États-Unis.,
- Gardens Design,
- Landscape architects,
- Landscape architecture,
- Women landscape architects,
- Gartengestaltung,
- Geschichte 1900-1950.,
- United States,
- USA,
- Biography,
- Biographies
(See more)
Form:
books
books
Actions:
Holdings:
Description:
xi, 322 pages, 8 unnumbered pages of plates : illustrations (some color) ; 25 cm
Description:
xi, 322 pages, 8 unnumbered pages of plates : illustrations (some color) ; 25 cm
Subject:
- Country homes England History 20th century.,
- Mansions England History 20th century.,
- Country life England History 20th century.,
- Aristocracy (Social class) England History 20th century.,
- Aristocracy (Social class) England Biography.,
- Landowners England History 20th century.,
- Social change England History 20th century.,
- Landowners.,
- Maisons de campagne Angleterre Histoire 20e siècle.,
- Hôtels particuliers Angleterre Histoire 20e siècle.,
- Propriétaires fonciers Angleterre Histoire 20e siècle.,
- landowners.,
- HISTORY Europe Great Britain.,
- HISTORY Modern 20th Century.,
- HISTORY Military World War I.,
- HISTORY Military World War II.,
- Aristocracy (Social class),
- Country homes,
- Country life,
- Manners and customs,
- Mansions,
- Social change,
- Social conditions,
- World War, 1914-1918 History.,
- World War, 1939-1945 History.,
- Modern history 20th century.,
- Military history.,
- Modern history.,
- History.,
- England Social life and customs 20th century.,
- England Social conditions 20th century.,
- Angleterre Mœurs et coutumes 20e siècle.,
- Angleterre Conditions sociales 20e siècle.,
- England,
- Great Britain History.,
- Europe History.,
- collective biographies.,
- Biographies
(See more)
Publication:
New York : Basic Books, a member of the Perseus Books Group, [2016]
New York : Basic Books, a member of the Perseus Books Group, [2016]
Title:
The long weekend : life in the English country house, 1918-1939 / Adrian Tinniswood.
Actions:
Holdings:
Description:
xi, 322 pages, 8 unnumbered pages of plates : illustrations (some color) ; 25 cm
The long weekend : life in the English country house, 1918-1939 / Adrian Tinniswood.
Actions:
Holdings:
Description:
xi, 322 pages, 8 unnumbered pages of plates : illustrations (some color) ; 25 cm
Form:
books
books
Publication:
New York : Basic Books, a member of the Perseus Books Group, [2016]
New York : Basic Books, a member of the Perseus Books Group, [2016]
Subject:
- Country homes England History 20th century.,
- Mansions England History 20th century.,
- Country life England History 20th century.,
- Aristocracy (Social class) England History 20th century.,
- Aristocracy (Social class) England Biography.,
- Landowners England History 20th century.,
- Social change England History 20th century.,
- Landowners.,
- Maisons de campagne Angleterre Histoire 20e siècle.,
- Hôtels particuliers Angleterre Histoire 20e siècle.,
- Propriétaires fonciers Angleterre Histoire 20e siècle.,
- landowners.,
- HISTORY Europe Great Britain.,
- HISTORY Modern 20th Century.,
- HISTORY Military World War I.,
- HISTORY Military World War II.,
- Aristocracy (Social class),
- Country homes,
- Country life,
- Manners and customs,
- Mansions,
- Social change,
- Social conditions,
- World War, 1914-1918 History.,
- World War, 1939-1945 History.,
- Modern history 20th century.,
- Military history.,
- Modern history.,
- History.,
- England Social life and customs 20th century.,
- England Social conditions 20th century.,
- Angleterre Mœurs et coutumes 20e siècle.,
- Angleterre Conditions sociales 20e siècle.,
- England,
- Great Britain History.,
- Europe History.,
- collective biographies.,
- Biographies
(See more)
Form:
books
books
Actions:
Holdings:
Description:
xv, 260 pages : illustrations ; 29 cm
Description:
xv, 260 pages : illustrations ; 29 cm
Subject:
Publication:
New Brunswick, N.J. : Rutgers University Press, ©1992.
New Brunswick, N.J. : Rutgers University Press, ©1992.
Title:
Building by the book : pattern book architecture in New Jersey / Robert P. Guter, Janet W. Foster ; photographs by Jim DelGiudice.
Actions:
Holdings:
Description:
xv, 260 pages : illustrations ; 29 cm
Building by the book : pattern book architecture in New Jersey / Robert P. Guter, Janet W. Foster ; photographs by Jim DelGiudice.
Actions:
Holdings:
Description:
xv, 260 pages : illustrations ; 29 cm
Form:
books
books
Publication:
New Brunswick, N.J. : Rutgers University Press, ©1992.
New Brunswick, N.J. : Rutgers University Press, ©1992.


