


3234 Results
Form:
drawings
drawings
Actions:
Reference number:
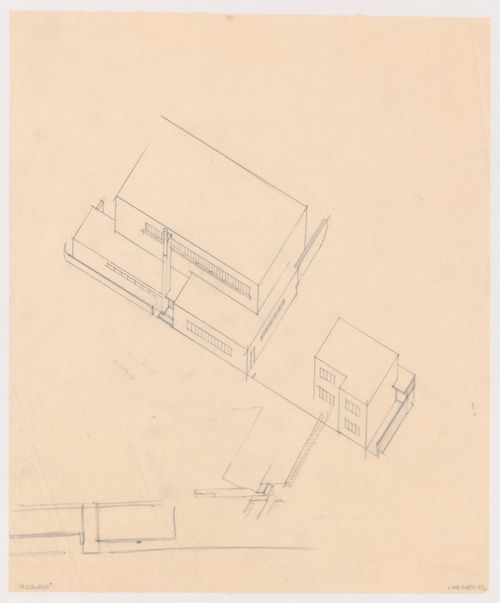
DR1984:0084
DR1984:0084
People:
Subject:
architecture
architecture
Date:
1928
1928
Form:
drawings
drawings
Date:
1928
1928
People:
Subject:
architecture
architecture
Form:
drawings
Quantity:
2 presentation drawing(s)
drawings
Quantity:
2 presentation drawing(s)
Actions:
Reference number:
AP142.S1.D156.P1
AP142.S1.D156.P1
People:
Form:
drawings
Quantity:
2 presentation drawing(s)
drawings
Quantity:
2 presentation drawing(s)
People:
Form:
drawings
Quantity:
4 presentation drawing(s)
drawings
Quantity:
4 presentation drawing(s)
Actions:
Reference number:
AP142.S1.D206.P11
AP142.S1.D206.P11
People:
Form:
drawings
Quantity:
4 presentation drawing(s)
drawings
Quantity:
4 presentation drawing(s)
People:
Form:
drawings
Quantity:
15 presentation drawing(s)
drawings
Quantity:
15 presentation drawing(s)
Reference number:
DR1998:0052:027-041
DR1998:0052:027-041
People:
Form:
drawings
Quantity:
15 presentation drawing(s)
drawings
Quantity:
15 presentation drawing(s)
People:
Form:
drawings
Quantity:
6 presentation drawing(s)
drawings
Quantity:
6 presentation drawing(s)
Reference number:
DR1998:0087:001-007
DR1998:0087:001-007
People:
Date:
circa 1975
circa 1975
Form:
drawings
Quantity:
6 presentation drawing(s)
drawings
Quantity:
6 presentation drawing(s)
Date:
circa 1975
circa 1975
People:
Form:
drawings
drawings
Actions:
Reference number:
DR2012:0012:006:004
DR2012:0012:006:004
People:
Date:
May 1982
May 1982
Title:
Axonometric drawings of the installation, A Toronto Construction
Actions:
DR2012:0012:006:004
Axonometric drawings of the installation, A Toronto Construction
Actions:
DR2012:0012:006:004
Form:
drawings
drawings
Date:
May 1982
May 1982
People:
Form:
photographs
Quantity:
3 photograph(s)
photographs
Quantity:
3 photograph(s)
Actions:
Reference number:
DR2004:0086
Description:
views of axonometric drawings, perspective, plan, and site plan, cut and taped together, possibly for publication purposes
DR2004:0086
Description:
views of axonometric drawings, perspective, plan, and site plan, cut and taped together, possibly for publication purposes
People:
Title:
Views of axonometric drawings, perspective, plan, and site plan
Actions:
DR2004:0086
Description:
views of axonometric drawings, perspective, plan, and site plan, cut and taped together, possibly for publication purposes
Views of axonometric drawings, perspective, plan, and site plan
Actions:
DR2004:0086
Description:
views of axonometric drawings, perspective, plan, and site plan, cut and taped together, possibly for publication purposes
Form:
photographs
Quantity:
3 photograph(s)
photographs
Quantity:
3 photograph(s)
People:
Form:
drawings
Quantity:
9 presentation drawing(s)
drawings
Quantity:
9 presentation drawing(s)
Actions:
Reference number:
DR1995:0215:001-009
Description:
plans and axonometric drawings of existing conditions and proposed additions, axonometric drawings of unit variations, perspective, landscaping plan, and 1 set of design development drawings, including sketches of site plan, plans, and axonometric drawings
DR1995:0215:001-009
Description:
plans and axonometric drawings of existing conditions and proposed additions, axonometric drawings of unit variations, perspective, landscaping plan, and 1 set of design development drawings, including sketches of site plan, plans, and axonometric drawings
People:
Title:
Plans and axonometric drawings of existing conditions and proposed additions
Actions:
DR1995:0215:001-009
Description:
plans and axonometric drawings of existing conditions and proposed additions, axonometric drawings of unit variations, perspective, landscaping plan, and 1 set of design development drawings, including sketches of site plan, plans, and axonometric drawings
Plans and axonometric drawings of existing conditions and proposed additions
Actions:
DR1995:0215:001-009
Description:
plans and axonometric drawings of existing conditions and proposed additions, axonometric drawings of unit variations, perspective, landscaping plan, and 1 set of design development drawings, including sketches of site plan, plans, and axonometric drawings
Form:
drawings
Quantity:
9 presentation drawing(s)
drawings
Quantity:
9 presentation drawing(s)
People:
Form:
drawings
Quantity:
18 design development drawing(s)
drawings
Quantity:
18 design development drawing(s)
Actions:
Reference number:
DR1995:0243:308-325
Description:
axonometric views of site and proposed building, progress charts, site plan, and diagrammatic plans showing access and activities
DR1995:0243:308-325
Description:
axonometric views of site and proposed building, progress charts, site plan, and diagrammatic plans showing access and activities
People:
Title:
Axonometric views of site and proposed building, progress charts
Actions:
DR1995:0243:308-325
Description:
axonometric views of site and proposed building, progress charts, site plan, and diagrammatic plans showing access and activities
Axonometric views of site and proposed building, progress charts
Actions:
DR1995:0243:308-325
Description:
axonometric views of site and proposed building, progress charts, site plan, and diagrammatic plans showing access and activities
Form:
drawings
Quantity:
18 design development drawing(s)
drawings
Quantity:
18 design development drawing(s)
People:
Form:
drawings
drawings
Actions:
Reference number:
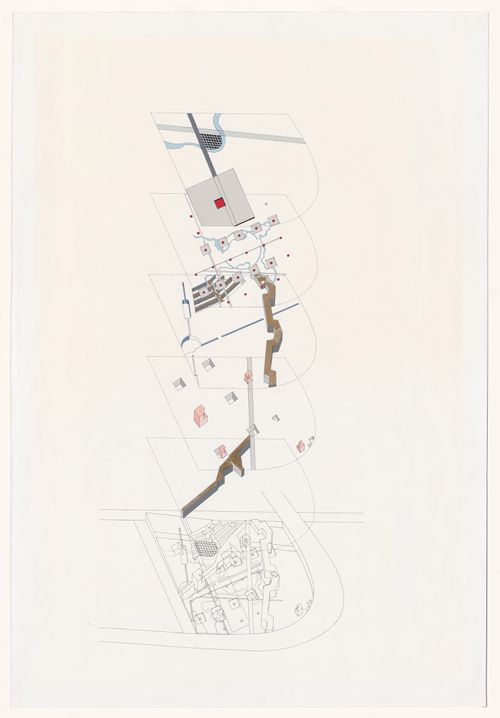
DR1991:0019:140
Description:
axonometric
DR1991:0019:140
Description:
axonometric
People:
Subject:
landscape architecture
landscape architecture
Date:
between 30th January and August 1986
between 30th January and August 1986
Title:
Presentation drawing: exploded axonometric for Parc de la Villette, Paris
Actions:
DR1991:0019:140
Description:
axonometric
Presentation drawing: exploded axonometric for Parc de la Villette, Paris
Actions:
DR1991:0019:140
Description:
axonometric
Form:
drawings
drawings
Date:
between 30th January and August 1986
between 30th January and August 1986
People:
Subject:
landscape architecture
landscape architecture


