


2149 Results
Form:
drawings
drawings
Actions:
Reference number:
AP178.S2.1994.001
Description:
This sketchbook includes sketches for the Habitação social cooperativa Casa Jovem in Guarda and for the Master plan for Rossio São Brás in Évora, Portugal. It also contains notes about the reconstruction of the Chiado.
AP178.S2.1994.001
Description:
This sketchbook includes sketches for the Habitação social cooperativa Casa Jovem in Guarda and for the Master plan for Rossio São Brás in Évora, Portugal. It also contains notes about the reconstruction of the Chiado.
People:
Date:
April 1994
April 1994
Title:
Sketchbook 367: I Evora Rossio - Guarda - Alges I
Actions:
AP178.S2.1994.001
Description:
This sketchbook includes sketches for the Habitação social cooperativa Casa Jovem in Guarda and for the Master plan for Rossio São Brás in Évora, Portugal. It also contains notes about the reconstruction of the Chiado.
Sketchbook 367: I Evora Rossio - Guarda - Alges I
Actions:
AP178.S2.1994.001
Description:
This sketchbook includes sketches for the Habitação social cooperativa Casa Jovem in Guarda and for the Master plan for Rossio São Brás in Évora, Portugal. It also contains notes about the reconstruction of the Chiado.
Form:
drawings
drawings
Date:
April 1994
April 1994
People:
Form:
drawings, textual records
drawings, textual records
Actions:
Reference number:
AP178.S1.1988.PR07.SS9.005
Description:
Original file title : Reconstruction ''Amarzéns do Chiado'' Rua Do Carmo/Rua Nova do Almada/Rua do Crucifixo - Architectural project tender drawings. This file includes a book produced by Multi Development Corporation Lisboa.
AP178.S1.1988.PR07.SS9.005
Description:
Original file title : Reconstruction ''Amarzéns do Chiado'' Rua Do Carmo/Rua Nova do Almada/Rua do Crucifixo - Architectural project tender drawings. This file includes a book produced by Multi Development Corporation Lisboa.
People:
Date:
October 16, 1996
October 16, 1996
Title:
Tender drawings, Recuperaçäo do Edifício dos Grandes Armazéns, Bloco C, Reconstrução do Chiado, Lisbon
Actions:
AP178.S1.1988.PR07.SS9.005
Description:
Original file title : Reconstruction ''Amarzéns do Chiado'' Rua Do Carmo/Rua Nova do Almada/Rua do Crucifixo - Architectural project tender drawings. This file includes a book produced by Multi Development Corporation Lisboa.
Tender drawings, Recuperaçäo do Edifício dos Grandes Armazéns, Bloco C, Reconstrução do Chiado, Lisbon
Actions:
AP178.S1.1988.PR07.SS9.005
Description:
Original file title : Reconstruction ''Amarzéns do Chiado'' Rua Do Carmo/Rua Nova do Almada/Rua do Crucifixo - Architectural project tender drawings. This file includes a book produced by Multi Development Corporation Lisboa.
Form:
drawings, textual records
drawings, textual records
Date:
October 16, 1996
October 16, 1996
People:
Form:
textual records
textual records
Actions:
Reference number:
AP178.S1.1988.PR07.SS1.070.1
Description:
Original file title : Levant His. Analive contexteo Chiado III. This file includes several studies, including ''La reconstruction de la Baixa, Lisbonne, 1755'', Plano Estratégicio Plano Director Municipal, and Operação de revitalização Baixa Pombalina
AP178.S1.1988.PR07.SS1.070.1
Description:
Original file title : Levant His. Analive contexteo Chiado III. This file includes several studies, including ''La reconstruction de la Baixa, Lisbonne, 1755'', Plano Estratégicio Plano Director Municipal, and Operação de revitalização Baixa Pombalina
People:
Date:
circa 1980-1992
circa 1980-1992
Title:
Historical studies of Chiado, Reconstrução do Chiado, Lisbon (Folder 1 of 2)
Actions:
AP178.S1.1988.PR07.SS1.070.1
Description:
Original file title : Levant His. Analive contexteo Chiado III. This file includes several studies, including ''La reconstruction de la Baixa, Lisbonne, 1755'', Plano Estratégicio Plano Director Municipal, and Operação de revitalização Baixa Pombalina
Historical studies of Chiado, Reconstrução do Chiado, Lisbon (Folder 1 of 2)
Actions:
AP178.S1.1988.PR07.SS1.070.1
Description:
Original file title : Levant His. Analive contexteo Chiado III. This file includes several studies, including ''La reconstruction de la Baixa, Lisbonne, 1755'', Plano Estratégicio Plano Director Municipal, and Operação de revitalização Baixa Pombalina
Form:
textual records
textual records
Date:
circa 1980-1992
circa 1980-1992
People:
Form:
exhibitions
exhibitions
Actions:
Description:
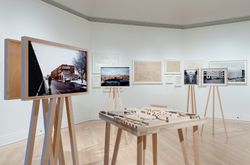
Wohnhaus Schlesisches Tor—also known as Bonjour Tristesse—in Berlin and Punt en Komma in The Hague are Álvaro Siza’s first built works outside his native Portugal. The two projects resemble one another in size, scale, program, and ambition: both were built in the 1980s, both are results of a distinct attitude towards the city, and both were social housing projects(...)
Wohnhaus Schlesisches Tor—also known as Bonjour Tristesse—in Berlin and Punt en Komma in The Hague are Álvaro Siza’s first built works outside his native Portugal. The two projects resemble one another in size, scale, program, and ambition: both were built in the 1980s, both are results of a distinct attitude towards the city, and both were social housing projects(...)
Location:
Octagonal gallery Keyword(s):
Álvaro Siza, Punt en Komma, The Hague, Bonjour Tristesse, Berlin
Octagonal gallery Keyword(s):
Álvaro Siza, Punt en Komma, The Hague, Bonjour Tristesse, Berlin
Date:
24 September 2015 to 22 May 2016
24 September 2015 to 22 May 2016
Title:
Corner, Block, Neighbourhood, Cities. Álvaro Siza in Berlin and The Hague
Actions:
Description:
Wohnhaus Schlesisches Tor—also known as Bonjour Tristesse—in Berlin and Punt en Komma in The Hague are Álvaro Siza’s first built works outside his native Portugal. The two projects resemble one another in size, scale, program, and ambition: both were built in the 1980s, both are results of a distinct attitude towards the city, and both were social housing projects(...)
Corner, Block, Neighbourhood, Cities. Álvaro Siza in Berlin and The Hague
Actions:
Description:
Wohnhaus Schlesisches Tor—also known as Bonjour Tristesse—in Berlin and Punt en Komma in The Hague are Álvaro Siza’s first built works outside his native Portugal. The two projects resemble one another in size, scale, program, and ambition: both were built in the 1980s, both are results of a distinct attitude towards the city, and both were social housing projects(...)
Form:
exhibitions
exhibitions
Date:
24 September 2015 to
22 May 2016
24 September 2015 to
22 May 2016
Location:
Octagonal gallery Keyword(s):
Álvaro Siza, Punt en Komma, The Hague, Bonjour Tristesse, Berlin
Octagonal gallery Keyword(s):
Álvaro Siza, Punt en Komma, The Hague, Bonjour Tristesse, Berlin
Form:
drawings
drawings
Actions:
Reference number:
AP178.S1.1988.PR07.SS9.006.4
Description:
Original file title : Reconstruction ''Amarzéns do Chiado'' Rua Do Carmo/Rua Nova do Almada/Rua do Crucifixo - Architectural project tender drawings. This file includes working drawings of the service core, facade and bathrooms.
AP178.S1.1988.PR07.SS9.006.4
Description:
Original file title : Reconstruction ''Amarzéns do Chiado'' Rua Do Carmo/Rua Nova do Almada/Rua do Crucifixo - Architectural project tender drawings. This file includes working drawings of the service core, facade and bathrooms.
People:
Date:
October 16, 1996
October 16, 1996
Title:
Tender drawings, Recuperaçäo do Edifício dos Grandes Armazéns, Bloco C, Reconstrução do Chiado, Lisbon (folder 4 of 5)
Actions:
AP178.S1.1988.PR07.SS9.006.4
Description:
Original file title : Reconstruction ''Amarzéns do Chiado'' Rua Do Carmo/Rua Nova do Almada/Rua do Crucifixo - Architectural project tender drawings. This file includes working drawings of the service core, facade and bathrooms.
Tender drawings, Recuperaçäo do Edifício dos Grandes Armazéns, Bloco C, Reconstrução do Chiado, Lisbon (folder 4 of 5)
Actions:
AP178.S1.1988.PR07.SS9.006.4
Description:
Original file title : Reconstruction ''Amarzéns do Chiado'' Rua Do Carmo/Rua Nova do Almada/Rua do Crucifixo - Architectural project tender drawings. This file includes working drawings of the service core, facade and bathrooms.
Form:
drawings
drawings
Date:
October 16, 1996
October 16, 1996
People:
Form:
drawings
drawings
Actions:
Reference number:
AP178.S1.1988.PR07.SS9.006.5
Description:
Original file title : Reconstruction ''Amarzéns do Chiado'' Rua Do Carmo/Rua Nova do Almada/Rua do Crucifixo - Architectural project tender drawings. This file includes elevations, sections, and working drawings of the service core.
AP178.S1.1988.PR07.SS9.006.5
Description:
Original file title : Reconstruction ''Amarzéns do Chiado'' Rua Do Carmo/Rua Nova do Almada/Rua do Crucifixo - Architectural project tender drawings. This file includes elevations, sections, and working drawings of the service core.
People:
Date:
October 16, 1996
October 16, 1996
Title:
Tender drawings, Recuperaçäo do Edifício dos Grandes Armazéns, Bloco C, Reconstrução do Chiado, Lisbon (folder 5 of 5)
Actions:
AP178.S1.1988.PR07.SS9.006.5
Description:
Original file title : Reconstruction ''Amarzéns do Chiado'' Rua Do Carmo/Rua Nova do Almada/Rua do Crucifixo - Architectural project tender drawings. This file includes elevations, sections, and working drawings of the service core.
Tender drawings, Recuperaçäo do Edifício dos Grandes Armazéns, Bloco C, Reconstrução do Chiado, Lisbon (folder 5 of 5)
Actions:
AP178.S1.1988.PR07.SS9.006.5
Description:
Original file title : Reconstruction ''Amarzéns do Chiado'' Rua Do Carmo/Rua Nova do Almada/Rua do Crucifixo - Architectural project tender drawings. This file includes elevations, sections, and working drawings of the service core.
Form:
drawings
drawings
Date:
October 16, 1996
October 16, 1996
People:
Form:
drawings
drawings
Actions:
Reference number:
DR2012:0012:047:035
Description:
A planimetric map of downtown Montréal, Québec titled "Boul. Réné-Lévesque de la Rue du Fort à la Rue St. Marc. Nature des travaux: Réaménagement du mail central et reconstruction de trottoirs, là où requis". Translated, "Boulevard Réné-Lévesque from Rue du Fort to Rue St. Marc. The nature of the work is the renovation of the central mall and the reconstruction of sidewalks, where required." The roll is labelled "CCA median/ contract drawings July 2004", but contains only one item.
DR2012:0012:047:035
Description:
A planimetric map of downtown Montréal, Québec titled "Boul. Réné-Lévesque de la Rue du Fort à la Rue St. Marc. Nature des travaux: Réaménagement du mail central et reconstruction de trottoirs, là où requis". Translated, "Boulevard Réné-Lévesque from Rue du Fort to Rue St. Marc. The nature of the work is the renovation of the central mall and the reconstruction of sidewalks, where required." The roll is labelled "CCA median/ contract drawings July 2004", but contains only one item.
People:
Date:
circa 1987-1995
circa 1987-1995
Title:
Planimetric map of downtown Montréal
Actions:
DR2012:0012:047:035
Description:
A planimetric map of downtown Montréal, Québec titled "Boul. Réné-Lévesque de la Rue du Fort à la Rue St. Marc. Nature des travaux: Réaménagement du mail central et reconstruction de trottoirs, là où requis". Translated, "Boulevard Réné-Lévesque from Rue du Fort to Rue St. Marc. The nature of the work is the renovation of the central mall and the reconstruction of sidewalks, where required." The roll is labelled "CCA median/ contract drawings July 2004", but contains only one item.
Planimetric map of downtown Montréal
Actions:
DR2012:0012:047:035
Description:
A planimetric map of downtown Montréal, Québec titled "Boul. Réné-Lévesque de la Rue du Fort à la Rue St. Marc. Nature des travaux: Réaménagement du mail central et reconstruction de trottoirs, là où requis". Translated, "Boulevard Réné-Lévesque from Rue du Fort to Rue St. Marc. The nature of the work is the renovation of the central mall and the reconstruction of sidewalks, where required." The roll is labelled "CCA median/ contract drawings July 2004", but contains only one item.
Form:
drawings
drawings
Date:
circa 1987-1995
circa 1987-1995
People:
Form:
drawings
drawings
Title:
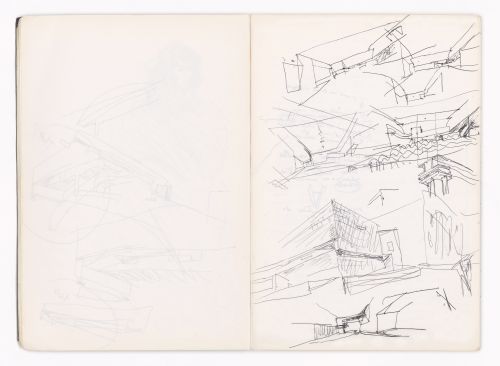
Sketchbook 278: Santiago
Sketchbook 278: Santiago
Actions:
Reference number:
ARCH288455
Description:
This sketchbook includes sketches for the Galician Centre of Contemporary Art in Santiago de Compostela and the Piezometric tower in Aveiro, Portugal. It also contains notes for the reconstruction for the Chiado in Lisbon, as well as sketches of people.
ARCH288455
Description:
This sketchbook includes sketches for the Galician Centre of Contemporary Art in Santiago de Compostela and the Piezometric tower in Aveiro, Portugal. It also contains notes for the reconstruction for the Chiado in Lisbon, as well as sketches of people.
People:
Date:
October 1988
October 1988
Title:
Sketchbook 278: Santiago
Actions:
ARCH288455
Description:
This sketchbook includes sketches for the Galician Centre of Contemporary Art in Santiago de Compostela and the Piezometric tower in Aveiro, Portugal. It also contains notes for the reconstruction for the Chiado in Lisbon, as well as sketches of people.
Sketchbook 278: Santiago
Actions:
ARCH288455
Description:
This sketchbook includes sketches for the Galician Centre of Contemporary Art in Santiago de Compostela and the Piezometric tower in Aveiro, Portugal. It also contains notes for the reconstruction for the Chiado in Lisbon, as well as sketches of people.
Form:
drawings
drawings
Date:
October 1988
October 1988
People:
Form:
drawings
drawings
Reference number:
AP178.S2.1988.013
Description:
This sketchbook includes sketches for the Galician Centre of Contemporary Art in Santiago de Compostela and the Piezometric tower in Aveiro, Portugal. It also contains notes for the reconstruction for the Chiado in Lisbon, as well as sketches of people.
AP178.S2.1988.013
Description:
This sketchbook includes sketches for the Galician Centre of Contemporary Art in Santiago de Compostela and the Piezometric tower in Aveiro, Portugal. It also contains notes for the reconstruction for the Chiado in Lisbon, as well as sketches of people.
People:
Date:
October 1988
October 1988
Title:
Sketchbook 278: Santiago
Actions:
AP178.S2.1988.013
Description:
This sketchbook includes sketches for the Galician Centre of Contemporary Art in Santiago de Compostela and the Piezometric tower in Aveiro, Portugal. It also contains notes for the reconstruction for the Chiado in Lisbon, as well as sketches of people.
Sketchbook 278: Santiago
Actions:
AP178.S2.1988.013
Description:
This sketchbook includes sketches for the Galician Centre of Contemporary Art in Santiago de Compostela and the Piezometric tower in Aveiro, Portugal. It also contains notes for the reconstruction for the Chiado in Lisbon, as well as sketches of people.
Form:
drawings
drawings
Date:
October 1988
October 1988
People:
Form:
photographs
photographs
Reference number:
AP149.S2.SS3.052
Description:
Contains the "Information and Training for Low-Cost Water Supply and Sanitation" by the International Bank for Reconstruction and Development and The World Bank. Consists in 4 sets of slides with 4 audio-cassettes. Group separated in four folders.
AP149.S2.SS3.052
Description:
Contains the "Information and Training for Low-Cost Water Supply and Sanitation" by the International Bank for Reconstruction and Development and The World Bank. Consists in 4 sets of slides with 4 audio-cassettes. Group separated in four folders.
People:
Date:
1986
1986
Title:
Training packages on sanitation and water access
Actions:
AP149.S2.SS3.052
Description:
Contains the "Information and Training for Low-Cost Water Supply and Sanitation" by the International Bank for Reconstruction and Development and The World Bank. Consists in 4 sets of slides with 4 audio-cassettes. Group separated in four folders.
Training packages on sanitation and water access
Actions:
AP149.S2.SS3.052
Description:
Contains the "Information and Training for Low-Cost Water Supply and Sanitation" by the International Bank for Reconstruction and Development and The World Bank. Consists in 4 sets of slides with 4 audio-cassettes. Group separated in four folders.
Form:
photographs
photographs
Date:
1986
1986
People:


