


11183 Results
Form:
photographs
photographs
Actions:
Reference number:
ARCH193318
Description:
Formwork, work under Place Bonaventure, jumbos, aerial views.
ARCH193318
Description:
Formwork, work under Place Bonaventure, jumbos, aerial views.
People:
Date:
entre novembre 1966 à avril 1967
entre novembre 1966 à avril 1967
Title:
Album de photographies relatives à l'échangeur rue University / autoroute Ville-Marie, Montréal, Québec
Actions:
ARCH193318
Description:
Formwork, work under Place Bonaventure, jumbos, aerial views.
Album de photographies relatives à l'échangeur rue University / autoroute Ville-Marie, Montréal, Québec
Actions:
ARCH193318
Description:
Formwork, work under Place Bonaventure, jumbos, aerial views.
Form:
photographs
photographs
Date:
entre novembre 1966 à avril 1967
entre novembre 1966 à avril 1967
People:
Form:
textual records, photographs
textual records, photographs
Title:
Album de plans relatifs à l'échangeur rue University / autoroute Ville-Marie, Montréal, Québec
Album de plans relatifs à l'échangeur rue University / autoroute Ville-Marie, Montréal, Québec
Actions:
Reference number:
ARCH193319
Description:
139 cyanotypes (11 x 17 pouces); 34 photocopies (8 ½ x 11 pouces); 2 photocopies (8 ½ x 14 pouces)
ARCH193319
Description:
139 cyanotypes (11 x 17 pouces); 34 photocopies (8 ½ x 11 pouces); 2 photocopies (8 ½ x 14 pouces)
People:
Date:
1966-1967
1966-1967
Title:
Album de plans relatifs à l'échangeur rue University / autoroute Ville-Marie, Montréal, Québec
Actions:
ARCH193319
Description:
139 cyanotypes (11 x 17 pouces); 34 photocopies (8 ½ x 11 pouces); 2 photocopies (8 ½ x 14 pouces)
Album de plans relatifs à l'échangeur rue University / autoroute Ville-Marie, Montréal, Québec
Actions:
ARCH193319
Description:
139 cyanotypes (11 x 17 pouces); 34 photocopies (8 ½ x 11 pouces); 2 photocopies (8 ½ x 14 pouces)
Form:
textual records, photographs
textual records, photographs
Date:
1966-1967
1966-1967
People:
Actions:
Reference number:
ARCH168975
ARCH168975
People:
Title:
La mémoire virtuelle de Montréal: relevé du développement de la ville vers 1730
Actions:
ARCH168975
La mémoire virtuelle de Montréal: relevé du développement de la ville vers 1730
Actions:
ARCH168975
People:
Form:
photographs
photographs
Actions:
Reference number:
PH1986:1428:001-012
Description:
The album comprises 9 photographs and 3 panoramas, each composed of two photographs.
PH1986:1428:001-012
Description:
The album comprises 9 photographs and 3 panoramas, each composed of two photographs.
People:
Subject:
architecture
architecture
Date:
after 1871
after 1871
Title:
Album of photographs of plans and drawings for the reconstruction of the Hôtel de Ville, Paris, France
Actions:
PH1986:1428:001-012
Description:
The album comprises 9 photographs and 3 panoramas, each composed of two photographs.
Album of photographs of plans and drawings for the reconstruction of the Hôtel de Ville, Paris, France
Actions:
PH1986:1428:001-012
Description:
The album comprises 9 photographs and 3 panoramas, each composed of two photographs.
Form:
photographs
photographs
Date:
after 1871
after 1871
People:
Subject:
architecture
architecture
Form:
drawings
drawings
Title:
Preliminary floor plan for an addition for Saint Laurent High School, Ville Saint-Laurent, Québec
Preliminary floor plan for an addition for Saint Laurent High School, Ville Saint-Laurent, Québec
Actions:
Reference number:
ARCH41598
Description:
Floor plan. High School addition. Unexecuted
ARCH41598
Description:
Floor plan. High School addition. Unexecuted
People:
Subject:
architecture
architecture
Date:
1951
1951
Title:
Preliminary floor plan for an addition for Saint Laurent High School, Ville Saint-Laurent, Québec
Actions:
ARCH41598
Description:
Floor plan. High School addition. Unexecuted
Preliminary floor plan for an addition for Saint Laurent High School, Ville Saint-Laurent, Québec
Actions:
ARCH41598
Description:
Floor plan. High School addition. Unexecuted
Form:
drawings
drawings
Date:
1951
1951
People:
Subject:
architecture
architecture
Form:
exhibitions
exhibitions

Location:
Main Galleries Keyword(s):
Álvaro Siza, Siza, Giovanna Borasi, adamo-faiden, city, neighbourhood
Main Galleries Keyword(s):
Álvaro Siza, Siza, Giovanna Borasi, adamo-faiden, city, neighbourhood
Date:
21 May 2026 to 10 January 2027
21 May 2026 to 10 January 2027
Form:
exhibitions
exhibitions
Date:
21 May 2026 to
10 January 2027
21 May 2026 to
10 January 2027
Location:
Main Galleries Keyword(s):
Álvaro Siza, Siza, Giovanna Borasi, adamo-faiden, city, neighbourhood
Main Galleries Keyword(s):
Álvaro Siza, Siza, Giovanna Borasi, adamo-faiden, city, neighbourhood
Level of archival description:
Project
Project
Actions:
Reference number:
AP013.S1.D601
Description:
This project series is made up of four drawings for a house designed for Mrs. G.A. Ross Jr. in Mont-Royal, Québec. It is not known if the project was executed.
AP013.S1.D601
Description:
This project series is made up of four drawings for a house designed for Mrs. G.A. Ross Jr. in Mont-Royal, Québec. It is not known if the project was executed.
People:
Date:
circa 1939
circa 1939
Title:
House for Mrs. G.A. Ross Jr., Ville de Mont-Royal, Québec, Canada (approximately 1939)
Actions:
AP013.S1.D601
Description:
This project series is made up of four drawings for a house designed for Mrs. G.A. Ross Jr. in Mont-Royal, Québec. It is not known if the project was executed.
House for Mrs. G.A. Ross Jr., Ville de Mont-Royal, Québec, Canada (approximately 1939)
Actions:
AP013.S1.D601
Description:
This project series is made up of four drawings for a house designed for Mrs. G.A. Ross Jr. in Mont-Royal, Québec. It is not known if the project was executed.
Level of archival description:
Project
Project
Date:
circa 1939
circa 1939
People:
Form:
drawings
drawings
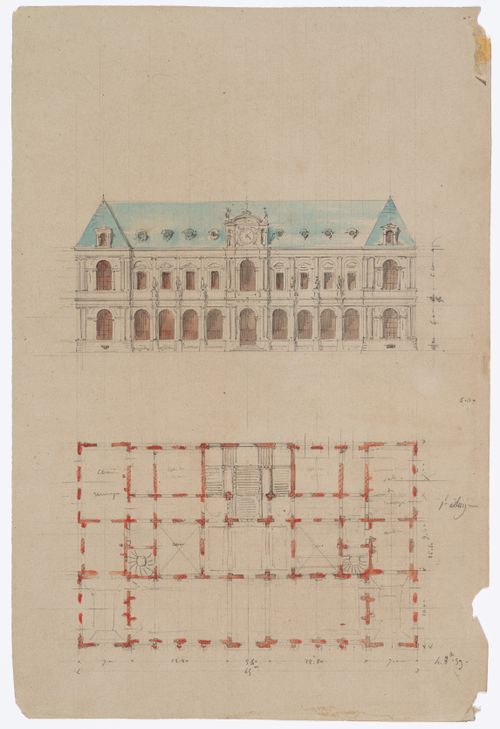
Title:
Project for a Hôtel de ville, Poitiers: Elevation and plan for the principal façade and first floor
Project for a Hôtel de ville, Poitiers: Elevation and plan for the principal façade and first floor
Actions:
Reference number:
DR1974:0002:020:037
DR1974:0002:020:037
People:
Subject:
architecture
architecture
Date:
4 8bre [October ?] 1859
4 8bre [October ?] 1859
Title:
Project for a Hôtel de ville, Poitiers: Elevation and plan for the principal façade and first floor
Actions:
DR1974:0002:020:037
Project for a Hôtel de ville, Poitiers: Elevation and plan for the principal façade and first floor
Actions:
DR1974:0002:020:037
Form:
drawings
drawings
Date:
4 8bre [October ?] 1859
4 8bre [October ?] 1859
People:
Subject:
architecture
architecture
Form:
articles
articles
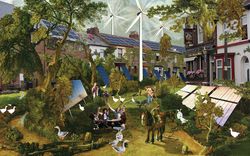
Issue:
Take care
Take care
Form:
events
events
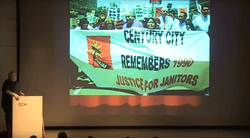
Date:
12 July 2012
12 July 2012
Form:
events
events
Date:
12 July 2012
12 July 2012


