


6642 Results
Form:
books
books
Title:
Cartographic grounds : projecting the landscape imaginary / Jill Desimini & Charles Waldheim.
Cartographic grounds : projecting the landscape imaginary / Jill Desimini & Charles Waldheim.
Actions:
Holdings:
Description:
271 pages : color illustrations , color maps ; 28 cm
Description:
271 pages : color illustrations , color maps ; 28 cm
Subject:
- Cartography Methodology.,
- Landscape assessment.,
- Landscape design.,
- Landscapes.,
- Cartographie Méthodologie.,
- Paysages Évaluation.,
- Aménagement paysager.,
- Paysages.,
- landscapes (environments),
- DESIGN / Reference.,
- REFERENCE / Atlases.,
- ARCHITECTURE / Landscape.,
- Karte,
- Kartografie,
- Kartografische Darstellung,
- Methode,
- Science.
(See more)
Publication:
New York : Princeton Architectural Press, [2016], ©2016
New York : Princeton Architectural Press, [2016], ©2016
Title:
Cartographic grounds : projecting the landscape imaginary / Jill Desimini & Charles Waldheim.
Actions:
Holdings:
Description:
271 pages : color illustrations , color maps ; 28 cm
Cartographic grounds : projecting the landscape imaginary / Jill Desimini & Charles Waldheim.
Actions:
Holdings:
Description:
271 pages : color illustrations , color maps ; 28 cm
Form:
books
books
Publication:
New York : Princeton Architectural Press, [2016], ©2016
New York : Princeton Architectural Press, [2016], ©2016
Subject:
- Cartography Methodology.,
- Landscape assessment.,
- Landscape design.,
- Landscapes.,
- Cartographie Méthodologie.,
- Paysages Évaluation.,
- Aménagement paysager.,
- Paysages.,
- landscapes (environments),
- DESIGN / Reference.,
- REFERENCE / Atlases.,
- ARCHITECTURE / Landscape.,
- Karte,
- Kartografie,
- Kartografische Darstellung,
- Methode,
- Science.
(See more)
Form:
audio
audio
Actions:
Description:
1 online resource (streaming audio file) (28 minutes)
Title:
Foyers & in-between spaces / Sheila O'Donnell.
Actions:
Description:
1 online resource (streaming audio file) (28 minutes)
Foyers & in-between spaces / Sheila O'Donnell.
Actions:
Description:
1 online resource (streaming audio file) (28 minutes)
Form:
audio
audio
Publication:
[London, England] : Pidgeon Digital, [2022]
[London, England] : Pidgeon Digital, [2022]
Form:
books
books
Actions:
Holdings:
Description:
78 pages : illustrations (chiefly color) plans ; 29 cm.
Description:
78 pages : illustrations (chiefly color) plans ; 29 cm.
Author:
Subject:
Publication:
Luzern : Quart Verlag, c2016.
Luzern : Quart Verlag, c2016.
Title:
Uwe Schröder : Bonn / [Herausgeber, Heinz Wirz ; Textbeitrag, Massimo Fagioli].
Actions:
Holdings:
Description:
78 pages : illustrations (chiefly color) plans ; 29 cm.
Uwe Schröder : Bonn / [Herausgeber, Heinz Wirz ; Textbeitrag, Massimo Fagioli].
Actions:
Holdings:
Description:
78 pages : illustrations (chiefly color) plans ; 29 cm.
Form:
books
books
Publication:
Luzern : Quart Verlag, c2016.
Luzern : Quart Verlag, c2016.
Form:
books
books
Actions:
Holdings:
Description:
255 pages : color illustrations ; 31 cm
Description:
255 pages : color illustrations ; 31 cm
Subject:
Publication:
New York, NY : Thames & Hudson, 2017., ©2017
New York, NY : Thames & Hudson, 2017., ©2017
Title:
Garden city : supergreen buildings, urban skyscapes and the new planted space / Anna Yudina.
Actions:
Holdings:
Description:
255 pages : color illustrations ; 31 cm
Garden city : supergreen buildings, urban skyscapes and the new planted space / Anna Yudina.
Actions:
Holdings:
Description:
255 pages : color illustrations ; 31 cm
Form:
books
books
Publication:
New York, NY : Thames & Hudson, 2017., ©2017
New York, NY : Thames & Hudson, 2017., ©2017
Form:
books
books
Price:
$84.00
(available to order)
Summary:
Education has changed drastically within a short period. The design of the educational building has therefore become more of an architectural challenge than ever; classrooms have been replaced by learning domains, main halls have turned into genuine plazas. This book provides an up to date and revealing survey of recent school architecture in the Netherlands. The four(...)
$84.00
(available to order)
Summary:
Education has changed drastically within a short period. The design of the educational building has therefore become more of an architectural challenge than ever; classrooms have been replaced by learning domains, main halls have turned into genuine plazas. This book provides an up to date and revealing survey of recent school architecture in the Netherlands. The four(...)
Title:
Contemporary dutch school architecture, a tradition of change
Actions:
Price:
$84.00
(available to order)
Summary:
Education has changed drastically within a short period. The design of the educational building has therefore become more of an architectural challenge than ever; classrooms have been replaced by learning domains, main halls have turned into genuine plazas. This book provides an up to date and revealing survey of recent school architecture in the Netherlands. The four essays and forty school portraits by Like Bijlsma, Dolf Broekhuizen, Paul Groenendijk, Eireen Schreurs and Ton Verstegen analyse and present the changes in the architecture of primary and secondary schools from 1990 to the present.
Contemporary dutch school architecture, a tradition of change
Actions:
Price:
$84.00
(available to order)
Summary:
Education has changed drastically within a short period. The design of the educational building has therefore become more of an architectural challenge than ever; classrooms have been replaced by learning domains, main halls have turned into genuine plazas. This book provides an up to date and revealing survey of recent school architecture in the Netherlands. The four essays and forty school portraits by Like Bijlsma, Dolf Broekhuizen, Paul Groenendijk, Eireen Schreurs and Ton Verstegen analyse and present the changes in the architecture of primary and secondary schools from 1990 to the present.
Form:
books
books
Publication:
October 2009
October 2009
Subject:
Commercial interiors, Building types
Commercial interiors, Building types
Form:
books
books
Actions:
Holdings:
Description:
302 pages : illustrations (some color) ; 29 cm
Description:
302 pages : illustrations (some color) ; 29 cm
Subject:
- Loos, Adolf, 1870-1933 Criticism and interpretation.,
- Loos, Adolf, 1870-1933,
- Architecture Austria 20th century.,
- Architecture, Domestic Austria.,
- Architecture Europe History 20th century.,
- Architecture, Domestic Europe.,
- Architecture Autriche 20e siècle.,
- Architecture,
- Architecture, Domestic,
- Austria,
- Europe,
- collective biographies.,
- Biographies,
- Criticism, interpretation, etc.,
- History
(See more)
Publication:
Milano : Skira ; New York : Distributed in North America by Rizzoli International Publications, 2007.
Milano : Skira ; New York : Distributed in North America by Rizzoli International Publications, 2007.
Title:
Adolf Loos : works and projects / Ralf Bock.
Actions:
Holdings:
Description:
302 pages : illustrations (some color) ; 29 cm
Adolf Loos : works and projects / Ralf Bock.
Actions:
Holdings:
Description:
302 pages : illustrations (some color) ; 29 cm
Form:
books
books
Publication:
Milano : Skira ; New York : Distributed in North America by Rizzoli International Publications, 2007.
Milano : Skira ; New York : Distributed in North America by Rizzoli International Publications, 2007.
Subject:
- Loos, Adolf, 1870-1933 Criticism and interpretation.,
- Loos, Adolf, 1870-1933,
- Architecture Austria 20th century.,
- Architecture, Domestic Austria.,
- Architecture Europe History 20th century.,
- Architecture, Domestic Europe.,
- Architecture Autriche 20e siècle.,
- Architecture,
- Architecture, Domestic,
- Austria,
- Europe,
- collective biographies.,
- Biographies,
- Criticism, interpretation, etc.,
- History
(See more)
Form:
books
books
Actions:
Holdings:
Description:
viii, 483 pages : illustrations (some color) ; 25 cm.
Description:
viii, 483 pages : illustrations (some color) ; 25 cm.
Subject:
- City planning Norway Oslo History 20th century.,
- City traffic Norway Oslo History 20th century.,
- Roads Norway Oslo History 20th century.,
- Architecture Norway Oslo History.,
- Circulation urbaine Norvège Oslo Histoire 20e siècle.,
- Architecture Norvège Oslo Histoire.,
- Architecture.,
- Buildings.,
- City planning.,
- City traffic.,
- Roads.,
- Oslo (Norway) Buildings, structures, etc.,
- Norway Oslo.,
- History.
(See more)
Publication:
[Oslo] : Arkitekthøgskolen i Oslo, [2013]
[Oslo] : Arkitekthøgskolen i Oslo, [2013]
Title:
From utopia to reality : the motorway as a work of art / Even Smith Wergeland.
Actions:
Holdings:
Description:
viii, 483 pages : illustrations (some color) ; 25 cm.
From utopia to reality : the motorway as a work of art / Even Smith Wergeland.
Actions:
Holdings:
Description:
viii, 483 pages : illustrations (some color) ; 25 cm.
Form:
books
books
Publication:
[Oslo] : Arkitekthøgskolen i Oslo, [2013]
[Oslo] : Arkitekthøgskolen i Oslo, [2013]
Subject:
- City planning Norway Oslo History 20th century.,
- City traffic Norway Oslo History 20th century.,
- Roads Norway Oslo History 20th century.,
- Architecture Norway Oslo History.,
- Circulation urbaine Norvège Oslo Histoire 20e siècle.,
- Architecture Norvège Oslo Histoire.,
- Architecture.,
- Buildings.,
- City planning.,
- City traffic.,
- Roads.,
- Oslo (Norway) Buildings, structures, etc.,
- Norway Oslo.,
- History.
(See more)
Form:
books
books
Actions:
Holdings:
Description:
263 pages : illustrations (some color) ; 30 cm
Description:
263 pages : illustrations (some color) ; 30 cm
Subject:
- Rockefeller Center History.,
- Rockefeller Center,
- Architecture New York (State) New York.,
- Skyscrapers History.,
- Architectural manifestos 20th century.,
- Architecture New York (État) New York.,
- Gratte-ciel Histoire.,
- Manifestes (Architecture) 20e siècle.,
- Skyscrapers,
- Architectural manifestos,
- Architecture,
- Architektur,
- Bildband,
- Stadsplanning.,
- Stadscultuur.,
- Coney Island (New York, N.Y.) History.,
- Coney Island (New York, N.Y.) Histoire.,
- New York (State) New York Coney Island,
- New York (State) New York,
- New York (N.Y.),
- Writings.,
- History,
- Dust jackets (Binding)
(See more)
Publication:
New York : Oxford University Press, 1978.
New York : Oxford University Press, 1978.
Title:
Delirious New York : A Retroactive Manifesto for Manhattan / Rem Koolhaas.
Actions:
Holdings:
Description:
263 pages : illustrations (some color) ; 30 cm
Delirious New York : A Retroactive Manifesto for Manhattan / Rem Koolhaas.
Actions:
Holdings:
Description:
263 pages : illustrations (some color) ; 30 cm
Form:
books
books
Publication:
New York : Oxford University Press, 1978.
New York : Oxford University Press, 1978.
Subject:
- Rockefeller Center History.,
- Rockefeller Center,
- Architecture New York (State) New York.,
- Skyscrapers History.,
- Architectural manifestos 20th century.,
- Architecture New York (État) New York.,
- Gratte-ciel Histoire.,
- Manifestes (Architecture) 20e siècle.,
- Skyscrapers,
- Architectural manifestos,
- Architecture,
- Architektur,
- Bildband,
- Stadsplanning.,
- Stadscultuur.,
- Coney Island (New York, N.Y.) History.,
- Coney Island (New York, N.Y.) Histoire.,
- New York (State) New York Coney Island,
- New York (State) New York,
- New York (N.Y.),
- Writings.,
- History,
- Dust jackets (Binding)
(See more)
Form:
books
books
Actions:
Holdings:
Description:
xxviii, 219 pages : illustrations (some color), maps (some color) ; 26 cm
Description:
xxviii, 219 pages : illustrations (some color), maps (some color) ; 26 cm
Subject:
Publication:
Singapore : NUS Press for Centre for Advanced Studies in Architecture (CASA), Dept. of Architecture, National University of Singapore, ©2012.
Singapore : NUS Press for Centre for Advanced Studies in Architecture (CASA), Dept. of Architecture, National University of Singapore, ©2012.
Title:
Future Asian space : projecting the urban space of new East Asia / edited by Limin Hee, with Davisi Boontharm and Erwin Viray.
Actions:
Holdings:
Description:
xxviii, 219 pages : illustrations (some color), maps (some color) ; 26 cm
Future Asian space : projecting the urban space of new East Asia / edited by Limin Hee, with Davisi Boontharm and Erwin Viray.
Actions:
Holdings:
Description:
xxviii, 219 pages : illustrations (some color), maps (some color) ; 26 cm
Form:
books
books
Publication:
Singapore : NUS Press for Centre for Advanced Studies in Architecture (CASA), Dept. of Architecture, National University of Singapore, ©2012.
Singapore : NUS Press for Centre for Advanced Studies in Architecture (CASA), Dept. of Architecture, National University of Singapore, ©2012.
Form:
books
books
Price:
$45.00
(available to order)
Summary:
This book brings together a diverse range of exemplary architectural projects from across the globe. Carefully selected and examined by a team of experts, these projects demonstrate innovative approaches that respond to the challenges and potentials of contemporary conditions and contexts. One guiding principle of this cycle of the Aga Khan Award for Architecture is the(...)
$45.00
(available to order)
Summary:
This book brings together a diverse range of exemplary architectural projects from across the globe. Carefully selected and examined by a team of experts, these projects demonstrate innovative approaches that respond to the challenges and potentials of contemporary conditions and contexts. One guiding principle of this cycle of the Aga Khan Award for Architecture is the(...)
Title:
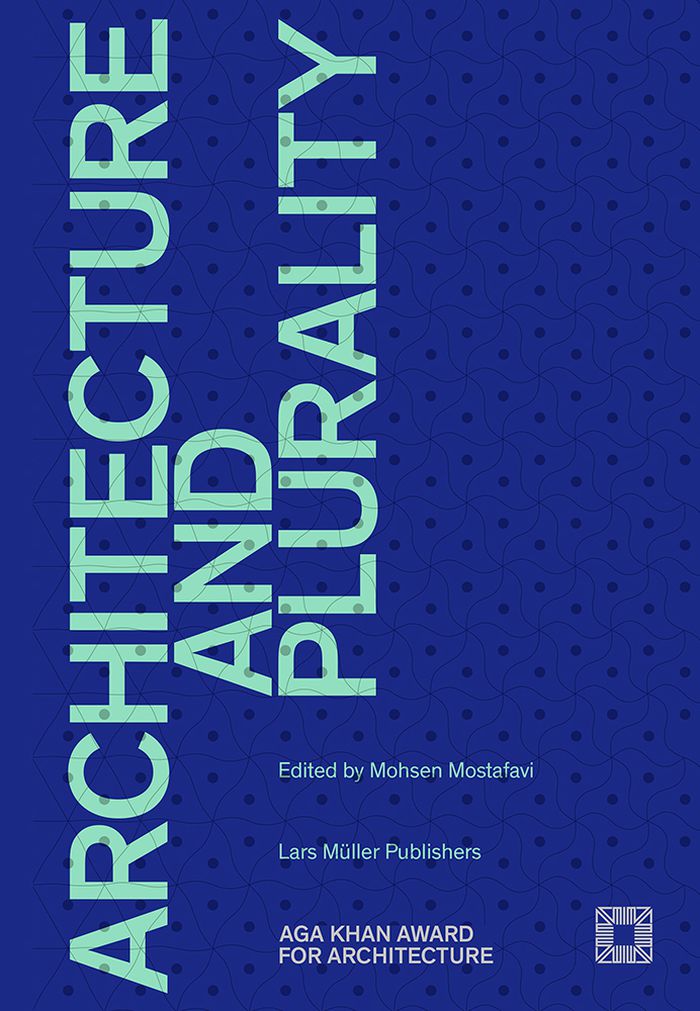
Architecture and plurality: Aga Khan award for architecture 2016
Actions:
Price:
$45.00
(available to order)
Summary:
This book brings together a diverse range of exemplary architectural projects from across the globe. Carefully selected and examined by a team of experts, these projects demonstrate innovative approaches that respond to the challenges and potentials of contemporary conditions and contexts. One guiding principle of this cycle of the Aga Khan Award for Architecture is the importance of plurality. Since its inception the Award has aimed to be inclusive and to embrace the engagement of a diverse group of users. But equally, it has sought projects that explore a plurality of methods and architectures in achieving that goal. Here, the authors of the essays use that productive tension between architecture and plurality not only to provide a framework for the examination of the projects but also to explore the intellectual and projective means by which architecture and plurality can find other common grounds in the future.
Architecture and plurality: Aga Khan award for architecture 2016
Actions:
Price:
$45.00
(available to order)
Summary:
This book brings together a diverse range of exemplary architectural projects from across the globe. Carefully selected and examined by a team of experts, these projects demonstrate innovative approaches that respond to the challenges and potentials of contemporary conditions and contexts. One guiding principle of this cycle of the Aga Khan Award for Architecture is the importance of plurality. Since its inception the Award has aimed to be inclusive and to embrace the engagement of a diverse group of users. But equally, it has sought projects that explore a plurality of methods and architectures in achieving that goal. Here, the authors of the essays use that productive tension between architecture and plurality not only to provide a framework for the examination of the projects but also to explore the intellectual and projective means by which architecture and plurality can find other common grounds in the future.
Form:
books
books
Publication:
November 2016
November 2016
Subject:
Contemporary Architecture
Contemporary Architecture


