


37620 Results
Level of archival description:
Project
Project
Title:
Clockshower
Clockshower
Actions:
Reference number:
CP138.S6.D6
Description:
File consists of film originals and video transfers of Clockshower, made in New York City, New York. Materials were recorded in 1971 and some were transferred to videocassette in 1993. File contains film reels and a videocassette.
CP138.S6.D6
Description:
File consists of film originals and video transfers of Clockshower, made in New York City, New York. Materials were recorded in 1971 and some were transferred to videocassette in 1993. File contains film reels and a videocassette.
People:
Date:
[1971]
[1971]
Title:
Clockshower
Actions:
CP138.S6.D6
Description:
File consists of film originals and video transfers of Clockshower, made in New York City, New York. Materials were recorded in 1971 and some were transferred to videocassette in 1993. File contains film reels and a videocassette.
Clockshower
Actions:
CP138.S6.D6
Description:
File consists of film originals and video transfers of Clockshower, made in New York City, New York. Materials were recorded in 1971 and some were transferred to videocassette in 1993. File contains film reels and a videocassette.
Level of archival description:
File 6
File 6
Date:
[1971]
[1971]
People:
Form:
drawings, textual records
drawings, textual records
Actions:
Reference number:
AP206.S3.044
Description:
These drawings include building sketches, residential block drawings, city and village plans and frame control drawings, among others.
AP206.S3.044
Description:
These drawings include building sketches, residential block drawings, city and village plans and frame control drawings, among others.
People:
Date:
circa 1980s
circa 1980s
Title:
Architectural drawings and ideas
Actions:
AP206.S3.044
Description:
These drawings include building sketches, residential block drawings, city and village plans and frame control drawings, among others.
Architectural drawings and ideas
Actions:
AP206.S3.044
Description:
These drawings include building sketches, residential block drawings, city and village plans and frame control drawings, among others.
Form:
drawings, textual records
drawings, textual records
Date:
circa 1980s
circa 1980s
People:
Level of archival description:
Project
Project
Reference number:
AP143.S6.D12
Description:
File documents Peter Eisenman's contribution to an exhibition organized by The Architectural League of New York and Minetta Brook for projects that were displayed in five non-art sites in SoHo, New York City, New York in Spring 1995.
AP143.S6.D12
Description:
File documents Peter Eisenman's contribution to an exhibition organized by The Architectural League of New York and Minetta Brook for projects that were displayed in five non-art sites in SoHo, New York City, New York in Spring 1995.
People:
Date:
1995
1995
Title:
Architecture of Display, Comme des Garçons
Actions:
AP143.S6.D12
Description:
File documents Peter Eisenman's contribution to an exhibition organized by The Architectural League of New York and Minetta Brook for projects that were displayed in five non-art sites in SoHo, New York City, New York in Spring 1995.
Architecture of Display, Comme des Garçons
Actions:
AP143.S6.D12
Description:
File documents Peter Eisenman's contribution to an exhibition organized by The Architectural League of New York and Minetta Brook for projects that were displayed in five non-art sites in SoHo, New York City, New York in Spring 1995.
Level of archival description:
File 12
File 12
Date:
1995
1995
People:
Level of archival description:
Project
Project
Title:
Madrid Sur, Spain (1991)
Madrid Sur, Spain (1991)
Actions:
Reference number:
AP164.S1.1991.D3
Description:
The project series documents urban development research for the south of Madrid. The research was done for the Madrid City Council. The office identified this project as number 73. For the project redaction, Abalos & Herreros worked with Sara de la Mata, Javier Herreros, Javier Fresnada, Juan Manuel Fernandez, Serafin Sardina, Fernando Gutierrez, Javier Peña and Alberto Sotodosos. In 1991, they won the prize for architecture and urban planning from the Madrid City Council for this project. Documenting this project are conceptual, presentation and working drawings; cartographic, graphic, photographic and reference materials; and clippings, notes, project descriptions and collages.
AP164.S1.1991.D3
Description:
The project series documents urban development research for the south of Madrid. The research was done for the Madrid City Council. The office identified this project as number 73. For the project redaction, Abalos & Herreros worked with Sara de la Mata, Javier Herreros, Javier Fresnada, Juan Manuel Fernandez, Serafin Sardina, Fernando Gutierrez, Javier Peña and Alberto Sotodosos. In 1991, they won the prize for architecture and urban planning from the Madrid City Council for this project. Documenting this project are conceptual, presentation and working drawings; cartographic, graphic, photographic and reference materials; and clippings, notes, project descriptions and collages.
People:
Date:
1990-1996
1990-1996
Title:
Madrid Sur, Spain (1991)
Actions:
AP164.S1.1991.D3
Description:
The project series documents urban development research for the south of Madrid. The research was done for the Madrid City Council. The office identified this project as number 73. For the project redaction, Abalos & Herreros worked with Sara de la Mata, Javier Herreros, Javier Fresnada, Juan Manuel Fernandez, Serafin Sardina, Fernando Gutierrez, Javier Peña and Alberto Sotodosos. In 1991, they won the prize for architecture and urban planning from the Madrid City Council for this project. Documenting this project are conceptual, presentation and working drawings; cartographic, graphic, photographic and reference materials; and clippings, notes, project descriptions and collages.
Madrid Sur, Spain (1991)
Actions:
AP164.S1.1991.D3
Description:
The project series documents urban development research for the south of Madrid. The research was done for the Madrid City Council. The office identified this project as number 73. For the project redaction, Abalos & Herreros worked with Sara de la Mata, Javier Herreros, Javier Fresnada, Juan Manuel Fernandez, Serafin Sardina, Fernando Gutierrez, Javier Peña and Alberto Sotodosos. In 1991, they won the prize for architecture and urban planning from the Madrid City Council for this project. Documenting this project are conceptual, presentation and working drawings; cartographic, graphic, photographic and reference materials; and clippings, notes, project descriptions and collages.
Level of archival description:
Project
Project
Date:
1990-1996
1990-1996
People:
Form:
textual records
textual records
Actions:
Reference number:
PHCON2002:0016:004:100:002
Description:
Promissory note for rent and security deposit for rear loft at 39-41 Walker St., New York (City), New York.
PHCON2002:0016:004:100:002
Description:
Promissory note for rent and security deposit for rear loft at 39-41 Walker St., New York (City), New York.
People:
Date:
20 January 1975
20 January 1975
Title:
Promissory Note from Pierre Colsy and Elizabeth Dinsmore to Table Top Realty Co.
Actions:
PHCON2002:0016:004:100:002
Description:
Promissory note for rent and security deposit for rear loft at 39-41 Walker St., New York (City), New York.
Promissory Note from Pierre Colsy and Elizabeth Dinsmore to Table Top Realty Co.
Actions:
PHCON2002:0016:004:100:002
Description:
Promissory note for rent and security deposit for rear loft at 39-41 Walker St., New York (City), New York.
Form:
textual records
textual records
Date:
20 January 1975
20 January 1975
People:
Level of archival description:
Project
Project
Title:
Sauna View
Sauna View
Actions:
Reference number:
CP138.S6.D16
Description:
File consists of video originals and video transfers for Sauna View, made in New York City, New York. Materials were recorded in 1973 and some were transferred to videocassette in 1991. File contains videocassettes and video reels.
CP138.S6.D16
Description:
File consists of video originals and video transfers for Sauna View, made in New York City, New York. Materials were recorded in 1973 and some were transferred to videocassette in 1991. File contains videocassettes and video reels.
People:
Date:
1973
1973
Title:
Sauna View
Actions:
CP138.S6.D16
Description:
File consists of video originals and video transfers for Sauna View, made in New York City, New York. Materials were recorded in 1973 and some were transferred to videocassette in 1991. File contains videocassettes and video reels.
Sauna View
Actions:
CP138.S6.D16
Description:
File consists of video originals and video transfers for Sauna View, made in New York City, New York. Materials were recorded in 1973 and some were transferred to videocassette in 1991. File contains videocassettes and video reels.
Level of archival description:
File 16
File 16
Date:
1973
1973
People:
Form:
textual records
textual records
Actions:
Reference number:
ARCH267812
Description:
This group consists of minutes of meetings of a contractor for the Grand Théâtre de Québec in Québec City, Québec.
ARCH267812
Description:
This group consists of minutes of meetings of a contractor for the Grand Théâtre de Québec in Québec City, Québec.
People:
Date:
1968-1971
1968-1971
Title:
G.T.Q 6409 / Procès-verbaux 6.4 / Janin-Komo Construction Inc.
Actions:
ARCH267812
Description:
This group consists of minutes of meetings of a contractor for the Grand Théâtre de Québec in Québec City, Québec.
G.T.Q 6409 / Procès-verbaux 6.4 / Janin-Komo Construction Inc.
Actions:
ARCH267812
Description:
This group consists of minutes of meetings of a contractor for the Grand Théâtre de Québec in Québec City, Québec.
Form:
textual records
textual records
Date:
1968-1971
1968-1971
People:
Level of archival description:
Project
Project
Title:
Commercial simulation model
Commercial simulation model
Actions:
Reference number:
AP027.S1.D60
Description:
Development of a modelling technique with Conrad Research Corporation that could be used to examine the commercial structure of the City of Ottawa. The essence of this model is the determination of the retail potential of alternative areas throughout the Ottawa area.
AP027.S1.D60
Description:
Development of a modelling technique with Conrad Research Corporation that could be used to examine the commercial structure of the City of Ottawa. The essence of this model is the determination of the retail potential of alternative areas throughout the Ottawa area.
People:
Subject:
urban planning
urban planning
Date:
1972
1972
Title:
Commercial simulation model
Actions:
AP027.S1.D60
Description:
Development of a modelling technique with Conrad Research Corporation that could be used to examine the commercial structure of the City of Ottawa. The essence of this model is the determination of the retail potential of alternative areas throughout the Ottawa area.
Commercial simulation model
Actions:
AP027.S1.D60
Description:
Development of a modelling technique with Conrad Research Corporation that could be used to examine the commercial structure of the City of Ottawa. The essence of this model is the determination of the retail potential of alternative areas throughout the Ottawa area.
Level of archival description:
File 60
File 60
Date:
1972
1972
People:
Subject:
urban planning
urban planning
Form:
photographs
photographs
Actions:
Reference number:
PH1986:0096:008
PH1986:0096:008
People:
Subject:
architecture
architecture
Date:
1928
1928
Title:
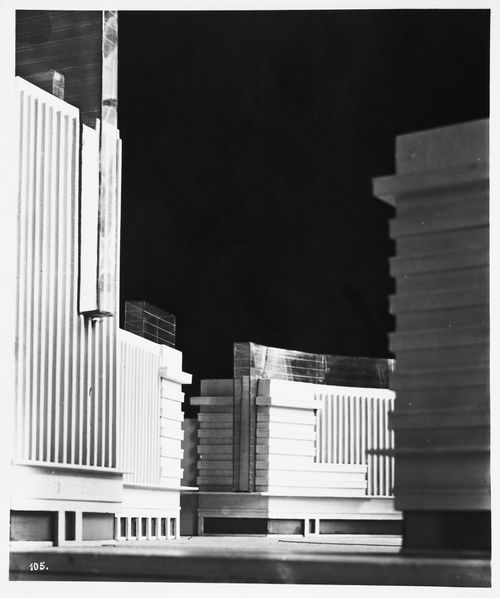
Photograph of a model for the Alexanderplatz competition, Berlin, Germany
Actions:
PH1986:0096:008
Photograph of a model for the Alexanderplatz competition, Berlin, Germany
Actions:
PH1986:0096:008
Form:
photographs
photographs
Date:
1928
1928
People:
Subject:
architecture
architecture
Form:
photographs
photographs
Title:
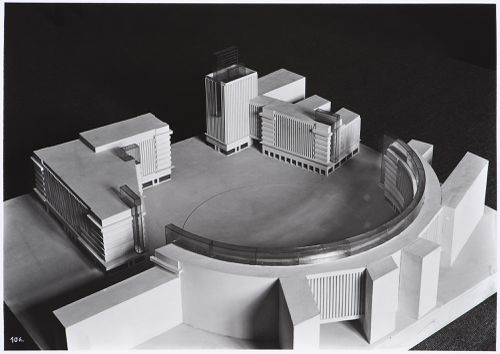
Photograph of a model for the competition for the urban renewal of Alexanderplatz 1928-1929, Berlin
Photograph of a model for the competition for the urban renewal of Alexanderplatz 1928-1929, Berlin
Actions:
Reference number:
PH1986:0096:009
PH1986:0096:009
People:
Subject:
architecture
architecture
Date:
1928 or later
1928 or later
Title:
Photograph of a model for the competition for the urban renewal of Alexanderplatz 1928-1929, Berlin
Actions:
PH1986:0096:009
Photograph of a model for the competition for the urban renewal of Alexanderplatz 1928-1929, Berlin
Actions:
PH1986:0096:009
Form:
photographs
photographs
Date:
1928 or later
1928 or later
People:
Subject:
architecture
architecture


