


119238 Results
Form:
photographs
photographs
Actions:
Reference number:
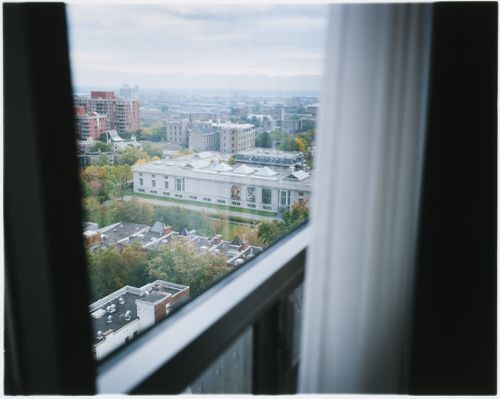
PH2008:0004:031
PH2008:0004:031
People:
Date:
28 September 2007
28 September 2007
Title:
View of the Canadian Centre for Architecture from a window of Hôtel du Fort, Montréal
Actions:
PH2008:0004:031
View of the Canadian Centre for Architecture from a window of Hôtel du Fort, Montréal
Actions:
PH2008:0004:031
Form:
photographs
photographs
Date:
28 September 2007
28 September 2007
People:
Form:
photographs
photographs
Actions:
Reference number:
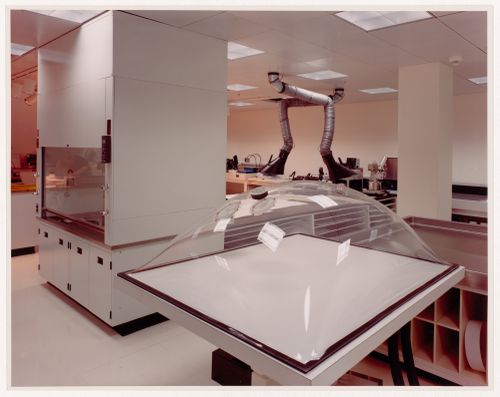
PH1988:0414
PH1988:0414
People:
Subject:
architecture
architecture
Date:
1988
1988
Form:
photographs
photographs
Date:
1988
1988
People:
Subject:
architecture
architecture
Form:
photographs
photographs
Actions:
Reference number:
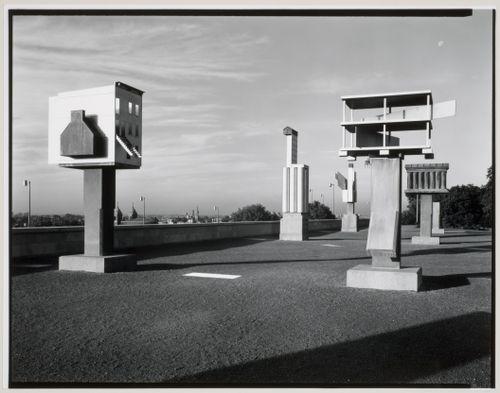
PH1990:0142
PH1990:0142
People:
Subject:
architecture, landscape architecture, sculpture
architecture, landscape architecture, sculpture
Date:
12 June 1990
12 June 1990
Form:
photographs
photographs
Date:
12 June 1990
12 June 1990
People:
Subject:
architecture, landscape architecture, sculpture
architecture, landscape architecture, sculpture
Form:
photographs
photographs
Actions:
Reference number:
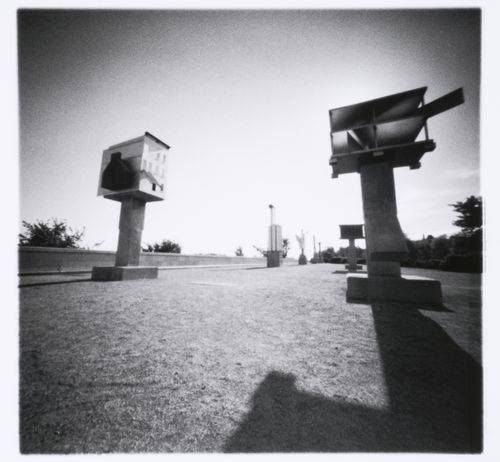
PH2001:0258
PH2001:0258
People:
Subject:
architecture, landscape architecture, sculpture
architecture, landscape architecture, sculpture
Date:
1998
1998
Form:
photographs
photographs
Date:
1998
1998
People:
Subject:
architecture, landscape architecture, sculpture
architecture, landscape architecture, sculpture
Form:
events
events

Actions:
Keyword(s):
Docu-Dramas, Wolff Architects, KOSMOS Architects, Al Borde, People’s Architecture Office
Docu-Dramas, Wolff Architects, KOSMOS Architects, Al Borde, People’s Architecture Office
Date:
2020 to 2021
2020 to 2021
Form:
events
events
Date:
2020 to
2021
2020 to
2021
Keyword(s):
Docu-Dramas, Wolff Architects, KOSMOS Architects, Al Borde, People’s Architecture Office
Docu-Dramas, Wolff Architects, KOSMOS Architects, Al Borde, People’s Architecture Office
Form:
drawings
drawings
Actions:
Reference number:
DR1990:0004-0004
DR1990:0004-0004
People:
Date:
1987
1987
Title:
Study for the esplanade and sculptures, Garden of the Canadian Centre for Architecture, Montréal, Québec
Actions:
DR1990:0004-0004
Study for the esplanade and sculptures, Garden of the Canadian Centre for Architecture, Montréal, Québec
Actions:
DR1990:0004-0004
Form:
drawings
drawings
Date:
1987
1987
People:
Form:
photographs
photographs
Actions:
Reference number:
PH1988:0417
PH1988:0417
People:
Subject:
architecture
architecture
Date:
1988
1988
Form:
photographs
photographs
Date:
1988
1988
People:
Subject:
architecture
architecture
Form:
photographs
photographs
Actions:
Reference number:
PH1988:0420
PH1988:0420
People:
Subject:
architecture
architecture
Date:
1988
1988
Form:
photographs
photographs
Date:
1988
1988
People:
Subject:
architecture
architecture
Form:
photographs
photographs
Actions:
Reference number:
PH1989:0061
PH1989:0061
People:
Subject:
architecture
architecture
Date:
January 1989
January 1989
Form:
photographs
photographs
Date:
January 1989
January 1989
People:
Subject:
architecture
architecture
Form:
photographs
photographs
Actions:
Reference number:
PH2001:0259:001
PH2001:0259:001
People:
Subject:
architecture, landscape architecture, sculpture
architecture, landscape architecture, sculpture
Date:
October 1995
October 1995
Title:
Partial view of the Canadian Centre for Architecture Garden showing Allegorical Columns, Montréal, Québec, Canada
Actions:
PH2001:0259:001
Partial view of the Canadian Centre for Architecture Garden showing Allegorical Columns, Montréal, Québec, Canada
Actions:
PH2001:0259:001
Form:
photographs
photographs
Date:
October 1995
October 1995
People:
Subject:
architecture, landscape architecture, sculpture
architecture, landscape architecture, sculpture


