


4020 Results
Form:
books
books
Actions:
Holdings:
Description:
238 pages : illustrations (chiefly color) ; 27 cm.
Description:
238 pages : illustrations (chiefly color) ; 27 cm.
Subject:
- Ernst, Heinrich, 1846-1916 Individual works Zurich (Switzerland). Metropol.,
- Metropol Zürich (Zurich, Switzerland),
- Clariden Leu Buildings.,
- Bank buildings Switzerland Zurich.,
- Office buildings Switzerland Zurich.,
- Architecture Switzerland Zurich.,
- Art nouveau (Architecture) Switzerland Zurich.,
- Banques (Édifices) Suisse Zurich.,
- Immeubles de bureaux Suisse Zurich.,
- Art nouveau (Architecture) Suisse Zurich.,
- Architecture.,
- Art nouveau (Architecture),
- Bank buildings.,
- Buildings.,
- Office buildings.,
- Zurich (Switzerland) Buildings, structures, etc.,
- Zurich (Suisse) Constructions.,
- Switzerland Zurich.,
- Zürich Metropol.
(See more)
Publication:
Zürich : Verlag Neue Zürcher Zeitung, [©2007]
Zürich : Verlag Neue Zürcher Zeitung, [©2007]
Title:
Metropol Zürich : ein Geschäftshaus von Clariden Leu / Nicolas Baerlocher (Hrsg.) ; mit Beiträgen von Klaus Bartels [and others].
Actions:
Holdings:
Description:
238 pages : illustrations (chiefly color) ; 27 cm.
Metropol Zürich : ein Geschäftshaus von Clariden Leu / Nicolas Baerlocher (Hrsg.) ; mit Beiträgen von Klaus Bartels [and others].
Actions:
Holdings:
Description:
238 pages : illustrations (chiefly color) ; 27 cm.
Form:
books
books
Publication:
Zürich : Verlag Neue Zürcher Zeitung, [©2007]
Zürich : Verlag Neue Zürcher Zeitung, [©2007]
Subject:
- Ernst, Heinrich, 1846-1916 Individual works Zurich (Switzerland). Metropol.,
- Metropol Zürich (Zurich, Switzerland),
- Clariden Leu Buildings.,
- Bank buildings Switzerland Zurich.,
- Office buildings Switzerland Zurich.,
- Architecture Switzerland Zurich.,
- Art nouveau (Architecture) Switzerland Zurich.,
- Banques (Édifices) Suisse Zurich.,
- Immeubles de bureaux Suisse Zurich.,
- Art nouveau (Architecture) Suisse Zurich.,
- Architecture.,
- Art nouveau (Architecture),
- Bank buildings.,
- Buildings.,
- Office buildings.,
- Zurich (Switzerland) Buildings, structures, etc.,
- Zurich (Suisse) Constructions.,
- Switzerland Zurich.,
- Zürich Metropol.
(See more)
Form:
books
books
Title:
Islamabad today
Islamabad today
Actions:
Price:
$39.95
(available in store)
Summary:
In 1962, the architecture practice Ponti Fornaroli Rosselli was commissioned to design and build part of the Ministries area of the new capital of West Pakistan, Islamabad, which was under construction according to Constantinos Doxiadis and Robert Matthew's master plan. Fifteen hundred architecture drawings and less than two years later, the buildings were completed. At(...)
$39.95
(available in store)
Summary:
In 1962, the architecture practice Ponti Fornaroli Rosselli was commissioned to design and build part of the Ministries area of the new capital of West Pakistan, Islamabad, which was under construction according to Constantinos Doxiadis and Robert Matthew's master plan. Fifteen hundred architecture drawings and less than two years later, the buildings were completed. At(...)
Title:
Islamabad today
Actions:
Price:
$39.95
(available in store)
Summary:
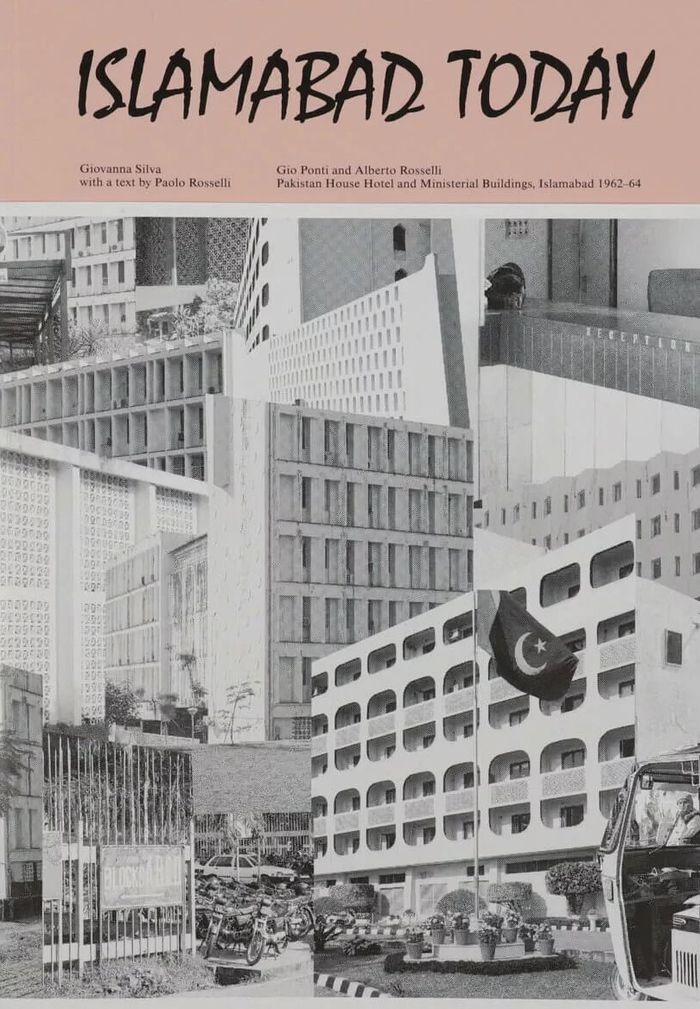
In 1962, the architecture practice Ponti Fornaroli Rosselli was commissioned to design and build part of the Ministries area of the new capital of West Pakistan, Islamabad, which was under construction according to Constantinos Doxiadis and Robert Matthew's master plan. Fifteen hundred architecture drawings and less than two years later, the buildings were completed. At some moments, five thousand workers were on site at the same time. Project manager Alberto Rosselli declared that the idea was not to transfer their Western knowledge to Pakistan, but to create a new Pakistan. Moved by this incredible project, where the personal stories of the Ponti and Rosselli families crossed paths against a backdrop of architectural and political history, Giovanna Silva traveled to Islamabad in 2020 with Paolo Rosselli, nephew of Gio Ponti and son of Alberto Rosselli. Silva's photographs show the buildings in their everyday public function, with a focus on the spaces as performed by their users. The book also features archival images of the building site and construction, and a narrative text by Paolo Rosselli tracing the story of the project and his reactions during his first visit to his father’s work in Islamabad.
Islamabad today
Actions:
Price:
$39.95
(available in store)
Summary:
In 1962, the architecture practice Ponti Fornaroli Rosselli was commissioned to design and build part of the Ministries area of the new capital of West Pakistan, Islamabad, which was under construction according to Constantinos Doxiadis and Robert Matthew's master plan. Fifteen hundred architecture drawings and less than two years later, the buildings were completed. At some moments, five thousand workers were on site at the same time. Project manager Alberto Rosselli declared that the idea was not to transfer their Western knowledge to Pakistan, but to create a new Pakistan. Moved by this incredible project, where the personal stories of the Ponti and Rosselli families crossed paths against a backdrop of architectural and political history, Giovanna Silva traveled to Islamabad in 2020 with Paolo Rosselli, nephew of Gio Ponti and son of Alberto Rosselli. Silva's photographs show the buildings in their everyday public function, with a focus on the spaces as performed by their users. The book also features archival images of the building site and construction, and a narrative text by Paolo Rosselli tracing the story of the project and his reactions during his first visit to his father’s work in Islamabad.
Form:
books
books
Publication:
May 2021
May 2021
Subject:
Photography monographs
Photography monographs
Form:
books
books
Title:
Peter Kulka : Bosch Haus Heidehof, Stuttgart / Text, Wolfgang Pehnt ; Photographien, Peter Walser.
Peter Kulka : Bosch Haus Heidehof, Stuttgart / Text, Wolfgang Pehnt ; Photographien, Peter Walser.
Actions:
Holdings:
Description:
59 pages : illustrations (chiefly color), plans ; 31 cm.
Description:
59 pages : illustrations (chiefly color), plans ; 31 cm.
Subject:
- Kulka, Peter, 1937-,
- Robert Bosch Stiftung Buildings.,
- Robert Bosch Stiftung.,
- Robert Bosch Stiftung Constructions.,
- Office buildings Germany Stuttgart.,
- Architecture Germany Stuttgart History.,
- Architecture, Modern 21st century Germany Stuttgart.,
- Immeubles de bureaux Allemagne Stuttgart.,
- Architecture Allemagne Stuttgart 21e siècle.,
- Architecture Allemagne Stuttgart Histoire.,
- Architecture, Modern,
- Architecture,
- Buildings,
- Office buildings,
- Stuttgart (Germany) Buildings, structures, etc.,
- Stuttgart (Allemagne) Constructions.,
- Germany Stuttgart,
- History
(See more)
Publication:
Stuttgart : Edition Axel Menges, ©2005.
Stuttgart : Edition Axel Menges, ©2005.
Title:
Peter Kulka : Bosch Haus Heidehof, Stuttgart / Text, Wolfgang Pehnt ; Photographien, Peter Walser.
Actions:
Holdings:
Description:
59 pages : illustrations (chiefly color), plans ; 31 cm.
Peter Kulka : Bosch Haus Heidehof, Stuttgart / Text, Wolfgang Pehnt ; Photographien, Peter Walser.
Actions:
Holdings:
Description:
59 pages : illustrations (chiefly color), plans ; 31 cm.
Form:
books
books
Publication:
Stuttgart : Edition Axel Menges, ©2005.
Stuttgart : Edition Axel Menges, ©2005.
Subject:
- Kulka, Peter, 1937-,
- Robert Bosch Stiftung Buildings.,
- Robert Bosch Stiftung.,
- Robert Bosch Stiftung Constructions.,
- Office buildings Germany Stuttgart.,
- Architecture Germany Stuttgart History.,
- Architecture, Modern 21st century Germany Stuttgart.,
- Immeubles de bureaux Allemagne Stuttgart.,
- Architecture Allemagne Stuttgart 21e siècle.,
- Architecture Allemagne Stuttgart Histoire.,
- Architecture, Modern,
- Architecture,
- Buildings,
- Office buildings,
- Stuttgart (Germany) Buildings, structures, etc.,
- Stuttgart (Allemagne) Constructions.,
- Germany Stuttgart,
- History
(See more)
Form:
books
books
Actions:
Holdings:
Description:
273 pages : illustrations (chiefly color) ; 24 cm
Description:
273 pages : illustrations (chiefly color) ; 24 cm
Subject:
- Architecture, Baroque Europe.,
- Architecture Europe History 17th century.,
- Architecture Europe History 18th century.,
- Architectural design Mathematics.,
- Geometry in architecture Europe.,
- Architecture Europe 18th century.,
- Architecture baroque Europe.,
- Architecture Europe 17e siècle.,
- Design architectural Mathématiques.,
- Géométrie en architecture Europe.,
- Architecture Europe 18e siècle.,
- Architecture.,
- Architecture, Baroque.,
- Geometry in architecture.,
- Proportion,
- Geometrisches Ornament,
- Barock,
- Architektur,
- Geometrie,
- Bouwkunst.,
- Geometrische aspecten.,
- Barok.,
- Arquitetura barroca Europa.,
- Arquitetura moderna (século 17;século 18),
- Desenho arquitetônico.,
- Geometria (arquitetura),
- Architecture, Modern Europe History.,
- Baroque architecture Europe.,
- Harmonie.,
- Europe.,
- Arquitectura Barroco Europa.,
- Arquitectura moderna Europa Siglos XVII-XVIII.,
- Diseño arquitectónico Matemáticas Geometría.,
- History.
(See more)
Publication:
Chicago : University of Chicago Press, ©2000.
Chicago : University of Chicago Press, ©2000.
Title:
Architecture and geometry in the age of the Baroque / George L. Hersey.
Actions:
Holdings:
Description:
273 pages : illustrations (chiefly color) ; 24 cm
Architecture and geometry in the age of the Baroque / George L. Hersey.
Actions:
Holdings:
Description:
273 pages : illustrations (chiefly color) ; 24 cm
Form:
books
books
Publication:
Chicago : University of Chicago Press, ©2000.
Chicago : University of Chicago Press, ©2000.
Subject:
- Architecture, Baroque Europe.,
- Architecture Europe History 17th century.,
- Architecture Europe History 18th century.,
- Architectural design Mathematics.,
- Geometry in architecture Europe.,
- Architecture Europe 18th century.,
- Architecture baroque Europe.,
- Architecture Europe 17e siècle.,
- Design architectural Mathématiques.,
- Géométrie en architecture Europe.,
- Architecture Europe 18e siècle.,
- Architecture.,
- Architecture, Baroque.,
- Geometry in architecture.,
- Proportion,
- Geometrisches Ornament,
- Barock,
- Architektur,
- Geometrie,
- Bouwkunst.,
- Geometrische aspecten.,
- Barok.,
- Arquitetura barroca Europa.,
- Arquitetura moderna (século 17;século 18),
- Desenho arquitetônico.,
- Geometria (arquitetura),
- Architecture, Modern Europe History.,
- Baroque architecture Europe.,
- Harmonie.,
- Europe.,
- Arquitectura Barroco Europa.,
- Arquitectura moderna Europa Siglos XVII-XVIII.,
- Diseño arquitectónico Matemáticas Geometría.,
- History.
(See more)
Form:
books
books
Actions:
Holdings:
Description:
206 pages : illustrations (chiefly color) ; 25 x 31 cm.
Description:
206 pages : illustrations (chiefly color) ; 25 x 31 cm.
Author:
Subject:
- Scarpa, Carlo, 1906-1978.,
- Scarpa, Carlo Casa Zentner (Zurigo),
- Casa Zentner (Zurich, Switzerland),
- Architecture, Domestic Switzerland Zurich Pictorial works.,
- Architecture, Domestic Switzerland Zurich Designs and plans.,
- Architecture domestique Suisse Zurich Dessins et plans.,
- Architecture, Domestic,
- Buildings,
- Zurich (Switzerland) Buildings, structures, etc.,
- Zurich (Suisse) Constructions.,
- Switzerland Zurich,
- Architecture Contemporary Art,
- Architectural drawings,
- Pictorial works
(See more)
Publication:
Milano : Electa architettura, [2020]
Milano : Electa architettura, [2020]
Title:
Carlo Scarpa : Casa Zentner a Zurigo : una villa italiana in Svizzera / Davide Fornari, Giacinta Jean, Roberta Martinis.
Actions:
Holdings:
Description:
206 pages : illustrations (chiefly color) ; 25 x 31 cm.
Carlo Scarpa : Casa Zentner a Zurigo : una villa italiana in Svizzera / Davide Fornari, Giacinta Jean, Roberta Martinis.
Actions:
Holdings:
Description:
206 pages : illustrations (chiefly color) ; 25 x 31 cm.
Form:
books
books
Publication:
Milano : Electa architettura, [2020]
Milano : Electa architettura, [2020]
Subject:
- Scarpa, Carlo, 1906-1978.,
- Scarpa, Carlo Casa Zentner (Zurigo),
- Casa Zentner (Zurich, Switzerland),
- Architecture, Domestic Switzerland Zurich Pictorial works.,
- Architecture, Domestic Switzerland Zurich Designs and plans.,
- Architecture domestique Suisse Zurich Dessins et plans.,
- Architecture, Domestic,
- Buildings,
- Zurich (Switzerland) Buildings, structures, etc.,
- Zurich (Suisse) Constructions.,
- Switzerland Zurich,
- Architecture Contemporary Art,
- Architectural drawings,
- Pictorial works
(See more)
Form:
books
books
Actions:
Holdings:
Description:
366 pages : illustrations (chiefly color), plans ; 30 cm
Description:
366 pages : illustrations (chiefly color), plans ; 30 cm
Title:
Dream architecture : today's designs for tomorrow / edited by Xing Rihan.
Actions:
Holdings:
Description:
366 pages : illustrations (chiefly color), plans ; 30 cm
Dream architecture : today's designs for tomorrow / edited by Xing Rihan.
Actions:
Holdings:
Description:
366 pages : illustrations (chiefly color), plans ; 30 cm
Form:
books
books
Publication:
Stuttgart : Edition Axel Menges, c 2010.
Stuttgart : Edition Axel Menges, c 2010.
Form:
books
books
Actions:
Holdings:
Description:
198 pages : illustrations ; 21 cm
Description:
198 pages : illustrations ; 21 cm
Subject:
- Bumbaru, Dinu Notebooks, sketchbooks, etc.,
- Bumbaru, Dinu, 1961- Notes, esquisses, etc.,
- Bumbaru, Dinu,
- Drawing, French-Canadian 21st century.,
- Architecture in art.,
- Buildings in art.,
- Streets in art.,
- Dessin québécois 21e siècle.,
- Architecture dans l'art.,
- Dessin canadien-français 21e siècle.,
- Constructions dans l'art.,
- Rues dans l'art.,
- Drawing, French-Canadian,
- Montréal (Québec) In art.,
- Montréal (Québec) Dans l'art.,
- Québec Montréal,
- illustrated books.,
- Illustrated works,
- Art,
- Notebooks, sketchbooks, etc.,
- Ouvrages illustrés.
(See more)
Publication:
Montréal (Québec) : Les Éditions La Presse, [2020]
Montréal (Québec) : Les Éditions La Presse, [2020]
Title:
Carnet d'un promeneur dans Montréal / Dinu Bumbaru.
Actions:
Holdings:
Description:
198 pages : illustrations ; 21 cm
Carnet d'un promeneur dans Montréal / Dinu Bumbaru.
Actions:
Holdings:
Description:
198 pages : illustrations ; 21 cm
Form:
books
books
Publication:
Montréal (Québec) : Les Éditions La Presse, [2020]
Montréal (Québec) : Les Éditions La Presse, [2020]
Subject:
- Bumbaru, Dinu Notebooks, sketchbooks, etc.,
- Bumbaru, Dinu, 1961- Notes, esquisses, etc.,
- Bumbaru, Dinu,
- Drawing, French-Canadian 21st century.,
- Architecture in art.,
- Buildings in art.,
- Streets in art.,
- Dessin québécois 21e siècle.,
- Architecture dans l'art.,
- Dessin canadien-français 21e siècle.,
- Constructions dans l'art.,
- Rues dans l'art.,
- Drawing, French-Canadian,
- Montréal (Québec) In art.,
- Montréal (Québec) Dans l'art.,
- Québec Montréal,
- illustrated books.,
- Illustrated works,
- Art,
- Notebooks, sketchbooks, etc.,
- Ouvrages illustrés.
(See more)
Form:
books
books
Actions:
Holdings:
Description:
176 pages : illustrations (black and white, and colour) ; 25 cm
Description:
176 pages : illustrations (black and white, and colour) ; 25 cm
Subject:
Publication:
London, UK : Lund Humphries Publishers, 2022., ©2022
London, UK : Lund Humphries Publishers, 2022., ©2022
Title:
Remote practices : architecture at a distance / edited by Matthew Mindrup and Lilian Chee.
Actions:
Holdings:
Description:
176 pages : illustrations (black and white, and colour) ; 25 cm
Remote practices : architecture at a distance / edited by Matthew Mindrup and Lilian Chee.
Actions:
Holdings:
Description:
176 pages : illustrations (black and white, and colour) ; 25 cm
Form:
books
books
Publication:
London, UK : Lund Humphries Publishers, 2022., ©2022
London, UK : Lund Humphries Publishers, 2022., ©2022
Form:
books
books
Price:
$57.00
(available in store)
Summary:
This long-awaited book, nearly 10 years in the making, combines photography and Denari's texts with his trademark computer renderings of over 20 architectural projects. Three of the most important discussed are the addition and renovation of the (...)
$57.00
(available in store)
Summary:
This long-awaited book, nearly 10 years in the making, combines photography and Denari's texts with his trademark computer renderings of over 20 architectural projects. Three of the most important discussed are the addition and renovation of the (...)
Publication:
October 1999, New York
October 1999, New York
Title:
Neil Denari : gyroscopic horizons - prototypical buildings and other works
Actions:
Price:
$57.00
(available in store)
Summary:
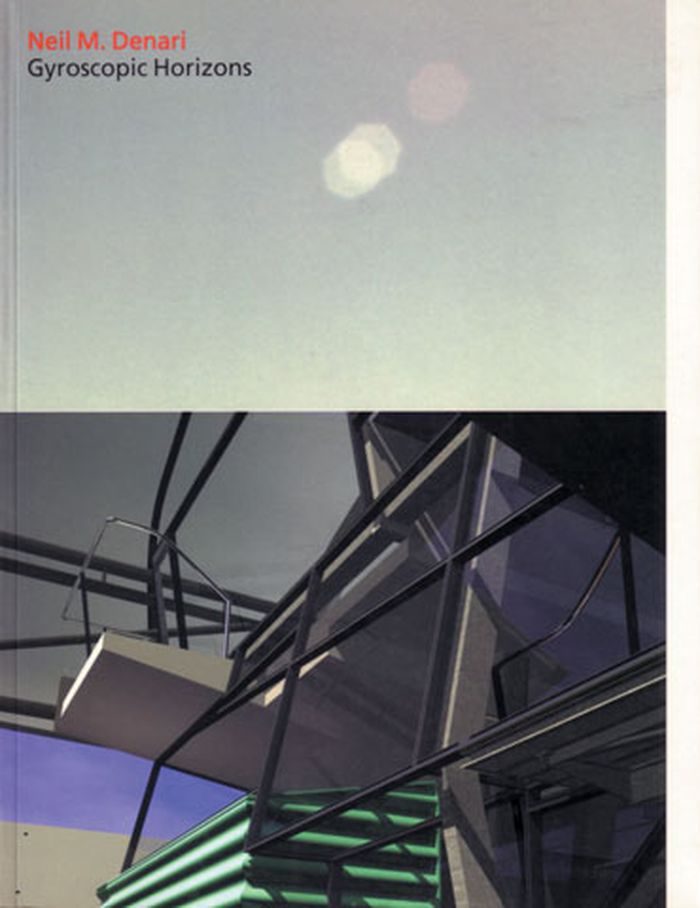
This long-awaited book, nearly 10 years in the making, combines photography and Denari's texts with his trademark computer renderings of over 20 architectural projects. Three of the most important discussed are the addition and renovation of the Arlington Museum of Art, the construction of an experimental space at Gallery MA in Tokyo, and the first Microsoft retail store.
Neil Denari : gyroscopic horizons - prototypical buildings and other works
Actions:
Price:
$57.00
(available in store)
Summary:
This long-awaited book, nearly 10 years in the making, combines photography and Denari's texts with his trademark computer renderings of over 20 architectural projects. Three of the most important discussed are the addition and renovation of the Arlington Museum of Art, the construction of an experimental space at Gallery MA in Tokyo, and the first Microsoft retail store.
Form:
books
books
Publication:
October 1999, New York
October 1999, New York
Form:
books
books
Actions:
Holdings:
Description:
80 pages : illustrations (some color) ; 25 cm
Description:
80 pages : illustrations (some color) ; 25 cm
Subject:
- Schindler, R. M. (Rudolph M.), 1887-1953 Criticism and interpretation.,
- How, James Eads, -1930 Homes and haunts California Los Angeles.,
- How, James Eads, -1930,
- Schindler, R. M. (Rudolph M.), 1887-1953,
- How, James Eads Homes and haunts California Los Angeles.,
- Schindler, Rudolph Michael, (1887-1953) Critique et interprétation.,
- How House (Los Angeles, Calif.),
- Architect-designed houses California Los Angeles.,
- Architect-designed houses Conservation and restoration California Los Angeles.,
- Maisons conçues par des architectes Californie Los Angeles.,
- Maisons conçues par des architectes Conservation et restauration Californie Los Angeles.,
- Buildings,
- Homes,
- Architecture, Domestic California Los Angeles.,
- Architecture, Modern 20th century California Los Angeles.,
- Architects United States 20th century.,
- Los Angeles (Calif.) Buildings, structures, etc.,
- California Los Angeles,
- Hollywood (Calif.) Constructions.,
- Correspondence.,
- Criticism, interpretation, etc.
(See more)
Publication:
London : Academy Editions ; Lanham, Md. : Distributed by National Book Network, 1996.
London : Academy Editions ; Lanham, Md. : Distributed by National Book Network, 1996.
Title:
How House : R.M. Schindler / James Steele.
Actions:
Holdings:
Description:
80 pages : illustrations (some color) ; 25 cm
How House : R.M. Schindler / James Steele.
Actions:
Holdings:
Description:
80 pages : illustrations (some color) ; 25 cm
Form:
books
books
Publication:
London : Academy Editions ; Lanham, Md. : Distributed by National Book Network, 1996.
London : Academy Editions ; Lanham, Md. : Distributed by National Book Network, 1996.
Subject:
- Schindler, R. M. (Rudolph M.), 1887-1953 Criticism and interpretation.,
- How, James Eads, -1930 Homes and haunts California Los Angeles.,
- How, James Eads, -1930,
- Schindler, R. M. (Rudolph M.), 1887-1953,
- How, James Eads Homes and haunts California Los Angeles.,
- Schindler, Rudolph Michael, (1887-1953) Critique et interprétation.,
- How House (Los Angeles, Calif.),
- Architect-designed houses California Los Angeles.,
- Architect-designed houses Conservation and restoration California Los Angeles.,
- Maisons conçues par des architectes Californie Los Angeles.,
- Maisons conçues par des architectes Conservation et restauration Californie Los Angeles.,
- Buildings,
- Homes,
- Architecture, Domestic California Los Angeles.,
- Architecture, Modern 20th century California Los Angeles.,
- Architects United States 20th century.,
- Los Angeles (Calif.) Buildings, structures, etc.,
- California Los Angeles,
- Hollywood (Calif.) Constructions.,
- Correspondence.,
- Criticism, interpretation, etc.
(See more)


