


37490 Results
Form:
archives
Level of archival description:
Collection
archives
Level of archival description:
Collection
Title:
Eva Hollo Vecsei collection
Eva Hollo Vecsei collection
Actions:
Reference number:
CD041
Synopsis:
The Eva Hollo Vecsei collection documents the career of Hungarian-Canadian architect Eva Hollo Vecsei with a few materials from her husband’s, Andrei Vecsei, work. Records in this collection, ranging from 1959 to 2019, document key elements of several of Vecsei’s projects, including built and unbuilt designs.
CD041
Synopsis:
The Eva Hollo Vecsei collection documents the career of Hungarian-Canadian architect Eva Hollo Vecsei with a few materials from her husband’s, Andrei Vecsei, work. Records in this collection, ranging from 1959 to 2019, document key elements of several of Vecsei’s projects, including built and unbuilt designs.
People:
Date:
1959-2019
1959-2019
Title:
Eva Hollo Vecsei collection
Actions:
CD041
Synopsis:
The Eva Hollo Vecsei collection documents the career of Hungarian-Canadian architect Eva Hollo Vecsei with a few materials from her husband’s, Andrei Vecsei, work. Records in this collection, ranging from 1959 to 2019, document key elements of several of Vecsei’s projects, including built and unbuilt designs.
Eva Hollo Vecsei collection
Actions:
CD041
Synopsis:
The Eva Hollo Vecsei collection documents the career of Hungarian-Canadian architect Eva Hollo Vecsei with a few materials from her husband’s, Andrei Vecsei, work. Records in this collection, ranging from 1959 to 2019, document key elements of several of Vecsei’s projects, including built and unbuilt designs.
Form:
archives
Level of archival description:
Collection
archives
Level of archival description:
Collection
Date:
1959-2019
1959-2019
People:
Level of archival description:
Series
Series
Title:
Projects
Projects
Reference number:
AP143.S4
Description:
Series documents competition entries and projects by Peter Eisenman, and by the successive firms of Peter D. Eisenman, Architect; Eisenman/Robertson Architects; Design Development Resources, Limited Partnership; Esienman/Trott Architects; and Eisenman Architects. Several projects were carried out in association with other architects, institutions, and firms, including Michael Graves, the Institute for Architecture and Urban Studies (IAUS), Hanna/Olin Ltd., Steven Holl Architects, and Robert A.M. Stern Architects. A majority of projects were designed for the United States, Germany, and Japan. Other project locations include Spain, Italy, France, the Netherlands, Austria, Canada, Switzerland, Kuwait, Belgium, South Korea, Australia, and China. Material in this series was produced between 1925 and 2007. Series contains competition drawings, conceptual and design development drawings, publication and presentation drawings and panels, reference drawings, and working drawings. It also contains photographic materials, textual records, models and artefacts. Series is roughly arranged chronologically by project date. Beginning sometime in the 1980s, project documents were sometimes identified by the office using the following numbering system: x-yy-zz AAA x = administrative category 1 - Administrative and General Indirect 2- General Promotion 3- Business Development 4- Publication and Promotion 5- Direct Fee (billable) 6- Products and other Design (non-billable) yy = year zz = Project # (assigned sequentially each year starting with 01) AAA= abbreviated name of project, e.g. PAS for Perth Amboy High School (used intermittently)
AP143.S4
Description:
Series documents competition entries and projects by Peter Eisenman, and by the successive firms of Peter D. Eisenman, Architect; Eisenman/Robertson Architects; Design Development Resources, Limited Partnership; Esienman/Trott Architects; and Eisenman Architects. Several projects were carried out in association with other architects, institutions, and firms, including Michael Graves, the Institute for Architecture and Urban Studies (IAUS), Hanna/Olin Ltd., Steven Holl Architects, and Robert A.M. Stern Architects. A majority of projects were designed for the United States, Germany, and Japan. Other project locations include Spain, Italy, France, the Netherlands, Austria, Canada, Switzerland, Kuwait, Belgium, South Korea, Australia, and China. Material in this series was produced between 1925 and 2007. Series contains competition drawings, conceptual and design development drawings, publication and presentation drawings and panels, reference drawings, and working drawings. It also contains photographic materials, textual records, models and artefacts. Series is roughly arranged chronologically by project date. Beginning sometime in the 1980s, project documents were sometimes identified by the office using the following numbering system: x-yy-zz AAA x = administrative category 1 - Administrative and General Indirect 2- General Promotion 3- Business Development 4- Publication and Promotion 5- Direct Fee (billable) 6- Products and other Design (non-billable) yy = year zz = Project # (assigned sequentially each year starting with 01) AAA= abbreviated name of project, e.g. PAS for Perth Amboy High School (used intermittently)
People:
Date:
1925-2008, predominant 1960-2007
1925-2008, predominant 1960-2007
Title:
Projects
Actions:
AP143.S4
Description:
Series documents competition entries and projects by Peter Eisenman, and by the successive firms of Peter D. Eisenman, Architect; Eisenman/Robertson Architects; Design Development Resources, Limited Partnership; Esienman/Trott Architects; and Eisenman Architects. Several projects were carried out in association with other architects, institutions, and firms, including Michael Graves, the Institute for Architecture and Urban Studies (IAUS), Hanna/Olin Ltd., Steven Holl Architects, and Robert A.M. Stern Architects. A majority of projects were designed for the United States, Germany, and Japan. Other project locations include Spain, Italy, France, the Netherlands, Austria, Canada, Switzerland, Kuwait, Belgium, South Korea, Australia, and China. Material in this series was produced between 1925 and 2007. Series contains competition drawings, conceptual and design development drawings, publication and presentation drawings and panels, reference drawings, and working drawings. It also contains photographic materials, textual records, models and artefacts. Series is roughly arranged chronologically by project date. Beginning sometime in the 1980s, project documents were sometimes identified by the office using the following numbering system: x-yy-zz AAA x = administrative category 1 - Administrative and General Indirect 2- General Promotion 3- Business Development 4- Publication and Promotion 5- Direct Fee (billable) 6- Products and other Design (non-billable) yy = year zz = Project # (assigned sequentially each year starting with 01) AAA= abbreviated name of project, e.g. PAS for Perth Amboy High School (used intermittently)
Projects
Actions:
AP143.S4
Description:
Series documents competition entries and projects by Peter Eisenman, and by the successive firms of Peter D. Eisenman, Architect; Eisenman/Robertson Architects; Design Development Resources, Limited Partnership; Esienman/Trott Architects; and Eisenman Architects. Several projects were carried out in association with other architects, institutions, and firms, including Michael Graves, the Institute for Architecture and Urban Studies (IAUS), Hanna/Olin Ltd., Steven Holl Architects, and Robert A.M. Stern Architects. A majority of projects were designed for the United States, Germany, and Japan. Other project locations include Spain, Italy, France, the Netherlands, Austria, Canada, Switzerland, Kuwait, Belgium, South Korea, Australia, and China. Material in this series was produced between 1925 and 2007. Series contains competition drawings, conceptual and design development drawings, publication and presentation drawings and panels, reference drawings, and working drawings. It also contains photographic materials, textual records, models and artefacts. Series is roughly arranged chronologically by project date. Beginning sometime in the 1980s, project documents were sometimes identified by the office using the following numbering system: x-yy-zz AAA x = administrative category 1 - Administrative and General Indirect 2- General Promotion 3- Business Development 4- Publication and Promotion 5- Direct Fee (billable) 6- Products and other Design (non-billable) yy = year zz = Project # (assigned sequentially each year starting with 01) AAA= abbreviated name of project, e.g. PAS for Perth Amboy High School (used intermittently)
Level of archival description:
Series 4
Series 4
Date:
1925-2008, predominant 1960-2007
1925-2008, predominant 1960-2007
People:
Form:
photographs
photographs
Reference number:
ARCH284096
Description:
Inclus des photographies de la Cour suprême du Canada, de le Résidence Ernest Cormier, de l'Hôtel Windsor, du Grand Séminiaire de Québec, de l'Imprimerie Nationale du Canada, de l'aggrandissement des bureaux du Petit Journal, du Saint-Basil's Seminary, de l'Église Saint-Louis de France, du Campus de l'Université de Montréal et de la Maison des Étudiants de l'Université de Montréal. Contient les photographies numérotées P-4315 à P-4676.
ARCH284096
Description:
Inclus des photographies de la Cour suprême du Canada, de le Résidence Ernest Cormier, de l'Hôtel Windsor, du Grand Séminiaire de Québec, de l'Imprimerie Nationale du Canada, de l'aggrandissement des bureaux du Petit Journal, du Saint-Basil's Seminary, de l'Église Saint-Louis de France, du Campus de l'Université de Montréal et de la Maison des Étudiants de l'Université de Montréal. Contient les photographies numérotées P-4315 à P-4676.
People:
Date:
1900s-1972
1900s-1972
Title:
Photographies de divers projets d'Ernest Cormier
Actions:
ARCH284096
Description:
Inclus des photographies de la Cour suprême du Canada, de le Résidence Ernest Cormier, de l'Hôtel Windsor, du Grand Séminiaire de Québec, de l'Imprimerie Nationale du Canada, de l'aggrandissement des bureaux du Petit Journal, du Saint-Basil's Seminary, de l'Église Saint-Louis de France, du Campus de l'Université de Montréal et de la Maison des Étudiants de l'Université de Montréal. Contient les photographies numérotées P-4315 à P-4676.
Photographies de divers projets d'Ernest Cormier
Actions:
ARCH284096
Description:
Inclus des photographies de la Cour suprême du Canada, de le Résidence Ernest Cormier, de l'Hôtel Windsor, du Grand Séminiaire de Québec, de l'Imprimerie Nationale du Canada, de l'aggrandissement des bureaux du Petit Journal, du Saint-Basil's Seminary, de l'Église Saint-Louis de France, du Campus de l'Université de Montréal et de la Maison des Étudiants de l'Université de Montréal. Contient les photographies numérotées P-4315 à P-4676.
Form:
photographs
photographs
Date:
1900s-1972
1900s-1972
People:
Level of archival description:
Series
Series
Actions:
Reference number:
CP138.S2
Description:
Series documents the life of Anne Alpert (1914-1997), Gordon Matta-Clark's (1943-1978) mother, dating from her early childhood to her death. It includes correspondence, memorabilia, photographs, and published reviews and catalogues. The material also relates to the public and private life of her twin sons, John Sebastian Matta (1943-1976) and Matta-Clark, their father Roberto Matta (1911 or 1912-2002), and others. Series contains three sub-series.
CP138.S2
Description:
Series documents the life of Anne Alpert (1914-1997), Gordon Matta-Clark's (1943-1978) mother, dating from her early childhood to her death. It includes correspondence, memorabilia, photographs, and published reviews and catalogues. The material also relates to the public and private life of her twin sons, John Sebastian Matta (1943-1976) and Matta-Clark, their father Roberto Matta (1911 or 1912-2002), and others. Series contains three sub-series.
People:
Date:
1914-1997
1914-1997
Title:
Anne Alpert's Textual Records and Photographs
Actions:
CP138.S2
Description:
Series documents the life of Anne Alpert (1914-1997), Gordon Matta-Clark's (1943-1978) mother, dating from her early childhood to her death. It includes correspondence, memorabilia, photographs, and published reviews and catalogues. The material also relates to the public and private life of her twin sons, John Sebastian Matta (1943-1976) and Matta-Clark, their father Roberto Matta (1911 or 1912-2002), and others. Series contains three sub-series.
Anne Alpert's Textual Records and Photographs
Actions:
CP138.S2
Description:
Series documents the life of Anne Alpert (1914-1997), Gordon Matta-Clark's (1943-1978) mother, dating from her early childhood to her death. It includes correspondence, memorabilia, photographs, and published reviews and catalogues. The material also relates to the public and private life of her twin sons, John Sebastian Matta (1943-1976) and Matta-Clark, their father Roberto Matta (1911 or 1912-2002), and others. Series contains three sub-series.
Level of archival description:
Series 2
Series 2
Date:
1914-1997
1914-1997
People:
Form:
drawings, works of art
drawings, works of art

Actions:
Reference number:
DR1974:0002:021:001-033
Description:
- This album contains studies by Charles Rohault de Fleury of the five classical orders. The majority of the drawings are from his student years at the Ecole des Beaux-Arts (1822-1825). Others are from his student years at the Ecole Polytechnique (1820-1822), or drawings executed while he was a practicing architect (after 1825). Although the drawings are not physically organized into categories within the album, they can be divided into three groups according to their architectural sources: paradigmatic examples taken from named monuments of Greek and Roman architecture, examples taken from unnamed architectural monuments or treatises, and examples after 16th century Italian and French interpretors of the classical tradition, such as Palladio, Serlio, Vignola and Delorme. The only exception to these categories is the drawing of the "soubassement" for the pavilions of the Louvre (DR1974:0002:021:032 R/V). Most of the drawings focus on the proportions of the orders, their disposition within the portico in terms of intercolumnar spacing and number of columns, and the proper moulding and ornamentation particular to each order. This album also contains four etchings of similar subject matter by Gaitte, Stévigny, Piranesi, and an unknown early 19th century etcher.
DR1974:0002:021:001-033
Description:
- This album contains studies by Charles Rohault de Fleury of the five classical orders. The majority of the drawings are from his student years at the Ecole des Beaux-Arts (1822-1825). Others are from his student years at the Ecole Polytechnique (1820-1822), or drawings executed while he was a practicing architect (after 1825). Although the drawings are not physically organized into categories within the album, they can be divided into three groups according to their architectural sources: paradigmatic examples taken from named monuments of Greek and Roman architecture, examples taken from unnamed architectural monuments or treatises, and examples after 16th century Italian and French interpretors of the classical tradition, such as Palladio, Serlio, Vignola and Delorme. The only exception to these categories is the drawing of the "soubassement" for the pavilions of the Louvre (DR1974:0002:021:032 R/V). Most of the drawings focus on the proportions of the orders, their disposition within the portico in terms of intercolumnar spacing and number of columns, and the proper moulding and ornamentation particular to each order. This album also contains four etchings of similar subject matter by Gaitte, Stévigny, Piranesi, and an unknown early 19th century etcher.
People:
Date:
drawings executed between 1818-1832, prints executed 1776 ?-1832
drawings executed between 1818-1832, prints executed 1776 ?-1832
Title:
Album of mostly student drawings of the Orders
Actions:
DR1974:0002:021:001-033
Description:
- This album contains studies by Charles Rohault de Fleury of the five classical orders. The majority of the drawings are from his student years at the Ecole des Beaux-Arts (1822-1825). Others are from his student years at the Ecole Polytechnique (1820-1822), or drawings executed while he was a practicing architect (after 1825). Although the drawings are not physically organized into categories within the album, they can be divided into three groups according to their architectural sources: paradigmatic examples taken from named monuments of Greek and Roman architecture, examples taken from unnamed architectural monuments or treatises, and examples after 16th century Italian and French interpretors of the classical tradition, such as Palladio, Serlio, Vignola and Delorme. The only exception to these categories is the drawing of the "soubassement" for the pavilions of the Louvre (DR1974:0002:021:032 R/V). Most of the drawings focus on the proportions of the orders, their disposition within the portico in terms of intercolumnar spacing and number of columns, and the proper moulding and ornamentation particular to each order. This album also contains four etchings of similar subject matter by Gaitte, Stévigny, Piranesi, and an unknown early 19th century etcher.
Album of mostly student drawings of the Orders
Actions:
DR1974:0002:021:001-033
Description:
- This album contains studies by Charles Rohault de Fleury of the five classical orders. The majority of the drawings are from his student years at the Ecole des Beaux-Arts (1822-1825). Others are from his student years at the Ecole Polytechnique (1820-1822), or drawings executed while he was a practicing architect (after 1825). Although the drawings are not physically organized into categories within the album, they can be divided into three groups according to their architectural sources: paradigmatic examples taken from named monuments of Greek and Roman architecture, examples taken from unnamed architectural monuments or treatises, and examples after 16th century Italian and French interpretors of the classical tradition, such as Palladio, Serlio, Vignola and Delorme. The only exception to these categories is the drawing of the "soubassement" for the pavilions of the Louvre (DR1974:0002:021:032 R/V). Most of the drawings focus on the proportions of the orders, their disposition within the portico in terms of intercolumnar spacing and number of columns, and the proper moulding and ornamentation particular to each order. This album also contains four etchings of similar subject matter by Gaitte, Stévigny, Piranesi, and an unknown early 19th century etcher.
Form:
drawings, works of art
drawings, works of art
Date:
drawings executed between 1818-1832, prints executed 1776 ?-1832
drawings executed between 1818-1832, prints executed 1776 ?-1832
People:
Form:
books
books
Actions:
Reference number:
ARCH193367
ARCH193367
People:
Date:
1941
1941
Title:
Engineering drawing: a manual of engineering drawing for students and draftmen
Actions:
ARCH193367
Engineering drawing: a manual of engineering drawing for students and draftmen
Actions:
ARCH193367
Form:
books
books
Date:
1941
1941
People:
Form:
photographs
Quantity:
57 slide(s)
photographs
Quantity:
57 slide(s)
Title:
No title
No title
Actions:
Reference number:
PH1979:0628:001-057
Description:
- The group consists of six photomicrographs, three details of hedges, one view of New Forest, Hampshire, England, and one view of an unidentified forest. The group also consists of architectural views of Southwell Minster, Southwell, Nottinghamshire, England; Cathédrale Saint-Etienne de Bourges, Bourges, France; York Minster, York, North Yorkshire, England; Ely Cathedral, Ely, Cambridgeshire, England; Gloucester Cathedral, Gloucester, Gloucestershire, England; and Winchester Cathedral, Winchester, Hampshire, England.
PH1979:0628:001-057
Description:
- The group consists of six photomicrographs, three details of hedges, one view of New Forest, Hampshire, England, and one view of an unidentified forest. The group also consists of architectural views of Southwell Minster, Southwell, Nottinghamshire, England; Cathédrale Saint-Etienne de Bourges, Bourges, France; York Minster, York, North Yorkshire, England; Ely Cathedral, Ely, Cambridgeshire, England; Gloucester Cathedral, Gloucester, Gloucestershire, England; and Winchester Cathedral, Winchester, Hampshire, England.
People:
Date:
1883-1930
1883-1930
Title:
No title
Actions:
PH1979:0628:001-057
Description:
- The group consists of six photomicrographs, three details of hedges, one view of New Forest, Hampshire, England, and one view of an unidentified forest. The group also consists of architectural views of Southwell Minster, Southwell, Nottinghamshire, England; Cathédrale Saint-Etienne de Bourges, Bourges, France; York Minster, York, North Yorkshire, England; Ely Cathedral, Ely, Cambridgeshire, England; Gloucester Cathedral, Gloucester, Gloucestershire, England; and Winchester Cathedral, Winchester, Hampshire, England.
No title
Actions:
PH1979:0628:001-057
Description:
- The group consists of six photomicrographs, three details of hedges, one view of New Forest, Hampshire, England, and one view of an unidentified forest. The group also consists of architectural views of Southwell Minster, Southwell, Nottinghamshire, England; Cathédrale Saint-Etienne de Bourges, Bourges, France; York Minster, York, North Yorkshire, England; Ely Cathedral, Ely, Cambridgeshire, England; Gloucester Cathedral, Gloucester, Gloucestershire, England; and Winchester Cathedral, Winchester, Hampshire, England.
Form:
photographs
Quantity:
57 slide(s)
photographs
Quantity:
57 slide(s)
Date:
1883-1930
1883-1930
People:
Form:
photographs
photographs
Actions:
Reference number:
ARCH256017
Description:
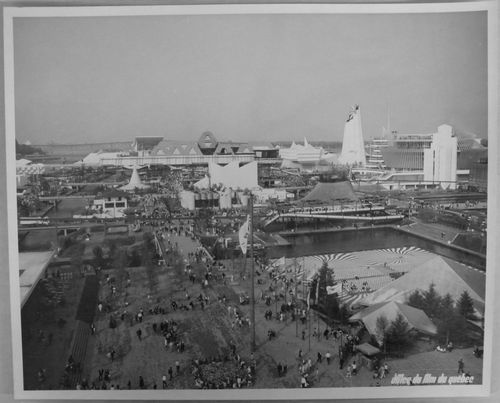
Front row (from left to right): - [Square]. Canada's Pavilion = Canadian Pavilion = Pavilion of Canada Middle row (from left to right): - Jamaica's Pavilion = Jamaica Pavilion = Jamaican Pavilion - Mauritius Pavilion = Mauritian Pavilion - Pavilion of Monaco - Yugoslav Pavilion = Pavilion of Yugoslavia - Pavilion of Haiti = Haitian Pavilion - Pavilion of Western Canada = Pavilion of the Western Provinces - Pavilion of France = French Pavilion Back row (from left to right): - Expo-Express Station - Pavilion of the Soviet Union = U.S.S.R. Pavilion = USSR Pavilion - Man the Producer Pavilion - Pavilion of Great Britain
ARCH256017
Description:
Front row (from left to right): - [Square]. Canada's Pavilion = Canadian Pavilion = Pavilion of Canada Middle row (from left to right): - Jamaica's Pavilion = Jamaica Pavilion = Jamaican Pavilion - Mauritius Pavilion = Mauritian Pavilion - Pavilion of Monaco - Yugoslav Pavilion = Pavilion of Yugoslavia - Pavilion of Haiti = Haitian Pavilion - Pavilion of Western Canada = Pavilion of the Western Provinces - Pavilion of France = French Pavilion Back row (from left to right): - Expo-Express Station - Pavilion of the Soviet Union = U.S.S.R. Pavilion = USSR Pavilion - Man the Producer Pavilion - Pavilion of Great Britain
People:
Date:
1967
1967
Title:
Partial view of the Île Notre-Dame site, Expo 67, Montréal, Québec
Actions:
ARCH256017
Description:
Front row (from left to right): - [Square]. Canada's Pavilion = Canadian Pavilion = Pavilion of Canada Middle row (from left to right): - Jamaica's Pavilion = Jamaica Pavilion = Jamaican Pavilion - Mauritius Pavilion = Mauritian Pavilion - Pavilion of Monaco - Yugoslav Pavilion = Pavilion of Yugoslavia - Pavilion of Haiti = Haitian Pavilion - Pavilion of Western Canada = Pavilion of the Western Provinces - Pavilion of France = French Pavilion Back row (from left to right): - Expo-Express Station - Pavilion of the Soviet Union = U.S.S.R. Pavilion = USSR Pavilion - Man the Producer Pavilion - Pavilion of Great Britain
Partial view of the Île Notre-Dame site, Expo 67, Montréal, Québec
Actions:
ARCH256017
Description:
Front row (from left to right): - [Square]. Canada's Pavilion = Canadian Pavilion = Pavilion of Canada Middle row (from left to right): - Jamaica's Pavilion = Jamaica Pavilion = Jamaican Pavilion - Mauritius Pavilion = Mauritian Pavilion - Pavilion of Monaco - Yugoslav Pavilion = Pavilion of Yugoslavia - Pavilion of Haiti = Haitian Pavilion - Pavilion of Western Canada = Pavilion of the Western Provinces - Pavilion of France = French Pavilion Back row (from left to right): - Expo-Express Station - Pavilion of the Soviet Union = U.S.S.R. Pavilion = USSR Pavilion - Man the Producer Pavilion - Pavilion of Great Britain
Form:
photographs
photographs
Date:
1967
1967
People:
Form:
photographs
photographs
Actions:
Reference number:
ARCH259010
Description:
Photocopies de photographies des projets, incluant de la correspondance, des magazines, relatifs au Grand Séminaire de Québec, bâtiments en France, l'Imprimerie Nationale, le Cour suprême du Canada, St-Michael's College, St-Michael's College administration building, St-Basil's Seminary, Hôtel Windsor, résidence d'Ernest Cormier du 1418 ave. Des Pins, club de golf de Laval. Comprend aussi la confession de Pablo Picasso à Giovanni Papini, et une revue sur Henri Hébert.
ARCH259010
Description:
Photocopies de photographies des projets, incluant de la correspondance, des magazines, relatifs au Grand Séminaire de Québec, bâtiments en France, l'Imprimerie Nationale, le Cour suprême du Canada, St-Michael's College, St-Michael's College administration building, St-Basil's Seminary, Hôtel Windsor, résidence d'Ernest Cormier du 1418 ave. Des Pins, club de golf de Laval. Comprend aussi la confession de Pablo Picasso à Giovanni Papini, et une revue sur Henri Hébert.
People:
Date:
1932-1951
1932-1951
Title:
Documentation photographique relative à divers projets
Actions:
ARCH259010
Description:
Photocopies de photographies des projets, incluant de la correspondance, des magazines, relatifs au Grand Séminaire de Québec, bâtiments en France, l'Imprimerie Nationale, le Cour suprême du Canada, St-Michael's College, St-Michael's College administration building, St-Basil's Seminary, Hôtel Windsor, résidence d'Ernest Cormier du 1418 ave. Des Pins, club de golf de Laval. Comprend aussi la confession de Pablo Picasso à Giovanni Papini, et une revue sur Henri Hébert.
Documentation photographique relative à divers projets
Actions:
ARCH259010
Description:
Photocopies de photographies des projets, incluant de la correspondance, des magazines, relatifs au Grand Séminaire de Québec, bâtiments en France, l'Imprimerie Nationale, le Cour suprême du Canada, St-Michael's College, St-Michael's College administration building, St-Basil's Seminary, Hôtel Windsor, résidence d'Ernest Cormier du 1418 ave. Des Pins, club de golf de Laval. Comprend aussi la confession de Pablo Picasso à Giovanni Papini, et une revue sur Henri Hébert.
Form:
photographs
photographs
Date:
1932-1951
1932-1951
People:
Form:
photographs
photographs
Actions:
Reference number:
DR2012:0012:089:005
Description:
Ring binder containing slides and a transparency of photographs taken by Melvin Charney at the following locations: - CCA garden 2001 (12 slides); - Quebec 1977-1994 (19 slides); - France 1990-2001 (151 slides, 1 transparency); - California 1993 (14 slides); - Tel Aviv and Jerusalem 1993, 1996 (34 slides); - Prague 1993 (13 slides); - Venice 2000 (10 slides); - New York City 2001 (9 slides). Binder labelled: MC PHOTOS / ORIGINAL SLIDES
DR2012:0012:089:005
Description:
Ring binder containing slides and a transparency of photographs taken by Melvin Charney at the following locations: - CCA garden 2001 (12 slides); - Quebec 1977-1994 (19 slides); - France 1990-2001 (151 slides, 1 transparency); - California 1993 (14 slides); - Tel Aviv and Jerusalem 1993, 1996 (34 slides); - Prague 1993 (13 slides); - Venice 2000 (10 slides); - New York City 2001 (9 slides). Binder labelled: MC PHOTOS / ORIGINAL SLIDES
People:
Date:
1977-2001
1977-2001
Title:
Photographs of Melvin Charney's travels
Actions:
DR2012:0012:089:005
Description:
Ring binder containing slides and a transparency of photographs taken by Melvin Charney at the following locations: - CCA garden 2001 (12 slides); - Quebec 1977-1994 (19 slides); - France 1990-2001 (151 slides, 1 transparency); - California 1993 (14 slides); - Tel Aviv and Jerusalem 1993, 1996 (34 slides); - Prague 1993 (13 slides); - Venice 2000 (10 slides); - New York City 2001 (9 slides). Binder labelled: MC PHOTOS / ORIGINAL SLIDES
Photographs of Melvin Charney's travels
Actions:
DR2012:0012:089:005
Description:
Ring binder containing slides and a transparency of photographs taken by Melvin Charney at the following locations: - CCA garden 2001 (12 slides); - Quebec 1977-1994 (19 slides); - France 1990-2001 (151 slides, 1 transparency); - California 1993 (14 slides); - Tel Aviv and Jerusalem 1993, 1996 (34 slides); - Prague 1993 (13 slides); - Venice 2000 (10 slides); - New York City 2001 (9 slides). Binder labelled: MC PHOTOS / ORIGINAL SLIDES
Form:
photographs
photographs
Date:
1977-2001
1977-2001
People:


