


4020 Results
Form:
books
books
Actions:
Holdings:
Description:
189 pages : illustrations ; 19 x 26 cm
Description:
189 pages : illustrations ; 19 x 26 cm
Subject:
Publication:
New York : Princeton Architectural Press, 2004.
New York : Princeton Architectural Press, 2004.
Title:
The storm and the fall / Lebbeus Woods.
Actions:
Holdings:
Description:
189 pages : illustrations ; 19 x 26 cm
The storm and the fall / Lebbeus Woods.
Actions:
Holdings:
Description:
189 pages : illustrations ; 19 x 26 cm
Form:
books
books
Publication:
New York : Princeton Architectural Press, 2004.
New York : Princeton Architectural Press, 2004.
Form:
books
books
Actions:
Holdings:
Description:
xxvi, 229 pages : illustrations (some color) ; 30 cm
Description:
xxvi, 229 pages : illustrations (some color) ; 30 cm
Subject:
- Formal gardens England.,
- Formal gardens Scotland.,
- Formal gardens England Pictorial works.,
- Formal gardens Scotland Pictorial works.,
- Gardens Great Britain History.,
- Gardens England History.,
- Gardens Scotland History.,
- Gardens, English.,
- Garden ornaments and furniture Great Britain.,
- Garden structures.,
- Jardins Grande-Bretagne Histoire.,
- Jardins Architecture Grande-Bretagne.,
- Jardins Angleterre Histoire.,
- Jardins Écosse Histoire.,
- Jardins Architecture Angleterre.,
- Jardins Architecture Écosse.,
- Jardins anglais.,
- Jardins Meubles et ornements Grande-Bretagne.,
- Constructions de jardins.,
- Jardins réguliers Angleterre.,
- Jardins réguliers Écosse.,
- Jardins réguliers Angleterre Ouvrages illustrés.,
- Jardins réguliers Écosse Ouvrages illustrés.,
- garden structures.,
- Gardens,
- Garden ornaments and furniture,
- Formal gardens,
- Französischer Garten,
- Great Britain,
- England,
- Scotland,
- Großbritannien,
- Great Britain Gardens.,
- architectuur,
- architecture,
- ontwerp,
- design,
- tuinen,
- gardens,
- geschiedenis,
- history,
- structuren,
- structures,
- Garden History,
- Tuinhistorie,
- illustrated books.,
- History,
- Illustrated works,
- Pictorial works,
- Ouvrages illustrés.
(See more)
Publication:
Woodbridge, Suffolk : Antique Collectors' Club, 1988.
Woodbridge, Suffolk : Antique Collectors' Club, 1988.
Title:
Formal gardens in England and Scotland : their planning and arrangement, architectural and ornamental features / by H. Inigo Triggs ; illustrated by seventy-two plates from drawings by the author and fifty-three reproduced from photographs by Charles Latham.
Actions:
Holdings:
Description:
xxvi, 229 pages : illustrations (some color) ; 30 cm
Formal gardens in England and Scotland : their planning and arrangement, architectural and ornamental features / by H. Inigo Triggs ; illustrated by seventy-two plates from drawings by the author and fifty-three reproduced from photographs by Charles Latham.
Actions:
Holdings:
Description:
xxvi, 229 pages : illustrations (some color) ; 30 cm
Form:
books
books
Publication:
Woodbridge, Suffolk : Antique Collectors' Club, 1988.
Woodbridge, Suffolk : Antique Collectors' Club, 1988.
Subject:
- Formal gardens England.,
- Formal gardens Scotland.,
- Formal gardens England Pictorial works.,
- Formal gardens Scotland Pictorial works.,
- Gardens Great Britain History.,
- Gardens England History.,
- Gardens Scotland History.,
- Gardens, English.,
- Garden ornaments and furniture Great Britain.,
- Garden structures.,
- Jardins Grande-Bretagne Histoire.,
- Jardins Architecture Grande-Bretagne.,
- Jardins Angleterre Histoire.,
- Jardins Écosse Histoire.,
- Jardins Architecture Angleterre.,
- Jardins Architecture Écosse.,
- Jardins anglais.,
- Jardins Meubles et ornements Grande-Bretagne.,
- Constructions de jardins.,
- Jardins réguliers Angleterre.,
- Jardins réguliers Écosse.,
- Jardins réguliers Angleterre Ouvrages illustrés.,
- Jardins réguliers Écosse Ouvrages illustrés.,
- garden structures.,
- Gardens,
- Garden ornaments and furniture,
- Formal gardens,
- Französischer Garten,
- Great Britain,
- England,
- Scotland,
- Großbritannien,
- Great Britain Gardens.,
- architectuur,
- architecture,
- ontwerp,
- design,
- tuinen,
- gardens,
- geschiedenis,
- history,
- structuren,
- structures,
- Garden History,
- Tuinhistorie,
- illustrated books.,
- History,
- Illustrated works,
- Pictorial works,
- Ouvrages illustrés.
(See more)
Form:
books
books
Price:
$62.99
(available to order)
Summary:
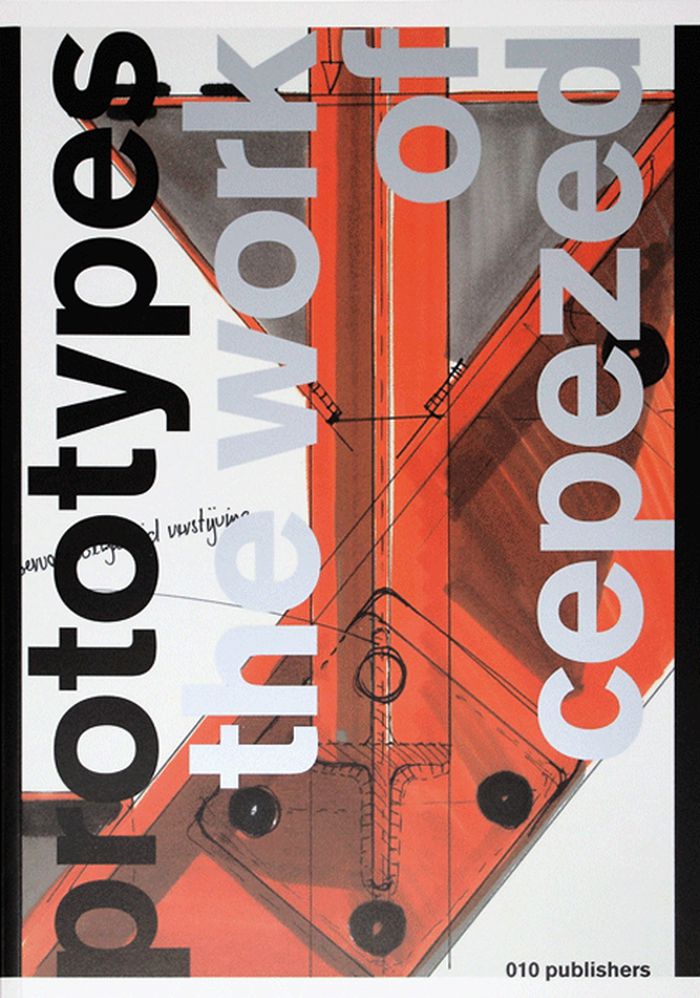
In the past few decades, cepezed has gained renown with transparent, sustainable and technologically progressive architecture that is remarkably usable and humane. Unaffected design, sober but stylish materialization, and careful finishing are just as characteristic of cepezed’s oeuvre as the integration of spatial and construction-technical aspects. Prototypes(...)
$62.99
(available to order)
Summary:
In the past few decades, cepezed has gained renown with transparent, sustainable and technologically progressive architecture that is remarkably usable and humane. Unaffected design, sober but stylish materialization, and careful finishing are just as characteristic of cepezed’s oeuvre as the integration of spatial and construction-technical aspects. Prototypes(...)
Title:
Prototypes: the work of Cepezed : architecture product process
Actions:
Price:
$62.99
(available to order)
Summary:
In the past few decades, cepezed has gained renown with transparent, sustainable and technologically progressive architecture that is remarkably usable and humane. Unaffected design, sober but stylish materialization, and careful finishing are just as characteristic of cepezed’s oeuvre as the integration of spatial and construction-technical aspects. Prototypes documents a large number of key projects and deals extensively with the various aspects of product development, building process and architecture.
Prototypes: the work of Cepezed : architecture product process
Actions:
Price:
$62.99
(available to order)
Summary:
In the past few decades, cepezed has gained renown with transparent, sustainable and technologically progressive architecture that is remarkably usable and humane. Unaffected design, sober but stylish materialization, and careful finishing are just as characteristic of cepezed’s oeuvre as the integration of spatial and construction-technical aspects. Prototypes documents a large number of key projects and deals extensively with the various aspects of product development, building process and architecture.
Form:
books
books
Publication:
October 2006
October 2006
Subject:
Architecture Monographs
Architecture Monographs
Form:
books
books
Actions:
Holdings:
Description:
125 pages : illustrations (some color) ; 23 cm
Description:
125 pages : illustrations (some color) ; 23 cm
Author:
- Doreen Massey -- Ilka Ruby and Andreas Ruby --,
- Ólafur Elíasson, 1967-,
- Thorsen, Kjetil, 1958-,
- Massey, Doreen B.,
- Ruby, Andreas.,
- Ruby, Ilka.,
- Peyton-Jones, Julia.,
- Obrist, Hans Ulrich.,
- Eggel, Caroline.,
- Engberg-Pedersen, Anna.,
- Fergusson, Ben.,
- Morrill, Rebecca.,
- Larner, Melissa.,
- Serpentine Gallery.
(See more)
Subject:
- Ólafur Elíasson, 1967- Exhibitions.,
- Thorsen, Kjetil, 1958- Exhibitions.,
- Eliasson, Olafur Expositions.,
- Thorsen, Kjetil, 1958- Expositions.,
- Ólafur Elíasson, 1967-,
- Thorsen, Kjetil, 1958-,
- Olafur Eliasson, 1967- Exhibitions.,
- Olafur Eliasson, 1967- Interviews.,
- Thorsen, Kjetil, 1958- Interviews.,
- Serpentine Gallery. Pavilion.,
- Serpentine Gallery Expositions.,
- Serpentine Gallery.,
- Serpentine Gallery Pavilion (Architecture programme) (8th : 2007 : London, England),
- Installations (Art) Exhibitions.,
- Artistic collaboration England London Exhibitions.,
- Pavilions England London Exhibitions.,
- Buildings, Temporary England London Exhibitions.,
- Constructions provisoires Angleterre Londres Expositions.,
- Pavillons (Constructions légères) Angleterre Londres Expositions.,
- Installations (Art) Expositions.,
- Collaboration artistique Angleterre Londres Expositions.,
- Pavilions,
- Buildings, Temporary,
- Artistic collaboration,
- Installations (Art),
- England London,
- Exhibition catalogs.,
- Interviews.
(See more)
Publication:
London : Serpentine Gallery ; Baden, Switzerland : Lars Müller Publishers, 2007.
London : Serpentine Gallery ; Baden, Switzerland : Lars Müller Publishers, 2007.
Title:
Serpentine Gallery Pavilion 2007 : Olafur Eliasson and Kjetil Thorsen / [authors, Doreen Massey, Ilka and Andreas Ruby ; architecture, Olafur Eliasson and Kjetil Thorsen ; project directors, Julia Peyton-Jones with Hans Ulrich Obrist ; catalogue compiled by Caroline Eggel and Anna Engberg-Pedersen, Studio Olafur Eliasson, and Ben Fergusson and Rebecca Morrill, Serpentine Gallery ; edited by Melissa Larner].
Actions:
Holdings:
Description:
125 pages : illustrations (some color) ; 23 cm
Serpentine Gallery Pavilion 2007 : Olafur Eliasson and Kjetil Thorsen / [authors, Doreen Massey, Ilka and Andreas Ruby ; architecture, Olafur Eliasson and Kjetil Thorsen ; project directors, Julia Peyton-Jones with Hans Ulrich Obrist ; catalogue compiled by Caroline Eggel and Anna Engberg-Pedersen, Studio Olafur Eliasson, and Ben Fergusson and Rebecca Morrill, Serpentine Gallery ; edited by Melissa Larner].
Actions:
Holdings:
Description:
125 pages : illustrations (some color) ; 23 cm
Form:
books
books
Publication:
London : Serpentine Gallery ; Baden, Switzerland : Lars Müller Publishers, 2007.
London : Serpentine Gallery ; Baden, Switzerland : Lars Müller Publishers, 2007.
Author:
- Doreen Massey -- Ilka Ruby and Andreas Ruby --,
- Ólafur Elíasson, 1967-,
- Thorsen, Kjetil, 1958-,
- Massey, Doreen B.,
- Ruby, Andreas.,
- Ruby, Ilka.,
- Peyton-Jones, Julia.,
- Obrist, Hans Ulrich.,
- Eggel, Caroline.,
- Engberg-Pedersen, Anna.,
- Fergusson, Ben.,
- Morrill, Rebecca.,
- Larner, Melissa.,
- Serpentine Gallery.
(See more)
Subject:
- Ólafur Elíasson, 1967- Exhibitions.,
- Thorsen, Kjetil, 1958- Exhibitions.,
- Eliasson, Olafur Expositions.,
- Thorsen, Kjetil, 1958- Expositions.,
- Ólafur Elíasson, 1967-,
- Thorsen, Kjetil, 1958-,
- Olafur Eliasson, 1967- Exhibitions.,
- Olafur Eliasson, 1967- Interviews.,
- Thorsen, Kjetil, 1958- Interviews.,
- Serpentine Gallery. Pavilion.,
- Serpentine Gallery Expositions.,
- Serpentine Gallery.,
- Serpentine Gallery Pavilion (Architecture programme) (8th : 2007 : London, England),
- Installations (Art) Exhibitions.,
- Artistic collaboration England London Exhibitions.,
- Pavilions England London Exhibitions.,
- Buildings, Temporary England London Exhibitions.,
- Constructions provisoires Angleterre Londres Expositions.,
- Pavillons (Constructions légères) Angleterre Londres Expositions.,
- Installations (Art) Expositions.,
- Collaboration artistique Angleterre Londres Expositions.,
- Pavilions,
- Buildings, Temporary,
- Artistic collaboration,
- Installations (Art),
- England London,
- Exhibition catalogs.,
- Interviews.
(See more)
Form:
books
books
Actions:
Holdings:
Description:
95 pages : chiefly color illustrations ; 30 cm
Description:
95 pages : chiefly color illustrations ; 30 cm
Author:
Subject:
- Herzogin Anna Amalia Bibliothek Fire, 2004.,
- Herzogin Anna Amalia Bibliothek Conservation and restoration.,
- Herzogin Anna Amalia Bibliothek Conservation and restoration Pictorial works.,
- Herzogin Anna Amalia Bibliothek. Studienzentrum Design and construction.,
- Herzogin Anna Amalia Bibliothek. Studienzentrum,
- Herzogin Anna Amalia Bibliothek,
- Weimar / Herzogin-Anna-Amalia-Bibliothek.,
- Libraries Conservation and restoration Germany Weimar (Thuringia),
- Bibliothèques Conservation et restauration Allemagne Weimar (Thuringe),
- Conservation and restoration,
- Erweiterungsbau,
- Leeszalen.,
- Germany Weimar (Thuringia),
- Weimar.,
- Bildband.,
- Illustrated works
(See more)
Publication:
Berlin : Nicolai, ©2006.
Berlin : Nicolai, ©2006.
Title:
Die Herzogin Anna Amalia Bibliothek in Weimar : das Studienzentrum / im Auftrag der Klassik Stiftung Weimar herausgegeben von Michael Knoche ; mit Fotografien von Claus Bach und Ulrich Schwarz.
Actions:
Holdings:
Description:
95 pages : chiefly color illustrations ; 30 cm
Die Herzogin Anna Amalia Bibliothek in Weimar : das Studienzentrum / im Auftrag der Klassik Stiftung Weimar herausgegeben von Michael Knoche ; mit Fotografien von Claus Bach und Ulrich Schwarz.
Actions:
Holdings:
Description:
95 pages : chiefly color illustrations ; 30 cm
Form:
books
books
Publication:
Berlin : Nicolai, ©2006.
Berlin : Nicolai, ©2006.
Subject:
- Herzogin Anna Amalia Bibliothek Fire, 2004.,
- Herzogin Anna Amalia Bibliothek Conservation and restoration.,
- Herzogin Anna Amalia Bibliothek Conservation and restoration Pictorial works.,
- Herzogin Anna Amalia Bibliothek. Studienzentrum Design and construction.,
- Herzogin Anna Amalia Bibliothek. Studienzentrum,
- Herzogin Anna Amalia Bibliothek,
- Weimar / Herzogin-Anna-Amalia-Bibliothek.,
- Libraries Conservation and restoration Germany Weimar (Thuringia),
- Bibliothèques Conservation et restauration Allemagne Weimar (Thuringe),
- Conservation and restoration,
- Erweiterungsbau,
- Leeszalen.,
- Germany Weimar (Thuringia),
- Weimar.,
- Bildband.,
- Illustrated works
(See more)
Form:
books
books
Actions:
Holdings:
Description:
ix, 89 pages : illustrations, maps ; 24 cm.
Description:
ix, 89 pages : illustrations, maps ; 24 cm.
Subject:
- Architecture, Newari Nepal Kathmandu Valley.,
- Vernacular architecture Nepal Kathmandu Valley.,
- Hindu architecture Nepal Kathmandu Valley Designs and plans.,
- Buddhist architecture Nepal Kathmandu Valley Designs and plans.,
- Architecture newar Népal Katmandou, Vallée de.,
- Architecture vernaculaire Népal Katmandou, Vallée de.,
- Architecture hindoue Népal Katmandou, Vallée de Dessins et plans.,
- Architecture bouddhique Népal Katmandou, Vallée de Dessins et plans.,
- Architecture, Newari,
- Buddhist architecture,
- Buildings,
- Hindu architecture,
- Vernacular architecture,
- Kathmandu Valley (Nepal) Buildings, structures, etc.,
- Katmandou, Vallée de (Népal) Constructions.,
- Nepal Kathmandu Valley,
- architectural drawings (visual works),
- Architectural drawings,
- Dessins d'architecture.
(See more)
Publication:
Kathmandu, Nepal : Ratna Pustak Bhandar, 2014.
Kathmandu, Nepal : Ratna Pustak Bhandar, 2014.
Title:
The traditional Newar architecture of the Kathmandu valley : the śikharas, a presentation of the different śikhara temple types found in the Kathmandu valley / Wolfgang Korn.
Actions:
Holdings:
Description:
ix, 89 pages : illustrations, maps ; 24 cm.
The traditional Newar architecture of the Kathmandu valley : the śikharas, a presentation of the different śikhara temple types found in the Kathmandu valley / Wolfgang Korn.
Actions:
Holdings:
Description:
ix, 89 pages : illustrations, maps ; 24 cm.
Form:
books
books
Publication:
Kathmandu, Nepal : Ratna Pustak Bhandar, 2014.
Kathmandu, Nepal : Ratna Pustak Bhandar, 2014.
Subject:
- Architecture, Newari Nepal Kathmandu Valley.,
- Vernacular architecture Nepal Kathmandu Valley.,
- Hindu architecture Nepal Kathmandu Valley Designs and plans.,
- Buddhist architecture Nepal Kathmandu Valley Designs and plans.,
- Architecture newar Népal Katmandou, Vallée de.,
- Architecture vernaculaire Népal Katmandou, Vallée de.,
- Architecture hindoue Népal Katmandou, Vallée de Dessins et plans.,
- Architecture bouddhique Népal Katmandou, Vallée de Dessins et plans.,
- Architecture, Newari,
- Buddhist architecture,
- Buildings,
- Hindu architecture,
- Vernacular architecture,
- Kathmandu Valley (Nepal) Buildings, structures, etc.,
- Katmandou, Vallée de (Népal) Constructions.,
- Nepal Kathmandu Valley,
- architectural drawings (visual works),
- Architectural drawings,
- Dessins d'architecture.
(See more)
Form:
books
books
Actions:
Holdings:
Description:
vii, 208 pages : illustrations (chiefly color), plans ; 23 x 25 cm
Description:
vii, 208 pages : illustrations (chiefly color), plans ; 23 x 25 cm
Subject:
- Porcinai, Pietro, 1910-1986.,
- Landscape architects Italy Biography.,
- Landscape architecture Italy.,
- Gardens Italy.,
- Architectes paysagistes Italie Biographies.,
- Architecture du paysage Italie.,
- Jardins Italie.,
- Gardens.,
- Landscape architects.,
- Landscape architecture.,
- Italy.,
- Biographies.
(See more)
Publication:
Farnham, Surrey, England : Ashgate, [2016], ©2016
Farnham, Surrey, England : Ashgate, [2016], ©2016
Title:
Pietro Porcinai and the landscape of modern Italy / edited by Marc Treib & Luigi Latini.
Actions:
Holdings:
Description:
vii, 208 pages : illustrations (chiefly color), plans ; 23 x 25 cm
Pietro Porcinai and the landscape of modern Italy / edited by Marc Treib & Luigi Latini.
Actions:
Holdings:
Description:
vii, 208 pages : illustrations (chiefly color), plans ; 23 x 25 cm
Form:
books
books
Publication:
Farnham, Surrey, England : Ashgate, [2016], ©2016
Farnham, Surrey, England : Ashgate, [2016], ©2016
Subject:
- Porcinai, Pietro, 1910-1986.,
- Landscape architects Italy Biography.,
- Landscape architecture Italy.,
- Gardens Italy.,
- Architectes paysagistes Italie Biographies.,
- Architecture du paysage Italie.,
- Jardins Italie.,
- Gardens.,
- Landscape architects.,
- Landscape architecture.,
- Italy.,
- Biographies.
(See more)
Form:
books
books
Actions:
Holdings:
Description:
119 pages, 45 unnumbered leaves of plates : illustrations ; 35 cm
Description:
119 pages, 45 unnumbered leaves of plates : illustrations ; 35 cm
Author:
Subject:
- Danti, Ignazio, 1536-1586 Notebooks, sketchbooks, etc.,
- Danti, Ignazio, 1536-1586 Disegni di alcuni castelli del bolognese.,
- Gozzadini, Giovanni, 1810-1887.,
- Danti, Ignazio, 1536-1586.,
- Biblioteca comunale dell'Archiginnasio (Bologna, Italy),
- Disegni di alcuni castelli del bolognese (Danti, Ignazio),
- Architecture Italy Bologna Early works to 1800.,
- Architectural drawing Italy Bologna 16th century.,
- Drawing, Italian Italy Bologna 16th century.,
- Dessin d'architecture Italie Bologne 16e siècle.,
- Dessin italien Italie Bologne 16e siècle.,
- Architectural drawing.,
- Architecture.,
- Buildings.,
- Drawing, Italian.,
- Villa,
- Zeichnung,
- Bologna (Italy) Buildings, structures, etc.,
- Italy Bologna.,
- Bologna,
- Bologne (Italie) Constructions.,
- Bologne (Italie) Descriptions et voyages Ouvrages avant 1600.,
- Early works.,
- Notebooks, sketchbooks, etc.
(See more)
Publication:
Bologna : A. Forni, 1996.
Bologna : A. Forni, 1996.
Title:
Ville, castelli e chiese bolognesi da un libro di disegni del Cinquecento / Mario Fanti ; prefazione di Anna Maria Matteucci Armandi.
Actions:
Holdings:
Description:
119 pages, 45 unnumbered leaves of plates : illustrations ; 35 cm
Ville, castelli e chiese bolognesi da un libro di disegni del Cinquecento / Mario Fanti ; prefazione di Anna Maria Matteucci Armandi.
Actions:
Holdings:
Description:
119 pages, 45 unnumbered leaves of plates : illustrations ; 35 cm
Form:
books
books
Publication:
Bologna : A. Forni, 1996.
Bologna : A. Forni, 1996.
Subject:
- Danti, Ignazio, 1536-1586 Notebooks, sketchbooks, etc.,
- Danti, Ignazio, 1536-1586 Disegni di alcuni castelli del bolognese.,
- Gozzadini, Giovanni, 1810-1887.,
- Danti, Ignazio, 1536-1586.,
- Biblioteca comunale dell'Archiginnasio (Bologna, Italy),
- Disegni di alcuni castelli del bolognese (Danti, Ignazio),
- Architecture Italy Bologna Early works to 1800.,
- Architectural drawing Italy Bologna 16th century.,
- Drawing, Italian Italy Bologna 16th century.,
- Dessin d'architecture Italie Bologne 16e siècle.,
- Dessin italien Italie Bologne 16e siècle.,
- Architectural drawing.,
- Architecture.,
- Buildings.,
- Drawing, Italian.,
- Villa,
- Zeichnung,
- Bologna (Italy) Buildings, structures, etc.,
- Italy Bologna.,
- Bologna,
- Bologne (Italie) Constructions.,
- Bologne (Italie) Descriptions et voyages Ouvrages avant 1600.,
- Early works.,
- Notebooks, sketchbooks, etc.
(See more)
Form:
books
books
Title:
Designing Paris : the architecture of Duban, Labrouste, Duc, and Vaudoyer / David Van Zanten.
Designing Paris : the architecture of Duban, Labrouste, Duc, and Vaudoyer / David Van Zanten.
Actions:
Holdings:
Description:
xvii, 338 pages : illustrations ; 27 cm
Description:
xvii, 338 pages : illustrations ; 27 cm
Subject:
- Duban, Félix, 1798-1870.,
- Labrouste, Henri, 1801-1875.,
- Duc, Louis, 1802-1879.,
- Vaudoyer, Léon, 1803-1872.,
- Neoclassicism (Architecture) France Paris.,
- Greek revival (Architecture) France Paris.,
- Architecture France Paris History 19th century.,
- Neoclassicism (Architecture),
- Greek revival (Architecture),
- Architecture.,
- Architecture, Modern.,
- Néoclassicisme (Architecture),
- Néo-grec (Architecture),
- Architecture 19e siècle.,
- Néoclassicisme (Architecture) France Paris.,
- Néo-grec (Architecture) France Paris.,
- Architecture France Paris Histoire 19e siècle.,
- Néo-Grec (modern French style),
- architecture (discipline),
- Greek Revival.,
- Buildings,
- Bouwkunst.,
- Neoclassicisme.,
- Architecture France Paris.,
- Architecture, Modern 19th century France Paris.,
- Paris (France) Buildings, structures, etc.,
- Paris (France) Constructions.,
- France Paris,
- Paris Architecture, 1800-1914,
- History
(See more)
Publication:
Cambridge, Mass. : MIT Press, ©1987.
Cambridge, Mass. : MIT Press, ©1987.
Title:
Designing Paris : the architecture of Duban, Labrouste, Duc, and Vaudoyer / David Van Zanten.
Actions:
Holdings:
Description:
xvii, 338 pages : illustrations ; 27 cm
Designing Paris : the architecture of Duban, Labrouste, Duc, and Vaudoyer / David Van Zanten.
Actions:
Holdings:
Description:
xvii, 338 pages : illustrations ; 27 cm
Form:
books
books
Publication:
Cambridge, Mass. : MIT Press, ©1987.
Cambridge, Mass. : MIT Press, ©1987.
Subject:
- Duban, Félix, 1798-1870.,
- Labrouste, Henri, 1801-1875.,
- Duc, Louis, 1802-1879.,
- Vaudoyer, Léon, 1803-1872.,
- Neoclassicism (Architecture) France Paris.,
- Greek revival (Architecture) France Paris.,
- Architecture France Paris History 19th century.,
- Neoclassicism (Architecture),
- Greek revival (Architecture),
- Architecture.,
- Architecture, Modern.,
- Néoclassicisme (Architecture),
- Néo-grec (Architecture),
- Architecture 19e siècle.,
- Néoclassicisme (Architecture) France Paris.,
- Néo-grec (Architecture) France Paris.,
- Architecture France Paris Histoire 19e siècle.,
- Néo-Grec (modern French style),
- architecture (discipline),
- Greek Revival.,
- Buildings,
- Bouwkunst.,
- Neoclassicisme.,
- Architecture France Paris.,
- Architecture, Modern 19th century France Paris.,
- Paris (France) Buildings, structures, etc.,
- Paris (France) Constructions.,
- France Paris,
- Paris Architecture, 1800-1914,
- History
(See more)
Form:
books
books
Title:
Deindustrializing Montreal : entangled histories of race, residence, and class / Steven High.
Deindustrializing Montreal : entangled histories of race, residence, and class / Steven High.
Actions:
Holdings:
Description:
xvii, 419 pages : illustrations (some color), maps, color plans ; 26 cm.
Description:
xvii, 419 pages : illustrations (some color), maps, color plans ; 26 cm.
Subject:
- Deindustrialization Québec (Province) Montréal History 20th century.,
- Neighborhoods Québec (Province) Montréal History 20th century.,
- Working class Québec (Province) Montréal History 20th century.,
- Désindustrialisation Québec (Province) Montréal Histoire 20e siècle.,
- Quartiers (Urbanisme) Québec (Province) Montréal Histoire 20e siècle.,
- Travailleurs Québec (Province) Montréal Histoire 20e siècle.,
- Deindustrialization,
- Economic history,
- Neighborhoods,
- Race relations,
- Social conditions,
- Working class,
- Montréal (Québec) Race relations History 20th century.,
- Montréal (Québec) Black people History 20th century.,
- Montréal (Québec) Social conditions 20th century.,
- Montréal (Québec) Economic conditions 20th century.,
- Montréal (Québec) Relations raciales Histoire 20e siècle.,
- Montréal (Québec) Conditions sociales 20e siècle.,
- Montréal (Québec) Conditions économiques 20e siècle.,
- Québec Montréal,
- History
(See more)
Publication:
Montreal ; Kingston ; London ; Chicago : McGill-Queen's University Press, [2022], ©2022
Montreal ; Kingston ; London ; Chicago : McGill-Queen's University Press, [2022], ©2022
Title:
Deindustrializing Montreal : entangled histories of race, residence, and class / Steven High.
Actions:
Holdings:
Description:
xvii, 419 pages : illustrations (some color), maps, color plans ; 26 cm.
Deindustrializing Montreal : entangled histories of race, residence, and class / Steven High.
Actions:
Holdings:
Description:
xvii, 419 pages : illustrations (some color), maps, color plans ; 26 cm.
Form:
books
books
Publication:
Montreal ; Kingston ; London ; Chicago : McGill-Queen's University Press, [2022], ©2022
Montreal ; Kingston ; London ; Chicago : McGill-Queen's University Press, [2022], ©2022
Subject:
- Deindustrialization Québec (Province) Montréal History 20th century.,
- Neighborhoods Québec (Province) Montréal History 20th century.,
- Working class Québec (Province) Montréal History 20th century.,
- Désindustrialisation Québec (Province) Montréal Histoire 20e siècle.,
- Quartiers (Urbanisme) Québec (Province) Montréal Histoire 20e siècle.,
- Travailleurs Québec (Province) Montréal Histoire 20e siècle.,
- Deindustrialization,
- Economic history,
- Neighborhoods,
- Race relations,
- Social conditions,
- Working class,
- Montréal (Québec) Race relations History 20th century.,
- Montréal (Québec) Black people History 20th century.,
- Montréal (Québec) Social conditions 20th century.,
- Montréal (Québec) Economic conditions 20th century.,
- Montréal (Québec) Relations raciales Histoire 20e siècle.,
- Montréal (Québec) Conditions sociales 20e siècle.,
- Montréal (Québec) Conditions économiques 20e siècle.,
- Québec Montréal,
- History
(See more)


