


119238 Results
Form:
photographs
photographs
Actions:
Reference number:
PH2008:0004:021
PH2008:0004:021
People:
Date:
28 September 2007
28 September 2007
Title:
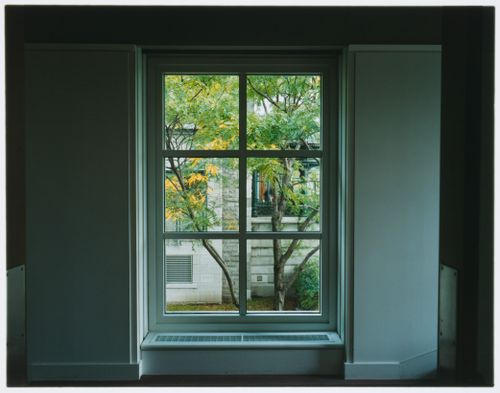
View on the Conservatory from a window of the Theatre Loggia, Canadian Centre for Architecture, Montréal
Actions:
PH2008:0004:021
View on the Conservatory from a window of the Theatre Loggia, Canadian Centre for Architecture, Montréal
Actions:
PH2008:0004:021
Form:
photographs
photographs
Date:
28 September 2007
28 September 2007
People:
Form:
photographs
photographs
Actions:
Reference number:
PH1988:0404
PH1988:0404
People:
Subject:
architecture
architecture
Date:
19 March 1988
19 March 1988
Form:
photographs
photographs
Date:
19 March 1988
19 March 1988
People:
Subject:
architecture
architecture
Form:
photographs
photographs
Actions:
Reference number:
PH1988:0407
PH1988:0407
People:
Subject:
architecture
architecture
Date:
19 March 1988
19 March 1988
Form:
photographs
photographs
Date:
19 March 1988
19 March 1988
People:
Subject:
architecture
architecture
Form:
photographs
photographs

Actions:
Reference number:
PH1990:0232
PH1990:0232
People:
Subject:
architecture
architecture
Date:
5 November 1988
5 November 1988
Form:
photographs
photographs
Date:
5 November 1988
5 November 1988
People:
Subject:
architecture
architecture
Form:
drawings
drawings
Actions:
Reference number:
DR1989:0012
DR1989:0012
People:
Subject:
interior design
interior design
Date:
3 February 1989
3 February 1989
Form:
drawings
drawings
Date:
3 February 1989
3 February 1989
People:
Subject:
interior design
interior design
Form:
photographs
photographs
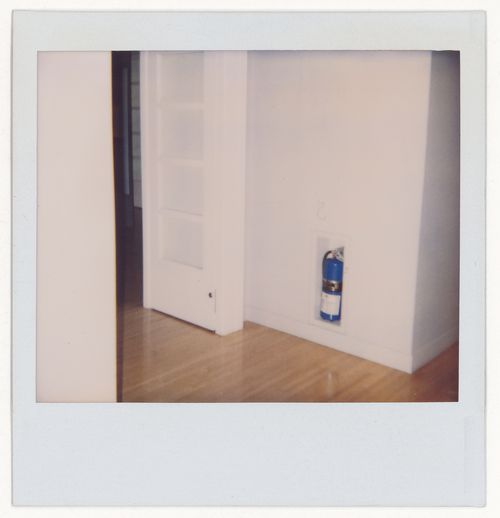
Actions:
Reference number:
DR2004:1034:010
DR2004:1034:010
People:
Date:
1999
1999
Form:
photographs
photographs
Date:
1999
1999
People:
Form:
drawings
drawings
Actions:
Reference number:
DR2000:0005:001
Description:
Consists of original plans for the development and construction of the CCA garden, Montréal, Québec.
DR2000:0005:001
Description:
Consists of original plans for the development and construction of the CCA garden, Montréal, Québec.
People:
Date:
1988-1989
1988-1989
Title:
Elevations and details of the columns, The Garden of the Canadian Centre for Architecture, Montréal, Québec
Actions:
DR2000:0005:001
Description:
Consists of original plans for the development and construction of the CCA garden, Montréal, Québec.
Elevations and details of the columns, The Garden of the Canadian Centre for Architecture, Montréal, Québec
Actions:
DR2000:0005:001
Description:
Consists of original plans for the development and construction of the CCA garden, Montréal, Québec.
Form:
drawings
drawings
Date:
1988-1989
1988-1989
People:
Form:
drawings
drawings
Actions:
Reference number:
DR2000:0005:002
Description:
Consists of copies of plans for the development and construction of the CCA garden, Montréal, Québec.
DR2000:0005:002
Description:
Consists of copies of plans for the development and construction of the CCA garden, Montréal, Québec.
People:
Date:
1988
1988
Title:
Elevations and details of the columns, The Garden of the Canadian Centre for Architecture, Montréal, Québec
Actions:
DR2000:0005:002
Description:
Consists of copies of plans for the development and construction of the CCA garden, Montréal, Québec.
Elevations and details of the columns, The Garden of the Canadian Centre for Architecture, Montréal, Québec
Actions:
DR2000:0005:002
Description:
Consists of copies of plans for the development and construction of the CCA garden, Montréal, Québec.
Form:
drawings
drawings
Date:
1988
1988
People:
Form:
textual records
textual records
Actions:
Reference number:
AP046.S1.1983.PR01.533
Description:
This file contains a report on the selective demolition of the Shaughnessy House annexes.
AP046.S1.1983.PR01.533
Description:
This file contains a report on the selective demolition of the Shaughnessy House annexes.
People:
Date:
February 1985
February 1985
Title:
Maison Shaughnessy: Dossier-Témoin Démolition Sélective D'Annexes au Bâtiment Principal, Canadian Centre for Architecture, Montréal, Québec
Actions:
AP046.S1.1983.PR01.533
Description:
This file contains a report on the selective demolition of the Shaughnessy House annexes.
Maison Shaughnessy: Dossier-Témoin Démolition Sélective D'Annexes au Bâtiment Principal, Canadian Centre for Architecture, Montréal, Québec
Actions:
AP046.S1.1983.PR01.533
Description:
This file contains a report on the selective demolition of the Shaughnessy House annexes.
Form:
textual records
textual records
Date:
February 1985
February 1985
People:
Form:
photographs
photographs
Actions:
Reference number:
PH1988:0002
PH1988:0002
People:
Subject:
architecture
architecture
Date:
20 June 1987
20 June 1987
Form:
photographs
photographs
Date:
20 June 1987
20 June 1987
People:
Subject:
architecture
architecture


