


4020 Results
Form:
books
books
Actions:
Holdings:
Description:
viii, 444 pages : illustrations (some color) ; 30 cm
Description:
viii, 444 pages : illustrations (some color) ; 30 cm
Subject:
- Bourbon, House of.,
- Bourbon, House of Pictorial works Catalogs.,
- Maison de Bourbon.,
- Bourbonen Familie,
- Anjou Familie,
- Basilica di Santa Chiara (Naples, Italy) History.,
- Basilica di Santa Chiara (Naples, Italy) Catalogs.,
- Naples. Basilica di Santa Chiara (Monastère),
- Bourbon, Maison de.,
- Basilica di Santa Chiara (Naples, Italy),
- Kings and rulers Portraits,
- Geschichte,
- Grab,
- Grabmal,
- Naples (Kingdom) History 1735-1816.,
- Kingdom of the Two Sicilies History 1816-1861.,
- Naples (Kingdom) Kings and rulers Portraits Catalogs.,
- Italie Rois et souverains Tombeaux.,
- Italie Rois et souverains Portraits.,
- Naples Constructions.,
- Naples (Royaume) Histoire 1735-1816.,
- Royaume des Deux-Siciles Histoire 1816-1861.,
- Kingdom of the Two Sicilies,
- Naples (Kingdom),
- Königreich Neapel,
- Santa Chiara,
- Neapel Santa Chiara.,
- Catalogs,
- History,
- Illustrated works,
- Pantheon dei Borboni.
(See more)
Publication:
[Napoli?] : Giannini, 1987.
[Napoli?] : Giannini, 1987.
Title:
Il pantheon dei Borboni in Santa Chiara di Napoli / Gaudenzio Dell'Aja.
Actions:
Holdings:
Description:
viii, 444 pages : illustrations (some color) ; 30 cm
Il pantheon dei Borboni in Santa Chiara di Napoli / Gaudenzio Dell'Aja.
Actions:
Holdings:
Description:
viii, 444 pages : illustrations (some color) ; 30 cm
Form:
books
books
Publication:
[Napoli?] : Giannini, 1987.
[Napoli?] : Giannini, 1987.
Subject:
- Bourbon, House of.,
- Bourbon, House of Pictorial works Catalogs.,
- Maison de Bourbon.,
- Bourbonen Familie,
- Anjou Familie,
- Basilica di Santa Chiara (Naples, Italy) History.,
- Basilica di Santa Chiara (Naples, Italy) Catalogs.,
- Naples. Basilica di Santa Chiara (Monastère),
- Bourbon, Maison de.,
- Basilica di Santa Chiara (Naples, Italy),
- Kings and rulers Portraits,
- Geschichte,
- Grab,
- Grabmal,
- Naples (Kingdom) History 1735-1816.,
- Kingdom of the Two Sicilies History 1816-1861.,
- Naples (Kingdom) Kings and rulers Portraits Catalogs.,
- Italie Rois et souverains Tombeaux.,
- Italie Rois et souverains Portraits.,
- Naples Constructions.,
- Naples (Royaume) Histoire 1735-1816.,
- Royaume des Deux-Siciles Histoire 1816-1861.,
- Kingdom of the Two Sicilies,
- Naples (Kingdom),
- Königreich Neapel,
- Santa Chiara,
- Neapel Santa Chiara.,
- Catalogs,
- History,
- Illustrated works,
- Pantheon dei Borboni.
(See more)
Form:
books
books
Actions:
Holdings:
Description:
x, 142 pages, 48 unnumbered leaves of plates : illustrations ; 20 cm
- Library main 14778 | TC781 (156) | Available
- Library main 14775 | TC781 (ID:87-B15511) | Available
- Library main 14776 | TC781 (0005871) | Available
- Library main 14777 | TC781 (5649) | Available
(See more)
Description:
x, 142 pages, 48 unnumbered leaves of plates : illustrations ; 20 cm
Subject:
- Panama-Pacific International Exposition (1915 : San Francisco, Calif.),
- Panama-Pacific International Exposition,
- Exhibition buildings California San Francisco.,
- Expositions Constructions Californie San Francisco.,
- Exhibition buildings,
- Exhibitions United States California San Francisco 1910-1920.,
- Exhibition buildings United States California San Francisco 1910-1920.,
- Pavilions United States California San Francisco 1910-1920.,
- California San Francisco,
- travel guidebooks.,
- Books.,
- Reference works.,
- Guidebooks.,
- Discursive works.,
- Art criticism.,
- Authors' presentation inscriptions (Provenance) 20th century.,
- Ouvrages de référence.,
- Guides touristiques.,
- Discours et échanges.,
- Critiques d'art.,
- Exhibition catalogs
(See more)
Publication:
San Francisco, [Calf.] : John J. Newbegin, 1915.
San Francisco, [Calf.] : John J. Newbegin, 1915.
Title:
The city of domes : a walk with an architect about the courts and palaces of the Panama-Pacific International Exposition, with a discussion of its architecture, its sculpture, its mural decorations, its coloring and its lighting, preceded by a history of its growth / by John D. Barry, author of "Intimations", "In the Palace of Fine Arts and the French Pavilion", "Outlines", "Reactions", etc.
Actions:
Holdings:
Description:
x, 142 pages, 48 unnumbered leaves of plates : illustrations ; 20 cm
The city of domes : a walk with an architect about the courts and palaces of the Panama-Pacific International Exposition, with a discussion of its architecture, its sculpture, its mural decorations, its coloring and its lighting, preceded by a history of its growth / by John D. Barry, author of "Intimations", "In the Palace of Fine Arts and the French Pavilion", "Outlines", "Reactions", etc.
Actions:
Holdings:
- Library main 14778 | TC781 (156) | Available
- Library main 14775 | TC781 (ID:87-B15511) | Available
- Library main 14776 | TC781 (0005871) | Available
- Library main 14777 | TC781 (5649) | Available
(See more)
Description:
x, 142 pages, 48 unnumbered leaves of plates : illustrations ; 20 cm
Form:
books
books
Publication:
San Francisco, [Calf.] : John J. Newbegin, 1915.
San Francisco, [Calf.] : John J. Newbegin, 1915.
Subject:
- Panama-Pacific International Exposition (1915 : San Francisco, Calif.),
- Panama-Pacific International Exposition,
- Exhibition buildings California San Francisco.,
- Expositions Constructions Californie San Francisco.,
- Exhibition buildings,
- Exhibitions United States California San Francisco 1910-1920.,
- Exhibition buildings United States California San Francisco 1910-1920.,
- Pavilions United States California San Francisco 1910-1920.,
- California San Francisco,
- travel guidebooks.,
- Books.,
- Reference works.,
- Guidebooks.,
- Discursive works.,
- Art criticism.,
- Authors' presentation inscriptions (Provenance) 20th century.,
- Ouvrages de référence.,
- Guides touristiques.,
- Discours et échanges.,
- Critiques d'art.,
- Exhibition catalogs
(See more)
Form:
books
books
Actions:
Holdings:
Description:
81 pages, 112 pages of plates : illustrations (some color) ; 23 x 31 cm
Description:
81 pages, 112 pages of plates : illustrations (some color) ; 23 x 31 cm
Subject:
- Landscape photography West (U.S.) Exhibitions.,
- Photographie de paysages États-Unis (Ouest) Expositions.,
- Landscape photography,
- West (U.S.) History Exhibitions.,
- États-Unis (Ouest) Histoire Expositions.,
- West United States,
- Exhibition catalogues.,
- Exhibition catalogs.,
- exhibition catalogs.,
- History,
- Catalogues d'exposition.
(See more)
Publication:
San Francisco, Calif. : San Francisco Museum of Modern Art, ©1996.
San Francisco, Calif. : San Francisco Museum of Modern Art, ©1996.
Title:
Crossing the frontier : photographs of the developing West, 1849 to the present / Sandra S. Phillips [and others].
Actions:
Holdings:
Description:
81 pages, 112 pages of plates : illustrations (some color) ; 23 x 31 cm
Crossing the frontier : photographs of the developing West, 1849 to the present / Sandra S. Phillips [and others].
Actions:
Holdings:
Description:
81 pages, 112 pages of plates : illustrations (some color) ; 23 x 31 cm
Form:
books
books
Publication:
San Francisco, Calif. : San Francisco Museum of Modern Art, ©1996.
San Francisco, Calif. : San Francisco Museum of Modern Art, ©1996.
Subject:
- Landscape photography West (U.S.) Exhibitions.,
- Photographie de paysages États-Unis (Ouest) Expositions.,
- Landscape photography,
- West (U.S.) History Exhibitions.,
- États-Unis (Ouest) Histoire Expositions.,
- West United States,
- Exhibition catalogues.,
- Exhibition catalogs.,
- exhibition catalogs.,
- History,
- Catalogues d'exposition.
(See more)
Form:
video
video
Actions:
Holdings:
Description:
1 online resource (1 video file (24 min., 42 sec.)) : sound, color
Description:
1 online resource (1 video file (24 min., 42 sec.)) : sound, color
Author:
Subject:
- Behrens, Peter, 1868-1940.,
- Gropius, Walter, 1883-1969.,
- Mies van der Rohe, Ludwig, 1886-1969.,
- Oud, J. J. P. (Jacobus Johannes Pieter), 1890-1963.,
- Le Corbusier, 1887-1965.,
- Exhibition buildings Germany Stuttgart.,
- Architecture, Domestic Germany Stuttgart.,
- International style (Architecture) Germany Stuttgart.,
- Expositions Constructions Allemagne Stuttgart.,
- Style international (Architecture) Allemagne Stuttgart.,
- Architecture, Domestic,
- Buildings,
- Exhibition buildings,
- International style (Architecture),
- Stuttgart (Germany) Buildings, structures, etc.,
- Weissenhofsiedlung (Stuttgart, Germany),
- Germany Stuttgart,
- Germany Stuttgart Weissenhofsiedlung,
- Lectures.,
- Video recordings (physical artifacts),
- Streaming video.
(See more)
Publication:
[Milton Keynes] : Open University ; [London] : BBC TV, [1975], ©1974
[Milton Keynes] : Open University ; [London] : BBC TV, [1975], ©1974
Title:
Architecture & design : a third level arts course : the Weissenhof Siedlung, 1927 / presented by Tim Benton ; quotations read by Joss Ackland.
Actions:
Holdings:
Description:
1 online resource (1 video file (24 min., 42 sec.)) : sound, color
Architecture & design : a third level arts course : the Weissenhof Siedlung, 1927 / presented by Tim Benton ; quotations read by Joss Ackland.
Actions:
Holdings:
Description:
1 online resource (1 video file (24 min., 42 sec.)) : sound, color
Form:
video
video
Publication:
[Milton Keynes] : Open University ; [London] : BBC TV, [1975], ©1974
[Milton Keynes] : Open University ; [London] : BBC TV, [1975], ©1974
Subject:
- Behrens, Peter, 1868-1940.,
- Gropius, Walter, 1883-1969.,
- Mies van der Rohe, Ludwig, 1886-1969.,
- Oud, J. J. P. (Jacobus Johannes Pieter), 1890-1963.,
- Le Corbusier, 1887-1965.,
- Exhibition buildings Germany Stuttgart.,
- Architecture, Domestic Germany Stuttgart.,
- International style (Architecture) Germany Stuttgart.,
- Expositions Constructions Allemagne Stuttgart.,
- Style international (Architecture) Allemagne Stuttgart.,
- Architecture, Domestic,
- Buildings,
- Exhibition buildings,
- International style (Architecture),
- Stuttgart (Germany) Buildings, structures, etc.,
- Weissenhofsiedlung (Stuttgart, Germany),
- Germany Stuttgart,
- Germany Stuttgart Weissenhofsiedlung,
- Lectures.,
- Video recordings (physical artifacts),
- Streaming video.
(See more)
Form:
books
books
Actions:
Holdings:
Description:
165, [2] pages : color illustrations, color maps ; 21 x 27 cm
Description:
165, [2] pages : color illustrations, color maps ; 21 x 27 cm
Subject:
- Architecture, Modern 20th century.,
- City planning China Hong Kong.,
- City and town life China Hong Kong.,
- Architecture Chine Hongkong 20e siècle.,
- Urbanisme Chine Hongkong.,
- Architecture 20e siècle.,
- Vie urbaine Chine Hongkong.,
- Architecture, Modern,
- Buildings,
- City and town life,
- City planning,
- Fotografie,
- Hongkong,
- Hong Kong (China) Buildings, structures, etc.,
- Hongkong (Chine) Constructions.,
- China Hong Kong,
- Illustrated works.,
- Ouvrages illustrés.
(See more)
Publication:
Hong Kong : Map Book, ©2000.
Hong Kong : Map Book, ©2000.
Title:
Mapping Hong Kong / Laurent Gutierrez and Valérie Portefaix ; edited by Anna Koor ; foreword by Ackbar Abbas.
Actions:
Holdings:
Description:
165, [2] pages : color illustrations, color maps ; 21 x 27 cm
Mapping Hong Kong / Laurent Gutierrez and Valérie Portefaix ; edited by Anna Koor ; foreword by Ackbar Abbas.
Actions:
Holdings:
Description:
165, [2] pages : color illustrations, color maps ; 21 x 27 cm
Form:
books
books
Publication:
Hong Kong : Map Book, ©2000.
Hong Kong : Map Book, ©2000.
Subject:
- Architecture, Modern 20th century.,
- City planning China Hong Kong.,
- City and town life China Hong Kong.,
- Architecture Chine Hongkong 20e siècle.,
- Urbanisme Chine Hongkong.,
- Architecture 20e siècle.,
- Vie urbaine Chine Hongkong.,
- Architecture, Modern,
- Buildings,
- City and town life,
- City planning,
- Fotografie,
- Hongkong,
- Hong Kong (China) Buildings, structures, etc.,
- Hongkong (Chine) Constructions.,
- China Hong Kong,
- Illustrated works.,
- Ouvrages illustrés.
(See more)
Form:
books
books
Actions:
Holdings:
Description:
344 pages : illustrations (chiefly color) ; 29 cm
Description:
344 pages : illustrations (chiefly color) ; 29 cm
Author:
Subject:
- Androuet du Cerceau, Jacques, active 1549-1584 Exhibitions.,
- Androuet du Cerceau, Jacques, active 1549-1584 Expositions.,
- Androuet du Cerceau, Jacques, active 1549-1584,
- Androuet du Cerceau, Jacques.,
- Architecture Early works to 1800 Exhibitions.,
- Architectural drawing France 16th century.,
- Architectural drawing, Renaissance France.,
- Buildings France Designs and plans.,
- Architecture Ouvrages avant 1800 Expositions.,
- Dessin d'architecture France 16e siècle.,
- Dessin d'architecture de la Renaissance France.,
- Constructions France Dessins et plans.,
- Architectural drawing,
- Architectural drawing, Renaissance,
- Architecture,
- Buildings,
- Architektur.,
- France,
- Exhibition catalogs.,
- Architectural drawings
(See more)
Publication:
Paris : Picard : Cité de l'architecture et du patrimoine, ©2010.
Paris : Picard : Cité de l'architecture et du patrimoine, ©2010.
Title:
Jacques Androuet du Cerceau : "un des plus grands architectes que se soient jamais trouvés en France" / sous la direction de Jean Guillaume ; en collaboration avec Peter Fuhring ; avec le concours de Valérie Auclair [and others].
Actions:
Holdings:
Description:
344 pages : illustrations (chiefly color) ; 29 cm
Jacques Androuet du Cerceau : "un des plus grands architectes que se soient jamais trouvés en France" / sous la direction de Jean Guillaume ; en collaboration avec Peter Fuhring ; avec le concours de Valérie Auclair [and others].
Actions:
Holdings:
Description:
344 pages : illustrations (chiefly color) ; 29 cm
Form:
books
books
Publication:
Paris : Picard : Cité de l'architecture et du patrimoine, ©2010.
Paris : Picard : Cité de l'architecture et du patrimoine, ©2010.
Subject:
- Androuet du Cerceau, Jacques, active 1549-1584 Exhibitions.,
- Androuet du Cerceau, Jacques, active 1549-1584 Expositions.,
- Androuet du Cerceau, Jacques, active 1549-1584,
- Androuet du Cerceau, Jacques.,
- Architecture Early works to 1800 Exhibitions.,
- Architectural drawing France 16th century.,
- Architectural drawing, Renaissance France.,
- Buildings France Designs and plans.,
- Architecture Ouvrages avant 1800 Expositions.,
- Dessin d'architecture France 16e siècle.,
- Dessin d'architecture de la Renaissance France.,
- Constructions France Dessins et plans.,
- Architectural drawing,
- Architectural drawing, Renaissance,
- Architecture,
- Buildings,
- Architektur.,
- France,
- Exhibition catalogs.,
- Architectural drawings
(See more)
Form:
books
books
Actions:
Holdings:
Description:
112 pages : illustrations (some color), plans (some color) ; 28 cm
Description:
112 pages : illustrations (some color), plans (some color) ; 28 cm
Author:
- by Anya Gallaccio -- by Nigel Coates -- by Fernando Rihl -- by Christopher Procter -- by Eduardo Comas -- by Marcus Field -- by Christopher Procter, Fernando Rihl --,
- Procter, Christopher,,
- Rihl, Fernando,,
- Gallaccio, Anya,,
- Cornas, Carlos Eduardo Dias,,
- Coates, Nigel,,
- Field, Marcus,
(See more)
Subject:
Publication:
London, United Kingdom : Artifice Books on Architecture, [2016], ©2016
London, United Kingdom : Artifice Books on Architecture, [2016], ©2016
Title:
Architecture and beyond : Procter-Rihl / edited by Christopher Procter and Fernando Rihl ; with contributions by Anya Gallaccio, Carlos Eduardo Dias Comas, Nigel Coates, and Marcus Field.
Actions:
Holdings:
Description:
112 pages : illustrations (some color), plans (some color) ; 28 cm
Architecture and beyond : Procter-Rihl / edited by Christopher Procter and Fernando Rihl ; with contributions by Anya Gallaccio, Carlos Eduardo Dias Comas, Nigel Coates, and Marcus Field.
Actions:
Holdings:
Description:
112 pages : illustrations (some color), plans (some color) ; 28 cm
Form:
books
books
Publication:
London, United Kingdom : Artifice Books on Architecture, [2016], ©2016
London, United Kingdom : Artifice Books on Architecture, [2016], ©2016
Author:
- by Anya Gallaccio -- by Nigel Coates -- by Fernando Rihl -- by Christopher Procter -- by Eduardo Comas -- by Marcus Field -- by Christopher Procter, Fernando Rihl --,
- Procter, Christopher,,
- Rihl, Fernando,,
- Gallaccio, Anya,,
- Cornas, Carlos Eduardo Dias,,
- Coates, Nigel,,
- Field, Marcus,
(See more)
Form:
books
books
Actions:
Holdings:
Description:
xii, 384 pages, 32 unnumbered pages of plates : illustrations (some color) ; 26 cm
Description:
xii, 384 pages, 32 unnumbered pages of plates : illustrations (some color) ; 26 cm
Subject:
Publication:
Baltimore : Johns Hopkins University Press, 2012.
Baltimore : Johns Hopkins University Press, 2012.
Title:
Signs, streets, and storefronts : a history of architecture and graphics along America's commercial corridors / Martin Treu.
Actions:
Holdings:
Description:
xii, 384 pages, 32 unnumbered pages of plates : illustrations (some color) ; 26 cm
Signs, streets, and storefronts : a history of architecture and graphics along America's commercial corridors / Martin Treu.
Actions:
Holdings:
Description:
xii, 384 pages, 32 unnumbered pages of plates : illustrations (some color) ; 26 cm
Form:
books
books
Publication:
Baltimore : Johns Hopkins University Press, 2012.
Baltimore : Johns Hopkins University Press, 2012.
Subject:
Form:
books
books
Actions:
Holdings:
Description:
87 pages : illustrations ; 19 cm.
Description:
87 pages : illustrations ; 19 cm.
Subject:
- Mies van der Rohe, Ludwig, 1886-1969 Criticism and interpretation.,
- Mies van der Rohe, Ludwig, 1886-1969 Critique et interprétation.,
- Mies van der Rohe, Ludwig, 1886-1969,
- Mies van der Rohe, Ludwig, (1886-1969) Critique et interprétation.,
- Seagram Building (New York, N.Y.) Pictorial works.,
- Seagram Building (New York, N.Y.),
- Seagram Building (New York, N.Y.) Ouvrages illustrés.,
- Metropolitan Museum of Art,
- Architecture New York (State) New York History Pictorial works.,
- Architecture New York (État) New York 20e siècle.,
- Architecture New York (État) New York Histoire Ouvrages illustrés.,
- Architecture,
- Buildings,
- Bildband,
- Office buildings New York (State) New York Pictorial works.,
- Architecture United States History 20th century New York Pictorial works.,
- Architects Germany 20th century.,
- Architects United States 20th century.,
- Architecture moderne 20e siècle États-Unis New York (N.Y.),
- New York (N.Y.) Buildings, structures, etc. Pictorial works.,
- New York (N.Y.) Constructions.,
- New York (State) New York,
- New York (N.Y.),
- Seagram-Gebäude.,
- Views (visual works),
- Illustrated works,
- Criticism, interpretation, etc.,
- History,
- Pictorial works,
- Ouvrages illustrés.
(See more)
Publication:
New York : Princeton Architectural Press, ©1999.
New York : Princeton Architectural Press, ©1999.
Title:
The Seagram building / photographs by Ezra Stoller ; introduction by Franz Schulze.
Actions:
Holdings:
Description:
87 pages : illustrations ; 19 cm.
The Seagram building / photographs by Ezra Stoller ; introduction by Franz Schulze.
Actions:
Holdings:
Description:
87 pages : illustrations ; 19 cm.
Form:
books
books
Publication:
New York : Princeton Architectural Press, ©1999.
New York : Princeton Architectural Press, ©1999.
Subject:
- Mies van der Rohe, Ludwig, 1886-1969 Criticism and interpretation.,
- Mies van der Rohe, Ludwig, 1886-1969 Critique et interprétation.,
- Mies van der Rohe, Ludwig, 1886-1969,
- Mies van der Rohe, Ludwig, (1886-1969) Critique et interprétation.,
- Seagram Building (New York, N.Y.) Pictorial works.,
- Seagram Building (New York, N.Y.),
- Seagram Building (New York, N.Y.) Ouvrages illustrés.,
- Metropolitan Museum of Art,
- Architecture New York (State) New York History Pictorial works.,
- Architecture New York (État) New York 20e siècle.,
- Architecture New York (État) New York Histoire Ouvrages illustrés.,
- Architecture,
- Buildings,
- Bildband,
- Office buildings New York (State) New York Pictorial works.,
- Architecture United States History 20th century New York Pictorial works.,
- Architects Germany 20th century.,
- Architects United States 20th century.,
- Architecture moderne 20e siècle États-Unis New York (N.Y.),
- New York (N.Y.) Buildings, structures, etc. Pictorial works.,
- New York (N.Y.) Constructions.,
- New York (State) New York,
- New York (N.Y.),
- Seagram-Gebäude.,
- Views (visual works),
- Illustrated works,
- Criticism, interpretation, etc.,
- History,
- Pictorial works,
- Ouvrages illustrés.
(See more)
Form:
books
books
Actions:
Price:
$44.95
(available to order)
Summary:
Immigrants in the United States send more than $20 billion every year back to Mexico one of the largest flows of such remittances in the world. With The Remittance Landscape, Sarah Lynn Lopez offers the first extended look at what is done with that money, and in particular how the building boom that it has generated has changed Mexican towns and villages. Lopez not(...)
$44.95
(available to order)
Summary:
Immigrants in the United States send more than $20 billion every year back to Mexico one of the largest flows of such remittances in the world. With The Remittance Landscape, Sarah Lynn Lopez offers the first extended look at what is done with that money, and in particular how the building boom that it has generated has changed Mexican towns and villages. Lopez not(...)
Title:
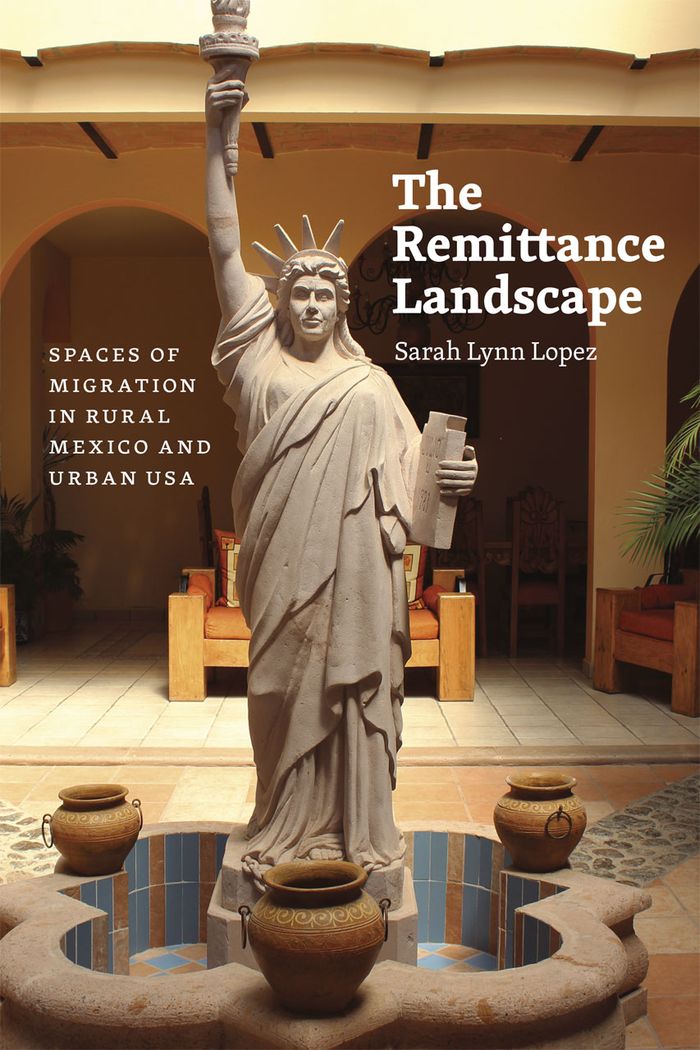
The remittance landscape: spaces of migration in rural Mexico and urban USA
Actions:
Price:
$44.95
(available to order)
Summary:
Immigrants in the United States send more than $20 billion every year back to Mexico one of the largest flows of such remittances in the world. With The Remittance Landscape, Sarah Lynn Lopez offers the first extended look at what is done with that money, and in particular how the building boom that it has generated has changed Mexican towns and villages. Lopez not only identifies a clear correspondence between the flow of remittances and the recent building boom in rural Mexico but also proposes that this construction boom itself motivates migration and changes social and cultural life for migrants and their families. At the same time, migrants are changing the landscapes of cities in the United States: for example, Chicago and Los Angeles are home to buildings explicitly created as headquarters for Mexican workers from several Mexican states such as Jalisco, Michoacán, and Zacatecas.
The remittance landscape: spaces of migration in rural Mexico and urban USA
Actions:
Price:
$44.95
(available to order)
Summary:
Immigrants in the United States send more than $20 billion every year back to Mexico one of the largest flows of such remittances in the world. With The Remittance Landscape, Sarah Lynn Lopez offers the first extended look at what is done with that money, and in particular how the building boom that it has generated has changed Mexican towns and villages. Lopez not only identifies a clear correspondence between the flow of remittances and the recent building boom in rural Mexico but also proposes that this construction boom itself motivates migration and changes social and cultural life for migrants and their families. At the same time, migrants are changing the landscapes of cities in the United States: for example, Chicago and Los Angeles are home to buildings explicitly created as headquarters for Mexican workers from several Mexican states such as Jalisco, Michoacán, and Zacatecas.
Form:
books
books
Publication:
October 2015
October 2015
Subject:
Architectural Theory
Architectural Theory


