


3891 Results
Form:
books
books
Actions:
Holdings:
Description:
[16], 181, [3] p., [14] leaves of plates (some folded) : ill., plans ; 33 cm. (fol.)
Description:
[16], 181, [3] p., [14] leaves of plates (some folded) : ill., plans ; 33 cm. (fol.)
Author:
Subject:
Publication:
Te Leeuwarden : By de erfgen. van de wed. wijl. Hendrik Rintjes ..., MDCCII [1702]
Te Leeuwarden : By de erfgen. van de wed. wijl. Hendrik Rintjes ..., MDCCII [1702]
Title:
Nieuwe vestingbouw, op een natte of lage horisont : welke op driederleije manieren getoont word in 't fortificeren der binnengrote van de Fransche royale seshoek : waar in de sterkte der hedendaagsche droge- aan de natte-grachten gevonden word : als mede hoe men tegenwoordig aan een zee of rivier fortificeert, en op wat manier men daar behoorde te bouwen : ider methode geataqueert en vergeleken, so in haar wederzijds sterkten, als onkosten, met de Fransche of hedendaagsche vestingbouw / door Minno Baron van Koehoorn ...
Actions:
Holdings:
Description:
[16], 181, [3] p., [14] leaves of plates (some folded) : ill., plans ; 33 cm. (fol.)
Nieuwe vestingbouw, op een natte of lage horisont : welke op driederleije manieren getoont word in 't fortificeren der binnengrote van de Fransche royale seshoek : waar in de sterkte der hedendaagsche droge- aan de natte-grachten gevonden word : als mede hoe men tegenwoordig aan een zee of rivier fortificeert, en op wat manier men daar behoorde te bouwen : ider methode geataqueert en vergeleken, so in haar wederzijds sterkten, als onkosten, met de Fransche of hedendaagsche vestingbouw / door Minno Baron van Koehoorn ...
Actions:
Holdings:
Description:
[16], 181, [3] p., [14] leaves of plates (some folded) : ill., plans ; 33 cm. (fol.)
Form:
books
books
Publication:
Te Leeuwarden : By de erfgen. van de wed. wijl. Hendrik Rintjes ..., MDCCII [1702]
Te Leeuwarden : By de erfgen. van de wed. wijl. Hendrik Rintjes ..., MDCCII [1702]
Author:
Subject:
Form:
books
books
Actions:
Holdings:
Description:
88 p. : ill. ; 22 cm. (4to)
Description:
88 p. : ill. ; 22 cm. (4to)
Author:
Subject:
Publication:
t'Amsterdam : Voor Marcus Doornick ... , [between 1670 and 1677?]
t'Amsterdam : Voor Marcus Doornick ... , [between 1670 and 1677?]
Title:
De medicyn-winckel, of, Ervaren huys-houder : zijnde het III. deel van het Vermakelyck landt-leven : onderwijsende, hoe men binnen en buyten de steden, heylsame medicijnen voor de gebreken van menschen en beesten, sal toe-maken en bereyden : met een onderrichtinge, hoe men uyt verscheyden bloemen en kruyden, nutte en wel-ruyckende wateren, sal konnen uyt-trecken, en distilleren : als mede Den naerstigen byen-houder / door P. Nyland ... Noch is hier achter by-gevoeght Den verstandigen kock.
Actions:
Holdings:
Description:
88 p. : ill. ; 22 cm. (4to)
De medicyn-winckel, of, Ervaren huys-houder : zijnde het III. deel van het Vermakelyck landt-leven : onderwijsende, hoe men binnen en buyten de steden, heylsame medicijnen voor de gebreken van menschen en beesten, sal toe-maken en bereyden : met een onderrichtinge, hoe men uyt verscheyden bloemen en kruyden, nutte en wel-ruyckende wateren, sal konnen uyt-trecken, en distilleren : als mede Den naerstigen byen-houder / door P. Nyland ... Noch is hier achter by-gevoeght Den verstandigen kock.
Actions:
Holdings:
Description:
88 p. : ill. ; 22 cm. (4to)
Form:
books
books
Publication:
t'Amsterdam : Voor Marcus Doornick ... , [between 1670 and 1677?]
t'Amsterdam : Voor Marcus Doornick ... , [between 1670 and 1677?]
Author:
Subject:
Form:
books
books
Actions:
Holdings:
Description:
1 portfolio ([1] leaf, 12, [1] leaves of plates) : color illustrations, plan ; 15 x 20 cm + 1 volume (37 pages ; 18 cm)
Description:
1 portfolio ([1] leaf, 12, [1] leaves of plates) : color illustrations, plan ; 15 x 20 cm + 1 volume (37 pages ; 18 cm)
Author:
Subject:
Publication:
Amsterdam : Jan D. Brouwer, [1864?]
Amsterdam : Jan D. Brouwer, [1864?]
Title:
Het Paleis voor Volksvlijt te Amsterdam : 12 chromolithographische platen voorstellende het uit- en inwendige van het gebouw, benevens platten grond / naar de natuur geteekend door W. Hekking Jr. ; met verklarenden tekst van P.H. Witkamp = Das Ausstellungs Gebäude zu Amsterdam : 12 chromolithogr: Abbildungen nebst Plan / nach der Natur gezeichnet von W. Hekking Jr. ; mit erklärendem Texte von P.H. Witkamp = The Crystal Palace at Amsterdam : 12 chromolithographs from nature and engraved plan / designed by W. Hekking Jr. ; with a description by P.H. Witkamp = Le Palais de l'industrie à Amsterdam : 12 dessins chromolithographiés d'après nature avec plan / dessiné par W. Hekking Jr. ; redigé par P.H. Witkamp.
Actions:
Holdings:
Description:
1 portfolio ([1] leaf, 12, [1] leaves of plates) : color illustrations, plan ; 15 x 20 cm + 1 volume (37 pages ; 18 cm)
Het Paleis voor Volksvlijt te Amsterdam : 12 chromolithographische platen voorstellende het uit- en inwendige van het gebouw, benevens platten grond / naar de natuur geteekend door W. Hekking Jr. ; met verklarenden tekst van P.H. Witkamp = Das Ausstellungs Gebäude zu Amsterdam : 12 chromolithogr: Abbildungen nebst Plan / nach der Natur gezeichnet von W. Hekking Jr. ; mit erklärendem Texte von P.H. Witkamp = The Crystal Palace at Amsterdam : 12 chromolithographs from nature and engraved plan / designed by W. Hekking Jr. ; with a description by P.H. Witkamp = Le Palais de l'industrie à Amsterdam : 12 dessins chromolithographiés d'après nature avec plan / dessiné par W. Hekking Jr. ; redigé par P.H. Witkamp.
Actions:
Holdings:
Description:
1 portfolio ([1] leaf, 12, [1] leaves of plates) : color illustrations, plan ; 15 x 20 cm + 1 volume (37 pages ; 18 cm)
Form:
books
books
Publication:
Amsterdam : Jan D. Brouwer, [1864?]
Amsterdam : Jan D. Brouwer, [1864?]
Author:
Subject:
Form:
books
books
Actions:
Holdings:
Description:
viii, 159 pages, 60 unnumbered pages of plates : illustrations (some color) ; 22 cm
Description:
viii, 159 pages, 60 unnumbered pages of plates : illustrations (some color) ; 22 cm
Author:
Subject:
Publication:
Amsterdam : Academische Pers, 1982.
Amsterdam : Academische Pers, 1982.
Title:
The Cinquecento chapel decorations in S. Maria in Aracoeli in Rome / door Johanna Elfriede Louise Heideman.
Actions:
Holdings:
Description:
viii, 159 pages, 60 unnumbered pages of plates : illustrations (some color) ; 22 cm
The Cinquecento chapel decorations in S. Maria in Aracoeli in Rome / door Johanna Elfriede Louise Heideman.
Actions:
Holdings:
Description:
viii, 159 pages, 60 unnumbered pages of plates : illustrations (some color) ; 22 cm
Form:
books
books
Publication:
Amsterdam : Academische Pers, 1982.
Amsterdam : Academische Pers, 1982.
Author:
Subject:
Form:
books
books
Actions:
Price:
$23.95
(available to order)
Summary:
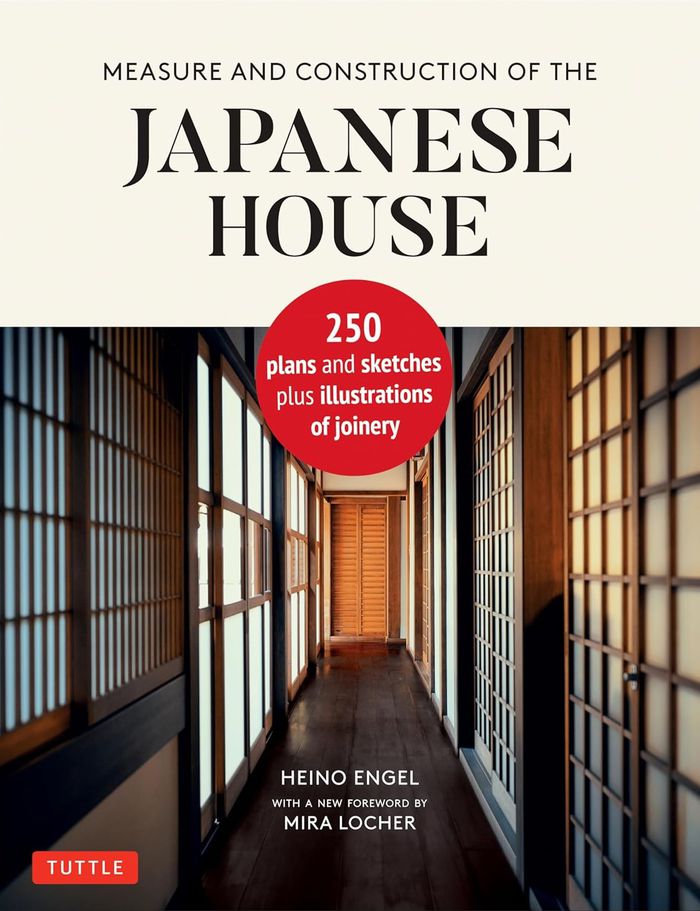
The fundamental topics under consideration in this book are the Japanese ordering of space and form, the flexible arrangement of partitions and room functions in a Japanese home, and the general integrative quality of traditional Japanese architecture. The author describes in detail— with abundant architectural plans and drawings— the influence of body anatomy on(...)
$23.95
(available to order)
Summary:
The fundamental topics under consideration in this book are the Japanese ordering of space and form, the flexible arrangement of partitions and room functions in a Japanese home, and the general integrative quality of traditional Japanese architecture. The author describes in detail— with abundant architectural plans and drawings— the influence of body anatomy on(...)
Title:
Measure and construction of the Japanese house
Actions:
Price:
$23.95
(available to order)
Summary:
The fundamental topics under consideration in this book are the Japanese ordering of space and form, the flexible arrangement of partitions and room functions in a Japanese home, and the general integrative quality of traditional Japanese architecture. The author describes in detail— with abundant architectural plans and drawings— the influence of body anatomy on traditional Japanese units of measurment and house construction. The layout, framework and methods of space control (shoji, fusuma, etc.), the shutters and doors used in the house, and many other topics are given comprehensive treatment. With a new foreword by architect and professor Mira Locher, Fellow of the American Institute of Architects, this updated hardcover edition brings this popular work to modern readers— in hopes that they may find ideas to adopt into their own home.
Measure and construction of the Japanese house
Actions:
Price:
$23.95
(available to order)
Summary:
The fundamental topics under consideration in this book are the Japanese ordering of space and form, the flexible arrangement of partitions and room functions in a Japanese home, and the general integrative quality of traditional Japanese architecture. The author describes in detail— with abundant architectural plans and drawings— the influence of body anatomy on traditional Japanese units of measurment and house construction. The layout, framework and methods of space control (shoji, fusuma, etc.), the shutters and doors used in the house, and many other topics are given comprehensive treatment. With a new foreword by architect and professor Mira Locher, Fellow of the American Institute of Architects, this updated hardcover edition brings this popular work to modern readers— in hopes that they may find ideas to adopt into their own home.
Form:
books
books
Publication:
November 2020
November 2020
Subject:
Contemporary Asian Architecture
Contemporary Asian Architecture
Form:
books
books
Actions:
Price:
$39.95
(available to order)
Summary:
This book provides essential introductory information for designers and interior designers. From the realm of interior design, for example, it deals with ceilings, floors, doors, windows, stairs, etc., from that of material science, with carpets, wallpaper, wall paint, glass, wood materials, stone, and concrete. It also presents architectural drawing: techniques of(...)
$39.95
(available to order)
Summary:
This book provides essential introductory information for designers and interior designers. From the realm of interior design, for example, it deals with ceilings, floors, doors, windows, stairs, etc., from that of material science, with carpets, wallpaper, wall paint, glass, wood materials, stone, and concrete. It also presents architectural drawing: techniques of(...)
Title:
Manuscript essentials for the everyday use of interior architects and designers
Actions:
Price:
$39.95
(available to order)
Summary:
This book provides essential introductory information for designers and interior designers. From the realm of interior design, for example, it deals with ceilings, floors, doors, windows, stairs, etc., from that of material science, with carpets, wallpaper, wall paint, glass, wood materials, stone, and concrete. It also presents architectural drawing: techniques of representation, descriptive geometry, technical drawing, standard dimensions, signs and symbols, and mathematical foundations; attention is also given to the fundamentals of graphic design, preparing documents for publication, file formats, and color systems. All of this is generously leavened with practical examples; original essays by Ruedi Baur, Axel Kufus, Norbert Rademacher, Martin Kunz, and others; and thought-provoking quotations. If they want to, readers may separate the pages of the Japanese binding, this way they get room to add their personal notes and comments.
Manuscript essentials for the everyday use of interior architects and designers
Actions:
Price:
$39.95
(available to order)
Summary:
This book provides essential introductory information for designers and interior designers. From the realm of interior design, for example, it deals with ceilings, floors, doors, windows, stairs, etc., from that of material science, with carpets, wallpaper, wall paint, glass, wood materials, stone, and concrete. It also presents architectural drawing: techniques of representation, descriptive geometry, technical drawing, standard dimensions, signs and symbols, and mathematical foundations; attention is also given to the fundamentals of graphic design, preparing documents for publication, file formats, and color systems. All of this is generously leavened with practical examples; original essays by Ruedi Baur, Axel Kufus, Norbert Rademacher, Martin Kunz, and others; and thought-provoking quotations. If they want to, readers may separate the pages of the Japanese binding, this way they get room to add their personal notes and comments.
Form:
books
books
Publication:
April 2007, Basel, Boston, Berlin
April 2007, Basel, Boston, Berlin
Subject:
Design Theory
Design Theory
Form:
books
books
Title:
Laurie Anderson, Trisha Brown, Gordon Matta-Clark: pioneers of the downtown scene New York 1970s
Laurie Anderson, Trisha Brown, Gordon Matta-Clark: pioneers of the downtown scene New York 1970s
Actions:
Price:
$54.95
(available to order)
Summary:
Collaborators and friends, Laurie Anderson, Trisha Brown, and Gordon Matta-Clark were at the cutting edge of Manhattan’s burgeoning downtown art scene during the 1970s. This catalogue accompanies an exhibition at Barbican Art Gallery in London, which examines the crossover of these artists’ practices and the influence of their work on each other. Focusing on their mutual(...)
$54.95
(available to order)
Summary:
Collaborators and friends, Laurie Anderson, Trisha Brown, and Gordon Matta-Clark were at the cutting edge of Manhattan’s burgeoning downtown art scene during the 1970s. This catalogue accompanies an exhibition at Barbican Art Gallery in London, which examines the crossover of these artists’ practices and the influence of their work on each other. Focusing on their mutual(...)
Title:
Laurie Anderson, Trisha Brown, Gordon Matta-Clark: pioneers of the downtown scene New York 1970s
Actions:
Price:
$54.95
(available to order)
Summary:
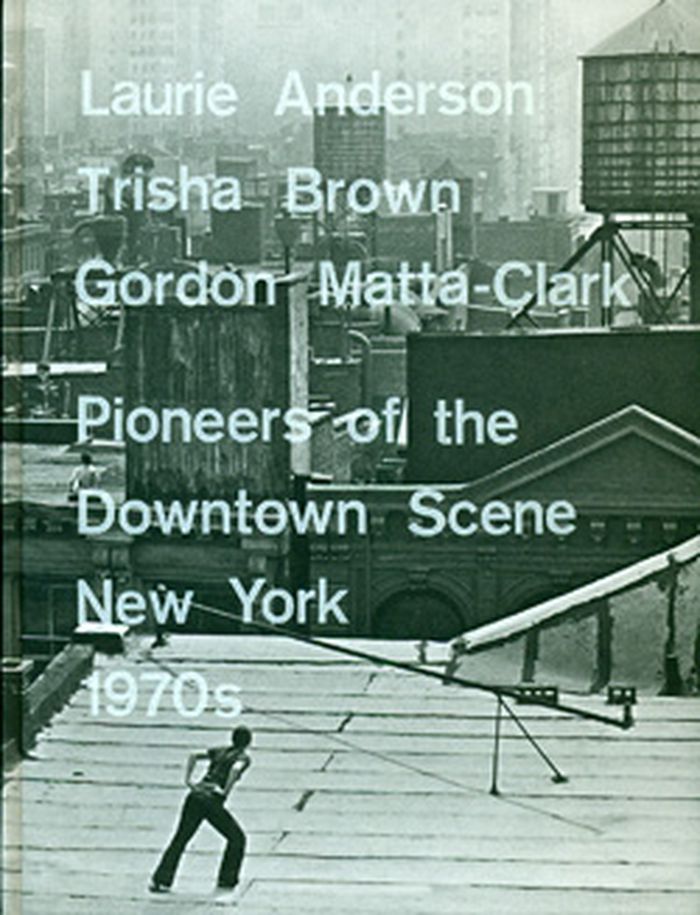
Collaborators and friends, Laurie Anderson, Trisha Brown, and Gordon Matta-Clark were at the cutting edge of Manhattan’s burgeoning downtown art scene during the 1970s. This catalogue accompanies an exhibition at Barbican Art Gallery in London, which examines the crossover of these artists’ practices and the influence of their work on each other. Focusing on their mutual themes of performance, the body, the urban environment and found spaces, the book is divided into four sections: Downtown New York; Drawing and Performing; Urban Inventions; and Performance and Interaction. The city of New York in the 1970s, faced with bankruptcy, rising crime rates and unemployment, plays its own starring role in the book, as these artists worked in derelict city buildings for their large-scale projects and engaged directly with the public out of doors.
Laurie Anderson, Trisha Brown, Gordon Matta-Clark: pioneers of the downtown scene New York 1970s
Actions:
Price:
$54.95
(available to order)
Summary:
Collaborators and friends, Laurie Anderson, Trisha Brown, and Gordon Matta-Clark were at the cutting edge of Manhattan’s burgeoning downtown art scene during the 1970s. This catalogue accompanies an exhibition at Barbican Art Gallery in London, which examines the crossover of these artists’ practices and the influence of their work on each other. Focusing on their mutual themes of performance, the body, the urban environment and found spaces, the book is divided into four sections: Downtown New York; Drawing and Performing; Urban Inventions; and Performance and Interaction. The city of New York in the 1970s, faced with bankruptcy, rising crime rates and unemployment, plays its own starring role in the book, as these artists worked in derelict city buildings for their large-scale projects and engaged directly with the public out of doors.
Form:
books
books
Publication:
March 2011
March 2011
Form:
books
books
Actions:
Price:
$79.95
(available to order)
Summary:
Bolle Tham and Martin Videgard founded their architecture firm in Stockholm in 1999. Their House K and Double House received widespread attention; they finally won international recognition with the Kalmar Museum of Art (which opened in 2008). They are among the young architects invited by Herzog & de Meuron to participate in the Ordos 100 project in China and are(...)
$79.95
(available to order)
Summary:
Bolle Tham and Martin Videgard founded their architecture firm in Stockholm in 1999. Their House K and Double House received widespread attention; they finally won international recognition with the Kalmar Museum of Art (which opened in 2008). They are among the young architects invited by Herzog & de Meuron to participate in the Ordos 100 project in China and are(...)
Title:
Out of the real: Tham and Videgard Arkitekter
Actions:
Price:
$79.95
(available to order)
Summary:
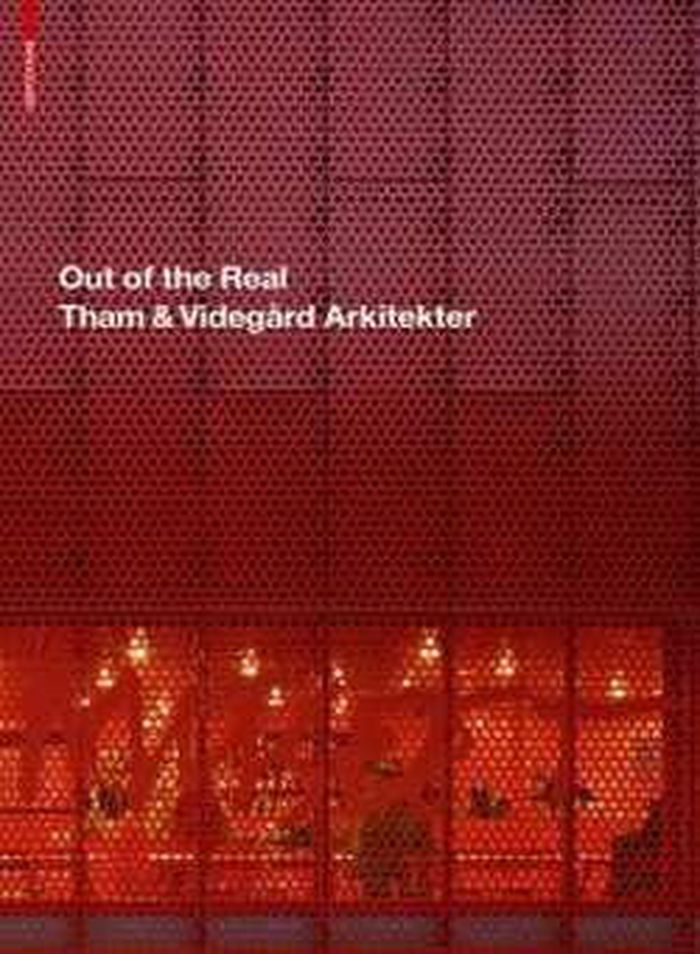
Bolle Tham and Martin Videgard founded their architecture firm in Stockholm in 1999. Their House K and Double House received widespread attention; they finally won international recognition with the Kalmar Museum of Art (which opened in 2008). They are among the young architects invited by Herzog & de Meuron to participate in the Ordos 100 project in China and are currently planning the new School of Architecture on the campus of the Royal Institute of Technology (KTH) in Stockholm; their Moderna Museet Malmo has just opened its doors. In their designs, Tham and Videgard take as their starting point the Nordic tradition closeness to nature and economy of means as well as the concrete parameters of the project on which they are working; the result, however, is buildings with surprising and fascinating forms.
Out of the real: Tham and Videgard Arkitekter
Actions:
Price:
$79.95
(available to order)
Summary:
Bolle Tham and Martin Videgard founded their architecture firm in Stockholm in 1999. Their House K and Double House received widespread attention; they finally won international recognition with the Kalmar Museum of Art (which opened in 2008). They are among the young architects invited by Herzog & de Meuron to participate in the Ordos 100 project in China and are currently planning the new School of Architecture on the campus of the Royal Institute of Technology (KTH) in Stockholm; their Moderna Museet Malmo has just opened its doors. In their designs, Tham and Videgard take as their starting point the Nordic tradition closeness to nature and economy of means as well as the concrete parameters of the project on which they are working; the result, however, is buildings with surprising and fascinating forms.
Form:
books
books
Publication:
August 2011
August 2011
Subject:
Architecture Monographs
Architecture Monographs
Form:
books
books
Actions:
Price:
$29.95
(available in store)
Summary:
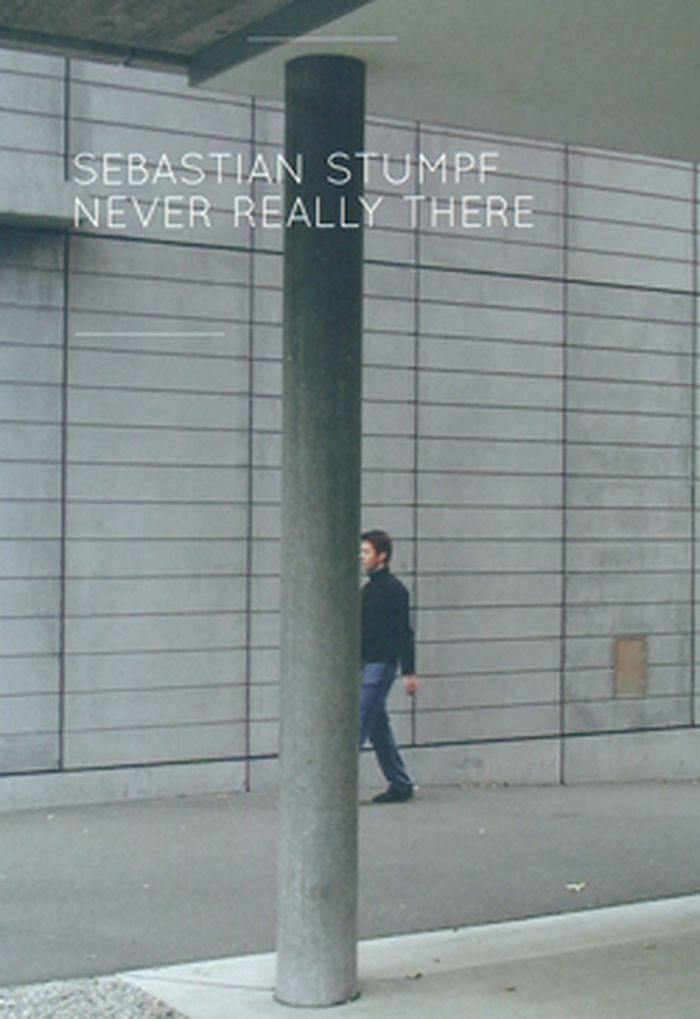
The first exhibition catalog for emerging photographer/filmmaker Sebastian Stumpf explores the gaps in public space and the accessibility of pictorial space in various media. The video project documented in this catalog is part of a group called Leaving White Spaces, which are produced in different art institutions and then projected at the site of their production. There(...)
$29.95
(available in store)
Summary:
The first exhibition catalog for emerging photographer/filmmaker Sebastian Stumpf explores the gaps in public space and the accessibility of pictorial space in various media. The video project documented in this catalog is part of a group called Leaving White Spaces, which are produced in different art institutions and then projected at the site of their production. There(...)
Title:
Sebastien Stumpf: never really there
Actions:
Price:
$29.95
(available in store)
Summary:
The first exhibition catalog for emerging photographer/filmmaker Sebastian Stumpf explores the gaps in public space and the accessibility of pictorial space in various media. The video project documented in this catalog is part of a group called Leaving White Spaces, which are produced in different art institutions and then projected at the site of their production. There are also 28 photographs of Stumpf literally standing on doors and walls between the gaps of buildings in Tokyo. While there are clear signs of life, the only figure inhabiting these architectural spaces is Stumpf's. The Leipzig-based artist, a student of renowned photographer Timm Rautert, is included in the upcoming 2010 Berlin Biennale. His photographs flash us back and forth between our lived experiences of cities and the possibilities available in the gaps.
Sebastien Stumpf: never really there
Actions:
Price:
$29.95
(available in store)
Summary:
The first exhibition catalog for emerging photographer/filmmaker Sebastian Stumpf explores the gaps in public space and the accessibility of pictorial space in various media. The video project documented in this catalog is part of a group called Leaving White Spaces, which are produced in different art institutions and then projected at the site of their production. There are also 28 photographs of Stumpf literally standing on doors and walls between the gaps of buildings in Tokyo. While there are clear signs of life, the only figure inhabiting these architectural spaces is Stumpf's. The Leipzig-based artist, a student of renowned photographer Timm Rautert, is included in the upcoming 2010 Berlin Biennale. His photographs flash us back and forth between our lived experiences of cities and the possibilities available in the gaps.
Form:
books
books
Publication:
September 2010
September 2010
Subject:
Photography monographs
Photography monographs
Form:
books
books
Actions:
Holdings:
Description:
136 pages : illustrations, maps, portraits ; 19 x 25 cm
Description:
136 pages : illustrations, maps, portraits ; 19 x 25 cm
Author:
Subject:
Publication:
Chichester : Wiley-Academy, 2001.
Chichester : Wiley-Academy, 2001.
Title:
Beyond the plan : the transformation of personal space in housing / Stephen Willats.
Actions:
Holdings:
Description:
136 pages : illustrations, maps, portraits ; 19 x 25 cm
Beyond the plan : the transformation of personal space in housing / Stephen Willats.
Actions:
Holdings:
Description:
136 pages : illustrations, maps, portraits ; 19 x 25 cm
Form:
books
books
Publication:
Chichester : Wiley-Academy, 2001.
Chichester : Wiley-Academy, 2001.
Author:
Subject:


