


406168 Results
Form:
drawings
Quantity:
6 reprographic copy(ies)
drawings
Quantity:
6 reprographic copy(ies)
Actions:
Reference number:
ARCH268507
Description:
This group consists architectural working drawings (including a title sheet, floor plans, signage, and furniture).
ARCH268507
Description:
This group consists architectural working drawings (including a title sheet, floor plans, signage, and furniture).
People:
Title:
Galaxy final (drawings 0, A68-A72)
Actions:
ARCH268507
Description:
This group consists architectural working drawings (including a title sheet, floor plans, signage, and furniture).
Galaxy final (drawings 0, A68-A72)
Actions:
ARCH268507
Description:
This group consists architectural working drawings (including a title sheet, floor plans, signage, and furniture).
Form:
drawings
Quantity:
6 reprographic copy(ies)
drawings
Quantity:
6 reprographic copy(ies)
People:
Form:
drawings
drawings
Reference number:
ARCH268508
Description:
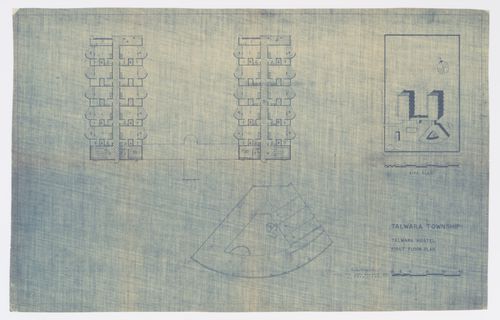
First floor plans and site plan for the Talwara Hostel in Talwara, India.
ARCH268508
Description:
First floor plans and site plan for the Talwara Hostel in Talwara, India.
People:
Date:
ca. 1960-1965
ca. 1960-1965
Title:
Plan for the Talwara Hostel in Talwara, India
Actions:
ARCH268508
Description:
First floor plans and site plan for the Talwara Hostel in Talwara, India.
Plan for the Talwara Hostel in Talwara, India
Actions:
ARCH268508
Description:
First floor plans and site plan for the Talwara Hostel in Talwara, India.
Form:
drawings
drawings
Date:
ca. 1960-1965
ca. 1960-1965
People:
Form:
photographs
Quantity:
5 photograph(s)
photographs
Quantity:
5 photograph(s)
Title:
Talwara Township
Talwara Township
Actions:
Reference number:
ARCH280860
Description:
Photographic reproductions of the various project by Pierre Jeanneret in Talwara Township, India, including floor plans for the Houses for class IV personnel, first floor plans for the Talwara Hostel, a ground floor plan for the House for General Manager and a floor plan for the House for Superintending Engineer.
ARCH280860
Description:
Photographic reproductions of the various project by Pierre Jeanneret in Talwara Township, India, including floor plans for the Houses for class IV personnel, first floor plans for the Talwara Hostel, a ground floor plan for the House for General Manager and a floor plan for the House for Superintending Engineer.
People:
Title:
Talwara Township
Actions:
ARCH280860
Description:
Photographic reproductions of the various project by Pierre Jeanneret in Talwara Township, India, including floor plans for the Houses for class IV personnel, first floor plans for the Talwara Hostel, a ground floor plan for the House for General Manager and a floor plan for the House for Superintending Engineer.
Talwara Township
Actions:
ARCH280860
Description:
Photographic reproductions of the various project by Pierre Jeanneret in Talwara Township, India, including floor plans for the Houses for class IV personnel, first floor plans for the Talwara Hostel, a ground floor plan for the House for General Manager and a floor plan for the House for Superintending Engineer.
Form:
photographs
Quantity:
5 photograph(s)
photographs
Quantity:
5 photograph(s)
People:
Form:
drawings
drawings
Actions:
Reference number:
ARCH268510
Description:
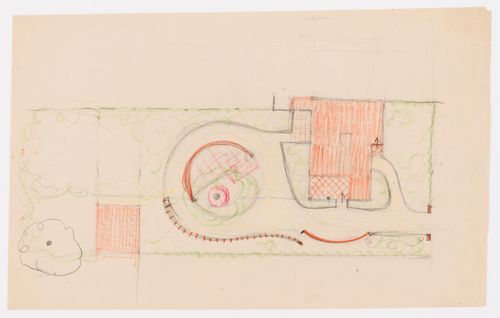
Sketch of a floor plan for a single-family house in Chandigarh, India.
ARCH268510
Description:
Sketch of a floor plan for a single-family house in Chandigarh, India.
People:
Date:
ca. 1950-1965
ca. 1950-1965
Title:
Sketch for a single-family house in Chandigarh, India
Actions:
ARCH268510
Description:
Sketch of a floor plan for a single-family house in Chandigarh, India.
Sketch for a single-family house in Chandigarh, India
Actions:
ARCH268510
Description:
Sketch of a floor plan for a single-family house in Chandigarh, India.
Form:
drawings
drawings
Date:
ca. 1950-1965
ca. 1950-1965
People:
Form:
photographs
Quantity:
22 photograph(s)
photographs
Quantity:
22 photograph(s)
Actions:
Reference number:
ARCH268511
ARCH268511
People:
Date:
1994?
1994?
Form:
photographs
Quantity:
22 photograph(s)
photographs
Quantity:
22 photograph(s)
Date:
1994?
1994?
People:
Form:
drawings
drawings
Actions:
Reference number:
ARCH268512
ARCH268512
People:
Date:
ca. 1953
ca. 1953
Form:
drawings
drawings
Date:
ca. 1953
ca. 1953
People:
Form:
drawings
drawings
Actions:
Reference number:
ARCH268513
ARCH268513
People:
Date:
September 6, 1951
September 6, 1951
Form:
drawings
drawings
Date:
September 6, 1951
September 6, 1951
People:
Form:
drawings
drawings
Reference number:
ARCH268514
ARCH268514
People:
Date:
1962
1962
Form:
drawings
drawings
Date:
1962
1962
People:
Form:
drawings
Quantity:
11 drawing(s)
drawings
Quantity:
11 drawing(s)
Actions:
Reference number:
ARCH268515
ARCH268515
People:
Form:
drawings
Quantity:
11 drawing(s)
drawings
Quantity:
11 drawing(s)
People:
Form:
drawings
Quantity:
9 reprographic copy(ies)
drawings
Quantity:
9 reprographic copy(ies)
Actions:
Reference number:
ARCH268516
ARCH268516
People:
Form:
drawings
Quantity:
9 reprographic copy(ies)
drawings
Quantity:
9 reprographic copy(ies)
People:


