


6786 Results
Form:
events
events

Title:
Maristella Casciato: Introducing Pierre Jeanneret—architect, designer, educator—in Chandigarh
Maristella Casciato: Introducing Pierre Jeanneret—architect, designer, educator—in Chandigarh
Actions:
Description:
On 18 November, Maristella Casciato, CCA Senior Mellon Fellow and Professor of Architectural History, School of Architecture “Aldo Rossi” at Cesena, University of Bologna, speaks on the pivotal contribution of Pierre Jeanneret to the construction of Chandigarh, India. The lesser-known cousin of the famous Le Corbusier, this seminar presents “another” view of Pierre Jeanneret.
On 18 November, Maristella Casciato, CCA Senior Mellon Fellow and Professor of Architectural History, School of Architecture “Aldo Rossi” at Cesena, University of Bologna, speaks on the pivotal contribution of Pierre Jeanneret to the construction of Chandigarh, India. The lesser-known cousin of the famous Le Corbusier, this seminar presents “another” view of Pierre Jeanneret.
Location:
Paul Desmarais Theatre
Presented in English Keyword(s):
Maristella Casciato, Pierre Jeanneret
Paul Desmarais Theatre
Presented in English Keyword(s):
Maristella Casciato, Pierre Jeanneret
Date:
18 November 2010 , 6PM
18 November 2010 , 6PM
Title:
Maristella Casciato: Introducing Pierre Jeanneret—architect, designer, educator—in Chandigarh
Actions:
Description:
On 18 November, Maristella Casciato, CCA Senior Mellon Fellow and Professor of Architectural History, School of Architecture “Aldo Rossi” at Cesena, University of Bologna, speaks on the pivotal contribution of Pierre Jeanneret to the construction of Chandigarh, India. The lesser-known cousin of the famous Le Corbusier, this seminar presents “another” view of Pierre Jeanneret.
Maristella Casciato: Introducing Pierre Jeanneret—architect, designer, educator—in Chandigarh
Actions:
Description:
On 18 November, Maristella Casciato, CCA Senior Mellon Fellow and Professor of Architectural History, School of Architecture “Aldo Rossi” at Cesena, University of Bologna, speaks on the pivotal contribution of Pierre Jeanneret to the construction of Chandigarh, India. The lesser-known cousin of the famous Le Corbusier, this seminar presents “another” view of Pierre Jeanneret.
Form:
events
events
Date:
18 November 2010
6PM
18 November 2010
6PM
Location:
Paul Desmarais Theatre
Presented in English Keyword(s):
Maristella Casciato, Pierre Jeanneret
Paul Desmarais Theatre
Presented in English Keyword(s):
Maristella Casciato, Pierre Jeanneret
Actions:
Reference number:
ARCH264585
Description:
Le tapuscrit a pour sujet, entre autres, le plan pour l'hôpital, l'utilisation de l'espace et la possibilité d'apporter des modifications. On présume que le tapuscrit traite du All India Medical Institute, New Delhi. Le tapuscrit est écrit en anglais.
ARCH264585
Description:
Le tapuscrit a pour sujet, entre autres, le plan pour l'hôpital, l'utilisation de l'espace et la possibilité d'apporter des modifications. On présume que le tapuscrit traite du All India Medical Institute, New Delhi. Le tapuscrit est écrit en anglais.
People:
Date:
s.d.
s.d.
Title:
Tapuscrit traitant d’un hôpital non identifié en Inde
Actions:
ARCH264585
Description:
Le tapuscrit a pour sujet, entre autres, le plan pour l'hôpital, l'utilisation de l'espace et la possibilité d'apporter des modifications. On présume que le tapuscrit traite du All India Medical Institute, New Delhi. Le tapuscrit est écrit en anglais.
Tapuscrit traitant d’un hôpital non identifié en Inde
Actions:
ARCH264585
Description:
Le tapuscrit a pour sujet, entre autres, le plan pour l'hôpital, l'utilisation de l'espace et la possibilité d'apporter des modifications. On présume que le tapuscrit traite du All India Medical Institute, New Delhi. Le tapuscrit est écrit en anglais.
Date:
s.d.
s.d.
People:
Level of archival description:
Sub-series
Sub-series
Actions:
Reference number:
AP156.S5.SS1.D5
Description:
Le dossier documente les photographies prises par un ou des photographies non identifiés et sélectionnées pour une exposition au Musée des Beaux-Arts de Besançon en France en 1971. Le dossier inclut des photographies de visites du Premier Ministre indien Nehru à Chandigarh. Le matériel dans ce dossier a été produit en 1954-1955 et en 1964. Le dossier contient des photographies. File documents photographs taken by unidentified photographers and selected for an exhibition at the Musée des Beaux-Arts de Besançon in France in 1971. The file includes photographs of the India Prime Minister Nehru at Chandigarh. The material in this file was produced in 1954-1955 and in 1964. The file contains photographs.
AP156.S5.SS1.D5
Description:
Le dossier documente les photographies prises par un ou des photographies non identifiés et sélectionnées pour une exposition au Musée des Beaux-Arts de Besançon en France en 1971. Le dossier inclut des photographies de visites du Premier Ministre indien Nehru à Chandigarh. Le matériel dans ce dossier a été produit en 1954-1955 et en 1964. Le dossier contient des photographies. File documents photographs taken by unidentified photographers and selected for an exhibition at the Musée des Beaux-Arts de Besançon in France in 1971. The file includes photographs of the India Prime Minister Nehru at Chandigarh. The material in this file was produced in 1954-1955 and in 1964. The file contains photographs.
People:
Date:
1955-1964
1955-1964
Title:
Photographes inconnues = Unknown photographers
Actions:
AP156.S5.SS1.D5
Description:
Le dossier documente les photographies prises par un ou des photographies non identifiés et sélectionnées pour une exposition au Musée des Beaux-Arts de Besançon en France en 1971. Le dossier inclut des photographies de visites du Premier Ministre indien Nehru à Chandigarh. Le matériel dans ce dossier a été produit en 1954-1955 et en 1964. Le dossier contient des photographies. File documents photographs taken by unidentified photographers and selected for an exhibition at the Musée des Beaux-Arts de Besançon in France in 1971. The file includes photographs of the India Prime Minister Nehru at Chandigarh. The material in this file was produced in 1954-1955 and in 1964. The file contains photographs.
Photographes inconnues = Unknown photographers
Actions:
AP156.S5.SS1.D5
Description:
Le dossier documente les photographies prises par un ou des photographies non identifiés et sélectionnées pour une exposition au Musée des Beaux-Arts de Besançon en France en 1971. Le dossier inclut des photographies de visites du Premier Ministre indien Nehru à Chandigarh. Le matériel dans ce dossier a été produit en 1954-1955 et en 1964. Le dossier contient des photographies. File documents photographs taken by unidentified photographers and selected for an exhibition at the Musée des Beaux-Arts de Besançon in France in 1971. The file includes photographs of the India Prime Minister Nehru at Chandigarh. The material in this file was produced in 1954-1955 and in 1964. The file contains photographs.
Level of archival description:
Dossier 5
Dossier 5
Date:
1955-1964
1955-1964
People:
Level of archival description:
Sub-series
Sub-series
Reference number:
AP156.S2.SS5
Description:
La sous-série documente les croquis et les notes de Pierre Jeanneret. Le matériel dans cette sous-série a été produit entre les années 1940 et 1962. La sous-série contient des croquis, donc des photocopies de croquis, des notes, un dessin par Eulie Chowdhury, ainsi qu'une liste de plans de projet par Jeanneret realisé en Europe et en Inde. Sub-serie documents the sketches and notes of Pierre Jeanneret. The material in this sub-series was produced between the 1940s and 1962. The sub-series contains sketches, including photocopies of sketches, notes, a drawing by Eulie Chowdhury, and a list of plans of projects by Jeanneret undertaken in Europe and India.
AP156.S2.SS5
Description:
La sous-série documente les croquis et les notes de Pierre Jeanneret. Le matériel dans cette sous-série a été produit entre les années 1940 et 1962. La sous-série contient des croquis, donc des photocopies de croquis, des notes, un dessin par Eulie Chowdhury, ainsi qu'une liste de plans de projet par Jeanneret realisé en Europe et en Inde. Sub-serie documents the sketches and notes of Pierre Jeanneret. The material in this sub-series was produced between the 1940s and 1962. The sub-series contains sketches, including photocopies of sketches, notes, a drawing by Eulie Chowdhury, and a list of plans of projects by Jeanneret undertaken in Europe and India.
People:
Date:
1940-1965
1940-1965
Title:
Croquis, notes et liste de plans = Sketches, notes and list of plans
Actions:
AP156.S2.SS5
Description:
La sous-série documente les croquis et les notes de Pierre Jeanneret. Le matériel dans cette sous-série a été produit entre les années 1940 et 1962. La sous-série contient des croquis, donc des photocopies de croquis, des notes, un dessin par Eulie Chowdhury, ainsi qu'une liste de plans de projet par Jeanneret realisé en Europe et en Inde. Sub-serie documents the sketches and notes of Pierre Jeanneret. The material in this sub-series was produced between the 1940s and 1962. The sub-series contains sketches, including photocopies of sketches, notes, a drawing by Eulie Chowdhury, and a list of plans of projects by Jeanneret undertaken in Europe and India.
Croquis, notes et liste de plans = Sketches, notes and list of plans
Actions:
AP156.S2.SS5
Description:
La sous-série documente les croquis et les notes de Pierre Jeanneret. Le matériel dans cette sous-série a été produit entre les années 1940 et 1962. La sous-série contient des croquis, donc des photocopies de croquis, des notes, un dessin par Eulie Chowdhury, ainsi qu'une liste de plans de projet par Jeanneret realisé en Europe et en Inde. Sub-serie documents the sketches and notes of Pierre Jeanneret. The material in this sub-series was produced between the 1940s and 1962. The sub-series contains sketches, including photocopies of sketches, notes, a drawing by Eulie Chowdhury, and a list of plans of projects by Jeanneret undertaken in Europe and India.
Level of archival description:
Sous-série 5
Sous-série 5
Date:
1940-1965
1940-1965
People:
Actions:
Reference number:
ARCH264586
Description:
Le manuscrit a pour sujet, entre autres, le plan pour l'hôpital, l'utilisation de l'espace et la possibilité d'apporter des modifications. On présume que le manuscrit traite du All India Medical Institute à New Delhi. Le manuscrit est écrit en français.
ARCH264586
Description:
Le manuscrit a pour sujet, entre autres, le plan pour l'hôpital, l'utilisation de l'espace et la possibilité d'apporter des modifications. On présume que le manuscrit traite du All India Medical Institute à New Delhi. Le manuscrit est écrit en français.
People:
Date:
s.d.
s.d.
Title:
Manuscrit traitant d’un hôpital non identifié en Inde
Actions:
ARCH264586
Description:
Le manuscrit a pour sujet, entre autres, le plan pour l'hôpital, l'utilisation de l'espace et la possibilité d'apporter des modifications. On présume que le manuscrit traite du All India Medical Institute à New Delhi. Le manuscrit est écrit en français.
Manuscrit traitant d’un hôpital non identifié en Inde
Actions:
ARCH264586
Description:
Le manuscrit a pour sujet, entre autres, le plan pour l'hôpital, l'utilisation de l'espace et la possibilité d'apporter des modifications. On présume que le manuscrit traite du All India Medical Institute à New Delhi. Le manuscrit est écrit en français.
Date:
s.d.
s.d.
People:
Actions:
Reference number:
ARCH264584
Description:
Le tapuscrit a pour sujet, entre autres, le plan pour l'hôpital, l'utilisation de l'espace et la possibilité d'apporter des modifications. On présume que le tapuscrit traite du All India Medical Institute à New Delhi. Le tapuscrit est écrit en français.
ARCH264584
Description:
Le tapuscrit a pour sujet, entre autres, le plan pour l'hôpital, l'utilisation de l'espace et la possibilité d'apporter des modifications. On présume que le tapuscrit traite du All India Medical Institute à New Delhi. Le tapuscrit est écrit en français.
People:
Date:
s.d.
s.d.
Title:
Tapuscrit traitant d’un hôpital non identifié en Inde
Actions:
ARCH264584
Description:
Le tapuscrit a pour sujet, entre autres, le plan pour l'hôpital, l'utilisation de l'espace et la possibilité d'apporter des modifications. On présume que le tapuscrit traite du All India Medical Institute à New Delhi. Le tapuscrit est écrit en français.
Tapuscrit traitant d’un hôpital non identifié en Inde
Actions:
ARCH264584
Description:
Le tapuscrit a pour sujet, entre autres, le plan pour l'hôpital, l'utilisation de l'espace et la possibilité d'apporter des modifications. On présume que le tapuscrit traite du All India Medical Institute à New Delhi. Le tapuscrit est écrit en français.
Date:
s.d.
s.d.
People:
Level of archival description:
Project
Project
Title:
Chennai House
Chennai House
Reference number:
AP182.S1.2013.D1
Description:
File documents a project for a private house in Chennai, India. The design takes the form of a rectangular pavilion surrounding an open-air courtyard. The site is a former cricket pitch surrounded by a tropical garden. The structure is in granite, a material commonly used in Chennai, paired with lighter materials such as brick and timber. To address the city's hot and humid climate, the house is conceived as a porous structure that allows free circulation of air and water. An integrated irrigation system carries water between the home's corrugated roof, its exterior walls, and a series of surrounding lotus ponds and gardens. This movement mimics the visual and cooling effects of a rain shower multiple times each day. File contains drawings, photographs, and models.
AP182.S1.2013.D1
Description:
File documents a project for a private house in Chennai, India. The design takes the form of a rectangular pavilion surrounding an open-air courtyard. The site is a former cricket pitch surrounded by a tropical garden. The structure is in granite, a material commonly used in Chennai, paired with lighter materials such as brick and timber. To address the city's hot and humid climate, the house is conceived as a porous structure that allows free circulation of air and water. An integrated irrigation system carries water between the home's corrugated roof, its exterior walls, and a series of surrounding lotus ponds and gardens. This movement mimics the visual and cooling effects of a rain shower multiple times each day. File contains drawings, photographs, and models.
People:
Date:
2013-2014
2013-2014
Title:
Chennai House
Actions:
AP182.S1.2013.D1
Description:
File documents a project for a private house in Chennai, India. The design takes the form of a rectangular pavilion surrounding an open-air courtyard. The site is a former cricket pitch surrounded by a tropical garden. The structure is in granite, a material commonly used in Chennai, paired with lighter materials such as brick and timber. To address the city's hot and humid climate, the house is conceived as a porous structure that allows free circulation of air and water. An integrated irrigation system carries water between the home's corrugated roof, its exterior walls, and a series of surrounding lotus ponds and gardens. This movement mimics the visual and cooling effects of a rain shower multiple times each day. File contains drawings, photographs, and models.
Chennai House
Actions:
AP182.S1.2013.D1
Description:
File documents a project for a private house in Chennai, India. The design takes the form of a rectangular pavilion surrounding an open-air courtyard. The site is a former cricket pitch surrounded by a tropical garden. The structure is in granite, a material commonly used in Chennai, paired with lighter materials such as brick and timber. To address the city's hot and humid climate, the house is conceived as a porous structure that allows free circulation of air and water. An integrated irrigation system carries water between the home's corrugated roof, its exterior walls, and a series of surrounding lotus ponds and gardens. This movement mimics the visual and cooling effects of a rain shower multiple times each day. File contains drawings, photographs, and models.
Level of archival description:
Project
Project
Date:
2013-2014
2013-2014
People:
Form:
photographs
Quantity:
10 photograph(s)
photographs
Quantity:
10 photograph(s)
Title:
Photographs of Chandigarh
Photographs of Chandigarh
Actions:
Reference number:
ARCH269672
Description:
Group consists of photographs predominantly of Chandigarh, India, including: - Le Corbusier, Pierre Jeanneret and Parmeshwari Lal Varma discussing in front of the Chandigarh general layout model - Model of an unidentified building - Wheel of a cart - Detail of the mural by Le Corbusier at the Assembly in the Capitol Complex - The Assembly and the Secretariat reflecting on the water in the Capitol Complex - Man smoking hooka in a shop below stairs in Shimla, India - Chandigarh site plan model - Le Corbusier with a Bhakra Dam model (2 photographs) - Le Corbusier and Pierre Jeanneret at the Bhakra Dam
ARCH269672
Description:
Group consists of photographs predominantly of Chandigarh, India, including: - Le Corbusier, Pierre Jeanneret and Parmeshwari Lal Varma discussing in front of the Chandigarh general layout model - Model of an unidentified building - Wheel of a cart - Detail of the mural by Le Corbusier at the Assembly in the Capitol Complex - The Assembly and the Secretariat reflecting on the water in the Capitol Complex - Man smoking hooka in a shop below stairs in Shimla, India - Chandigarh site plan model - Le Corbusier with a Bhakra Dam model (2 photographs) - Le Corbusier and Pierre Jeanneret at the Bhakra Dam
People:
Date:
between 1951 and 1965
between 1951 and 1965
Title:
Photographs of Chandigarh
Actions:
ARCH269672
Description:
Group consists of photographs predominantly of Chandigarh, India, including: - Le Corbusier, Pierre Jeanneret and Parmeshwari Lal Varma discussing in front of the Chandigarh general layout model - Model of an unidentified building - Wheel of a cart - Detail of the mural by Le Corbusier at the Assembly in the Capitol Complex - The Assembly and the Secretariat reflecting on the water in the Capitol Complex - Man smoking hooka in a shop below stairs in Shimla, India - Chandigarh site plan model - Le Corbusier with a Bhakra Dam model (2 photographs) - Le Corbusier and Pierre Jeanneret at the Bhakra Dam
Photographs of Chandigarh
Actions:
ARCH269672
Description:
Group consists of photographs predominantly of Chandigarh, India, including: - Le Corbusier, Pierre Jeanneret and Parmeshwari Lal Varma discussing in front of the Chandigarh general layout model - Model of an unidentified building - Wheel of a cart - Detail of the mural by Le Corbusier at the Assembly in the Capitol Complex - The Assembly and the Secretariat reflecting on the water in the Capitol Complex - Man smoking hooka in a shop below stairs in Shimla, India - Chandigarh site plan model - Le Corbusier with a Bhakra Dam model (2 photographs) - Le Corbusier and Pierre Jeanneret at the Bhakra Dam
Form:
photographs
Quantity:
10 photograph(s)
photographs
Quantity:
10 photograph(s)
Date:
between 1951 and 1965
between 1951 and 1965
People:
Form:
photographs
photographs
Actions:
Reference number:
ARCH255898
Description:
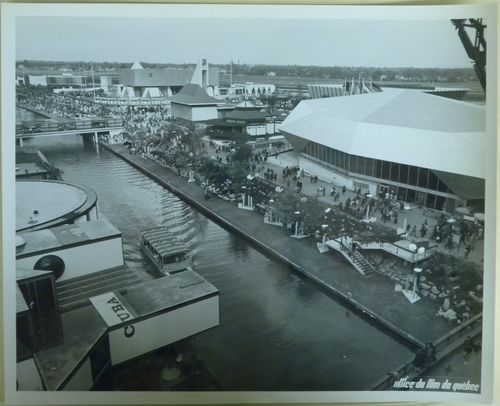
Front row (left): Cuban Pavilion = Pavilion of Cuba. Middle row (left to right): Ceylon Pavilion = Pavilion of Ceylon; Guyana and Barbados Pavilion; European Communities Pavilion. Back row (left to right): Pavilion of Judaism; Kaleidoscope; Pavilion of India = Indian Pavilion.
ARCH255898
Description:
Front row (left): Cuban Pavilion = Pavilion of Cuba. Middle row (left to right): Ceylon Pavilion = Pavilion of Ceylon; Guyana and Barbados Pavilion; European Communities Pavilion. Back row (left to right): Pavilion of Judaism; Kaleidoscope; Pavilion of India = Indian Pavilion.
People:
Date:
1967
1967
Title:
Partial view of the Île Notre-Dame site, Expo 67, Montréal, Québec
Actions:
ARCH255898
Description:
Front row (left): Cuban Pavilion = Pavilion of Cuba. Middle row (left to right): Ceylon Pavilion = Pavilion of Ceylon; Guyana and Barbados Pavilion; European Communities Pavilion. Back row (left to right): Pavilion of Judaism; Kaleidoscope; Pavilion of India = Indian Pavilion.
Partial view of the Île Notre-Dame site, Expo 67, Montréal, Québec
Actions:
ARCH255898
Description:
Front row (left): Cuban Pavilion = Pavilion of Cuba. Middle row (left to right): Ceylon Pavilion = Pavilion of Ceylon; Guyana and Barbados Pavilion; European Communities Pavilion. Back row (left to right): Pavilion of Judaism; Kaleidoscope; Pavilion of India = Indian Pavilion.
Form:
photographs
photographs
Date:
1967
1967
People:
Form:
photographs
photographs
Actions:
Reference number:
ARCH256555
Description:
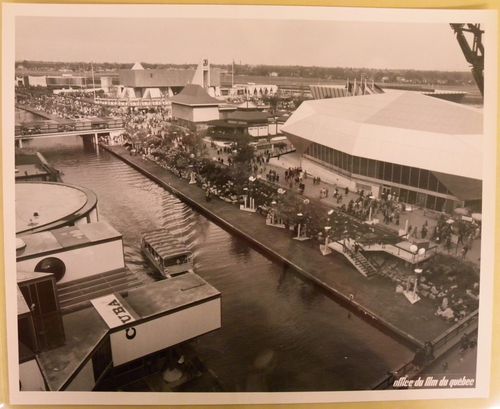
Front row (left): Cuban Pavilion = Pavilion of Cuba. Middle row (left to right): Ceylon Pavilion = Pavilion of Ceylon; Guyana and Barbados Pavilion; European Communities Pavilion. Back row (left to right): Pavilion of Judaism; Kaleidoscope; Pavilion of India = Indian Pavilion.
ARCH256555
Description:
Front row (left): Cuban Pavilion = Pavilion of Cuba. Middle row (left to right): Ceylon Pavilion = Pavilion of Ceylon; Guyana and Barbados Pavilion; European Communities Pavilion. Back row (left to right): Pavilion of Judaism; Kaleidoscope; Pavilion of India = Indian Pavilion.
People:
Date:
1967
1967
Title:
Partial view of the Île Notre-Dame site, Expo 67, Montréal, Québec
Actions:
ARCH256555
Description:
Front row (left): Cuban Pavilion = Pavilion of Cuba. Middle row (left to right): Ceylon Pavilion = Pavilion of Ceylon; Guyana and Barbados Pavilion; European Communities Pavilion. Back row (left to right): Pavilion of Judaism; Kaleidoscope; Pavilion of India = Indian Pavilion.
Partial view of the Île Notre-Dame site, Expo 67, Montréal, Québec
Actions:
ARCH256555
Description:
Front row (left): Cuban Pavilion = Pavilion of Cuba. Middle row (left to right): Ceylon Pavilion = Pavilion of Ceylon; Guyana and Barbados Pavilion; European Communities Pavilion. Back row (left to right): Pavilion of Judaism; Kaleidoscope; Pavilion of India = Indian Pavilion.
Form:
photographs
photographs
Date:
1967
1967
People:


