


18239 Results
Form:
photographs
photographs
Actions:
Reference number:
PH1986:1255
Description:
Commissioned by the Canadian Centre for Architecture, Montréal, for "Lachine Canal," 1985-1986.
PH1986:1255
Description:
Commissioned by the Canadian Centre for Architecture, Montréal, for "Lachine Canal," 1985-1986.
People:
Subject:
architecture
architecture
Date:
29 October 1985
29 October 1985
Title:
View of the lateral façade of Redpath Sugar Refinery at Priests' Basin, Montréal, Québec
Actions:
PH1986:1255
Description:
Commissioned by the Canadian Centre for Architecture, Montréal, for "Lachine Canal," 1985-1986.
View of the lateral façade of Redpath Sugar Refinery at Priests' Basin, Montréal, Québec
Actions:
PH1986:1255
Description:
Commissioned by the Canadian Centre for Architecture, Montréal, for "Lachine Canal," 1985-1986.
Form:
photographs
photographs
Date:
29 October 1985
29 October 1985
People:
Subject:
architecture
architecture
Form:
photographs
photographs
Title:
View of the entrance of the Northern Electric Company Building, Shearer Street, Montréal, Québec
View of the entrance of the Northern Electric Company Building, Shearer Street, Montréal, Québec
Actions:
Reference number:
PH1986:1260
Description:
Commissioned by the Canadian Centre for Architecture, Montréal, for "Lachine Canal," 1985-1986.
PH1986:1260
Description:
Commissioned by the Canadian Centre for Architecture, Montréal, for "Lachine Canal," 1985-1986.
People:
Subject:
architecture
architecture
Date:
September 1985
September 1985
Title:
View of the entrance of the Northern Electric Company Building, Shearer Street, Montréal, Québec
Actions:
PH1986:1260
Description:
Commissioned by the Canadian Centre for Architecture, Montréal, for "Lachine Canal," 1985-1986.
View of the entrance of the Northern Electric Company Building, Shearer Street, Montréal, Québec
Actions:
PH1986:1260
Description:
Commissioned by the Canadian Centre for Architecture, Montréal, for "Lachine Canal," 1985-1986.
Form:
photographs
photographs
Date:
September 1985
September 1985
People:
Subject:
architecture
architecture
Form:
photographs
photographs
Actions:
Reference number:
PH1986:1351
Description:
Commissioned by the Canadian Centre for Architecture, Montréal, for "Lachine Canal," 1985-1986.
PH1986:1351
Description:
Commissioned by the Canadian Centre for Architecture, Montréal, for "Lachine Canal," 1985-1986.
People:
Subject:
architecture
architecture
Date:
August 1985
August 1985
Title:
View of the Lachine Canal façade of the Canadian Bag Company Building, Montréal, Québec
Actions:
PH1986:1351
Description:
Commissioned by the Canadian Centre for Architecture, Montréal, for "Lachine Canal," 1985-1986.
View of the Lachine Canal façade of the Canadian Bag Company Building, Montréal, Québec
Actions:
PH1986:1351
Description:
Commissioned by the Canadian Centre for Architecture, Montréal, for "Lachine Canal," 1985-1986.
Form:
photographs
photographs
Date:
August 1985
August 1985
People:
Subject:
architecture
architecture
Form:
photographs
photographs
Actions:
Reference number:
PH1986:1359
Description:
Commissioned by the Canadian Centre for Architecture, Montréal, for "Lachine Canal," 1985-1986.
PH1986:1359
Description:
Commissioned by the Canadian Centre for Architecture, Montréal, for "Lachine Canal," 1985-1986.
People:
Subject:
architecture
architecture
Date:
September 1985
September 1985
Title:
View of the Centre Street façade of the Sherwin-Williams Company Building, Montréal, Québec
Actions:
PH1986:1359
Description:
Commissioned by the Canadian Centre for Architecture, Montréal, for "Lachine Canal," 1985-1986.
View of the Centre Street façade of the Sherwin-Williams Company Building, Montréal, Québec
Actions:
PH1986:1359
Description:
Commissioned by the Canadian Centre for Architecture, Montréal, for "Lachine Canal," 1985-1986.
Form:
photographs
photographs
Date:
September 1985
September 1985
People:
Subject:
architecture
architecture
Form:
photographs
photographs
Actions:
Reference number:
PH1986:1360
Description:
Commissioned by the Canadian Centre for Architecture, Montréal, for "Lachine Canal," 1985-1986.
PH1986:1360
Description:
Commissioned by the Canadian Centre for Architecture, Montréal, for "Lachine Canal," 1985-1986.
People:
Subject:
architecture
architecture
Date:
September 1985
September 1985
Title:
View of the Centre Street façade of the Sherwin-Williams Company Building, Montréal, Québec
Actions:
PH1986:1360
Description:
Commissioned by the Canadian Centre for Architecture, Montréal, for "Lachine Canal," 1985-1986.
View of the Centre Street façade of the Sherwin-Williams Company Building, Montréal, Québec
Actions:
PH1986:1360
Description:
Commissioned by the Canadian Centre for Architecture, Montréal, for "Lachine Canal," 1985-1986.
Form:
photographs
photographs
Date:
September 1985
September 1985
People:
Subject:
architecture
architecture
Form:
drawings
Quantity:
2 reprographic copy(ies)
drawings
Quantity:
2 reprographic copy(ies)
Actions:
Reference number:
ARCH265645
ARCH265645
People:
Title:
This group consist of a section and a plan for the Centaur Theatre in Montréal
Actions:
ARCH265645
This group consist of a section and a plan for the Centaur Theatre in Montréal
Actions:
ARCH265645
Form:
drawings
Quantity:
2 reprographic copy(ies)
drawings
Quantity:
2 reprographic copy(ies)
People:
Form:
photographs
photographs
Actions:
Reference number:
PH2008:0004:031
PH2008:0004:031
People:
Date:
28 September 2007
28 September 2007
Title:
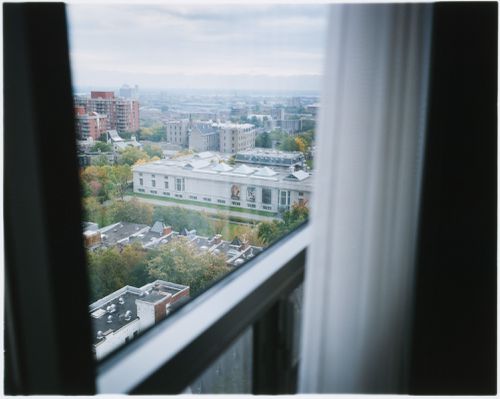
View of the Canadian Centre for Architecture from a window of Hôtel du Fort, Montréal
Actions:
PH2008:0004:031
View of the Canadian Centre for Architecture from a window of Hôtel du Fort, Montréal
Actions:
PH2008:0004:031
Form:
photographs
photographs
Date:
28 September 2007
28 September 2007
People:
Form:
drawings
drawings
Actions:
Reference number:
AR1996:1001:276
AR1996:1001:276
People:
Subject:
architecture
architecture
Title:
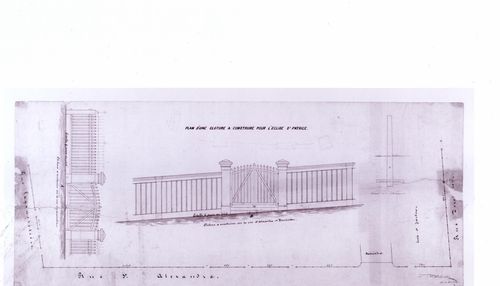
Plan, elevations and section for a fence for St. Patrick's Church, Montréal
Actions:
AR1996:1001:276
Plan, elevations and section for a fence for St. Patrick's Church, Montréal
Actions:
AR1996:1001:276
Form:
drawings
drawings
People:
Subject:
architecture
architecture
Form:
drawings
drawings
Actions:
Reference number:
AR1996:1001:130
AR1996:1001:130
People:
Subject:
architecture
architecture
Date:
1823-1829
1823-1829
Title:
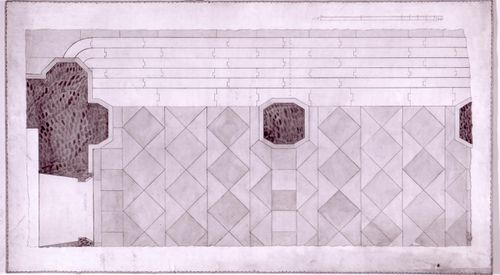
Plan for the principal entrance and stairs for Notre-Dame de Montréal
Actions:
AR1996:1001:130
Plan for the principal entrance and stairs for Notre-Dame de Montréal
Actions:
AR1996:1001:130
Form:
drawings
drawings
Date:
1823-1829
1823-1829
People:
Subject:
architecture
architecture
Form:
photographs
photographs
Actions:
Reference number:
PH1980:1280
PH1980:1280
People:
Subject:
architecture
architecture
Date:
1860-1900
1860-1900
Form:
photographs
photographs
Date:
1860-1900
1860-1900
People:
Subject:
architecture
architecture


