


18411 Results
Form:
drawings
drawings
Title:
Perspective view, First Church of Christ Scientist, Cote des Neiges and MacGregor, Montréal, Québec
Perspective view, First Church of Christ Scientist, Cote des Neiges and MacGregor, Montréal, Québec
Actions:
Reference number:
ARCH259845
ARCH259845
People:
Date:
1926
1926
Form:
drawings
drawings
Date:
1926
1926
People:
Form:
photographs
photographs
Actions:
Reference number:
ARCH256423
ARCH256423
People:
Date:
1963
1963
Form:
photographs
photographs
Date:
1963
1963
People:
Form:
photographs
photographs
Title:
View of German Pavilion under construction with tent poles, Expo 67, Montréal, Québec, Canada
View of German Pavilion under construction with tent poles, Expo 67, Montréal, Québec, Canada
Actions:
Reference number:
PH2012:0001:028
PH2012:0001:028
People:
Date:
02 June 1966
02 June 1966
Title:
View of German Pavilion under construction with tent poles, Expo 67, Montréal, Québec, Canada
Actions:
PH2012:0001:028
View of German Pavilion under construction with tent poles, Expo 67, Montréal, Québec, Canada
Actions:
PH2012:0001:028
Form:
photographs
photographs
Date:
02 June 1966
02 June 1966
People:
Form:
drawings
drawings
Title:
Topographic map for Place Jacques Cartier, Old Port of Montreal Master Plan, Montréal, Québec
Topographic map for Place Jacques Cartier, Old Port of Montreal Master Plan, Montréal, Québec
Actions:
Reference number:
AP046.S1.1983.PR02.020
Description:
This file includes a drawing in three pieces which join at the "trim line".
AP046.S1.1983.PR02.020
Description:
This file includes a drawing in three pieces which join at the "trim line".
People:
Date:
1983-1992
1983-1992
Title:
Topographic map for Place Jacques Cartier, Old Port of Montreal Master Plan, Montréal, Québec
Actions:
AP046.S1.1983.PR02.020
Description:
This file includes a drawing in three pieces which join at the "trim line".
Topographic map for Place Jacques Cartier, Old Port of Montreal Master Plan, Montréal, Québec
Actions:
AP046.S1.1983.PR02.020
Description:
This file includes a drawing in three pieces which join at the "trim line".
Form:
drawings
drawings
Date:
1983-1992
1983-1992
People:
Form:
drawings
drawings
Title:
Bonsecours basin landscaping plan with shading, Old Port of Montreal Master Plan, Montréal, Québec
Bonsecours basin landscaping plan with shading, Old Port of Montreal Master Plan, Montréal, Québec
Actions:
Reference number:
AP046.S1.1983.PR02.052
AP046.S1.1983.PR02.052
People:
Date:
1983-1992
1983-1992
Title:
Bonsecours basin landscaping plan with shading, Old Port of Montreal Master Plan, Montréal, Québec
Actions:
AP046.S1.1983.PR02.052
Bonsecours basin landscaping plan with shading, Old Port of Montreal Master Plan, Montréal, Québec
Actions:
AP046.S1.1983.PR02.052
Form:
drawings
drawings
Date:
1983-1992
1983-1992
People:
Form:
drawings
drawings
Actions:
Reference number:
AP046.S1.1983.PR02.084
Description:
This file includes reprographic copies of plans from 1910 through 1953 of grain elevator 2.
AP046.S1.1983.PR02.084
Description:
This file includes reprographic copies of plans from 1910 through 1953 of grain elevator 2.
People:
Date:
1983-1992
1983-1992
Title:
Historical plans for grain elevator 2, Old Port of Montreal Master Plan, Montréal, Québec
Actions:
AP046.S1.1983.PR02.084
Description:
This file includes reprographic copies of plans from 1910 through 1953 of grain elevator 2.
Historical plans for grain elevator 2, Old Port of Montreal Master Plan, Montréal, Québec
Actions:
AP046.S1.1983.PR02.084
Description:
This file includes reprographic copies of plans from 1910 through 1953 of grain elevator 2.
Form:
drawings
drawings
Date:
1983-1992
1983-1992
People:
Form:
drawings
drawings
Actions:
Reference number:
AP046.S1.1983.PR02.108
Description:
This box includes reprographic copies of historical plans and drawings for the railways and yards, the Old Port of Montreal, its piers, extensions and buildings from the nineteenth and twentieth centuries.
AP046.S1.1983.PR02.108
Description:
This box includes reprographic copies of historical plans and drawings for the railways and yards, the Old Port of Montreal, its piers, extensions and buildings from the nineteenth and twentieth centuries.
People:
Date:
1983-1992
1983-1992
Title:
Old Port of Montreal historical research, Old Port of Montreal Master Plan, Montréal, Québec
Actions:
AP046.S1.1983.PR02.108
Description:
This box includes reprographic copies of historical plans and drawings for the railways and yards, the Old Port of Montreal, its piers, extensions and buildings from the nineteenth and twentieth centuries.
Old Port of Montreal historical research, Old Port of Montreal Master Plan, Montréal, Québec
Actions:
AP046.S1.1983.PR02.108
Description:
This box includes reprographic copies of historical plans and drawings for the railways and yards, the Old Port of Montreal, its piers, extensions and buildings from the nineteenth and twentieth centuries.
Form:
drawings
drawings
Date:
1983-1992
1983-1992
People:
Form:
drawings
drawings
Actions:
Reference number:
AP046.S1.1983.PR02.109
Description:
This box includes mock-ups, rough drafts, and a presentation copy of the P/A Awards program for the Urban Design Category. See AP046.S1.1983.PR02.215 and AP046.S1.1983.PR02.216
AP046.S1.1983.PR02.109
Description:
This box includes mock-ups, rough drafts, and a presentation copy of the P/A Awards program for the Urban Design Category. See AP046.S1.1983.PR02.215 and AP046.S1.1983.PR02.216
People:
Date:
ca 1991
ca 1991
Title:
Progressive Architecture Award program and drafts, Old Port of Montreal Master Plan, Montréal, Québec
Actions:
AP046.S1.1983.PR02.109
Description:
This box includes mock-ups, rough drafts, and a presentation copy of the P/A Awards program for the Urban Design Category. See AP046.S1.1983.PR02.215 and AP046.S1.1983.PR02.216
Progressive Architecture Award program and drafts, Old Port of Montreal Master Plan, Montréal, Québec
Actions:
AP046.S1.1983.PR02.109
Description:
This box includes mock-ups, rough drafts, and a presentation copy of the P/A Awards program for the Urban Design Category. See AP046.S1.1983.PR02.215 and AP046.S1.1983.PR02.216
Form:
drawings
drawings
Date:
ca 1991
ca 1991
People:
Form:
drawings
drawings
Actions:
Reference number:
ARCH279979
ARCH279979
People:
Date:
1939
1939
Title:
Plan and elevations, House for Mrs. G.A. Ross Jr., Ville de Mont-Royal, Québec
Actions:
ARCH279979
Plan and elevations, House for Mrs. G.A. Ross Jr., Ville de Mont-Royal, Québec
Actions:
ARCH279979
Form:
drawings
drawings
Date:
1939
1939
People:
Form:
photographs
photographs
Actions:
Reference number:
PH1980:0817:012
PH1980:0817:012
People:
Date:
1889-1896
1889-1896
Title:
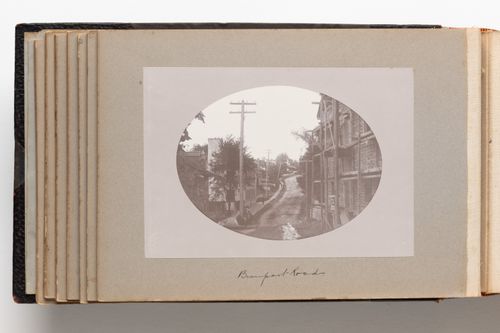
View of road identified as Beauport Road with buildings on both sides, Beauport (now Quebec City), Quebec, Canada
Actions:
PH1980:0817:012
View of road identified as Beauport Road with buildings on both sides, Beauport (now Quebec City), Quebec, Canada
Actions:
PH1980:0817:012
Form:
photographs
photographs
Date:
1889-1896
1889-1896
People:


