


119246 Results
Form:
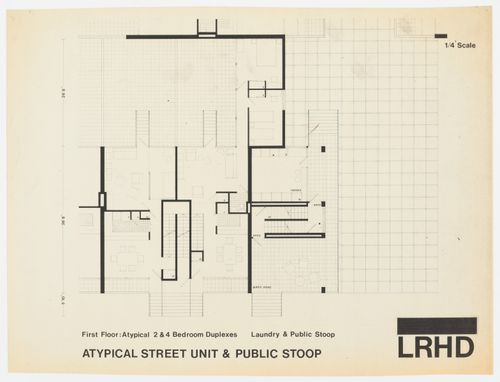
drawings
drawings
Actions:
Reference number:
ARCH278934
ARCH278934
People:
Date:
1973
1973
Form:
drawings
drawings
Date:
1973
1973
People:
Form:
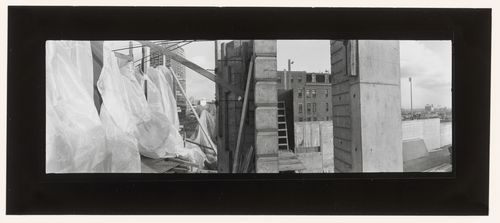
photographs
photographs
Actions:
Reference number:
PH1989:0071
PH1989:0071
People:
Subject:
architecture, landscape architecture, sculpture
architecture, landscape architecture, sculpture
Date:
December 1988
December 1988
Form:
photographs
photographs
Date:
December 1988
December 1988
People:
Subject:
architecture, landscape architecture, sculpture
architecture, landscape architecture, sculpture
Form:
photographs
photographs
Actions:
Reference number:
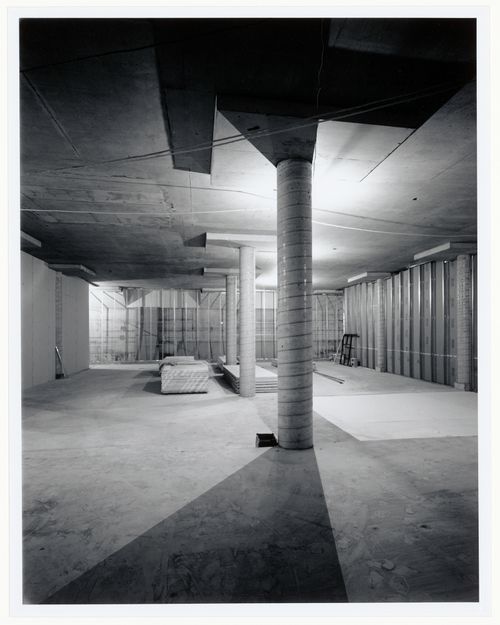
PH1988:0261
Description:
Commissioned by the Canadian Centre for Architecture, Montréal, for "CCA Building and Shaughnessy House," 1985-1989.
PH1988:0261
Description:
Commissioned by the Canadian Centre for Architecture, Montréal, for "CCA Building and Shaughnessy House," 1985-1989.
People:
Subject:
architecture
architecture
Date:
11 January 1987
11 January 1987
Title:
Interior view of the Photographs Collection storage vault on level 2 showing columns, Canadian Centre for Architecture under construction, Montréal, Québec
Actions:
PH1988:0261
Description:
Commissioned by the Canadian Centre for Architecture, Montréal, for "CCA Building and Shaughnessy House," 1985-1989.
Interior view of the Photographs Collection storage vault on level 2 showing columns, Canadian Centre for Architecture under construction, Montréal, Québec
Actions:
PH1988:0261
Description:
Commissioned by the Canadian Centre for Architecture, Montréal, for "CCA Building and Shaughnessy House," 1985-1989.
Form:
photographs
photographs
Date:
11 January 1987
11 January 1987
People:
Subject:
architecture
architecture
Form:
textual records
textual records
Actions:
Reference number:
DR2012:0012:092:005
Description:
Assorted documents in English and French, including correspondence, newsletters, notes, and sketches of floorplans (including a photocopy), related to the following CCA exhibitions: - Melvin Charney: interpretations and interventions; - On the dialects of the constructed image: the work of Melvin Charney.
DR2012:0012:092:005
Description:
Assorted documents in English and French, including correspondence, newsletters, notes, and sketches of floorplans (including a photocopy), related to the following CCA exhibitions: - Melvin Charney: interpretations and interventions; - On the dialects of the constructed image: the work of Melvin Charney.
People:
Date:
1990-1992, 1997
1990-1992, 1997
Title:
Correspondence, newsletters, notes, sketches of galleries plans related to Melvin Charney's exhibitions at the Canadian Centre for Architecture
Actions:
DR2012:0012:092:005
Description:
Assorted documents in English and French, including correspondence, newsletters, notes, and sketches of floorplans (including a photocopy), related to the following CCA exhibitions: - Melvin Charney: interpretations and interventions; - On the dialects of the constructed image: the work of Melvin Charney.
Correspondence, newsletters, notes, sketches of galleries plans related to Melvin Charney's exhibitions at the Canadian Centre for Architecture
Actions:
DR2012:0012:092:005
Description:
Assorted documents in English and French, including correspondence, newsletters, notes, and sketches of floorplans (including a photocopy), related to the following CCA exhibitions: - Melvin Charney: interpretations and interventions; - On the dialects of the constructed image: the work of Melvin Charney.
Form:
textual records
textual records
Date:
1990-1992, 1997
1990-1992, 1997
People:
Actions:
Reference number:
ARCH276927
Description:
Commercially-produced clamshell box. Name and number printed on spine: Uchida No. 532 A2 2.
ARCH276927
Description:
Commercially-produced clamshell box. Name and number printed on spine: Uchida No. 532 A2 2.
People:
Date:
ca. 1993
ca. 1993
Title:
Box in which documents related to the Glass Station project were transferred to the Canadian Centre for Architecture
Actions:
ARCH276927
Description:
Commercially-produced clamshell box. Name and number printed on spine: Uchida No. 532 A2 2.
Box in which documents related to the Glass Station project were transferred to the Canadian Centre for Architecture
Actions:
ARCH276927
Description:
Commercially-produced clamshell box. Name and number printed on spine: Uchida No. 532 A2 2.
Date:
ca. 1993
ca. 1993
People:
Form:
textual records
textual records
Actions:
Reference number:
AP046.S1.1983.PR01.543
Description:
This box consists of Consultants documents including minutes, correspondence, reports, and sketches for signage, soil, glass, and miscellaneous consultants. This box also includes documents for Construction Costs, Press and Public Relations, and Specifications / Drawings lists. Folder 046-128-07 and 046-128-12 include documents regarding water infiltration in 1987.
AP046.S1.1983.PR01.543
Description:
This box consists of Consultants documents including minutes, correspondence, reports, and sketches for signage, soil, glass, and miscellaneous consultants. This box also includes documents for Construction Costs, Press and Public Relations, and Specifications / Drawings lists. Folder 046-128-07 and 046-128-12 include documents regarding water infiltration in 1987.
People:
Date:
1985-1989
1985-1989
Title:
Consultants, construction costs, press and public relations, and specifications / drawing list documents, Canadian Centre for Architecture, Montréal, Québec
Actions:
AP046.S1.1983.PR01.543
Description:
This box consists of Consultants documents including minutes, correspondence, reports, and sketches for signage, soil, glass, and miscellaneous consultants. This box also includes documents for Construction Costs, Press and Public Relations, and Specifications / Drawings lists. Folder 046-128-07 and 046-128-12 include documents regarding water infiltration in 1987.
Consultants, construction costs, press and public relations, and specifications / drawing list documents, Canadian Centre for Architecture, Montréal, Québec
Actions:
AP046.S1.1983.PR01.543
Description:
This box consists of Consultants documents including minutes, correspondence, reports, and sketches for signage, soil, glass, and miscellaneous consultants. This box also includes documents for Construction Costs, Press and Public Relations, and Specifications / Drawings lists. Folder 046-128-07 and 046-128-12 include documents regarding water infiltration in 1987.
Form:
textual records
textual records
Date:
1985-1989
1985-1989
People:
Form:
photographs
photographs
Actions:
Reference number:
PH1988:0003
PH1988:0003
People:
Subject:
architecture
architecture
Date:
20 June 1987
20 June 1987
Form:
photographs
photographs
Date:
20 June 1987
20 June 1987
People:
Subject:
architecture
architecture
Form:
photographs
photographs
Actions:
Reference number:
PH1988:0413
PH1988:0413
People:
Subject:
architecture
architecture
Date:
3 June 1988
3 June 1988
Form:
photographs
photographs
Date:
3 June 1988
3 June 1988
People:
Subject:
architecture
architecture
Form:
drawings
drawings
Actions:
Reference number:
AP046.S1.1983.PR01.531
Description:
This file includes a collection of annotated photographs of CCA plans, construction, and completed interiors compiled for architect Louis Brillant.
AP046.S1.1983.PR01.531
Description:
This file includes a collection of annotated photographs of CCA plans, construction, and completed interiors compiled for architect Louis Brillant.
People:
Date:
ca 1989
ca 1989
Title:
CCA Photographies du chantier et des dessin: L'etude de Louis Brilliant, architecte, Canadian Centre for Architecture, Montréal, Québec
Actions:
AP046.S1.1983.PR01.531
Description:
This file includes a collection of annotated photographs of CCA plans, construction, and completed interiors compiled for architect Louis Brillant.
CCA Photographies du chantier et des dessin: L'etude de Louis Brilliant, architecte, Canadian Centre for Architecture, Montréal, Québec
Actions:
AP046.S1.1983.PR01.531
Description:
This file includes a collection of annotated photographs of CCA plans, construction, and completed interiors compiled for architect Louis Brillant.
Form:
drawings
drawings
Date:
ca 1989
ca 1989
People:
Form:
photographs
photographs
Actions:
Reference number:
PH1986:0407
Description:
Commissioned by the Canadian Centre for Architecture, Montréal, for "CCA Building and Shaughnessy House," 1985-1989.
PH1986:0407
Description:
Commissioned by the Canadian Centre for Architecture, Montréal, for "CCA Building and Shaughnessy House," 1985-1989.
People:
Subject:
architecture
architecture
Date:
6 October 1985
6 October 1985
Title:
View of the construction site showing Shaughnessy House under renovation in the background, Canadian Centre for Architecture under construction, Montréal, Québec
Actions:
PH1986:0407
Description:
Commissioned by the Canadian Centre for Architecture, Montréal, for "CCA Building and Shaughnessy House," 1985-1989.
View of the construction site showing Shaughnessy House under renovation in the background, Canadian Centre for Architecture under construction, Montréal, Québec
Actions:
PH1986:0407
Description:
Commissioned by the Canadian Centre for Architecture, Montréal, for "CCA Building and Shaughnessy House," 1985-1989.
Form:
photographs
photographs
Date:
6 October 1985
6 October 1985
People:
Subject:
architecture
architecture


