


3239 Results
Form:
drawings
drawings
Actions:
Reference number:
AR1996:1001:173
AR1996:1001:173
People:
Subject:
architecture
architecture
Date:
3 December 1861
3 December 1861
Title:
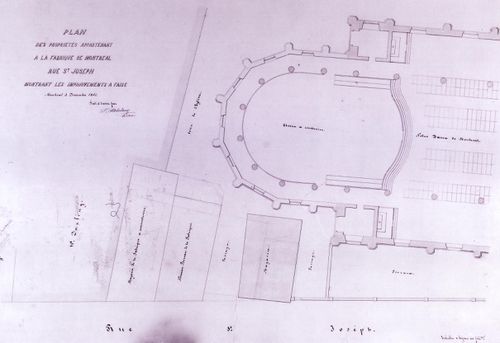
Site plan of Notre-Dame de Montréal and adjoining buildings for the renovations of the 1860s
Actions:
AR1996:1001:173
Site plan of Notre-Dame de Montréal and adjoining buildings for the renovations of the 1860s
Actions:
AR1996:1001:173
Form:
drawings
drawings
Date:
3 December 1861
3 December 1861
People:
Subject:
architecture
architecture
Form:
drawings
drawings
Actions:
Reference number:
DR1974:0002:007:047:001-005
DR1974:0002:007:047:001-005
People:
Subject:
architecture
architecture
Date:
1803
1803
Title:
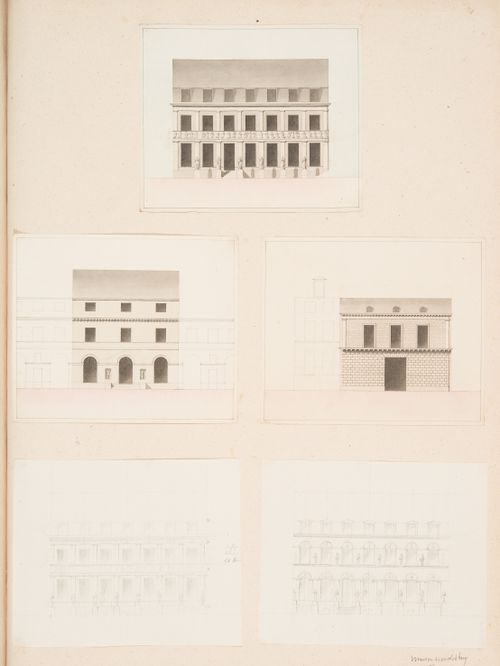
Project for renovations for a house for M. le Dhuy: Elevations, possibly alternate designs
Actions:
DR1974:0002:007:047:001-005
Project for renovations for a house for M. le Dhuy: Elevations, possibly alternate designs
Actions:
DR1974:0002:007:047:001-005
Form:
drawings
drawings
Date:
1803
1803
People:
Subject:
architecture
architecture
Form:
drawings
drawings
Actions:
Reference number:
DR1974:0002:007:057:001-002
DR1974:0002:007:057:001-002
People:
Subject:
architecture
architecture
Date:
after 1802
after 1802
Title:
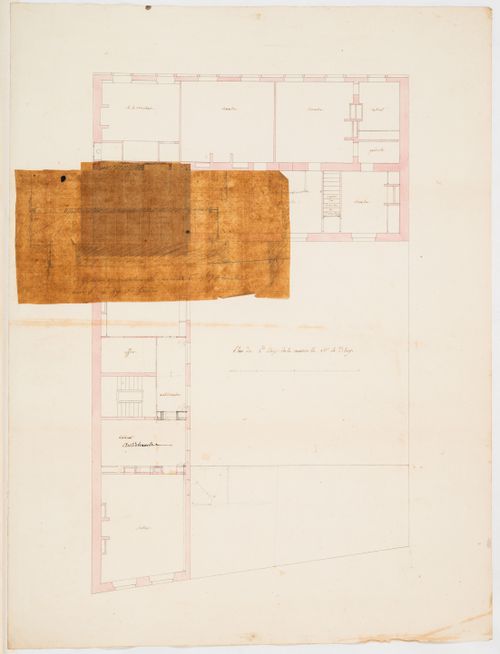
Project for renovations for a house for M. le Dhuy: Plans for the second floor and stairs
Actions:
DR1974:0002:007:057:001-002
Project for renovations for a house for M. le Dhuy: Plans for the second floor and stairs
Actions:
DR1974:0002:007:057:001-002
Form:
drawings
drawings
Date:
after 1802
after 1802
People:
Subject:
architecture
architecture
Form:
drawings
drawings
Title:

Project for renovations for a house for M. le Dhuy: Detail for the cornice and partial elevation
Project for renovations for a house for M. le Dhuy: Detail for the cornice and partial elevation
Actions:
Reference number:
DR1974:0002:007:059
DR1974:0002:007:059
People:
Subject:
architecture
architecture
Date:
after 1802
after 1802
Title:
Project for renovations for a house for M. le Dhuy: Detail for the cornice and partial elevation
Actions:
DR1974:0002:007:059
Project for renovations for a house for M. le Dhuy: Detail for the cornice and partial elevation
Actions:
DR1974:0002:007:059
Form:
drawings
drawings
Date:
after 1802
after 1802
People:
Subject:
architecture
architecture
Form:
drawings
drawings
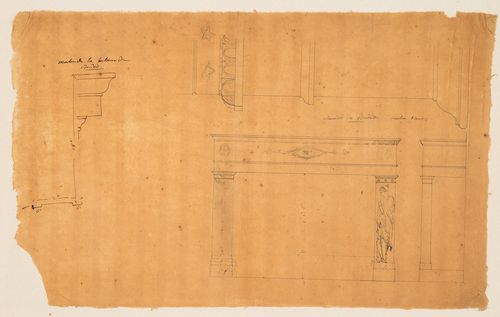
Actions:
Reference number:
DR1974:0002:007:060
DR1974:0002:007:060
People:
Subject:
interior design
interior design
Date:
after 1802
after 1802
Title:
Project for renovations for a house for M. le Dhuy: Elevations and details for a mantel for the boudoir
Actions:
DR1974:0002:007:060
Project for renovations for a house for M. le Dhuy: Elevations and details for a mantel for the boudoir
Actions:
DR1974:0002:007:060
Form:
drawings
drawings
Date:
after 1802
after 1802
People:
Subject:
interior design
interior design
Form:
drawings
drawings
Actions:
Reference number:
AR1996:1001:231
Description:
- The inscribed titles on two drawings by Théophile Fahrland indicate that the subjects are a "tambour" [drum] (AR1996:1001:232) and details for a "tambour" (AR1996:1001:231) for Notre-Dame de Montréal. The subject of these drawings is identified as a "bearing wall [?]", since the definition of a "drum" - a vertical wall, either circular or polygonal in plan, that carries a dome - apparently does not apply in this case (Art and Architecture Thesaurus). Further research is required to determine the subject of these drawings more precisely.
AR1996:1001:231
Description:
- The inscribed titles on two drawings by Théophile Fahrland indicate that the subjects are a "tambour" [drum] (AR1996:1001:232) and details for a "tambour" (AR1996:1001:231) for Notre-Dame de Montréal. The subject of these drawings is identified as a "bearing wall [?]", since the definition of a "drum" - a vertical wall, either circular or polygonal in plan, that carries a dome - apparently does not apply in this case (Art and Architecture Thesaurus). Further research is required to determine the subject of these drawings more precisely.
People:
Subject:
architecture
architecture
Date:
contracted 20 September 1862
contracted 20 September 1862
Title:
Sections for a pilaster for a bearing wall [?] for Notre-Dame de Montréal for the renovations of the 1860s
Actions:
AR1996:1001:231
Description:
- The inscribed titles on two drawings by Théophile Fahrland indicate that the subjects are a "tambour" [drum] (AR1996:1001:232) and details for a "tambour" (AR1996:1001:231) for Notre-Dame de Montréal. The subject of these drawings is identified as a "bearing wall [?]", since the definition of a "drum" - a vertical wall, either circular or polygonal in plan, that carries a dome - apparently does not apply in this case (Art and Architecture Thesaurus). Further research is required to determine the subject of these drawings more precisely.
Sections for a pilaster for a bearing wall [?] for Notre-Dame de Montréal for the renovations of the 1860s
Actions:
AR1996:1001:231
Description:
- The inscribed titles on two drawings by Théophile Fahrland indicate that the subjects are a "tambour" [drum] (AR1996:1001:232) and details for a "tambour" (AR1996:1001:231) for Notre-Dame de Montréal. The subject of these drawings is identified as a "bearing wall [?]", since the definition of a "drum" - a vertical wall, either circular or polygonal in plan, that carries a dome - apparently does not apply in this case (Art and Architecture Thesaurus). Further research is required to determine the subject of these drawings more precisely.
Form:
drawings
drawings
Date:
contracted 20 September 1862
contracted 20 September 1862
People:
Subject:
architecture
architecture
Form:
textual records
textual records
Actions:
Reference number:
DR2006:0084
DR2006:0084
People:
Date:
1959
1959
Form:
textual records
textual records
Date:
1959
1959
People:
Form:
models
models
Actions:
Reference number:
DR2004:1296
DR2004:1296
People:
Title:
Model showing interior, for renovations at 27 Witley Court on Coram Street, Bloomsbury
Actions:
DR2004:1296
Model showing interior, for renovations at 27 Witley Court on Coram Street, Bloomsbury
Actions:
DR2004:1296
Form:
models
models
People:
Form:
drawings
drawings
Title:
Sketch plans, elevations and sections, Stratford Festival Theatre, Renovations, Stratford, Ontario
Sketch plans, elevations and sections, Stratford Festival Theatre, Renovations, Stratford, Ontario
Actions:
Reference number:
AP056.S1.1994.PR14.040
AP056.S1.1994.PR14.040
People:
Date:
circa 1996
circa 1996
Title:
Sketch plans, elevations and sections, Stratford Festival Theatre, Renovations, Stratford, Ontario
Actions:
AP056.S1.1994.PR14.040
Sketch plans, elevations and sections, Stratford Festival Theatre, Renovations, Stratford, Ontario
Actions:
AP056.S1.1994.PR14.040
Form:
drawings
drawings
Date:
circa 1996
circa 1996
People:
Form:
drawings
drawings
Title:
Sketches including plans and elevations, Stratford Festival Theatre, Renovations, Stratford, Ontario
Sketches including plans and elevations, Stratford Festival Theatre, Renovations, Stratford, Ontario
Actions:
Reference number:
AP056.S1.1994.PR14.041
AP056.S1.1994.PR14.041
People:
Date:
1996
1996
Title:
Sketches including plans and elevations, Stratford Festival Theatre, Renovations, Stratford, Ontario
Actions:
AP056.S1.1994.PR14.041
Sketches including plans and elevations, Stratford Festival Theatre, Renovations, Stratford, Ontario
Actions:
AP056.S1.1994.PR14.041
Form:
drawings
drawings
Date:
1996
1996
People:


