


13171 Results
Level of archival description:
Sub-series
Sub-series
Title:
Wall House 3
Wall House 3
Reference number:
AP145.S2.D31.SD3
Description:
Sub-file documents an unexecuted project for a house. Material in this file was produced between 1968 and 1974. Sub-file contains conceptual drawings, design development drawings, presentation drawings, and a presentation model.
AP145.S2.D31.SD3
Description:
Sub-file documents an unexecuted project for a house. Material in this file was produced between 1968 and 1974. Sub-file contains conceptual drawings, design development drawings, presentation drawings, and a presentation model.
People:
Date:
[1968]-1974
[1968]-1974
Title:
Wall House 3
Actions:
AP145.S2.D31.SD3
Description:
Sub-file documents an unexecuted project for a house. Material in this file was produced between 1968 and 1974. Sub-file contains conceptual drawings, design development drawings, presentation drawings, and a presentation model.
Wall House 3
Actions:
AP145.S2.D31.SD3
Description:
Sub-file documents an unexecuted project for a house. Material in this file was produced between 1968 and 1974. Sub-file contains conceptual drawings, design development drawings, presentation drawings, and a presentation model.
Level of archival description:
Sub-file 3
Sub-file 3
Date:
[1968]-1974
[1968]-1974
People:
Level of archival description:
Project
Project
Title:
Princeton Developer House
Princeton Developer House
Actions:
Reference number:
AP153.S1.D26
Description:
File related to a Princeton Developer House, an unbuilt project of Douglas Kelbaugh in Princeton, New Jersey. The material in this file was possibly produced between 1975 and 1985. The file contains drawings.
AP153.S1.D26
Description:
File related to a Princeton Developer House, an unbuilt project of Douglas Kelbaugh in Princeton, New Jersey. The material in this file was possibly produced between 1975 and 1985. The file contains drawings.
People:
Date:
between 1975 and 1985
between 1975 and 1985
Title:
Princeton Developer House
Actions:
AP153.S1.D26
Description:
File related to a Princeton Developer House, an unbuilt project of Douglas Kelbaugh in Princeton, New Jersey. The material in this file was possibly produced between 1975 and 1985. The file contains drawings.
Princeton Developer House
Actions:
AP153.S1.D26
Description:
File related to a Princeton Developer House, an unbuilt project of Douglas Kelbaugh in Princeton, New Jersey. The material in this file was possibly produced between 1975 and 1985. The file contains drawings.
Level of archival description:
File 26
File 26
Date:
between 1975 and 1985
between 1975 and 1985
People:
Form:
drawings
drawings
Reference number:
DR1987:0286
Description:
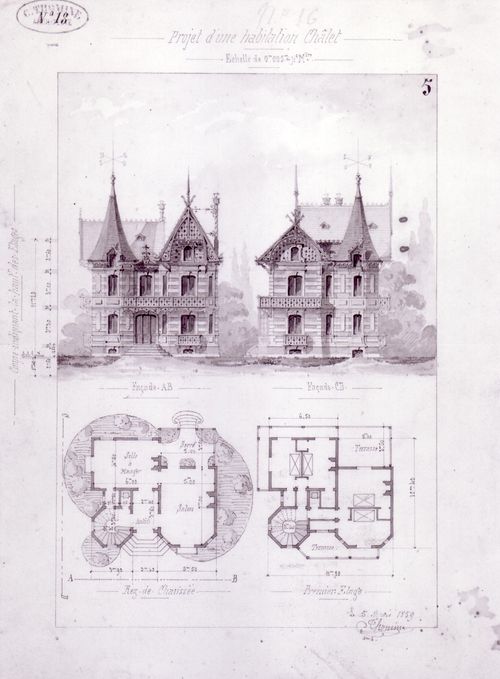
- These plans and elevations show a house in an eclectic mix of styles including chalet style woodwork and an octagonal châteaux-inspired tower.
DR1987:0286
Description:
- These plans and elevations show a house in an eclectic mix of styles including chalet style woodwork and an octagonal châteaux-inspired tower.
People:
Subject:
architecture
architecture
Date:
5 March 1859
5 March 1859
Title:
Plans and elevations for a house in an eclectic mix of styles
Actions:
DR1987:0286
Description:
- These plans and elevations show a house in an eclectic mix of styles including chalet style woodwork and an octagonal châteaux-inspired tower.
Plans and elevations for a house in an eclectic mix of styles
Actions:
DR1987:0286
Description:
- These plans and elevations show a house in an eclectic mix of styles including chalet style woodwork and an octagonal châteaux-inspired tower.
Form:
drawings
drawings
Date:
5 March 1859
5 March 1859
People:
Subject:
architecture
architecture
Level of archival description:
Sub-series
Sub-series
Title:
Texas House 4
Texas House 4
Reference number:
AP145.S2.D1.SD4
Description:
Sub-file documents an unexecuted project for a house. Material in this file was produced between 1954 and 1963. Sub-file contains conceptual drawings, design development drawings, presentation drawings, and reprographic copies.
AP145.S2.D1.SD4
Description:
Sub-file documents an unexecuted project for a house. Material in this file was produced between 1954 and 1963. Sub-file contains conceptual drawings, design development drawings, presentation drawings, and reprographic copies.
People:
Date:
[1954-1963]
[1954-1963]
Title:
Texas House 4
Actions:
AP145.S2.D1.SD4
Description:
Sub-file documents an unexecuted project for a house. Material in this file was produced between 1954 and 1963. Sub-file contains conceptual drawings, design development drawings, presentation drawings, and reprographic copies.
Texas House 4
Actions:
AP145.S2.D1.SD4
Description:
Sub-file documents an unexecuted project for a house. Material in this file was produced between 1954 and 1963. Sub-file contains conceptual drawings, design development drawings, presentation drawings, and reprographic copies.
Level of archival description:
Sub-file 4
Sub-file 4
Date:
[1954-1963]
[1954-1963]
People:
Level of archival description:
Sub-series
Sub-series
Title:
Texas House 5
Texas House 5
Reference number:
AP145.S2.D1.SD5
Description:
Sub-file documents an unexecuted project for a house. Material in this file was produced between 1954 and 1963. Sub-file contains conceptual drawings, design development drawings, presentation drawings, and reprographic copies.
AP145.S2.D1.SD5
Description:
Sub-file documents an unexecuted project for a house. Material in this file was produced between 1954 and 1963. Sub-file contains conceptual drawings, design development drawings, presentation drawings, and reprographic copies.
People:
Date:
[1954-1963]
[1954-1963]
Title:
Texas House 5
Actions:
AP145.S2.D1.SD5
Description:
Sub-file documents an unexecuted project for a house. Material in this file was produced between 1954 and 1963. Sub-file contains conceptual drawings, design development drawings, presentation drawings, and reprographic copies.
Texas House 5
Actions:
AP145.S2.D1.SD5
Description:
Sub-file documents an unexecuted project for a house. Material in this file was produced between 1954 and 1963. Sub-file contains conceptual drawings, design development drawings, presentation drawings, and reprographic copies.
Level of archival description:
Sub-file 5
Sub-file 5
Date:
[1954-1963]
[1954-1963]
People:
Level of archival description:
Sub-series
Sub-series
Title:
Wall House 1
Wall House 1
Reference number:
AP145.S2.D31.SD1
Description:
Sub-file documents an unexecuted project for a house. Material in this file was produced between 1968 and 1974. Sub-file contains conceptual drawings, design development drawings, presentation drawings, and presentation panels.
AP145.S2.D31.SD1
Description:
Sub-file documents an unexecuted project for a house. Material in this file was produced between 1968 and 1974. Sub-file contains conceptual drawings, design development drawings, presentation drawings, and presentation panels.
People:
Date:
[1968-1974]
[1968-1974]
Title:
Wall House 1
Actions:
AP145.S2.D31.SD1
Description:
Sub-file documents an unexecuted project for a house. Material in this file was produced between 1968 and 1974. Sub-file contains conceptual drawings, design development drawings, presentation drawings, and presentation panels.
Wall House 1
Actions:
AP145.S2.D31.SD1
Description:
Sub-file documents an unexecuted project for a house. Material in this file was produced between 1968 and 1974. Sub-file contains conceptual drawings, design development drawings, presentation drawings, and presentation panels.
Level of archival description:
Sub-file 1
Sub-file 1
Date:
[1968-1974]
[1968-1974]
People:
Form:
photographs
photographs
Reference number:
PH2002:0017
PH2002:0017
People:
Subject:
architecture
architecture
Date:
1975
1975
Form:
photographs
photographs
Date:
1975
1975
People:
Subject:
architecture
architecture
Form:
drawings
drawings
Actions:
Reference number:
DR1988:0291:047
Description:
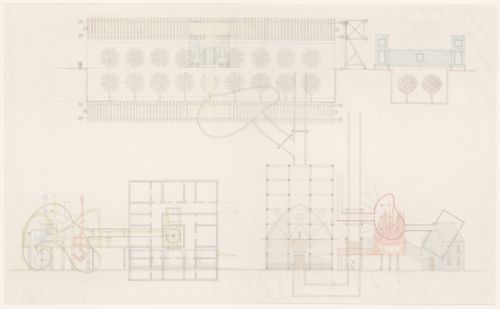
- This drawing is one of a group of 45 drawings and 4 collages, DR1988:0291:001 - DR1988:0291:049, for John Hejduk's 'Lancaster/Hanover Masque'. These include nine large, final drawings, DR1988:0291:041 - DR1988:0291:049, in which all of the structures that constitute the masque are represented, and forty smaller sketches and collages, DR1988:0291:001 - DR1988:0291:040, mostly for individual structures. All of the drawings and collages are published and illustrated, along with Hejduk's descriptions of the structures, in 'The Lancaster/Hanover Masque' (London: Architectural Association and Montréal: CCA, 1992).
DR1988:0291:047
Description:
- This drawing is one of a group of 45 drawings and 4 collages, DR1988:0291:001 - DR1988:0291:049, for John Hejduk's 'Lancaster/Hanover Masque'. These include nine large, final drawings, DR1988:0291:041 - DR1988:0291:049, in which all of the structures that constitute the masque are represented, and forty smaller sketches and collages, DR1988:0291:001 - DR1988:0291:040, mostly for individual structures. All of the drawings and collages are published and illustrated, along with Hejduk's descriptions of the structures, in 'The Lancaster/Hanover Masque' (London: Architectural Association and Montréal: CCA, 1992).
People:
Subject:
architecture, theatre design
architecture, theatre design
Date:
1980-1982
1980-1982
Title:
Animal Hospital, Cross-Over House and Collector's House
Actions:
DR1988:0291:047
Description:
- This drawing is one of a group of 45 drawings and 4 collages, DR1988:0291:001 - DR1988:0291:049, for John Hejduk's 'Lancaster/Hanover Masque'. These include nine large, final drawings, DR1988:0291:041 - DR1988:0291:049, in which all of the structures that constitute the masque are represented, and forty smaller sketches and collages, DR1988:0291:001 - DR1988:0291:040, mostly for individual structures. All of the drawings and collages are published and illustrated, along with Hejduk's descriptions of the structures, in 'The Lancaster/Hanover Masque' (London: Architectural Association and Montréal: CCA, 1992).
Animal Hospital, Cross-Over House and Collector's House
Actions:
DR1988:0291:047
Description:
- This drawing is one of a group of 45 drawings and 4 collages, DR1988:0291:001 - DR1988:0291:049, for John Hejduk's 'Lancaster/Hanover Masque'. These include nine large, final drawings, DR1988:0291:041 - DR1988:0291:049, in which all of the structures that constitute the masque are represented, and forty smaller sketches and collages, DR1988:0291:001 - DR1988:0291:040, mostly for individual structures. All of the drawings and collages are published and illustrated, along with Hejduk's descriptions of the structures, in 'The Lancaster/Hanover Masque' (London: Architectural Association and Montréal: CCA, 1992).
Form:
drawings
drawings
Date:
1980-1982
1980-1982
People:
Subject:
architecture, theatre design
architecture, theatre design
Level of archival description:
Sub-series
Sub-series
Title:
Diamond House B
Diamond House B
Reference number:
AP145.S2.D15.SD2
Description:
Sub-file documents an unexecuted project for a house. Material in this file was produced between 1963 and 1967, a colour reprographic copy of a presentation drawing was created between 1963 and 1985. Sub-file contains conceptual drawings, design development drawings, presentation panels, and photographic materials.
AP145.S2.D15.SD2
Description:
Sub-file documents an unexecuted project for a house. Material in this file was produced between 1963 and 1967, a colour reprographic copy of a presentation drawing was created between 1963 and 1985. Sub-file contains conceptual drawings, design development drawings, presentation panels, and photographic materials.
People:
Date:
[1963-1985, predominant 1963-1967]
[1963-1985, predominant 1963-1967]
Title:
Diamond House B
Actions:
AP145.S2.D15.SD2
Description:
Sub-file documents an unexecuted project for a house. Material in this file was produced between 1963 and 1967, a colour reprographic copy of a presentation drawing was created between 1963 and 1985. Sub-file contains conceptual drawings, design development drawings, presentation panels, and photographic materials.
Diamond House B
Actions:
AP145.S2.D15.SD2
Description:
Sub-file documents an unexecuted project for a house. Material in this file was produced between 1963 and 1967, a colour reprographic copy of a presentation drawing was created between 1963 and 1985. Sub-file contains conceptual drawings, design development drawings, presentation panels, and photographic materials.
Level of archival description:
Sub-file 2
Sub-file 2
Date:
[1963-1985, predominant 1963-1967]
[1963-1985, predominant 1963-1967]
People:
Form:
photographs
photographs
Reference number:
DR1983:1147
DR1983:1147
People:
Subject:
architecture, landscape architecture
architecture, landscape architecture
Date:
negative exposed between 1951 and 1984
negative exposed between 1951 and 1984
Form:
photographs
photographs
Date:
negative exposed between 1951 and 1984
negative exposed between 1951 and 1984
People:
Subject:
architecture, landscape architecture
architecture, landscape architecture


