


406168 Results
Form:
drawings
Quantity:
5 reprographic copy(ies)
drawings
Quantity:
5 reprographic copy(ies)
Reference number:
ARCH268549
Description:
Group consists of sections (three sections through ducts and two sections through entrance hall) for the Medical Research Institute (Post Graduate Institute for Medical Research) in sector 14 in Chandigarh, India.
ARCH268549
Description:
Group consists of sections (three sections through ducts and two sections through entrance hall) for the Medical Research Institute (Post Graduate Institute for Medical Research) in sector 14 in Chandigarh, India.
People:
Date:
ca. 1963
ca. 1963
Title:
Sections for the Medical Research Institute
Actions:
ARCH268549
Description:
Group consists of sections (three sections through ducts and two sections through entrance hall) for the Medical Research Institute (Post Graduate Institute for Medical Research) in sector 14 in Chandigarh, India.
Sections for the Medical Research Institute
Actions:
ARCH268549
Description:
Group consists of sections (three sections through ducts and two sections through entrance hall) for the Medical Research Institute (Post Graduate Institute for Medical Research) in sector 14 in Chandigarh, India.
Form:
drawings
Quantity:
5 reprographic copy(ies)
drawings
Quantity:
5 reprographic copy(ies)
Date:
ca. 1963
ca. 1963
People:
Form:
drawings
Quantity:
2 drawing(s)
drawings
Quantity:
2 drawing(s)
Reference number:
ARCH268550
Description:
Group consists of sections three sections through ducts and two sections through entrance hall) for the Medical Research Institute (Post Graduate Institute for Medical Research) in sector 14 in Chandigarh, India.
ARCH268550
Description:
Group consists of sections three sections through ducts and two sections through entrance hall) for the Medical Research Institute (Post Graduate Institute for Medical Research) in sector 14 in Chandigarh, India.
People:
Date:
ca. 1963
ca. 1963
Title:
Three sections through ducts and two sections through entrance hall) for the Medical Research Institute
Actions:
ARCH268550
Description:
Group consists of sections three sections through ducts and two sections through entrance hall) for the Medical Research Institute (Post Graduate Institute for Medical Research) in sector 14 in Chandigarh, India.
Three sections through ducts and two sections through entrance hall) for the Medical Research Institute
Actions:
ARCH268550
Description:
Group consists of sections three sections through ducts and two sections through entrance hall) for the Medical Research Institute (Post Graduate Institute for Medical Research) in sector 14 in Chandigarh, India.
Form:
drawings
Quantity:
2 drawing(s)
drawings
Quantity:
2 drawing(s)
Date:
ca. 1963
ca. 1963
People:
Form:
drawings
Quantity:
8 reprographic copy(ies)
drawings
Quantity:
8 reprographic copy(ies)
Reference number:
ARCH268551
Description:
Group consists of floor plans, elevations and sections for the Convocation Hall of the Panjab University in sector 14 in Chandigarh, India.
ARCH268551
Description:
Group consists of floor plans, elevations and sections for the Convocation Hall of the Panjab University in sector 14 in Chandigarh, India.
People:
Date:
ca. 1961
ca. 1961
Title:
Floor plans, elevations and sections for the Convocation Hall of the Panjab University
Actions:
ARCH268551
Description:
Group consists of floor plans, elevations and sections for the Convocation Hall of the Panjab University in sector 14 in Chandigarh, India.
Floor plans, elevations and sections for the Convocation Hall of the Panjab University
Actions:
ARCH268551
Description:
Group consists of floor plans, elevations and sections for the Convocation Hall of the Panjab University in sector 14 in Chandigarh, India.
Form:
drawings
Quantity:
8 reprographic copy(ies)
drawings
Quantity:
8 reprographic copy(ies)
Date:
ca. 1961
ca. 1961
People:
Form:
photographs
photographs
Actions:
Reference number:
DR2012:0015:023:004
Description:
Ring binder containing the following photographs: - Fragments... la maison de Rivière-des-Prairies (1 photograph); - Memo series...planche 112 - Mies on his way to Los Angeles (1 photograph) - Old Montreal (3 photographs); - Entrance to the Lachine Canal (1 photograph); - Lachine Canal, 1956 (4 photographs); - Possibly additional photographs of Lachine Canal (3 photographs); - Unidentified columns (3 photographs); - Grain elevators (3 photographs); - Temple of Concordia (3 photographs); - Unidentified buildings (7 photographs); - A street in Montreal, 1964 (1 printout); - A house in the village of Casuvin (1 printout).
DR2012:0015:023:004
Description:
Ring binder containing the following photographs: - Fragments... la maison de Rivière-des-Prairies (1 photograph); - Memo series...planche 112 - Mies on his way to Los Angeles (1 photograph) - Old Montreal (3 photographs); - Entrance to the Lachine Canal (1 photograph); - Lachine Canal, 1956 (4 photographs); - Possibly additional photographs of Lachine Canal (3 photographs); - Unidentified columns (3 photographs); - Grain elevators (3 photographs); - Temple of Concordia (3 photographs); - Unidentified buildings (7 photographs); - A street in Montreal, 1964 (1 printout); - A house in the village of Casuvin (1 printout).
People:
Date:
between 1956 and 1988
between 1956 and 1988
Title:
Photographs from Melvin Charney's early and middle career
Actions:
DR2012:0015:023:004
Description:
Ring binder containing the following photographs: - Fragments... la maison de Rivière-des-Prairies (1 photograph); - Memo series...planche 112 - Mies on his way to Los Angeles (1 photograph) - Old Montreal (3 photographs); - Entrance to the Lachine Canal (1 photograph); - Lachine Canal, 1956 (4 photographs); - Possibly additional photographs of Lachine Canal (3 photographs); - Unidentified columns (3 photographs); - Grain elevators (3 photographs); - Temple of Concordia (3 photographs); - Unidentified buildings (7 photographs); - A street in Montreal, 1964 (1 printout); - A house in the village of Casuvin (1 printout).
Photographs from Melvin Charney's early and middle career
Actions:
DR2012:0015:023:004
Description:
Ring binder containing the following photographs: - Fragments... la maison de Rivière-des-Prairies (1 photograph); - Memo series...planche 112 - Mies on his way to Los Angeles (1 photograph) - Old Montreal (3 photographs); - Entrance to the Lachine Canal (1 photograph); - Lachine Canal, 1956 (4 photographs); - Possibly additional photographs of Lachine Canal (3 photographs); - Unidentified columns (3 photographs); - Grain elevators (3 photographs); - Temple of Concordia (3 photographs); - Unidentified buildings (7 photographs); - A street in Montreal, 1964 (1 printout); - A house in the village of Casuvin (1 printout).
Form:
photographs
photographs
Date:
between 1956 and 1988
between 1956 and 1988
People:
Form:
drawings
drawings
Actions:
Reference number:
ARCH268555
Description:
Periphery control plan of Chandigarh, India.
ARCH268555
Description:
Periphery control plan of Chandigarh, India.
People:
Date:
1963 or after
1963 or after
Title:
Plan of Chandigarh area, India
Actions:
ARCH268555
Description:
Periphery control plan of Chandigarh, India.
Plan of Chandigarh area, India
Actions:
ARCH268555
Description:
Periphery control plan of Chandigarh, India.
Form:
drawings
drawings
Date:
1963 or after
1963 or after
People:
Form:
photographs
photographs
Actions:
Reference number:
DR2012:0012:090:003:001
Description:
Matted photograph. Matboard inscribed on verso in black ink: Les Maisons de la Rue Sherbrooke
DR2012:0012:090:003:001
Description:
Matted photograph. Matboard inscribed on verso in black ink: Les Maisons de la Rue Sherbrooke
People:
Date:
circa 1976
circa 1976
Title:
Les maisons de la rue Sherbrooke
Actions:
DR2012:0012:090:003:001
Description:
Matted photograph. Matboard inscribed on verso in black ink: Les Maisons de la Rue Sherbrooke
Les maisons de la rue Sherbrooke
Actions:
DR2012:0012:090:003:001
Description:
Matted photograph. Matboard inscribed on verso in black ink: Les Maisons de la Rue Sherbrooke
Form:
photographs
photographs
Date:
circa 1976
circa 1976
People:
Form:
drawings
Quantity:
4 reprographic copy(ies)
drawings
Quantity:
4 reprographic copy(ies)
Reference number:
ARCH268567
ARCH268567
People:
Form:
drawings
Quantity:
4 reprographic copy(ies)
drawings
Quantity:
4 reprographic copy(ies)
People:
Form:
drawings
Quantity:
4 reprographic copy(ies)
drawings
Quantity:
4 reprographic copy(ies)
Reference number:
ARCH268568
ARCH268568
People:
Form:
drawings
Quantity:
4 reprographic copy(ies)
drawings
Quantity:
4 reprographic copy(ies)
People:
Form:
drawings
drawings
Actions:
Reference number:
ARCH268569
Description:
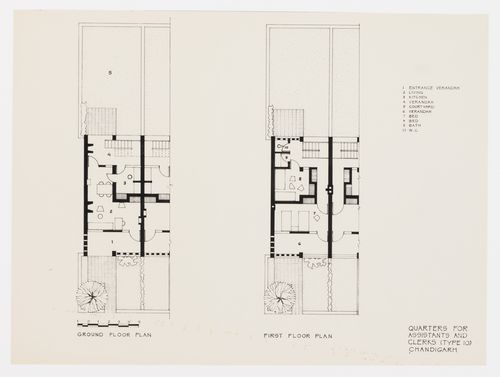
Ground and first floor plans for the Quarters for Assistants and Clercks in Chandigargh, India.
ARCH268569
Description:
Ground and first floor plans for the Quarters for Assistants and Clercks in Chandigargh, India.
People:
Date:
ca. 1950-1965
ca. 1950-1965
Title:
Floor plans for the Quarters for Assistants and Clerks, House type 10, in Chandigarh, India
Actions:
ARCH268569
Description:
Ground and first floor plans for the Quarters for Assistants and Clercks in Chandigargh, India.
Floor plans for the Quarters for Assistants and Clerks, House type 10, in Chandigarh, India
Actions:
ARCH268569
Description:
Ground and first floor plans for the Quarters for Assistants and Clercks in Chandigargh, India.
Form:
drawings
drawings
Date:
ca. 1950-1965
ca. 1950-1965
People:
Form:
drawings
drawings
Actions:
Reference number:
ARCH268570
ARCH268570
People:
Date:
ca. 1950-1965
ca. 1950-1965
Form:
drawings
drawings
Date:
ca. 1950-1965
ca. 1950-1965
People:


