


29044 Results
Level of archival description:
Sub-series
Sub-series
Actions:
Reference number:
AP032.S1.SS1.D2
Description:
Documents relating to Goldsmith's education at Crane Technical High School, Chicago (graduated 1935), the Armour Institute of Technology (1935-1939), and the Illinois Institute of Technology, Chicago (1947-1953) and the University of Rome, Italy (1953-1955). Includes student papers, lecture and research notes, manuscripts, and material related to Goldsmith's work in the office of Mies van der Rohe (1946-1953).
AP032.S1.SS1.D2
Description:
Documents relating to Goldsmith's education at Crane Technical High School, Chicago (graduated 1935), the Armour Institute of Technology (1935-1939), and the Illinois Institute of Technology, Chicago (1947-1953) and the University of Rome, Italy (1953-1955). Includes student papers, lecture and research notes, manuscripts, and material related to Goldsmith's work in the office of Mies van der Rohe (1946-1953).
People:
Date:
[ca. 1933-1956]
[ca. 1933-1956]
Title:
Student Records and Research Notes
Actions:
AP032.S1.SS1.D2
Description:
Documents relating to Goldsmith's education at Crane Technical High School, Chicago (graduated 1935), the Armour Institute of Technology (1935-1939), and the Illinois Institute of Technology, Chicago (1947-1953) and the University of Rome, Italy (1953-1955). Includes student papers, lecture and research notes, manuscripts, and material related to Goldsmith's work in the office of Mies van der Rohe (1946-1953).
Student Records and Research Notes
Actions:
AP032.S1.SS1.D2
Description:
Documents relating to Goldsmith's education at Crane Technical High School, Chicago (graduated 1935), the Armour Institute of Technology (1935-1939), and the Illinois Institute of Technology, Chicago (1947-1953) and the University of Rome, Italy (1953-1955). Includes student papers, lecture and research notes, manuscripts, and material related to Goldsmith's work in the office of Mies van der Rohe (1946-1953).
Level of archival description:
File 2
File 2
Date:
[ca. 1933-1956]
[ca. 1933-1956]
People:
Level of archival description:
Project
Project
Reference number:
AP142.S1.D92
Description:
File documents an unexecuted project for restructuring the Pirelli-Bicocca area in the north of Milan, Italy. Material in this file was produced in 1986. File contains conceptual drawings, design development drawings and presentation drawings. File also contains textual records, including correspondence, administrative records, financial records, a building programme, an architect's report, transparencies, cartographic materials, sketches, drawings and photographic material.
AP142.S1.D92
Description:
File documents an unexecuted project for restructuring the Pirelli-Bicocca area in the north of Milan, Italy. Material in this file was produced in 1986. File contains conceptual drawings, design development drawings and presentation drawings. File also contains textual records, including correspondence, administrative records, financial records, a building programme, an architect's report, transparencies, cartographic materials, sketches, drawings and photographic material.
People:
Date:
1986
1986
Title:
Ristrutturazione dell'area Pirelli Bicocca
Actions:
AP142.S1.D92
Description:
File documents an unexecuted project for restructuring the Pirelli-Bicocca area in the north of Milan, Italy. Material in this file was produced in 1986. File contains conceptual drawings, design development drawings and presentation drawings. File also contains textual records, including correspondence, administrative records, financial records, a building programme, an architect's report, transparencies, cartographic materials, sketches, drawings and photographic material.
Ristrutturazione dell'area Pirelli Bicocca
Actions:
AP142.S1.D92
Description:
File documents an unexecuted project for restructuring the Pirelli-Bicocca area in the north of Milan, Italy. Material in this file was produced in 1986. File contains conceptual drawings, design development drawings and presentation drawings. File also contains textual records, including correspondence, administrative records, financial records, a building programme, an architect's report, transparencies, cartographic materials, sketches, drawings and photographic material.
Level of archival description:
File 92
File 92
Date:
1986
1986
People:
Level of archival description:
Project
Project
Actions:
Reference number:
AP142.S1.D146
Description:
File documents an unexecuted project for an office building for Gruppo Ferruzzi-Montedison in Milan, Italy. Material in this file was produced between 1987 and 1989. File contains reference drawings, conceptual drawings, design development drawings and presentation drawings. File also contains textual records, including correspondence, a quantity survey, calculations, clippings, sketches, drawings, an aerial view, site images, and photographic material.
AP142.S1.D146
Description:
File documents an unexecuted project for an office building for Gruppo Ferruzzi-Montedison in Milan, Italy. Material in this file was produced between 1987 and 1989. File contains reference drawings, conceptual drawings, design development drawings and presentation drawings. File also contains textual records, including correspondence, a quantity survey, calculations, clippings, sketches, drawings, an aerial view, site images, and photographic material.
People:
Date:
1987-1989
1987-1989
Title:
Palazzo per uffici "Polo Linate" per Gruppo Ferruzzi-Montedison
Actions:
AP142.S1.D146
Description:
File documents an unexecuted project for an office building for Gruppo Ferruzzi-Montedison in Milan, Italy. Material in this file was produced between 1987 and 1989. File contains reference drawings, conceptual drawings, design development drawings and presentation drawings. File also contains textual records, including correspondence, a quantity survey, calculations, clippings, sketches, drawings, an aerial view, site images, and photographic material.
Palazzo per uffici "Polo Linate" per Gruppo Ferruzzi-Montedison
Actions:
AP142.S1.D146
Description:
File documents an unexecuted project for an office building for Gruppo Ferruzzi-Montedison in Milan, Italy. Material in this file was produced between 1987 and 1989. File contains reference drawings, conceptual drawings, design development drawings and presentation drawings. File also contains textual records, including correspondence, a quantity survey, calculations, clippings, sketches, drawings, an aerial view, site images, and photographic material.
Level of archival description:
File 146
File 146
Date:
1987-1989
1987-1989
People:
Level of archival description:
Project
Project
Title:
Five Easy Pieces
Five Easy Pieces
Actions:
Reference number:
AP143.S6.D3
Description:
File documents an unexecuted project for Five Easy Pieces: Dialectical Fragments Toward the Decomposition and Reintegration of Suburbia, Peter Eisenman's submission to the "Suburban Alternatives, 11 American Projects" section of the Biennale di Venezia held in 1976 in Venice, Italy. Material in this file was probably produced in 1976. File contains design development drawings, presentation drawings, publication drawings, reference drawings, and photographic material.
AP143.S6.D3
Description:
File documents an unexecuted project for Five Easy Pieces: Dialectical Fragments Toward the Decomposition and Reintegration of Suburbia, Peter Eisenman's submission to the "Suburban Alternatives, 11 American Projects" section of the Biennale di Venezia held in 1976 in Venice, Italy. Material in this file was probably produced in 1976. File contains design development drawings, presentation drawings, publication drawings, reference drawings, and photographic material.
People:
Date:
[1976]
[1976]
Title:
Five Easy Pieces
Actions:
AP143.S6.D3
Description:
File documents an unexecuted project for Five Easy Pieces: Dialectical Fragments Toward the Decomposition and Reintegration of Suburbia, Peter Eisenman's submission to the "Suburban Alternatives, 11 American Projects" section of the Biennale di Venezia held in 1976 in Venice, Italy. Material in this file was probably produced in 1976. File contains design development drawings, presentation drawings, publication drawings, reference drawings, and photographic material.
Five Easy Pieces
Actions:
AP143.S6.D3
Description:
File documents an unexecuted project for Five Easy Pieces: Dialectical Fragments Toward the Decomposition and Reintegration of Suburbia, Peter Eisenman's submission to the "Suburban Alternatives, 11 American Projects" section of the Biennale di Venezia held in 1976 in Venice, Italy. Material in this file was probably produced in 1976. File contains design development drawings, presentation drawings, publication drawings, reference drawings, and photographic material.
Level of archival description:
File 3
File 3
Date:
[1976]
[1976]
People:
Level of archival description:
Project
Project
Reference number:
AP142.S1.D144
Description:
File documents an executed (?) project for the construction of low cost housing in Garbagnate Milanese, Italy. The proposal called for the renovation of existing structures as well as new construction. Material in this file was produced between 1989 and 1991. File contains presentation drawings. File also contains textual records, including an architect's report, a quantity survey, a contract document, specifications, a proposal, sketches and drawings.
AP142.S1.D144
Description:
File documents an executed (?) project for the construction of low cost housing in Garbagnate Milanese, Italy. The proposal called for the renovation of existing structures as well as new construction. Material in this file was produced between 1989 and 1991. File contains presentation drawings. File also contains textual records, including an architect's report, a quantity survey, a contract document, specifications, a proposal, sketches and drawings.
People:
Date:
1989-1991
1989-1991
Title:
Ristrutturazione della "Corte del Chiodo"
Actions:
AP142.S1.D144
Description:
File documents an executed (?) project for the construction of low cost housing in Garbagnate Milanese, Italy. The proposal called for the renovation of existing structures as well as new construction. Material in this file was produced between 1989 and 1991. File contains presentation drawings. File also contains textual records, including an architect's report, a quantity survey, a contract document, specifications, a proposal, sketches and drawings.
Ristrutturazione della "Corte del Chiodo"
Actions:
AP142.S1.D144
Description:
File documents an executed (?) project for the construction of low cost housing in Garbagnate Milanese, Italy. The proposal called for the renovation of existing structures as well as new construction. Material in this file was produced between 1989 and 1991. File contains presentation drawings. File also contains textual records, including an architect's report, a quantity survey, a contract document, specifications, a proposal, sketches and drawings.
Level of archival description:
File 144
File 144
Date:
1989-1991
1989-1991
People:
Form:
works of art
works of art
Actions:
Reference number:
DR1979:0283
DR1979:0283
People:
Subject:
architecture
architecture
Date:
printed 1546
printed 1546
Title:
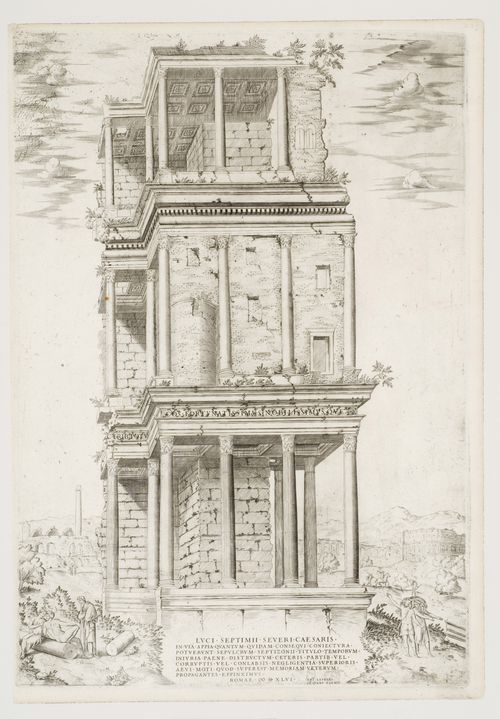
Perspective of the ruined Septizodium, the so-called tomb of Septimius Severus
Actions:
DR1979:0283
Perspective of the ruined Septizodium, the so-called tomb of Septimius Severus
Actions:
DR1979:0283
Form:
works of art
works of art
Date:
printed 1546
printed 1546
People:
Subject:
architecture
architecture
Form:
photographs
photographs
Actions:
Reference number:
ARCH255823
Description:
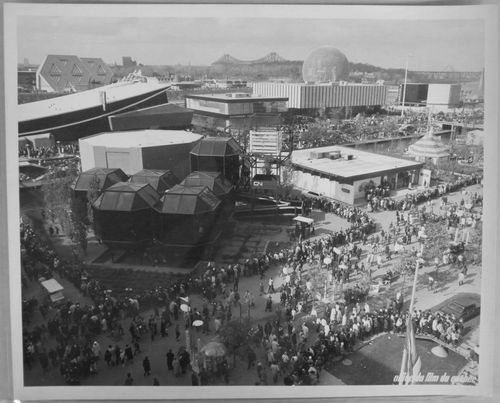
Front row (left to right): Notre-Dame Island: - CN Pavilion = C.N.R. Pavilion = Canadian National Pavilion; - Kodak Pavilion = Canadian Kodak Pavilion. Middle row (left to right): Notre-Dame Island: - Pavilion of Italy = Italian Pavilion; - Czechoslovak National Pavilion = Pavilion of Czechoslovakia; - Venezuelan Pavilion = Pavilion of Venezuela; - Pavilion of Ethiopia = Ethiopian Pavilion. Back row (left to right): Sainte-Hélène Island: - Man the Explorer Pavilion; - Pavilion of the United States = American Pavilion = USA Pavilion.
ARCH255823
Description:
Front row (left to right): Notre-Dame Island: - CN Pavilion = C.N.R. Pavilion = Canadian National Pavilion; - Kodak Pavilion = Canadian Kodak Pavilion. Middle row (left to right): Notre-Dame Island: - Pavilion of Italy = Italian Pavilion; - Czechoslovak National Pavilion = Pavilion of Czechoslovakia; - Venezuelan Pavilion = Pavilion of Venezuela; - Pavilion of Ethiopia = Ethiopian Pavilion. Back row (left to right): Sainte-Hélène Island: - Man the Explorer Pavilion; - Pavilion of the United States = American Pavilion = USA Pavilion.
People:
Date:
1967
1967
Title:
View of visitors standing in line on the Île Notre-Dame site, Expo 67, Montréal, Québec
Actions:
ARCH255823
Description:
Front row (left to right): Notre-Dame Island: - CN Pavilion = C.N.R. Pavilion = Canadian National Pavilion; - Kodak Pavilion = Canadian Kodak Pavilion. Middle row (left to right): Notre-Dame Island: - Pavilion of Italy = Italian Pavilion; - Czechoslovak National Pavilion = Pavilion of Czechoslovakia; - Venezuelan Pavilion = Pavilion of Venezuela; - Pavilion of Ethiopia = Ethiopian Pavilion. Back row (left to right): Sainte-Hélène Island: - Man the Explorer Pavilion; - Pavilion of the United States = American Pavilion = USA Pavilion.
View of visitors standing in line on the Île Notre-Dame site, Expo 67, Montréal, Québec
Actions:
ARCH255823
Description:
Front row (left to right): Notre-Dame Island: - CN Pavilion = C.N.R. Pavilion = Canadian National Pavilion; - Kodak Pavilion = Canadian Kodak Pavilion. Middle row (left to right): Notre-Dame Island: - Pavilion of Italy = Italian Pavilion; - Czechoslovak National Pavilion = Pavilion of Czechoslovakia; - Venezuelan Pavilion = Pavilion of Venezuela; - Pavilion of Ethiopia = Ethiopian Pavilion. Back row (left to right): Sainte-Hélène Island: - Man the Explorer Pavilion; - Pavilion of the United States = American Pavilion = USA Pavilion.
Form:
photographs
photographs
Date:
1967
1967
People:
Form:
photographs
photographs
Actions:
Reference number:
ARCH256019
Description:
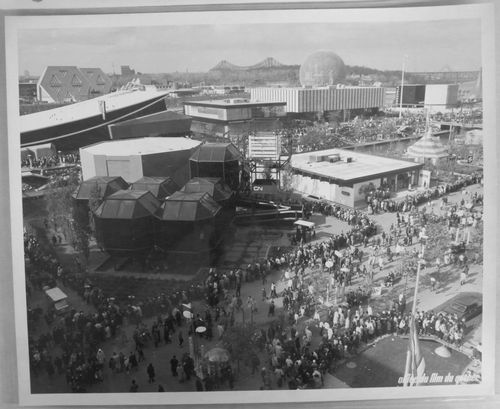
Front row (left to right): Notre-Dame Island: - CN Pavilion = C.N.R. Pavilion = Canadian National Pavilion; - Kodak Pavilion = Canadian Kodak Pavilion. Middle row (left to right): Notre-Dame Island: - Pavilion of Italy = Italian Pavilion; - Czechoslovak National Pavilion = Pavilion of Czechoslovakia; - Venezuelan Pavilion = Pavilion of Venezuela; - Pavilion of Ethiopia = Ethiopian Pavilion; Back row (left to right): Sainte-Hélène Island: - Man the Explorer Pavilion; - Pavilion of the United States = American Pavilion = USA Pavilion.
ARCH256019
Description:
Front row (left to right): Notre-Dame Island: - CN Pavilion = C.N.R. Pavilion = Canadian National Pavilion; - Kodak Pavilion = Canadian Kodak Pavilion. Middle row (left to right): Notre-Dame Island: - Pavilion of Italy = Italian Pavilion; - Czechoslovak National Pavilion = Pavilion of Czechoslovakia; - Venezuelan Pavilion = Pavilion of Venezuela; - Pavilion of Ethiopia = Ethiopian Pavilion; Back row (left to right): Sainte-Hélène Island: - Man the Explorer Pavilion; - Pavilion of the United States = American Pavilion = USA Pavilion.
People:
Date:
1967
1967
Title:
Partial view of the Île Notre-Dame and Île Sainte-Hélène sites, Expo 67, Montréal, Québec
Actions:
ARCH256019
Description:
Front row (left to right): Notre-Dame Island: - CN Pavilion = C.N.R. Pavilion = Canadian National Pavilion; - Kodak Pavilion = Canadian Kodak Pavilion. Middle row (left to right): Notre-Dame Island: - Pavilion of Italy = Italian Pavilion; - Czechoslovak National Pavilion = Pavilion of Czechoslovakia; - Venezuelan Pavilion = Pavilion of Venezuela; - Pavilion of Ethiopia = Ethiopian Pavilion; Back row (left to right): Sainte-Hélène Island: - Man the Explorer Pavilion; - Pavilion of the United States = American Pavilion = USA Pavilion.
Partial view of the Île Notre-Dame and Île Sainte-Hélène sites, Expo 67, Montréal, Québec
Actions:
ARCH256019
Description:
Front row (left to right): Notre-Dame Island: - CN Pavilion = C.N.R. Pavilion = Canadian National Pavilion; - Kodak Pavilion = Canadian Kodak Pavilion. Middle row (left to right): Notre-Dame Island: - Pavilion of Italy = Italian Pavilion; - Czechoslovak National Pavilion = Pavilion of Czechoslovakia; - Venezuelan Pavilion = Pavilion of Venezuela; - Pavilion of Ethiopia = Ethiopian Pavilion; Back row (left to right): Sainte-Hélène Island: - Man the Explorer Pavilion; - Pavilion of the United States = American Pavilion = USA Pavilion.
Form:
photographs
photographs
Date:
1967
1967
People:
Form:
photographs
photographs
Actions:
Reference number:
PH2018:0005:008
Description:
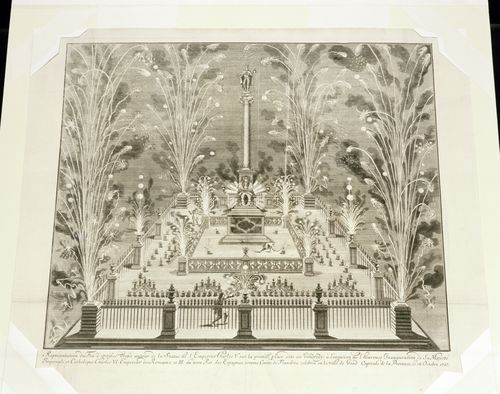
Photograph by Stefano Graziani of the following work: Unknown artist, Belgium, A Firework Display in the Place, "dite au Vendredi" on October 19th Century, printing between 1717 and 1719, etching 53.5 x 61.1 cm, DR1982:0240, Canadian Centre for Architecture, Montréal Questioning Pictures is a 36 photograph project commissioned by Fondazione Prada, Milan. Artist Stefano Graziani investigates archival and conservation systems in a number of museums. Through photographing museum objects, Graziani, focusing on the relationship between photographs, the museum objects and the power structures at play within institutions. The museums include the Canadian Centre for Architecture (CCA) in Montréal, Canada; Sir John Soane’s Museum in London, UK; the Kunstmuseum Basel, Switzerland; Museum Insel Hombroich in Neuss, Germany; the Museo di Castelvecchio in Verona, Italy; and the Plaster Cast Gallery at Museo Canova in Possagno, Italy.
PH2018:0005:008
Description:
Photograph by Stefano Graziani of the following work: Unknown artist, Belgium, A Firework Display in the Place, "dite au Vendredi" on October 19th Century, printing between 1717 and 1719, etching 53.5 x 61.1 cm, DR1982:0240, Canadian Centre for Architecture, Montréal Questioning Pictures is a 36 photograph project commissioned by Fondazione Prada, Milan. Artist Stefano Graziani investigates archival and conservation systems in a number of museums. Through photographing museum objects, Graziani, focusing on the relationship between photographs, the museum objects and the power structures at play within institutions. The museums include the Canadian Centre for Architecture (CCA) in Montréal, Canada; Sir John Soane’s Museum in London, UK; the Kunstmuseum Basel, Switzerland; Museum Insel Hombroich in Neuss, Germany; the Museo di Castelvecchio in Verona, Italy; and the Plaster Cast Gallery at Museo Canova in Possagno, Italy.
People:
Date:
2017
2017
Title:
Questioning Pictures: Photograph of etching of A Firework Display in the Place, "dite au Vendredi", unknown Begium artist, 1717-1719
Actions:
PH2018:0005:008
Description:
Photograph by Stefano Graziani of the following work: Unknown artist, Belgium, A Firework Display in the Place, "dite au Vendredi" on October 19th Century, printing between 1717 and 1719, etching 53.5 x 61.1 cm, DR1982:0240, Canadian Centre for Architecture, Montréal Questioning Pictures is a 36 photograph project commissioned by Fondazione Prada, Milan. Artist Stefano Graziani investigates archival and conservation systems in a number of museums. Through photographing museum objects, Graziani, focusing on the relationship between photographs, the museum objects and the power structures at play within institutions. The museums include the Canadian Centre for Architecture (CCA) in Montréal, Canada; Sir John Soane’s Museum in London, UK; the Kunstmuseum Basel, Switzerland; Museum Insel Hombroich in Neuss, Germany; the Museo di Castelvecchio in Verona, Italy; and the Plaster Cast Gallery at Museo Canova in Possagno, Italy.
Questioning Pictures: Photograph of etching of A Firework Display in the Place, "dite au Vendredi", unknown Begium artist, 1717-1719
Actions:
PH2018:0005:008
Description:
Photograph by Stefano Graziani of the following work: Unknown artist, Belgium, A Firework Display in the Place, "dite au Vendredi" on October 19th Century, printing between 1717 and 1719, etching 53.5 x 61.1 cm, DR1982:0240, Canadian Centre for Architecture, Montréal Questioning Pictures is a 36 photograph project commissioned by Fondazione Prada, Milan. Artist Stefano Graziani investigates archival and conservation systems in a number of museums. Through photographing museum objects, Graziani, focusing on the relationship between photographs, the museum objects and the power structures at play within institutions. The museums include the Canadian Centre for Architecture (CCA) in Montréal, Canada; Sir John Soane’s Museum in London, UK; the Kunstmuseum Basel, Switzerland; Museum Insel Hombroich in Neuss, Germany; the Museo di Castelvecchio in Verona, Italy; and the Plaster Cast Gallery at Museo Canova in Possagno, Italy.
Form:
photographs
photographs
Date:
2017
2017
People:
Level of archival description:
Project
Project
Reference number:
AP142.S1.D81
Description:
File documents an unexecuted project for a commercial and civic center "PEEP" in Farnesiana district, Piacenza, Italy. Material in this file was produced between 1981 and 1986. File contains reference drawings, conceptual drawings, design development drawings and presentation drawings. File also contains textual records, including correspondence, an appraisal, a building programme, building codes, quantity surveys, reports, promotional material, drawings and photographic material.
AP142.S1.D81
Description:
File documents an unexecuted project for a commercial and civic center "PEEP" in Farnesiana district, Piacenza, Italy. Material in this file was produced between 1981 and 1986. File contains reference drawings, conceptual drawings, design development drawings and presentation drawings. File also contains textual records, including correspondence, an appraisal, a building programme, building codes, quantity surveys, reports, promotional material, drawings and photographic material.
People:
Date:
1981-1986
1981-1986
Title:
Centro Civico Commerciale PEEP a Farnesiana di Piacenza
Actions:
AP142.S1.D81
Description:
File documents an unexecuted project for a commercial and civic center "PEEP" in Farnesiana district, Piacenza, Italy. Material in this file was produced between 1981 and 1986. File contains reference drawings, conceptual drawings, design development drawings and presentation drawings. File also contains textual records, including correspondence, an appraisal, a building programme, building codes, quantity surveys, reports, promotional material, drawings and photographic material.
Centro Civico Commerciale PEEP a Farnesiana di Piacenza
Actions:
AP142.S1.D81
Description:
File documents an unexecuted project for a commercial and civic center "PEEP" in Farnesiana district, Piacenza, Italy. Material in this file was produced between 1981 and 1986. File contains reference drawings, conceptual drawings, design development drawings and presentation drawings. File also contains textual records, including correspondence, an appraisal, a building programme, building codes, quantity surveys, reports, promotional material, drawings and photographic material.
Level of archival description:
File 81
File 81
Date:
1981-1986
1981-1986
People:


