


119238 Results
Form:
photographs
photographs
Actions:
Reference number:
PH2008:0004:017
PH2008:0004:017
People:
Date:
28 September 2007
28 September 2007
Title:
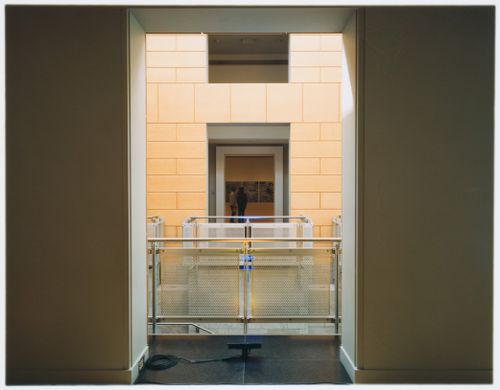
Partial view of the Entrance Court and the West Loggia from the East Loggia, Canadian Centre for Architecture, Montréal
Actions:
PH2008:0004:017
Partial view of the Entrance Court and the West Loggia from the East Loggia, Canadian Centre for Architecture, Montréal
Actions:
PH2008:0004:017
Form:
photographs
photographs
Date:
28 September 2007
28 September 2007
People:
Form:
photographs
photographs
Actions:
Reference number:
PH2008:0004:029
PH2008:0004:029
People:
Date:
28 September 2007
28 September 2007
Form:
photographs
photographs
Date:
28 September 2007
28 September 2007
People:
Form:
photographs
photographs
Actions:
Reference number:
PH1989:0088
PH1989:0088
People:
Subject:
architecture
architecture
Date:
1989
1989
Form:
photographs
photographs
Date:
1989
1989
People:
Subject:
architecture
architecture
Form:
photographs
photographs
Actions:
Reference number:
PH1989:0089
PH1989:0089
People:
Subject:
architecture
architecture
Date:
1989
1989
Form:
photographs
photographs
Date:
1989
1989
People:
Subject:
architecture
architecture
Form:
photographs
photographs
Actions:
Reference number:
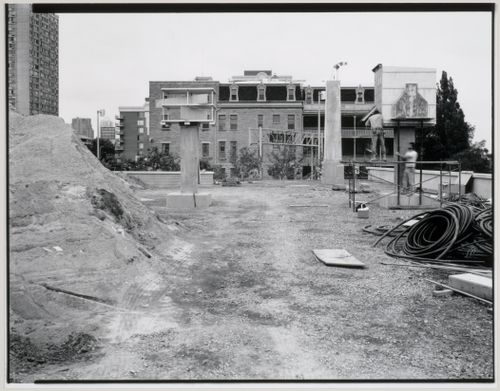
PH1989:0254
PH1989:0254
People:
Subject:
architecture, landscape architecture, sculpture
architecture, landscape architecture, sculpture
Date:
19 September 1989
19 September 1989
Form:
photographs
photographs
Date:
19 September 1989
19 September 1989
People:
Subject:
architecture, landscape architecture, sculpture
architecture, landscape architecture, sculpture
Form:
photographs
photographs
Actions:
Reference number:
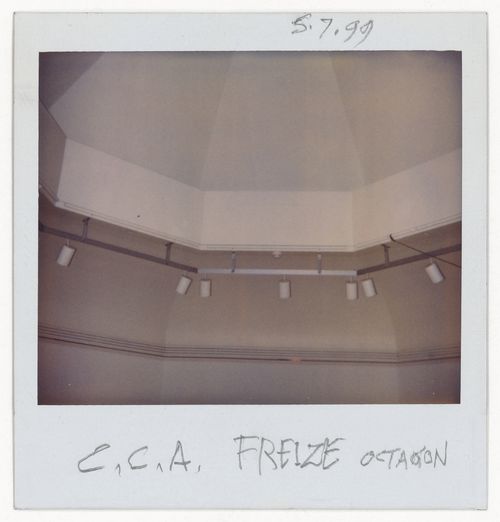
DR2004:1034:003
DR2004:1034:003
People:
Date:
5 July 1999
5 July 1999
Form:
photographs
photographs
Date:
5 July 1999
5 July 1999
People:
Form:
photographs
photographs
Actions:
Reference number:
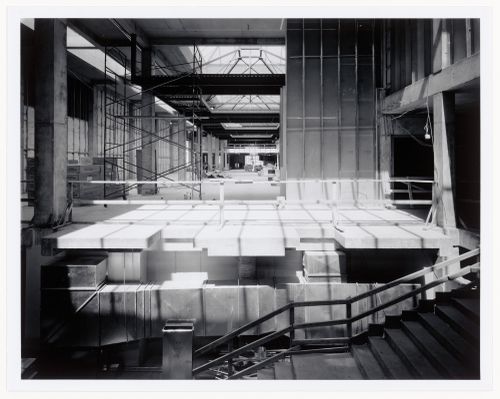
PH1988:0280
PH1988:0280
People:
Subject:
architecture
architecture
Date:
20 June 1987
20 June 1987
Form:
photographs
photographs
Date:
20 June 1987
20 June 1987
People:
Subject:
architecture
architecture
Form:
photographs
photographs
Actions:
Reference number:
PH1990:0157
PH1990:0157
People:
Subject:
architecture
architecture
Date:
7 June 1987
7 June 1987
Form:
photographs
photographs
Date:
7 June 1987
7 June 1987
People:
Subject:
architecture
architecture
Form:
photographs
photographs
Actions:
Reference number:
PH1989:0003
PH1989:0003
People:
Subject:
architecture
architecture
Date:
31 October 1988
31 October 1988
Form:
photographs
photographs
Date:
31 October 1988
31 October 1988
People:
Subject:
architecture
architecture
Form:
photographs
photographs
Actions:
Reference number:
PH1989:0096
PH1989:0096
People:
Subject:
architecture
architecture
Date:
1989
1989
Form:
photographs
photographs
Date:
1989
1989
People:
Subject:
architecture
architecture


