


6787 Results
Form:
photographs
Quantity:
8 photograph(s)
photographs
Quantity:
8 photograph(s)
Title:
Photographs of Chandigarh
Photographs of Chandigarh
Actions:
Reference number:
ARCH269669
Description:
Group consists of various photographs of Chandigarh, India, including: - Circuit House in sector 6 - University Hostel for Boys at the Panjab University in sector 14 - House Type 10-JB in sector 22 - House 12-JE in an unidentified sector - Peon's Houses in an unidentified sector - House 13-J in an unidentified sector - House Type 1 in sector 6
ARCH269669
Description:
Group consists of various photographs of Chandigarh, India, including: - Circuit House in sector 6 - University Hostel for Boys at the Panjab University in sector 14 - House Type 10-JB in sector 22 - House 12-JE in an unidentified sector - Peon's Houses in an unidentified sector - House 13-J in an unidentified sector - House Type 1 in sector 6
People:
Date:
between 1951 and 1965
between 1951 and 1965
Title:
Photographs of Chandigarh
Actions:
ARCH269669
Description:
Group consists of various photographs of Chandigarh, India, including: - Circuit House in sector 6 - University Hostel for Boys at the Panjab University in sector 14 - House Type 10-JB in sector 22 - House 12-JE in an unidentified sector - Peon's Houses in an unidentified sector - House 13-J in an unidentified sector - House Type 1 in sector 6
Photographs of Chandigarh
Actions:
ARCH269669
Description:
Group consists of various photographs of Chandigarh, India, including: - Circuit House in sector 6 - University Hostel for Boys at the Panjab University in sector 14 - House Type 10-JB in sector 22 - House 12-JE in an unidentified sector - Peon's Houses in an unidentified sector - House 13-J in an unidentified sector - House Type 1 in sector 6
Form:
photographs
Quantity:
8 photograph(s)
photographs
Quantity:
8 photograph(s)
Date:
between 1951 and 1965
between 1951 and 1965
People:
Form:
textual records
textual records
Reference number:
AP206.S2.015
Description:
File was originally housed in a binder along with content arranged in AP206.S2.014, AP206.S2.016, AP206.S2.017 and AP206.S2.018. This file includes the following papers: "New Trends in India Architecture," 1972 "Trends in Modern Architecture," 1974 Untitled poems, 1975 "Architecture: The Total Man" "Some thoughts on Architecture," 1974 "Thoughts on Interior Design," 1974 Paper in Hindi "Vibration"
AP206.S2.015
Description:
File was originally housed in a binder along with content arranged in AP206.S2.014, AP206.S2.016, AP206.S2.017 and AP206.S2.018. This file includes the following papers: "New Trends in India Architecture," 1972 "Trends in Modern Architecture," 1974 Untitled poems, 1975 "Architecture: The Total Man" "Some thoughts on Architecture," 1974 "Thoughts on Interior Design," 1974 Paper in Hindi "Vibration"
People:
Date:
1968-1979
1968-1979
Title:
Published and unpublished papers (folder 2 of 5)
Actions:
AP206.S2.015
Description:
File was originally housed in a binder along with content arranged in AP206.S2.014, AP206.S2.016, AP206.S2.017 and AP206.S2.018. This file includes the following papers: "New Trends in India Architecture," 1972 "Trends in Modern Architecture," 1974 Untitled poems, 1975 "Architecture: The Total Man" "Some thoughts on Architecture," 1974 "Thoughts on Interior Design," 1974 Paper in Hindi "Vibration"
Published and unpublished papers (folder 2 of 5)
Actions:
AP206.S2.015
Description:
File was originally housed in a binder along with content arranged in AP206.S2.014, AP206.S2.016, AP206.S2.017 and AP206.S2.018. This file includes the following papers: "New Trends in India Architecture," 1972 "Trends in Modern Architecture," 1974 Untitled poems, 1975 "Architecture: The Total Man" "Some thoughts on Architecture," 1974 "Thoughts on Interior Design," 1974 Paper in Hindi "Vibration"
Form:
textual records
textual records
Date:
1968-1979
1968-1979
People:
Form:
drawings
drawings
Reference number:
AP206.S3.061
Description:
These drawings consist of architectural drawings "by Prakash, dated 1984, retrospectively recalling the design process of the School of Art while working with Le Corbusier,"[1] frame control drawings, a Chandigarh sun chart and Modulor drawings. [1]Vikramaditya Prakash, One Continuous Line: Art, Architecture and Urbanism of Aditya Prakash (Ahmedabad, India: Mapin Publishing Pvt. Ltd., 2019), 75.
AP206.S3.061
Description:
These drawings consist of architectural drawings "by Prakash, dated 1984, retrospectively recalling the design process of the School of Art while working with Le Corbusier,"[1] frame control drawings, a Chandigarh sun chart and Modulor drawings. [1]Vikramaditya Prakash, One Continuous Line: Art, Architecture and Urbanism of Aditya Prakash (Ahmedabad, India: Mapin Publishing Pvt. Ltd., 2019), 75.
People:
Date:
1984
1984
Title:
Architectural and Modulor drawings
Actions:
AP206.S3.061
Description:
These drawings consist of architectural drawings "by Prakash, dated 1984, retrospectively recalling the design process of the School of Art while working with Le Corbusier,"[1] frame control drawings, a Chandigarh sun chart and Modulor drawings. [1]Vikramaditya Prakash, One Continuous Line: Art, Architecture and Urbanism of Aditya Prakash (Ahmedabad, India: Mapin Publishing Pvt. Ltd., 2019), 75.
Architectural and Modulor drawings
Actions:
AP206.S3.061
Description:
These drawings consist of architectural drawings "by Prakash, dated 1984, retrospectively recalling the design process of the School of Art while working with Le Corbusier,"[1] frame control drawings, a Chandigarh sun chart and Modulor drawings. [1]Vikramaditya Prakash, One Continuous Line: Art, Architecture and Urbanism of Aditya Prakash (Ahmedabad, India: Mapin Publishing Pvt. Ltd., 2019), 75.
Form:
drawings
drawings
Date:
1984
1984
People:
Level of archival description:
Project
Project
Actions:
Reference number:
AP206.S1.1985.PR10
Description:
This project series documents the Indira Gandhi National Open University (IGNOU) in India, likely around 1985-2000. The project was probably for the main campus, located in New Delhi. The project proposed a complete campus made up of round structures and roadways. The roads and buildings were proposed as one and the same, as both the roads and parking would make up the roofs of the buildings. This, it was said, would maximize the campus's space and separate cars from pedestrians. The project also proposed the design of energy efficient and sustainable infrastructure and processes for the campus. The drawings highlight the creation of waste management facilities, a biogas plant, sewage systems, an animal husbandry block, vegetable farming, efficient furniture and windmills mounted on the laboratories. The project is recorded through drawings, which are mostly reprographic copies, textual records and slides, likely dating from around 1985-2000. The drawings consist of a campus diagram, area survey plans, elevations, a section and details, while the textual records consist of a project proposal report. The slides show presentation plans and the project model.
AP206.S1.1985.PR10
Description:
This project series documents the Indira Gandhi National Open University (IGNOU) in India, likely around 1985-2000. The project was probably for the main campus, located in New Delhi. The project proposed a complete campus made up of round structures and roadways. The roads and buildings were proposed as one and the same, as both the roads and parking would make up the roofs of the buildings. This, it was said, would maximize the campus's space and separate cars from pedestrians. The project also proposed the design of energy efficient and sustainable infrastructure and processes for the campus. The drawings highlight the creation of waste management facilities, a biogas plant, sewage systems, an animal husbandry block, vegetable farming, efficient furniture and windmills mounted on the laboratories. The project is recorded through drawings, which are mostly reprographic copies, textual records and slides, likely dating from around 1985-2000. The drawings consist of a campus diagram, area survey plans, elevations, a section and details, while the textual records consist of a project proposal report. The slides show presentation plans and the project model.
People:
Date:
circa 1985-2000
circa 1985-2000
Title:
Indira Gandhi National Open University, New Delhi (circa 1985-2000)
Actions:
AP206.S1.1985.PR10
Description:
This project series documents the Indira Gandhi National Open University (IGNOU) in India, likely around 1985-2000. The project was probably for the main campus, located in New Delhi. The project proposed a complete campus made up of round structures and roadways. The roads and buildings were proposed as one and the same, as both the roads and parking would make up the roofs of the buildings. This, it was said, would maximize the campus's space and separate cars from pedestrians. The project also proposed the design of energy efficient and sustainable infrastructure and processes for the campus. The drawings highlight the creation of waste management facilities, a biogas plant, sewage systems, an animal husbandry block, vegetable farming, efficient furniture and windmills mounted on the laboratories. The project is recorded through drawings, which are mostly reprographic copies, textual records and slides, likely dating from around 1985-2000. The drawings consist of a campus diagram, area survey plans, elevations, a section and details, while the textual records consist of a project proposal report. The slides show presentation plans and the project model.
Indira Gandhi National Open University, New Delhi (circa 1985-2000)
Actions:
AP206.S1.1985.PR10
Description:
This project series documents the Indira Gandhi National Open University (IGNOU) in India, likely around 1985-2000. The project was probably for the main campus, located in New Delhi. The project proposed a complete campus made up of round structures and roadways. The roads and buildings were proposed as one and the same, as both the roads and parking would make up the roofs of the buildings. This, it was said, would maximize the campus's space and separate cars from pedestrians. The project also proposed the design of energy efficient and sustainable infrastructure and processes for the campus. The drawings highlight the creation of waste management facilities, a biogas plant, sewage systems, an animal husbandry block, vegetable farming, efficient furniture and windmills mounted on the laboratories. The project is recorded through drawings, which are mostly reprographic copies, textual records and slides, likely dating from around 1985-2000. The drawings consist of a campus diagram, area survey plans, elevations, a section and details, while the textual records consist of a project proposal report. The slides show presentation plans and the project model.
Level of archival description:
Project
Project
Date:
circa 1985-2000
circa 1985-2000
People:
Level of archival description:
Sub-series
Sub-series
Title:
Photographies = Photographs
Photographies = Photographs
Actions:
Reference number:
AP156.S6.SS3
Description:
Le dossier documente la vie et les activités de Jacqueline Jeanneret en photographies. Le dossier inclut des photographies de Jacqueline Jeanneret, de sa famille et ses amis, des photographies de ses voyages en Europe et en Inde, des photographies de Chandigarh acquises par elle et des photographies d'une exposition sur Chandigarh à Genève. Le dossier inclut aussi des photographies des oeuvres d'art de Pierre Jeanneret et de Le Corbusier. Le matériel dans ce dossier a été produit entre les années 1880 et les années 2000. Le dossier contient des photographies et des négatifs. File documents, in photographs, the life and the activities of Jacqueline Jeanneret. The file includes photographs of Jacqueline Jeanneret, her family and her friends, photographs of her trips in Europe and India, photographs of Chandigarh acquired by her and photographs of an exhibition on Chandigarh in Geneva. The file also includes photographs of works of art by Pierre Jeanneret and Le Corbusier. The material in this file was produced between the 1880s and the 2000s. The file contains photographs and negatives.
AP156.S6.SS3
Description:
Le dossier documente la vie et les activités de Jacqueline Jeanneret en photographies. Le dossier inclut des photographies de Jacqueline Jeanneret, de sa famille et ses amis, des photographies de ses voyages en Europe et en Inde, des photographies de Chandigarh acquises par elle et des photographies d'une exposition sur Chandigarh à Genève. Le dossier inclut aussi des photographies des oeuvres d'art de Pierre Jeanneret et de Le Corbusier. Le matériel dans ce dossier a été produit entre les années 1880 et les années 2000. Le dossier contient des photographies et des négatifs. File documents, in photographs, the life and the activities of Jacqueline Jeanneret. The file includes photographs of Jacqueline Jeanneret, her family and her friends, photographs of her trips in Europe and India, photographs of Chandigarh acquired by her and photographs of an exhibition on Chandigarh in Geneva. The file also includes photographs of works of art by Pierre Jeanneret and Le Corbusier. The material in this file was produced between the 1880s and the 2000s. The file contains photographs and negatives.
People:
Title:
Photographies = Photographs
Actions:
AP156.S6.SS3
Description:
Le dossier documente la vie et les activités de Jacqueline Jeanneret en photographies. Le dossier inclut des photographies de Jacqueline Jeanneret, de sa famille et ses amis, des photographies de ses voyages en Europe et en Inde, des photographies de Chandigarh acquises par elle et des photographies d'une exposition sur Chandigarh à Genève. Le dossier inclut aussi des photographies des oeuvres d'art de Pierre Jeanneret et de Le Corbusier. Le matériel dans ce dossier a été produit entre les années 1880 et les années 2000. Le dossier contient des photographies et des négatifs. File documents, in photographs, the life and the activities of Jacqueline Jeanneret. The file includes photographs of Jacqueline Jeanneret, her family and her friends, photographs of her trips in Europe and India, photographs of Chandigarh acquired by her and photographs of an exhibition on Chandigarh in Geneva. The file also includes photographs of works of art by Pierre Jeanneret and Le Corbusier. The material in this file was produced between the 1880s and the 2000s. The file contains photographs and negatives.
Photographies = Photographs
Actions:
AP156.S6.SS3
Description:
Le dossier documente la vie et les activités de Jacqueline Jeanneret en photographies. Le dossier inclut des photographies de Jacqueline Jeanneret, de sa famille et ses amis, des photographies de ses voyages en Europe et en Inde, des photographies de Chandigarh acquises par elle et des photographies d'une exposition sur Chandigarh à Genève. Le dossier inclut aussi des photographies des oeuvres d'art de Pierre Jeanneret et de Le Corbusier. Le matériel dans ce dossier a été produit entre les années 1880 et les années 2000. Le dossier contient des photographies et des négatifs. File documents, in photographs, the life and the activities of Jacqueline Jeanneret. The file includes photographs of Jacqueline Jeanneret, her family and her friends, photographs of her trips in Europe and India, photographs of Chandigarh acquired by her and photographs of an exhibition on Chandigarh in Geneva. The file also includes photographs of works of art by Pierre Jeanneret and Le Corbusier. The material in this file was produced between the 1880s and the 2000s. The file contains photographs and negatives.
Level of archival description:
Sous-série 3
Sous-série 3
People:
Form:
photographs
Quantity:
10 photograph(s)
photographs
Quantity:
10 photograph(s)
Title:
Photographs of Chandigarh
Photographs of Chandigarh
Actions:
Reference number:
ARCH269664
Description:
Group consists of various photographs of Chandigarh, India, including: - Portrait of Pierre Jeanneret at Chandigarh - Students in front of an unidentified Higher secondary school - The Secretariat in the Capitol Complex (3 photographs) - Bas-relief of two camels in concrete - The High Court in the Capitol Complex (2 photographs) - Stairs at the Chandigarh Club - A model maker with the the Secretariat model
ARCH269664
Description:
Group consists of various photographs of Chandigarh, India, including: - Portrait of Pierre Jeanneret at Chandigarh - Students in front of an unidentified Higher secondary school - The Secretariat in the Capitol Complex (3 photographs) - Bas-relief of two camels in concrete - The High Court in the Capitol Complex (2 photographs) - Stairs at the Chandigarh Club - A model maker with the the Secretariat model
People:
Date:
between 1951 and 1965
between 1951 and 1965
Title:
Photographs of Chandigarh
Actions:
ARCH269664
Description:
Group consists of various photographs of Chandigarh, India, including: - Portrait of Pierre Jeanneret at Chandigarh - Students in front of an unidentified Higher secondary school - The Secretariat in the Capitol Complex (3 photographs) - Bas-relief of two camels in concrete - The High Court in the Capitol Complex (2 photographs) - Stairs at the Chandigarh Club - A model maker with the the Secretariat model
Photographs of Chandigarh
Actions:
ARCH269664
Description:
Group consists of various photographs of Chandigarh, India, including: - Portrait of Pierre Jeanneret at Chandigarh - Students in front of an unidentified Higher secondary school - The Secretariat in the Capitol Complex (3 photographs) - Bas-relief of two camels in concrete - The High Court in the Capitol Complex (2 photographs) - Stairs at the Chandigarh Club - A model maker with the the Secretariat model
Form:
photographs
Quantity:
10 photograph(s)
photographs
Quantity:
10 photograph(s)
Date:
between 1951 and 1965
between 1951 and 1965
People:
Level of archival description:
Project
Project
Title:
Copper House II
Copper House II
Reference number:
AP182.S1.2009.D1
Description:
File documents an executed project for a private house in Chondi, Maharashtra, India. Copper House II is the second residence of a couple from Mumbai, who visit the house for a few days each week. It is located in a dense grove of mango trees near a brook that floods each year during the monsoon. To protect the inhabitants from the encroaching landscape, the house is set on an artificial high ground made of dirt dug for a well from the site itself. The open-air courtyard at the centre of the plan is paved in black basalt stones that also allow rainwater to drain below the house. On the ground floor, large horizontal windows are sheathed in slatted ironwood and copper mesh, providing a form of camouflage for the house while still permitting views out from the living spaces. The two boxy spaces upstairs are private: one contains a master bedroom and study, the second a smaller bedroom. The thin copper sheets that cover the upper floor are waterproof and will develop a verdigris over time, further concealing the house within its setting. File contains drawings, photographs, models, and a video recording.
AP182.S1.2009.D1
Description:
File documents an executed project for a private house in Chondi, Maharashtra, India. Copper House II is the second residence of a couple from Mumbai, who visit the house for a few days each week. It is located in a dense grove of mango trees near a brook that floods each year during the monsoon. To protect the inhabitants from the encroaching landscape, the house is set on an artificial high ground made of dirt dug for a well from the site itself. The open-air courtyard at the centre of the plan is paved in black basalt stones that also allow rainwater to drain below the house. On the ground floor, large horizontal windows are sheathed in slatted ironwood and copper mesh, providing a form of camouflage for the house while still permitting views out from the living spaces. The two boxy spaces upstairs are private: one contains a master bedroom and study, the second a smaller bedroom. The thin copper sheets that cover the upper floor are waterproof and will develop a verdigris over time, further concealing the house within its setting. File contains drawings, photographs, models, and a video recording.
People:
Date:
2009-2014
2009-2014
Title:
Copper House II
Actions:
AP182.S1.2009.D1
Description:
File documents an executed project for a private house in Chondi, Maharashtra, India. Copper House II is the second residence of a couple from Mumbai, who visit the house for a few days each week. It is located in a dense grove of mango trees near a brook that floods each year during the monsoon. To protect the inhabitants from the encroaching landscape, the house is set on an artificial high ground made of dirt dug for a well from the site itself. The open-air courtyard at the centre of the plan is paved in black basalt stones that also allow rainwater to drain below the house. On the ground floor, large horizontal windows are sheathed in slatted ironwood and copper mesh, providing a form of camouflage for the house while still permitting views out from the living spaces. The two boxy spaces upstairs are private: one contains a master bedroom and study, the second a smaller bedroom. The thin copper sheets that cover the upper floor are waterproof and will develop a verdigris over time, further concealing the house within its setting. File contains drawings, photographs, models, and a video recording.
Copper House II
Actions:
AP182.S1.2009.D1
Description:
File documents an executed project for a private house in Chondi, Maharashtra, India. Copper House II is the second residence of a couple from Mumbai, who visit the house for a few days each week. It is located in a dense grove of mango trees near a brook that floods each year during the monsoon. To protect the inhabitants from the encroaching landscape, the house is set on an artificial high ground made of dirt dug for a well from the site itself. The open-air courtyard at the centre of the plan is paved in black basalt stones that also allow rainwater to drain below the house. On the ground floor, large horizontal windows are sheathed in slatted ironwood and copper mesh, providing a form of camouflage for the house while still permitting views out from the living spaces. The two boxy spaces upstairs are private: one contains a master bedroom and study, the second a smaller bedroom. The thin copper sheets that cover the upper floor are waterproof and will develop a verdigris over time, further concealing the house within its setting. File contains drawings, photographs, models, and a video recording.
Level of archival description:
Project
Project
Date:
2009-2014
2009-2014
People:
Form:
articles
articles
Title:
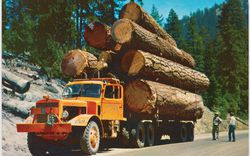
First, the Forests
First, the Forests
Actions:
Issue:
Nature reorganized
Nature reorganized
Keyword(s):
16th century, 20th century, carte, D'abord les forêts, Dan Handel, dessin, drawing, États-Unis, First the Forests, forest, foresterie, forestry, forêt, Inde, India, Italie, Italy, map, photographie, photography, Programme pour jeune commissaire, United States, Venice, Venise, XVIe siècle, XXe siècle, Young Curator Program
16th century, 20th century, carte, D'abord les forêts, Dan Handel, dessin, drawing, États-Unis, First the Forests, forest, foresterie, forestry, forêt, Inde, India, Italie, Italy, map, photographie, photography, Programme pour jeune commissaire, United States, Venice, Venise, XVIe siècle, XXe siècle, Young Curator Program
Published:
28 August 2012
28 August 2012
Issue:
Nature reorganized
Nature reorganized
Form:
articles
articles
Actions:
Issue:
Ideas of living
Ideas of living
Keyword(s):
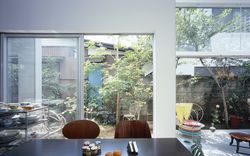
House A, Tokyo, Chance Street houses, London, Casa Insinga, Milan, Ahmedabad House, India
House A, Tokyo, Chance Street houses, London, Casa Insinga, Milan, Ahmedabad House, India
Published:
8 March 2016
8 March 2016
Issue:
Ideas of living
Ideas of living
Form:
textual records
textual records
Reference number:
AP206.S2.005
Description:
File was originally housed in a binder along with content arranged in AP206.S2.002, AP206.S2.003 and AP206.S2.004. This file contains the following papers: "Future Urbanisation and Human Habitations" “A Lesson from Simla” "Tagore Theatre" “Planning of Office Buildings,” in Indian Construction News, January 1959 "Urbanism and Slum Clearance for Calcutta," 1961 "Primary Schools for North India," final paper at London Polytechnic, 1949
AP206.S2.005
Description:
File was originally housed in a binder along with content arranged in AP206.S2.002, AP206.S2.003 and AP206.S2.004. This file contains the following papers: "Future Urbanisation and Human Habitations" “A Lesson from Simla” "Tagore Theatre" “Planning of Office Buildings,” in Indian Construction News, January 1959 "Urbanism and Slum Clearance for Calcutta," 1961 "Primary Schools for North India," final paper at London Polytechnic, 1949
People:
Date:
1949-1974
1949-1974
Title:
Published and unpublished papers (folder 4 of 4)
Actions:
AP206.S2.005
Description:
File was originally housed in a binder along with content arranged in AP206.S2.002, AP206.S2.003 and AP206.S2.004. This file contains the following papers: "Future Urbanisation and Human Habitations" “A Lesson from Simla” "Tagore Theatre" “Planning of Office Buildings,” in Indian Construction News, January 1959 "Urbanism and Slum Clearance for Calcutta," 1961 "Primary Schools for North India," final paper at London Polytechnic, 1949
Published and unpublished papers (folder 4 of 4)
Actions:
AP206.S2.005
Description:
File was originally housed in a binder along with content arranged in AP206.S2.002, AP206.S2.003 and AP206.S2.004. This file contains the following papers: "Future Urbanisation and Human Habitations" “A Lesson from Simla” "Tagore Theatre" “Planning of Office Buildings,” in Indian Construction News, January 1959 "Urbanism and Slum Clearance for Calcutta," 1961 "Primary Schools for North India," final paper at London Polytechnic, 1949
Form:
textual records
textual records
Date:
1949-1974
1949-1974
People:


