


119246 Results
Form:
photographs
photographs
Actions:
Reference number:
PH2008:0004:017
PH2008:0004:017
People:
Date:
28 September 2007
28 September 2007
Title:
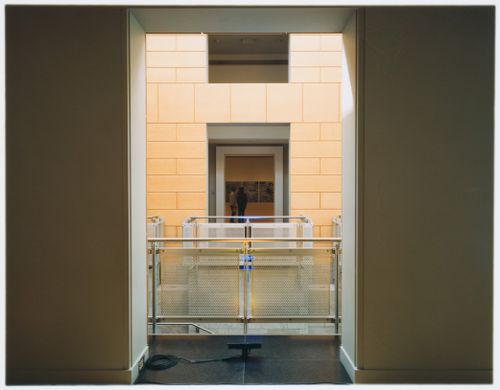
Partial view of the Entrance Court and the West Loggia from the East Loggia, Canadian Centre for Architecture, Montréal
Actions:
PH2008:0004:017
Partial view of the Entrance Court and the West Loggia from the East Loggia, Canadian Centre for Architecture, Montréal
Actions:
PH2008:0004:017
Form:
photographs
photographs
Date:
28 September 2007
28 September 2007
People:
Form:
photographs
photographs
Actions:
Reference number:
PH2008:0004:029
PH2008:0004:029
People:
Date:
28 September 2007
28 September 2007
Form:
photographs
photographs
Date:
28 September 2007
28 September 2007
People:
Form:
photographs
photographs
Actions:
Reference number:
DR2004:1034:003
DR2004:1034:003
People:
Date:
5 July 1999
5 July 1999
Form:
photographs
photographs
Date:
5 July 1999
5 July 1999
People:
Form:
photographs
photographs
Actions:
Reference number:
PH1988:0280
PH1988:0280
People:
Subject:
architecture
architecture
Date:
20 June 1987
20 June 1987
Form:
photographs
photographs
Date:
20 June 1987
20 June 1987
People:
Subject:
architecture
architecture
Form:
photographs
photographs
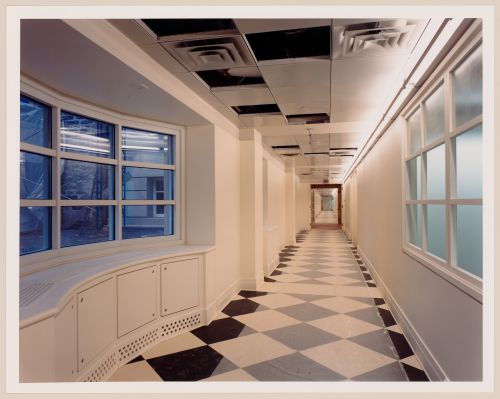
Actions:
Reference number:
PH1989:0088
PH1989:0088
People:
Subject:
architecture
architecture
Date:
1989
1989
Form:
photographs
photographs
Date:
1989
1989
People:
Subject:
architecture
architecture
Form:
photographs
photographs
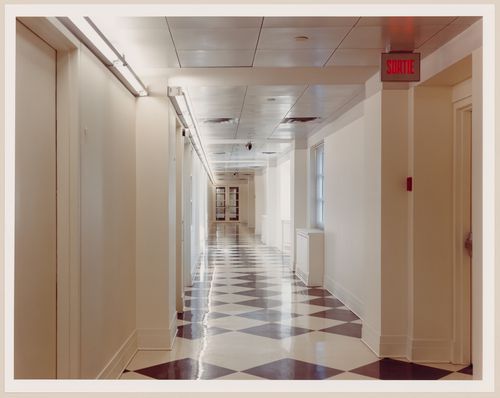
Actions:
Reference number:
PH1989:0089
PH1989:0089
People:
Subject:
architecture
architecture
Date:
1989
1989
Form:
photographs
photographs
Date:
1989
1989
People:
Subject:
architecture
architecture
Form:
photographs
photographs
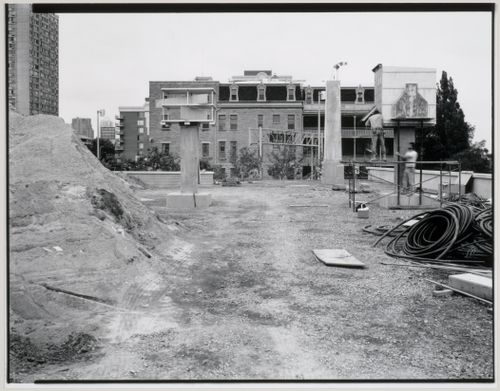
Actions:
Reference number:
PH1989:0254
PH1989:0254
People:
Subject:
architecture, landscape architecture, sculpture
architecture, landscape architecture, sculpture
Date:
19 September 1989
19 September 1989
Form:
photographs
photographs
Date:
19 September 1989
19 September 1989
People:
Subject:
architecture, landscape architecture, sculpture
architecture, landscape architecture, sculpture
Form:
drawings
drawings
Actions:
Reference number:
AP046.S1.1983.PR01.004
Description:
This file includes early preliminary technical drawings, site plans and floor plans for Shaughnessy House and the CCA.
AP046.S1.1983.PR01.004
Description:
This file includes early preliminary technical drawings, site plans and floor plans for Shaughnessy House and the CCA.
People:
Date:
1982-1983
1982-1983
Title:
Early scheme technical, drainage, and mechanical services plans for Shaughnessy House and the Canadian Centre for Architecture, Montréal, Québec
Actions:
AP046.S1.1983.PR01.004
Description:
This file includes early preliminary technical drawings, site plans and floor plans for Shaughnessy House and the CCA.
Early scheme technical, drainage, and mechanical services plans for Shaughnessy House and the Canadian Centre for Architecture, Montréal, Québec
Actions:
AP046.S1.1983.PR01.004
Description:
This file includes early preliminary technical drawings, site plans and floor plans for Shaughnessy House and the CCA.
Form:
drawings
drawings
Date:
1982-1983
1982-1983
People:
Form:
drawings
drawings
Actions:
Reference number:
AP046.S1.1983.PR01.010
Description:
This file includes site plan with landscaping, existing and proposed plans for Shaughnessy House.
AP046.S1.1983.PR01.010
Description:
This file includes site plan with landscaping, existing and proposed plans for Shaughnessy House.
People:
Date:
circa 1978
circa 1978
Title:
Early schemes for Shaughnessy House restoration and use as office space for the Canadian Centre for Architecture, Montréal, Québec
Actions:
AP046.S1.1983.PR01.010
Description:
This file includes site plan with landscaping, existing and proposed plans for Shaughnessy House.
Early schemes for Shaughnessy House restoration and use as office space for the Canadian Centre for Architecture, Montréal, Québec
Actions:
AP046.S1.1983.PR01.010
Description:
This file includes site plan with landscaping, existing and proposed plans for Shaughnessy House.
Form:
drawings
drawings
Date:
circa 1978
circa 1978
People:
Form:
photographs
photographs
Actions:
Reference number:
PH1990:0157
PH1990:0157
People:
Subject:
architecture
architecture
Date:
7 June 1987
7 June 1987
Form:
photographs
photographs
Date:
7 June 1987
7 June 1987
People:
Subject:
architecture
architecture


