


18197 Results
Form:
drawings
drawings
Actions:
Reference number:
AR1996:1001:130
AR1996:1001:130
People:
Subject:
architecture
architecture
Date:
1823-1829
1823-1829
Title:
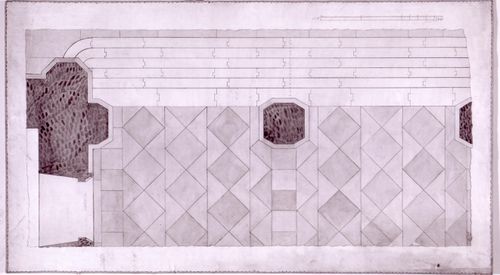
Plan for the principal entrance and stairs for Notre-Dame de Montréal
Actions:
AR1996:1001:130
Plan for the principal entrance and stairs for Notre-Dame de Montréal
Actions:
AR1996:1001:130
Form:
drawings
drawings
Date:
1823-1829
1823-1829
People:
Subject:
architecture
architecture
Form:
drawings
drawings
Actions:
Reference number:
AR1996:1001:276
AR1996:1001:276
People:
Subject:
architecture
architecture
Title:
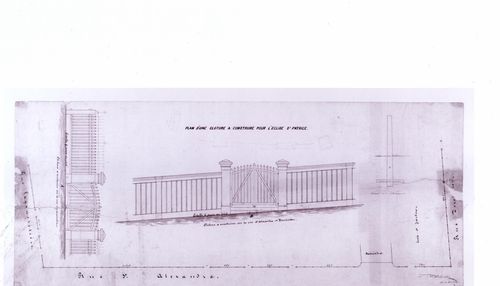
Plan, elevations and section for a fence for St. Patrick's Church, Montréal
Actions:
AR1996:1001:276
Plan, elevations and section for a fence for St. Patrick's Church, Montréal
Actions:
AR1996:1001:276
Form:
drawings
drawings
People:
Subject:
architecture
architecture
Form:
drawings
drawings
Actions:
Reference number:
AR1996:1001:191
AR1996:1001:191
People:
Subject:
architecture
architecture
Date:
1823-1829
1823-1829
Title:
Interior and exterior elevations for a window for Notre-Dame de Montréal
Actions:
AR1996:1001:191
Interior and exterior elevations for a window for Notre-Dame de Montréal
Actions:
AR1996:1001:191
Form:
drawings
drawings
Date:
1823-1829
1823-1829
People:
Subject:
architecture
architecture
Form:
drawings
drawings
Actions:
Reference number:
ARCH31897
Description:
layout of system(s); includes detail of boiler room and diagram showing connections to steam boilers
ARCH31897
Description:
layout of system(s); includes detail of boiler room and diagram showing connections to steam boilers
People:
Subject:
architecture
architecture
Date:
1929
1929
Title:
Mechanical drawings for the basement of the Gleneagles Apartments, Montréal, Québec, Canada
Actions:
ARCH31897
Description:
layout of system(s); includes detail of boiler room and diagram showing connections to steam boilers
Mechanical drawings for the basement of the Gleneagles Apartments, Montréal, Québec, Canada
Actions:
ARCH31897
Description:
layout of system(s); includes detail of boiler room and diagram showing connections to steam boilers
Form:
drawings
drawings
Date:
1929
1929
People:
Subject:
architecture
architecture
Form:
drawings
Quantity:
12 reprographic copy(ies)
drawings
Quantity:
12 reprographic copy(ies)
Actions:
Reference number:
ARCH266284
ARCH266284
People:
Form:
drawings
Quantity:
12 reprographic copy(ies)
drawings
Quantity:
12 reprographic copy(ies)
People:
Form:
drawings
Quantity:
4 reprographic copy(ies)
drawings
Quantity:
4 reprographic copy(ies)
Actions:
Reference number:
ARCH266302
ARCH266302
People:
Form:
drawings
Quantity:
4 reprographic copy(ies)
drawings
Quantity:
4 reprographic copy(ies)
People:
Form:
drawings
Quantity:
3 reprographic copy(ies)
drawings
Quantity:
3 reprographic copy(ies)
Actions:
Reference number:
ARCH267481
ARCH267481
People:
Form:
drawings
Quantity:
3 reprographic copy(ies)
drawings
Quantity:
3 reprographic copy(ies)
People:
Form:
drawings
drawings
Actions:
Reference number:
AR1996:1001:354
AR1996:1001:354
People:
Date:
25 March 1960
25 March 1960
Title:
Elevations, sections and plans of the museum of Notre-Dame de Montréal
Actions:
AR1996:1001:354
Elevations, sections and plans of the museum of Notre-Dame de Montréal
Actions:
AR1996:1001:354
Form:
drawings
drawings
Date:
25 March 1960
25 March 1960
People:
Form:
drawings
drawings
Reference number:
AP099.S1.D1.009
AP099.S1.D1.009
People:
Date:
1823-1829
1823-1829
Form:
drawings
drawings
Date:
1823-1829
1823-1829
People:
Form:
drawings
drawings
Actions:
Reference number:
AP099.S2.001
AP099.S2.001
People:
Subject:
architecture
architecture
Date:
circa 1862
circa 1862
Title:
Plan, elevations and section for a fence for St. Patrick's Church, Montréal
Actions:
AP099.S2.001
Plan, elevations and section for a fence for St. Patrick's Church, Montréal
Actions:
AP099.S2.001
Form:
drawings
drawings
Date:
circa 1862
circa 1862
People:
Subject:
architecture
architecture


