


4068 Results
Form:
books
books
Holdings:
Description:
xii, 84 pages, 8 unnumbered pages of plates : illustrations (some color) ; 14 x 22 cm.
Description:
xii, 84 pages, 8 unnumbered pages of plates : illustrations (some color) ; 14 x 22 cm.
Subject:
- Rice University Pictorial works.,
- Rice University Buildings.,
- Rice University Guidebooks.,
- Rice University.,
- Rice University Constructions Ouvrages illustrés.,
- Rice University Guides.,
- Buildings,
- Guidebook,
- illustrated books.,
- travel guidebooks.,
- Illustrated works,
- Guidebooks,
- Ouvrages illustrés.,
- Guides touristiques.
(See more)
Publication:
Houston, Tex. : Rice University Studies, ©1984.
Houston, Tex. : Rice University Studies, ©1984.
Title:
A walking tour of Rice University / James C. Morehead, Jr.
Actions:
Holdings:
Description:
xii, 84 pages, 8 unnumbered pages of plates : illustrations (some color) ; 14 x 22 cm.
A walking tour of Rice University / James C. Morehead, Jr.
Actions:
Holdings:
Description:
xii, 84 pages, 8 unnumbered pages of plates : illustrations (some color) ; 14 x 22 cm.
Form:
books
books
Publication:
Houston, Tex. : Rice University Studies, ©1984.
Houston, Tex. : Rice University Studies, ©1984.
Subject:
- Rice University Pictorial works.,
- Rice University Buildings.,
- Rice University Guidebooks.,
- Rice University.,
- Rice University Constructions Ouvrages illustrés.,
- Rice University Guides.,
- Buildings,
- Guidebook,
- illustrated books.,
- travel guidebooks.,
- Illustrated works,
- Guidebooks,
- Ouvrages illustrés.,
- Guides touristiques.
(See more)
Form:
books
books
Actions:
Holdings:
Description:
xii, 172 pages : illustrations ; 26 cm
Description:
xii, 172 pages : illustrations ; 26 cm
Subject:
- Scheibler, Frederick Gustavus, 1872-1958 Criticism and interpretation.,
- Scheibler, Frederick Gustavus, 1872-1958,
- Scheibler, Frederick G. 1872-1958,
- Scheibler, Frederick G. Criticism and interpretation.,
- Scheibler, Frederick G.,
- Architecture Pennsylvania Pittsburgh History 20th century.,
- Architecture Pennsylvanie Pittsburgh Histoire 20e siècle.,
- Architecture,
- Architects United States 20th century.,
- Architecture, Modern 20th century Pennsylvania Pittsburgh.,
- Pennsylvania Pittsburgh,
- Criticism, interpretation, etc.,
- History,
- Books.
(See more)
Publication:
Pittsburgh : University of Pittsburgh Press, ©1994.
Pittsburgh : University of Pittsburgh Press, ©1994.
Title:
The progressive architecture of Frederick G. Scheibler, Jr. / Martin Aurand.
Actions:
Holdings:
Description:
xii, 172 pages : illustrations ; 26 cm
The progressive architecture of Frederick G. Scheibler, Jr. / Martin Aurand.
Actions:
Holdings:
Description:
xii, 172 pages : illustrations ; 26 cm
Form:
books
books
Publication:
Pittsburgh : University of Pittsburgh Press, ©1994.
Pittsburgh : University of Pittsburgh Press, ©1994.
Subject:
- Scheibler, Frederick Gustavus, 1872-1958 Criticism and interpretation.,
- Scheibler, Frederick Gustavus, 1872-1958,
- Scheibler, Frederick G. 1872-1958,
- Scheibler, Frederick G. Criticism and interpretation.,
- Scheibler, Frederick G.,
- Architecture Pennsylvania Pittsburgh History 20th century.,
- Architecture Pennsylvanie Pittsburgh Histoire 20e siècle.,
- Architecture,
- Architects United States 20th century.,
- Architecture, Modern 20th century Pennsylvania Pittsburgh.,
- Pennsylvania Pittsburgh,
- Criticism, interpretation, etc.,
- History,
- Books.
(See more)
Form:
books
books

Actions:
Price:
$46.50
(available in store)
Summary:
Building a skyscraper requires more than steel and concrete—it takes a wide array of people, each with their particular skills. In Autobiography of a Skyscraper, legendary developer Francis Greenburger offers an unprecedented behind-the-scenes look at the construction of Chicago's 1000M tower, describing the way almost 1,000 people—from concrete workers to concierges,(...)
$46.50
(available in store)
Summary:
Building a skyscraper requires more than steel and concrete—it takes a wide array of people, each with their particular skills. In Autobiography of a Skyscraper, legendary developer Francis Greenburger offers an unprecedented behind-the-scenes look at the construction of Chicago's 1000M tower, describing the way almost 1,000 people—from concrete workers to concierges,(...)
Title:
Autobiography of a skyscraper
Actions:
Price:
$46.50
(available in store)
Summary:
Building a skyscraper requires more than steel and concrete—it takes a wide array of people, each with their particular skills. In Autobiography of a Skyscraper, legendary developer Francis Greenburger offers an unprecedented behind-the-scenes look at the construction of Chicago's 1000M tower, describing the way almost 1,000 people—from concrete workers to concierges, architects to investors—transformed an empty lot into a 74-story landmark. "Real estate isn't about property; it's about people," Greenburger reflects in this book that, throughout, underscores his point. This is the story of an Italian immigrant who bet his family's entire inheritance on a hole in the ground; of window installers dancing on narrow ledges 800 feet above Michigan Avenue; of a chief concierge managing a community of 700 residents across 80,000 square feet of amenities; and of the safety manager who "babysits grown men" to keep them safe hundreds of feet in the air.
Autobiography of a skyscraper
Actions:
Price:
$46.50
(available in store)
Summary:
Building a skyscraper requires more than steel and concrete—it takes a wide array of people, each with their particular skills. In Autobiography of a Skyscraper, legendary developer Francis Greenburger offers an unprecedented behind-the-scenes look at the construction of Chicago's 1000M tower, describing the way almost 1,000 people—from concrete workers to concierges, architects to investors—transformed an empty lot into a 74-story landmark. "Real estate isn't about property; it's about people," Greenburger reflects in this book that, throughout, underscores his point. This is the story of an Italian immigrant who bet his family's entire inheritance on a hole in the ground; of window installers dancing on narrow ledges 800 feet above Michigan Avenue; of a chief concierge managing a community of 700 residents across 80,000 square feet of amenities; and of the safety manager who "babysits grown men" to keep them safe hundreds of feet in the air.
Form:
books
books
Publication:
February 2026
February 2026
Subject:
Contemporary Architecture
Contemporary Architecture
Form:
books
books
Actions:
Holdings:
Description:
3 volumes : illustrations ; 26 cm
Description:
3 volumes : illustrations ; 26 cm
Subject:
- University of Cambridge Buildings.,
- University of Cambridge History.,
- Eton College Buildings.,
- Eton College History.,
- University of Cambridge Buildings History.,
- Eton College Buildings History.,
- University of Cambridge Constructions Histoire.,
- Eton College Constructions Histoire.,
- Eton College,
- University of Cambridge,
- Eton college (GB) Constructions Histoire.,
- Buildings,
- College buildings Great Britain History.,
- Architecture Grande-Bretagne Cambridge Histoire.,
- Cambridgeshire Cambridge Universities: University of Cambridge Buildings Architectural features, history,
- Berkshire Eton Boys' public schools: Eton College Architectural features, history,
- History
(See more)
Publication:
Cambridge ; New York : Cambridge University Press, [1988]
Cambridge ; New York : Cambridge University Press, [1988]
Title:
The architectural history of the University of Cambridge and of the colleges of Cambridge and Eton / by Robert Willis ; edited with large additions and brought up to the present time by John Willis Clark.
Actions:
Holdings:
Description:
3 volumes : illustrations ; 26 cm
The architectural history of the University of Cambridge and of the colleges of Cambridge and Eton / by Robert Willis ; edited with large additions and brought up to the present time by John Willis Clark.
Actions:
Holdings:
Description:
3 volumes : illustrations ; 26 cm
Form:
books
books
Publication:
Cambridge ; New York : Cambridge University Press, [1988]
Cambridge ; New York : Cambridge University Press, [1988]
Subject:
- University of Cambridge Buildings.,
- University of Cambridge History.,
- Eton College Buildings.,
- Eton College History.,
- University of Cambridge Buildings History.,
- Eton College Buildings History.,
- University of Cambridge Constructions Histoire.,
- Eton College Constructions Histoire.,
- Eton College,
- University of Cambridge,
- Eton college (GB) Constructions Histoire.,
- Buildings,
- College buildings Great Britain History.,
- Architecture Grande-Bretagne Cambridge Histoire.,
- Cambridgeshire Cambridge Universities: University of Cambridge Buildings Architectural features, history,
- Berkshire Eton Boys' public schools: Eton College Architectural features, history,
- History
(See more)
Form:
books
books
Actions:
Holdings:
Description:
xxxiii, 404 pages : illustrations (some color), maps, plans ; 28 cm
Description:
xxxiii, 404 pages : illustrations (some color), maps, plans ; 28 cm
Author:
Subject:
- Vernacular architecture Australia History.,
- Aboriginal Australians Housing History.,
- Aboriginal Australians Dwellings History.,
- Aboriginal Australians Social life and customs.,
- Architecture vernaculaire Australie Histoire.,
- Australiens (Aborigènes) Mœurs et coutumes.,
- Architecture,
- Vernacular architecture,
- Australia,
- History
(See more)
Publication:
London : Thames & Hudson, 2023.
London : Thames & Hudson, 2023.
Title:
Gunyah Goondie + Wurley : the Aboriginal architecture of Australia / Paul Memmott ; foreword by Marcia Langton.
Actions:
Holdings:
Description:
xxxiii, 404 pages : illustrations (some color), maps, plans ; 28 cm
Gunyah Goondie + Wurley : the Aboriginal architecture of Australia / Paul Memmott ; foreword by Marcia Langton.
Actions:
Holdings:
Description:
xxxiii, 404 pages : illustrations (some color), maps, plans ; 28 cm
Form:
books
books
Publication:
London : Thames & Hudson, 2023.
London : Thames & Hudson, 2023.
Subject:
- Vernacular architecture Australia History.,
- Aboriginal Australians Housing History.,
- Aboriginal Australians Dwellings History.,
- Aboriginal Australians Social life and customs.,
- Architecture vernaculaire Australie Histoire.,
- Australiens (Aborigènes) Mœurs et coutumes.,
- Architecture,
- Vernacular architecture,
- Australia,
- History
(See more)
Form:
books
books
Actions:
Holdings:
Description:
240 pages : illustrations (some color), maps ; 32 cm
Description:
240 pages : illustrations (some color), maps ; 32 cm
Subject:
- Schinkel, Karl Friedrich, 1781-1841 Criticism and interpretation.,
- Schinkel, Karl Friedrich, 1781-1841 Critique et interprétation.,
- Schinkel, Karl Friedrich, 1781-1841,
- Schinkel, Karl Friedrich, (1781-1841) Critique et interprétation.,
- Neoclassicism (Architecture) Germany Berlin.,
- Architecture Germany Berlin History.,
- Neoclassicism (Architecture) Germany Potsdam.,
- Architecture Germany Potsdam History 19th century.,
- Architecture and state Germany.,
- Néoclassicisme (Architecture) Allemagne Berlin.,
- Architecture Allemagne Berlin 19e siècle.,
- Architecture Allemagne Potsdam 19e siècle.,
- Architecture Allemagne Berlin Histoire.,
- Néoclassicisme (Architecture) Allemagne Potsdam.,
- Architecture Allemagne Potsdam Histoire 19e siècle.,
- Architecture Politique gouvernementale Allemagne.,
- Architecture,
- Architecture and state,
- Buildings,
- Neoclassicism (Architecture),
- Gebouwen.,
- Neoclassicism (Architecture) Germany.,
- Architecture Germany Berlin 19th century.,
- Architecture Germany Potsdam 19th century.,
- Architecture, Modern 19th century Germany Berlin.,
- Architecture, Modern 19th century Germany Potsdam.,
- Architecture and state Germany 19th century.,
- Architecture Germany 19th century.,
- Néo-classicisme (architecture) Allemagne.,
- Architecture 19e siècle Allemagne.,
- Berlin (Germany) Buildings, structures, etc.,
- Potsdam (Germany) Buildings, structures, etc.,
- Germany,
- Germany Berlin,
- Germany Potsdam,
- Berlin (Allemagne) Constructions.,
- Postdam (Allemagne) Constructions.,
- Criticism, interpretation, etc.,
- History
(See more)
Publication:
New York : Rizzoli, 1994.
New York : Rizzoli, 1994.
Title:
Karl Friedrich Schinkel : an architecture for Prussia / Barry Bergdoll ; photographs by Erich Lessing.
Actions:
Holdings:
Description:
240 pages : illustrations (some color), maps ; 32 cm
Karl Friedrich Schinkel : an architecture for Prussia / Barry Bergdoll ; photographs by Erich Lessing.
Actions:
Holdings:
Description:
240 pages : illustrations (some color), maps ; 32 cm
Form:
books
books
Publication:
New York : Rizzoli, 1994.
New York : Rizzoli, 1994.
Subject:
- Schinkel, Karl Friedrich, 1781-1841 Criticism and interpretation.,
- Schinkel, Karl Friedrich, 1781-1841 Critique et interprétation.,
- Schinkel, Karl Friedrich, 1781-1841,
- Schinkel, Karl Friedrich, (1781-1841) Critique et interprétation.,
- Neoclassicism (Architecture) Germany Berlin.,
- Architecture Germany Berlin History.,
- Neoclassicism (Architecture) Germany Potsdam.,
- Architecture Germany Potsdam History 19th century.,
- Architecture and state Germany.,
- Néoclassicisme (Architecture) Allemagne Berlin.,
- Architecture Allemagne Berlin 19e siècle.,
- Architecture Allemagne Potsdam 19e siècle.,
- Architecture Allemagne Berlin Histoire.,
- Néoclassicisme (Architecture) Allemagne Potsdam.,
- Architecture Allemagne Potsdam Histoire 19e siècle.,
- Architecture Politique gouvernementale Allemagne.,
- Architecture,
- Architecture and state,
- Buildings,
- Neoclassicism (Architecture),
- Gebouwen.,
- Neoclassicism (Architecture) Germany.,
- Architecture Germany Berlin 19th century.,
- Architecture Germany Potsdam 19th century.,
- Architecture, Modern 19th century Germany Berlin.,
- Architecture, Modern 19th century Germany Potsdam.,
- Architecture and state Germany 19th century.,
- Architecture Germany 19th century.,
- Néo-classicisme (architecture) Allemagne.,
- Architecture 19e siècle Allemagne.,
- Berlin (Germany) Buildings, structures, etc.,
- Potsdam (Germany) Buildings, structures, etc.,
- Germany,
- Germany Berlin,
- Germany Potsdam,
- Berlin (Allemagne) Constructions.,
- Postdam (Allemagne) Constructions.,
- Criticism, interpretation, etc.,
- History
(See more)
Form:
books
books
Actions:
Price:
$91.00
(available to order)
Summary:
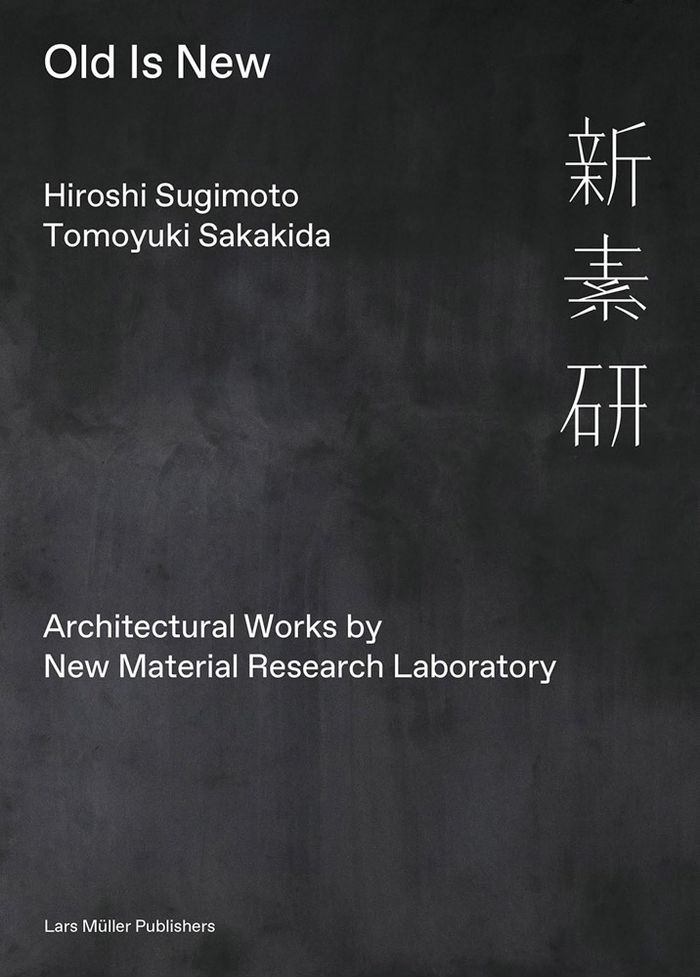
The architectural practice of Hiroshi Sugimoto and Tomoyuki Sakakida is informed by a simple paradox: ''the oldest things are the newest.'' In 2008, Sugimoto and Sakakida founded New Material Research Laboratory with an aim to develop ''new'' materials for construction based upon much older materials and techniques. The NMRL reinvigorates material from ancient times and(...)
$91.00
(available to order)
Summary:
The architectural practice of Hiroshi Sugimoto and Tomoyuki Sakakida is informed by a simple paradox: ''the oldest things are the newest.'' In 2008, Sugimoto and Sakakida founded New Material Research Laboratory with an aim to develop ''new'' materials for construction based upon much older materials and techniques. The NMRL reinvigorates material from ancient times and(...)
Title:
Old is new: architectural works by New Material Laboratory
Actions:
Price:
$91.00
(available to order)
Summary:
The architectural practice of Hiroshi Sugimoto and Tomoyuki Sakakida is informed by a simple paradox: ''the oldest things are the newest.'' In 2008, Sugimoto and Sakakida founded New Material Research Laboratory with an aim to develop ''new'' materials for construction based upon much older materials and techniques. The NMRL reinvigorates material from ancient times and the Middle Ages by using it in the context of a distinctly contemporary design sensibility and thus creating a physical connection between the past and the present. This beautiful hardcover volume delves into the art and architecture as well as the archaeological philosophy of the Laboratory. Each project is characterized by the materials used in its construction and is illustrated with rich full-color photography. Sugimoto and Sakakida are the principal authors of the accompanying text, extrapolating on their design ethos and its roots in Japanese aesthetic tradition; supplemental reading provides further historical context. The book also includes an annotated index of materials and classic Japanese techniques with information drawn from the Laboratory’s research.
Old is new: architectural works by New Material Laboratory
Actions:
Price:
$91.00
(available to order)
Summary:
The architectural practice of Hiroshi Sugimoto and Tomoyuki Sakakida is informed by a simple paradox: ''the oldest things are the newest.'' In 2008, Sugimoto and Sakakida founded New Material Research Laboratory with an aim to develop ''new'' materials for construction based upon much older materials and techniques. The NMRL reinvigorates material from ancient times and the Middle Ages by using it in the context of a distinctly contemporary design sensibility and thus creating a physical connection between the past and the present. This beautiful hardcover volume delves into the art and architecture as well as the archaeological philosophy of the Laboratory. Each project is characterized by the materials used in its construction and is illustrated with rich full-color photography. Sugimoto and Sakakida are the principal authors of the accompanying text, extrapolating on their design ethos and its roots in Japanese aesthetic tradition; supplemental reading provides further historical context. The book also includes an annotated index of materials and classic Japanese techniques with information drawn from the Laboratory’s research.
Form:
books
books
Publication:
May 2021
May 2021
Subject:
Architecture Monographs
Architecture Monographs
Form:
books
books
Title:
David Hartt : stray light.
David Hartt : stray light.
Actions:
Holdings:
Description:
84 pages, 32 unnumbered pages : color illustrations ; 28 cm
Description:
84 pages, 32 unnumbered pages : color illustrations ; 28 cm
Author:
Subject:
- Hartt, David, 1967- Exhibitions.,
- Hartt, David, 1967- Interviews.,
- Hartt, David, 1967- Expositions.,
- Hartt, David, 1967-,
- Johnson Publishing Company (Chicago, Ill.) Pictorial works.,
- Johnson Publishing Company (Chicago, Ill.),
- Buildings in art Exhibitions.,
- Film installations (Art) Exhibitions.,
- Video art Exhibitions.,
- Photography, Artistic.,
- Constructions dans l'art Expositions.,
- Installations filmiques (Art) Expositions.,
- Art vidéo Expositions.,
- Photographie artistique.,
- art photography.,
- Buildings in art,
- Film installations (Art),
- Video art,
- Exhibition catalogs.,
- exhibition catalogs.,
- illustrated books.,
- Illustrated works,
- Interviews,
- Catalogues d'exposition.,
- Ouvrages illustrés.
(See more)
Publication:
Chicago : Columbia College Chicago Press, [2013], ©2013
Chicago : Columbia College Chicago Press, [2013], ©2013
Title:
David Hartt : stray light.
Actions:
Holdings:
Description:
84 pages, 32 unnumbered pages : color illustrations ; 28 cm
David Hartt : stray light.
Actions:
Holdings:
Description:
84 pages, 32 unnumbered pages : color illustrations ; 28 cm
Form:
books
books
Publication:
Chicago : Columbia College Chicago Press, [2013], ©2013
Chicago : Columbia College Chicago Press, [2013], ©2013
Subject:
- Hartt, David, 1967- Exhibitions.,
- Hartt, David, 1967- Interviews.,
- Hartt, David, 1967- Expositions.,
- Hartt, David, 1967-,
- Johnson Publishing Company (Chicago, Ill.) Pictorial works.,
- Johnson Publishing Company (Chicago, Ill.),
- Buildings in art Exhibitions.,
- Film installations (Art) Exhibitions.,
- Video art Exhibitions.,
- Photography, Artistic.,
- Constructions dans l'art Expositions.,
- Installations filmiques (Art) Expositions.,
- Art vidéo Expositions.,
- Photographie artistique.,
- art photography.,
- Buildings in art,
- Film installations (Art),
- Video art,
- Exhibition catalogs.,
- exhibition catalogs.,
- illustrated books.,
- Illustrated works,
- Interviews,
- Catalogues d'exposition.,
- Ouvrages illustrés.
(See more)
Form:
books
books
Actions:
Holdings:
Description:
99, [12] pages : color illustrations ; 24 x 31 cm
- Library main m 287421 | NA44.G118.25 P4 1998 | slipcase | Available
- Library main m 205819 | NA44.G118.25 P4 1998 | Available
(See more)
Description:
99, [12] pages : color illustrations ; 24 x 31 cm
Author:
Subject:
- Châtelet, Claude-Louis, 1753-1795. Recueil des plans du Petit Trianon.,
- Marie Antoinette, Queen, consort of Louis XVI, King of France, 1755-1793 Palaces France Versailles.,
- Marie-Antoinette, reine, épouse de Louis XVI, roi de France, 1755-1793 Palais France Versailles.,
- Marie Antoinette, Queen, consort of Louis XVI, King of France, 1755-1793,
- Petit Trianon (Versailles, France) Pictorial works.,
- Biblioteca estense (Modena, Italy),
- Petit Trianon (Versailles, France),
- Petit Trianon (Versailles, France) Ouvrages illustrés.,
- Architectural drawing France 18th century.,
- Neoclassicism (Architecture) France Versailles Designs and plans.,
- Dessin d'architecture France 18e siècle.,
- Néoclassicisme (Architecture) France Versailles Dessins et plans.,
- Architectural drawing,
- Buildings,
- Neoclassicism (Architecture),
- Palaces,
- Architectuurtekeningen.,
- Landhuizen.,
- Versailles (France) Buildings, structures, etc.,
- Versailles (France) Constructions.,
- France,
- France Versailles,
- Architecture 18th Century.,
- Architectural drawings,
- Illustrated works
(See more)
Publication:
Paris : A. de Gourcuff, ©1998.
Paris : A. de Gourcuff, ©1998.
Title:
Vues et plans du Petit Trianon à Versailles / présentation et commentaires de Pierre Arizzoli-Clémentel ; directeur editorial, Emmanuel Ducamp.
Actions:
Holdings:
Description:
99, [12] pages : color illustrations ; 24 x 31 cm
Vues et plans du Petit Trianon à Versailles / présentation et commentaires de Pierre Arizzoli-Clémentel ; directeur editorial, Emmanuel Ducamp.
Actions:
Holdings:
- Library main m 287421 | NA44.G118.25 P4 1998 | slipcase | Available
- Library main m 205819 | NA44.G118.25 P4 1998 | Available
(See more)
Description:
99, [12] pages : color illustrations ; 24 x 31 cm
Form:
books
books
Publication:
Paris : A. de Gourcuff, ©1998.
Paris : A. de Gourcuff, ©1998.
Subject:
- Châtelet, Claude-Louis, 1753-1795. Recueil des plans du Petit Trianon.,
- Marie Antoinette, Queen, consort of Louis XVI, King of France, 1755-1793 Palaces France Versailles.,
- Marie-Antoinette, reine, épouse de Louis XVI, roi de France, 1755-1793 Palais France Versailles.,
- Marie Antoinette, Queen, consort of Louis XVI, King of France, 1755-1793,
- Petit Trianon (Versailles, France) Pictorial works.,
- Biblioteca estense (Modena, Italy),
- Petit Trianon (Versailles, France),
- Petit Trianon (Versailles, France) Ouvrages illustrés.,
- Architectural drawing France 18th century.,
- Neoclassicism (Architecture) France Versailles Designs and plans.,
- Dessin d'architecture France 18e siècle.,
- Néoclassicisme (Architecture) France Versailles Dessins et plans.,
- Architectural drawing,
- Buildings,
- Neoclassicism (Architecture),
- Palaces,
- Architectuurtekeningen.,
- Landhuizen.,
- Versailles (France) Buildings, structures, etc.,
- Versailles (France) Constructions.,
- France,
- France Versailles,
- Architecture 18th Century.,
- Architectural drawings,
- Illustrated works
(See more)
Form:
books
books
Holdings:
Description:
309 pages : illustrations ; 26 cm.
Description:
309 pages : illustrations ; 26 cm.
Subject:
Publication:
NY, NY : Princeton Architectural Press, ©1996.
NY, NY : Princeton Architectural Press, ©1996.
Title:
Stud : architectures of masculinity / edited by Joel Sanders.
Actions:
Holdings:
Description:
309 pages : illustrations ; 26 cm.
Stud : architectures of masculinity / edited by Joel Sanders.
Actions:
Holdings:
Description:
309 pages : illustrations ; 26 cm.
Form:
books
books
Publication:
NY, NY : Princeton Architectural Press, ©1996.
NY, NY : Princeton Architectural Press, ©1996.


