


21327 Results
Level of archival description:
Project
Project
Actions:
Reference number:
AP013.S1.D488
Description:
File documents an executed project for telephone exchange additions in Trenton, Ontario. Material in this file was produced between 1956 and 1957. File contains index cards, preliminary and design development drawings, working and detail drawings, structural drawings, mechanical drawings, and textual documents.
AP013.S1.D488
Description:
File documents an executed project for telephone exchange additions in Trenton, Ontario. Material in this file was produced between 1956 and 1957. File contains index cards, preliminary and design development drawings, working and detail drawings, structural drawings, mechanical drawings, and textual documents.
People:
Date:
1956-1957
1956-1957
Title:
Additions to Trenton Exchange Building
Actions:
AP013.S1.D488
Description:
File documents an executed project for telephone exchange additions in Trenton, Ontario. Material in this file was produced between 1956 and 1957. File contains index cards, preliminary and design development drawings, working and detail drawings, structural drawings, mechanical drawings, and textual documents.
Additions to Trenton Exchange Building
Actions:
AP013.S1.D488
Description:
File documents an executed project for telephone exchange additions in Trenton, Ontario. Material in this file was produced between 1956 and 1957. File contains index cards, preliminary and design development drawings, working and detail drawings, structural drawings, mechanical drawings, and textual documents.
Level of archival description:
Project
Project
Date:
1956-1957
1956-1957
People:
Form:
photographs
photographs
Actions:
Reference number:
PH1986:0431:014
PH1986:0431:014
People:
Subject:
architecture, engineering
architecture, engineering
Date:
1886
1886
Form:
photographs
photographs
Date:
1886
1886
People:
Subject:
architecture, engineering
architecture, engineering
Form:
photographs
photographs
Actions:
Reference number:
ARCH276357
Description:
2 binders - presentation slides for various projects filed under, "Government - Municipal, Provincial and State, Federal." Includes:Thunder Bay Government Office Building, Canadian Chancery, Markham Municipal Building, Fresno City Hall, Harold Washington Library Center, Government of Canada Building, Ministry of Foreign Affairs Interim Headquarters, Jeddah, Air Defense Headquarters, Riyadh, Portland Municipal Services Building, Intelsat Headquarters, Beverly Hills Civic Center, Faifax County Center, Saudi Arabia Embassy and Ambassador's Residence, Hamma Government Complex, Etisalat Headquarters. Also includes chronological lists of projects.
ARCH276357
Description:
2 binders - presentation slides for various projects filed under, "Government - Municipal, Provincial and State, Federal." Includes:Thunder Bay Government Office Building, Canadian Chancery, Markham Municipal Building, Fresno City Hall, Harold Washington Library Center, Government of Canada Building, Ministry of Foreign Affairs Interim Headquarters, Jeddah, Air Defense Headquarters, Riyadh, Portland Municipal Services Building, Intelsat Headquarters, Beverly Hills Civic Center, Faifax County Center, Saudi Arabia Embassy and Ambassador's Residence, Hamma Government Complex, Etisalat Headquarters. Also includes chronological lists of projects.
People:
Date:
1983-1994
1983-1994
Title:
Presentation slides for various governmental projects
Actions:
ARCH276357
Description:
2 binders - presentation slides for various projects filed under, "Government - Municipal, Provincial and State, Federal." Includes:Thunder Bay Government Office Building, Canadian Chancery, Markham Municipal Building, Fresno City Hall, Harold Washington Library Center, Government of Canada Building, Ministry of Foreign Affairs Interim Headquarters, Jeddah, Air Defense Headquarters, Riyadh, Portland Municipal Services Building, Intelsat Headquarters, Beverly Hills Civic Center, Faifax County Center, Saudi Arabia Embassy and Ambassador's Residence, Hamma Government Complex, Etisalat Headquarters. Also includes chronological lists of projects.
Presentation slides for various governmental projects
Actions:
ARCH276357
Description:
2 binders - presentation slides for various projects filed under, "Government - Municipal, Provincial and State, Federal." Includes:Thunder Bay Government Office Building, Canadian Chancery, Markham Municipal Building, Fresno City Hall, Harold Washington Library Center, Government of Canada Building, Ministry of Foreign Affairs Interim Headquarters, Jeddah, Air Defense Headquarters, Riyadh, Portland Municipal Services Building, Intelsat Headquarters, Beverly Hills Civic Center, Faifax County Center, Saudi Arabia Embassy and Ambassador's Residence, Hamma Government Complex, Etisalat Headquarters. Also includes chronological lists of projects.
Form:
photographs
photographs
Date:
1983-1994
1983-1994
People:
Form:
drawings, photographs
drawings, photographs
Actions:
Reference number:
ARCH270962
Description:
Includes plans and views of sites and buildings from projects by Abalos & Herreros: - Parque Cristina Enea, San Sebastián; - Estudio Gordillo, Villanueva de la Cañada, Madrid; - Pabellón de gimnasia en el parque de El Retiro, Madrid; - Planta de reciclaje de residuos urbanos de Valdemingómez, Madrid; - Casa Mora, Cádiz; - Casa González, Madrid; - Estación Zaragoza; - Centro universitario en Mérida, Badajoz; - Casa Gordillo, Villanueva de la Cañada, Madrid; - La Casa verde, Pozuelo, Madrid; - Ordenación del área de Abandoibarra, Bilbao; - Casa Marina Collazo, Las Rozas, Madrid; - Fira 2000 - Barcelona.
ARCH270962
Description:
Includes plans and views of sites and buildings from projects by Abalos & Herreros: - Parque Cristina Enea, San Sebastián; - Estudio Gordillo, Villanueva de la Cañada, Madrid; - Pabellón de gimnasia en el parque de El Retiro, Madrid; - Planta de reciclaje de residuos urbanos de Valdemingómez, Madrid; - Casa Mora, Cádiz; - Casa González, Madrid; - Estación Zaragoza; - Centro universitario en Mérida, Badajoz; - Casa Gordillo, Villanueva de la Cañada, Madrid; - La Casa verde, Pozuelo, Madrid; - Ordenación del área de Abandoibarra, Bilbao; - Casa Marina Collazo, Las Rozas, Madrid; - Fira 2000 - Barcelona.
People:
Date:
1993-2002
1993-2002
Title:
Portfolio containing a selection of plans and graphic materials for publication
Actions:
ARCH270962
Description:
Includes plans and views of sites and buildings from projects by Abalos & Herreros: - Parque Cristina Enea, San Sebastián; - Estudio Gordillo, Villanueva de la Cañada, Madrid; - Pabellón de gimnasia en el parque de El Retiro, Madrid; - Planta de reciclaje de residuos urbanos de Valdemingómez, Madrid; - Casa Mora, Cádiz; - Casa González, Madrid; - Estación Zaragoza; - Centro universitario en Mérida, Badajoz; - Casa Gordillo, Villanueva de la Cañada, Madrid; - La Casa verde, Pozuelo, Madrid; - Ordenación del área de Abandoibarra, Bilbao; - Casa Marina Collazo, Las Rozas, Madrid; - Fira 2000 - Barcelona.
Portfolio containing a selection of plans and graphic materials for publication
Actions:
ARCH270962
Description:
Includes plans and views of sites and buildings from projects by Abalos & Herreros: - Parque Cristina Enea, San Sebastián; - Estudio Gordillo, Villanueva de la Cañada, Madrid; - Pabellón de gimnasia en el parque de El Retiro, Madrid; - Planta de reciclaje de residuos urbanos de Valdemingómez, Madrid; - Casa Mora, Cádiz; - Casa González, Madrid; - Estación Zaragoza; - Centro universitario en Mérida, Badajoz; - Casa Gordillo, Villanueva de la Cañada, Madrid; - La Casa verde, Pozuelo, Madrid; - Ordenación del área de Abandoibarra, Bilbao; - Casa Marina Collazo, Las Rozas, Madrid; - Fira 2000 - Barcelona.
Form:
drawings, photographs
drawings, photographs
Date:
1993-2002
1993-2002
People:
Form:
photographs
photographs
Actions:
Reference number:
PH1984:1156:001
Description:
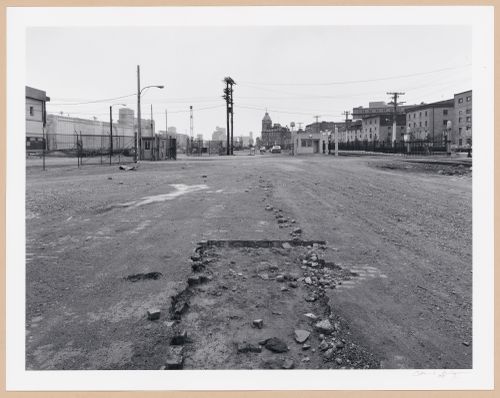
- Grain Elevator No. 5 is located at Windmill Point, Port of Montréal ('Architecture industrielle', p. 120).
PH1984:1156:001
Description:
- Grain Elevator No. 5 is located at Windmill Point, Port of Montréal ('Architecture industrielle', p. 120).
People:
Subject:
architecture
architecture
Date:
July 1984
July 1984
Title:
View of an empty lot in the Port of Montréal with Grain Elevator No. 5 in the left background, the Édifice des Commissaires du havre in the center background and rue de la Commune on the right, Québec
Actions:
PH1984:1156:001
Description:
- Grain Elevator No. 5 is located at Windmill Point, Port of Montréal ('Architecture industrielle', p. 120).
View of an empty lot in the Port of Montréal with Grain Elevator No. 5 in the left background, the Édifice des Commissaires du havre in the center background and rue de la Commune on the right, Québec
Actions:
PH1984:1156:001
Description:
- Grain Elevator No. 5 is located at Windmill Point, Port of Montréal ('Architecture industrielle', p. 120).
Form:
photographs
photographs
Date:
July 1984
July 1984
People:
Subject:
architecture
architecture
Form:
photographs
photographs
Actions:
Reference number:
ARCH259010
Description:
Photocopies de photographies des projets, incluant de la correspondance, des magazines, relatifs au Grand Séminaire de Québec, bâtiments en France, l'Imprimerie Nationale, le Cour suprême du Canada, St-Michael's College, St-Michael's College administration building, St-Basil's Seminary, Hôtel Windsor, résidence d'Ernest Cormier du 1418 ave. Des Pins, club de golf de Laval. Comprend aussi la confession de Pablo Picasso à Giovanni Papini, et une revue sur Henri Hébert.
ARCH259010
Description:
Photocopies de photographies des projets, incluant de la correspondance, des magazines, relatifs au Grand Séminaire de Québec, bâtiments en France, l'Imprimerie Nationale, le Cour suprême du Canada, St-Michael's College, St-Michael's College administration building, St-Basil's Seminary, Hôtel Windsor, résidence d'Ernest Cormier du 1418 ave. Des Pins, club de golf de Laval. Comprend aussi la confession de Pablo Picasso à Giovanni Papini, et une revue sur Henri Hébert.
People:
Date:
1932-1951
1932-1951
Title:
Documentation photographique relative à divers projets
Actions:
ARCH259010
Description:
Photocopies de photographies des projets, incluant de la correspondance, des magazines, relatifs au Grand Séminaire de Québec, bâtiments en France, l'Imprimerie Nationale, le Cour suprême du Canada, St-Michael's College, St-Michael's College administration building, St-Basil's Seminary, Hôtel Windsor, résidence d'Ernest Cormier du 1418 ave. Des Pins, club de golf de Laval. Comprend aussi la confession de Pablo Picasso à Giovanni Papini, et une revue sur Henri Hébert.
Documentation photographique relative à divers projets
Actions:
ARCH259010
Description:
Photocopies de photographies des projets, incluant de la correspondance, des magazines, relatifs au Grand Séminaire de Québec, bâtiments en France, l'Imprimerie Nationale, le Cour suprême du Canada, St-Michael's College, St-Michael's College administration building, St-Basil's Seminary, Hôtel Windsor, résidence d'Ernest Cormier du 1418 ave. Des Pins, club de golf de Laval. Comprend aussi la confession de Pablo Picasso à Giovanni Papini, et une revue sur Henri Hébert.
Form:
photographs
photographs
Date:
1932-1951
1932-1951
People:
Form:
textual records
textual records
Reference number:
ARCH186553
Description:
certificates and diplomas awarded to Desbarats from the National Design Council (c.1981), Canada Museum's Construction Corporation (1985), Ordre des architectes du Québec (1974), Ordre des architectes du Québec Prix d'excellence en architecture (1984), Concordia University (1977), American Public Works Association (1980), Médaille du Centenaire (1967), final proof of Who's Who entry, Guy Desbarats' C.V., correspondence from Jeanne Sauvé concerning Governor General's residence, correspondence with Roméo LeBlanc
ARCH186553
Description:
certificates and diplomas awarded to Desbarats from the National Design Council (c.1981), Canada Museum's Construction Corporation (1985), Ordre des architectes du Québec (1974), Ordre des architectes du Québec Prix d'excellence en architecture (1984), Concordia University (1977), American Public Works Association (1980), Médaille du Centenaire (1967), final proof of Who's Who entry, Guy Desbarats' C.V., correspondence from Jeanne Sauvé concerning Governor General's residence, correspondence with Roméo LeBlanc
People:
Title:
Certificates and diplomas awarded to Desbarats
Actions:
ARCH186553
Description:
certificates and diplomas awarded to Desbarats from the National Design Council (c.1981), Canada Museum's Construction Corporation (1985), Ordre des architectes du Québec (1974), Ordre des architectes du Québec Prix d'excellence en architecture (1984), Concordia University (1977), American Public Works Association (1980), Médaille du Centenaire (1967), final proof of Who's Who entry, Guy Desbarats' C.V., correspondence from Jeanne Sauvé concerning Governor General's residence, correspondence with Roméo LeBlanc
Certificates and diplomas awarded to Desbarats
Actions:
ARCH186553
Description:
certificates and diplomas awarded to Desbarats from the National Design Council (c.1981), Canada Museum's Construction Corporation (1985), Ordre des architectes du Québec (1974), Ordre des architectes du Québec Prix d'excellence en architecture (1984), Concordia University (1977), American Public Works Association (1980), Médaille du Centenaire (1967), final proof of Who's Who entry, Guy Desbarats' C.V., correspondence from Jeanne Sauvé concerning Governor General's residence, correspondence with Roméo LeBlanc
Form:
textual records
textual records
People:
Form:
born digital, photographs
born digital, photographs
Reference number:
CD041.S2.009
Description:
File includes both a disk image and digital files carved from the disk image using the Sleuth Kit command line utility tsk_recover. Most common file formats: JPEG File Interchange Format, Exchangeable Image File Format (Compressed), Tagged Image File Format. Also includes one photograph of the former International Civil Aviation Organisation building, Montréal, Québec, and one photograph of the former Engineering Institute of Canada building, Montréal, Québec.
CD041.S2.009
Description:
File includes both a disk image and digital files carved from the disk image using the Sleuth Kit command line utility tsk_recover. Most common file formats: JPEG File Interchange Format, Exchangeable Image File Format (Compressed), Tagged Image File Format. Also includes one photograph of the former International Civil Aviation Organisation building, Montréal, Québec, and one photograph of the former Engineering Institute of Canada building, Montréal, Québec.
People:
Date:
2006
2006
Title:
Photographs, Fraternity house, Montréal, Québec
Actions:
CD041.S2.009
Description:
File includes both a disk image and digital files carved from the disk image using the Sleuth Kit command line utility tsk_recover. Most common file formats: JPEG File Interchange Format, Exchangeable Image File Format (Compressed), Tagged Image File Format. Also includes one photograph of the former International Civil Aviation Organisation building, Montréal, Québec, and one photograph of the former Engineering Institute of Canada building, Montréal, Québec.
Photographs, Fraternity house, Montréal, Québec
Actions:
CD041.S2.009
Description:
File includes both a disk image and digital files carved from the disk image using the Sleuth Kit command line utility tsk_recover. Most common file formats: JPEG File Interchange Format, Exchangeable Image File Format (Compressed), Tagged Image File Format. Also includes one photograph of the former International Civil Aviation Organisation building, Montréal, Québec, and one photograph of the former Engineering Institute of Canada building, Montréal, Québec.
Form:
born digital, photographs
born digital, photographs
Date:
2006
2006
People:
Form:
textual records
textual records
Actions:
Reference number:
ARCH259637
Description:
Répertoire des devis estimatifs dans un classeur à anneaux, relatifs à l'Université de Montréal, à l'École Notre-Dame de la Défense, à l'École St-Henri, à l'École Saint-Arsène, au Hangar d'Hydravion, au Pavillon d'Attente (?), à l'Église St-John the Baptist, à la salle de vente pour la Canada Motor Car Company, au Palais de Justice, à la résidence de Dr. Lemieux, au Chambre de Commerce. Comprend aussi des notes et des factures.
ARCH259637
Description:
Répertoire des devis estimatifs dans un classeur à anneaux, relatifs à l'Université de Montréal, à l'École Notre-Dame de la Défense, à l'École St-Henri, à l'École Saint-Arsène, au Hangar d'Hydravion, au Pavillon d'Attente (?), à l'Église St-John the Baptist, à la salle de vente pour la Canada Motor Car Company, au Palais de Justice, à la résidence de Dr. Lemieux, au Chambre de Commerce. Comprend aussi des notes et des factures.
People:
Date:
1924-1929
1924-1929
Title:
Documentation de divers projets
Actions:
ARCH259637
Description:
Répertoire des devis estimatifs dans un classeur à anneaux, relatifs à l'Université de Montréal, à l'École Notre-Dame de la Défense, à l'École St-Henri, à l'École Saint-Arsène, au Hangar d'Hydravion, au Pavillon d'Attente (?), à l'Église St-John the Baptist, à la salle de vente pour la Canada Motor Car Company, au Palais de Justice, à la résidence de Dr. Lemieux, au Chambre de Commerce. Comprend aussi des notes et des factures.
Documentation de divers projets
Actions:
ARCH259637
Description:
Répertoire des devis estimatifs dans un classeur à anneaux, relatifs à l'Université de Montréal, à l'École Notre-Dame de la Défense, à l'École St-Henri, à l'École Saint-Arsène, au Hangar d'Hydravion, au Pavillon d'Attente (?), à l'Église St-John the Baptist, à la salle de vente pour la Canada Motor Car Company, au Palais de Justice, à la résidence de Dr. Lemieux, au Chambre de Commerce. Comprend aussi des notes et des factures.
Form:
textual records
textual records
Date:
1924-1929
1924-1929
People:
Level of archival description:
Project
Project
Actions:
Reference number:
AP013.S1.D220
Description:
File documents an executed project for a hangar in Dartmouth, Nova Scotia. Material in this file was produced between 1940 and 1941. File contains index cards, survey drawings, preliminary drawings, preliminary and design development drawings, working drawings, detail drawings, mechanical drawings, and textual documents.
AP013.S1.D220
Description:
File documents an executed project for a hangar in Dartmouth, Nova Scotia. Material in this file was produced between 1940 and 1941. File contains index cards, survey drawings, preliminary drawings, preliminary and design development drawings, working drawings, detail drawings, mechanical drawings, and textual documents.
People:
Date:
1940-1941
1940-1941
Title:
Seaplane Overhaul Hangar Complex
Actions:
AP013.S1.D220
Description:
File documents an executed project for a hangar in Dartmouth, Nova Scotia. Material in this file was produced between 1940 and 1941. File contains index cards, survey drawings, preliminary drawings, preliminary and design development drawings, working drawings, detail drawings, mechanical drawings, and textual documents.
Seaplane Overhaul Hangar Complex
Actions:
AP013.S1.D220
Description:
File documents an executed project for a hangar in Dartmouth, Nova Scotia. Material in this file was produced between 1940 and 1941. File contains index cards, survey drawings, preliminary drawings, preliminary and design development drawings, working drawings, detail drawings, mechanical drawings, and textual documents.
Level of archival description:
Project
Project
Date:
1940-1941
1940-1941
People:


