


4020 Results
Form:
archives
archives
Holdings:
Description:
5 items : illustrations (some color), maps, plans ; 30 cm or smaller
- Library main competition 197954 | NA2340.B8 1995 | Available
- Library main vertical files competition 197953 | 197953 | Available
(See more)
Description:
5 items : illustrations (some color), maps, plans ; 30 cm or smaller
Author:
- Humm, Othmar. Photovoltaik und architektur. 1993.,
- Strong, Steven J. Solar electric house. 1987.,
- National Renewable Energy Laboratory (U.S.),
- AIA Research Foundation.,
- Andrew Scott + Paul Donnelly Architects.,
- O'Donnell Wicklund Pigozzi and Peterson, Architects Inc.,
- Anthony Loui Design.,
- Amy A. Alper, Architect.,
- Kiss + Cathcart Architects.
(See more)
Subject:
- Building-Integrated Photovoltaics (Competition) (1995-1996),
- Architecture Competitions United States.,
- Solar heating.,
- Solar energy.,
- Solar buildings Washington (D.C.),
- Photovoltaic power systems.,
- Visitors' centers Washington (D.C.),
- Architecture Concours États-Unis.,
- Chauffage solaire.,
- Énergie solaire.,
- Constructions solaires Washington (D.C.),
- Systèmes photovoltaïques.,
- Centres d'accueil des visiteurs Washington (D.C.),
- solar heating (systems),
- active solar heating.,
- solar power.,
- Architecture Competitions,
- Solar buildings,
- Visitors' centers,
- United States,
- Washington (D.C.),
- Architectural Competitions United States 1990-2000.,
- Solar power.,
- Solar buildings United States Washington (D.C.) 1990-2000.,
- Visitors' centers United States Washington (D.C.) 1990-2000.
(See more)
Title:
Building-Integrated Photovoltaics : competition documents, 1995-1996.
Actions:
Holdings:
Description:
5 items : illustrations (some color), maps, plans ; 30 cm or smaller
Building-Integrated Photovoltaics : competition documents, 1995-1996.
Actions:
Holdings:
- Library main competition 197954 | NA2340.B8 1995 | Available
- Library main vertical files competition 197953 | 197953 | Available
(See more)
Description:
5 items : illustrations (some color), maps, plans ; 30 cm or smaller
Form:
archives
archives
Author:
- Humm, Othmar. Photovoltaik und architektur. 1993.,
- Strong, Steven J. Solar electric house. 1987.,
- National Renewable Energy Laboratory (U.S.),
- AIA Research Foundation.,
- Andrew Scott + Paul Donnelly Architects.,
- O'Donnell Wicklund Pigozzi and Peterson, Architects Inc.,
- Anthony Loui Design.,
- Amy A. Alper, Architect.,
- Kiss + Cathcart Architects.
(See more)
Subject:
- Building-Integrated Photovoltaics (Competition) (1995-1996),
- Architecture Competitions United States.,
- Solar heating.,
- Solar energy.,
- Solar buildings Washington (D.C.),
- Photovoltaic power systems.,
- Visitors' centers Washington (D.C.),
- Architecture Concours États-Unis.,
- Chauffage solaire.,
- Énergie solaire.,
- Constructions solaires Washington (D.C.),
- Systèmes photovoltaïques.,
- Centres d'accueil des visiteurs Washington (D.C.),
- solar heating (systems),
- active solar heating.,
- solar power.,
- Architecture Competitions,
- Solar buildings,
- Visitors' centers,
- United States,
- Washington (D.C.),
- Architectural Competitions United States 1990-2000.,
- Solar power.,
- Solar buildings United States Washington (D.C.) 1990-2000.,
- Visitors' centers United States Washington (D.C.) 1990-2000.
(See more)
Form:
books
books
Actions:
Holdings:
Description:
144 pages : illustrations ; 32 cm.
Description:
144 pages : illustrations ; 32 cm.
Subject:
- Sears, Roebuck and Company Catalogs.,
- Sears, Roebuck and Co. Catalogs.,
- Sears, Roebuck and Company,
- Prefabricated houses United States Designs and plans Catalogs.,
- Architecture, Domestic United States Designs and plans Catalogs.,
- Building fittings United States Catalogs.,
- Architecture domestique États-Unis 20e siècle Dessins et plans Catalogues.,
- Maisons préfabriquées États-Unis Dessins et plans Catalogues.,
- Constructions Accessoires États-Unis Catalogues.,
- Architecture domestique États-Unis Dessins et plans Catalogues.,
- Architecture, Domestic,
- Building fittings,
- Prefabricated houses Designs and plans,
- United States,
- Houses Architecture History,
- Catalog,
- catalogs (documents),
- architectural drawings (visual works),
- Architectural drawings,
- Catalogs,
- Manufacturers' catalogs Illinois Chicago 20th century.,
- Trade catalogs Illinois Chicago 20th century.,
- Catalogues.,
- Dessins d'architecture.
(See more)
Publication:
Philadelphia : Athenaeum of Philadelphia ; New York : Dover Publications, 1991.
Philadelphia : Athenaeum of Philadelphia ; New York : Dover Publications, 1991.
Title:
Sears, Roebuck catalog of houses, 1926 : an unabridged reprint / Sears, Roebuck and Co.
Actions:
Holdings:
Description:
144 pages : illustrations ; 32 cm.
Sears, Roebuck catalog of houses, 1926 : an unabridged reprint / Sears, Roebuck and Co.
Actions:
Holdings:
Description:
144 pages : illustrations ; 32 cm.
Form:
books
books
Publication:
Philadelphia : Athenaeum of Philadelphia ; New York : Dover Publications, 1991.
Philadelphia : Athenaeum of Philadelphia ; New York : Dover Publications, 1991.
Subject:
- Sears, Roebuck and Company Catalogs.,
- Sears, Roebuck and Co. Catalogs.,
- Sears, Roebuck and Company,
- Prefabricated houses United States Designs and plans Catalogs.,
- Architecture, Domestic United States Designs and plans Catalogs.,
- Building fittings United States Catalogs.,
- Architecture domestique États-Unis 20e siècle Dessins et plans Catalogues.,
- Maisons préfabriquées États-Unis Dessins et plans Catalogues.,
- Constructions Accessoires États-Unis Catalogues.,
- Architecture domestique États-Unis Dessins et plans Catalogues.,
- Architecture, Domestic,
- Building fittings,
- Prefabricated houses Designs and plans,
- United States,
- Houses Architecture History,
- Catalog,
- catalogs (documents),
- architectural drawings (visual works),
- Architectural drawings,
- Catalogs,
- Manufacturers' catalogs Illinois Chicago 20th century.,
- Trade catalogs Illinois Chicago 20th century.,
- Catalogues.,
- Dessins d'architecture.
(See more)
Form:
books
books
Title:
Los Angeles.
Los Angeles.
Actions:
Holdings:
Description:
399 pages : illustrations, maps, plans ; 32 cm.
Description:
399 pages : illustrations, maps, plans ; 32 cm.
Subject:
- Architecture California Los Angeles.,
- Architecture, Modern 20th century.,
- Architecture, Domestic California Los Angeles.,
- Architecture California Los Angeles Designs and plans.,
- City planning California Los Angeles History.,
- Architecture Californie Los Angeles 20e siècle.,
- Architecture Californie Los Angeles 20e siècle Dessins et plans.,
- Architecture Californie Los Angeles.,
- Architecture 20e siècle.,
- Architecture Californie Los Angeles Dessins et plans.,
- Architecture,
- Architecture, Domestic,
- Architecture, Modern,
- City planning,
- Bouwkunst.,
- Architecture, Modern 20th century California Los Angeles.,
- City planning California.,
- City planning California Los Angeles.,
- Los Angeles (Calif.) Buildings, structures, etc.,
- Los Angeles (Calif.) Constructions.,
- California Los Angeles,
- California,
- architectural drawings (visual works),
- Architectural drawings,
- History,
- Dessins d'architecture.
(See more)
Publication:
London : Academy Editions, 1994.
London : Academy Editions, 1994.
Form:
books
books
Publication:
London : Academy Editions, 1994.
London : Academy Editions, 1994.
Subject:
- Architecture California Los Angeles.,
- Architecture, Modern 20th century.,
- Architecture, Domestic California Los Angeles.,
- Architecture California Los Angeles Designs and plans.,
- City planning California Los Angeles History.,
- Architecture Californie Los Angeles 20e siècle.,
- Architecture Californie Los Angeles 20e siècle Dessins et plans.,
- Architecture Californie Los Angeles.,
- Architecture 20e siècle.,
- Architecture Californie Los Angeles Dessins et plans.,
- Architecture,
- Architecture, Domestic,
- Architecture, Modern,
- City planning,
- Bouwkunst.,
- Architecture, Modern 20th century California Los Angeles.,
- City planning California.,
- City planning California Los Angeles.,
- Los Angeles (Calif.) Buildings, structures, etc.,
- Los Angeles (Calif.) Constructions.,
- California Los Angeles,
- California,
- architectural drawings (visual works),
- Architectural drawings,
- History,
- Dessins d'architecture.
(See more)
Form:
books
books
Actions:
Holdings:
Description:
160 pages : illustrations ; 32 cm
Description:
160 pages : illustrations ; 32 cm
Subject:
- Architecture New York (State) New York Juvenile literature.,
- Historic buildings New York (State) New York Juvenile literature.,
- Architecture and society New York (State) New York Juvenile literature.,
- Architecture New York (State) New York.,
- Architecture New York (État) New York Ouvrages pour la jeunesse.,
- Monuments historiques New York (État) New York Ouvrages pour la jeunesse.,
- Architecture et société New York (État) New York Ouvrages pour la jeunesse.,
- Architecture.,
- Architecture and society.,
- Buildings.,
- Historic buildings.,
- Architecture, American.,
- New York (N.Y.) Buildings, structures, etc. Juvenile literature.,
- New York (N.Y.) Buildings, structures, etc.,
- New York (N.Y.) Constructions Ouvrages pour la jeunesse.,
- New York (State) New York.,
- New York (N.Y.) Buildings.,
- Literature.,
- Juvenile works.,
- Littérature.
(See more)
Publication:
New York : Abrams, 1992.
New York : Abrams, 1992.
Title:
Landmarks : eighteen wonders of the New York world / Barbaralee Diamonstein ; illustrations by Albert Lorenz.
Actions:
Holdings:
Description:
160 pages : illustrations ; 32 cm
Landmarks : eighteen wonders of the New York world / Barbaralee Diamonstein ; illustrations by Albert Lorenz.
Actions:
Holdings:
Description:
160 pages : illustrations ; 32 cm
Form:
books
books
Publication:
New York : Abrams, 1992.
New York : Abrams, 1992.
Subject:
- Architecture New York (State) New York Juvenile literature.,
- Historic buildings New York (State) New York Juvenile literature.,
- Architecture and society New York (State) New York Juvenile literature.,
- Architecture New York (State) New York.,
- Architecture New York (État) New York Ouvrages pour la jeunesse.,
- Monuments historiques New York (État) New York Ouvrages pour la jeunesse.,
- Architecture et société New York (État) New York Ouvrages pour la jeunesse.,
- Architecture.,
- Architecture and society.,
- Buildings.,
- Historic buildings.,
- Architecture, American.,
- New York (N.Y.) Buildings, structures, etc. Juvenile literature.,
- New York (N.Y.) Buildings, structures, etc.,
- New York (N.Y.) Constructions Ouvrages pour la jeunesse.,
- New York (State) New York.,
- New York (N.Y.) Buildings.,
- Literature.,
- Juvenile works.,
- Littérature.
(See more)
Form:
books
books
Actions:
Holdings:
Description:
261 pages : illustrations (some color), map ; 23 cm
Description:
261 pages : illustrations (some color), map ; 23 cm
Author:
- Anne MacPhee, Elisa Oliver -- Steven Spier -- Sigrid Weigel -- t Marsha Meskimmon -- Anne MacPhee -- Thomas Bender -- Paul Davies -- Malcolm Miles -- Robert Venturi, Denise Scott Brown -- Jörn Düwel -- Vittorio Magnago Lampugnani -- Andrew Hussey -- W.G. Sebald.,
- Spier, Steven,,
- Sebald, W. G. (Winfried Georg), 1944-2001,,
- Weigel, Sigrid,,
- Meskimmon, Marsha,,
- Struth, Thomas, 1954-,
- Bender, Thomas,,
- Miles, Malcolm, 1950-,
- Venturi, Robert,,
- Scott Brown, Denise, 1931-,
- Düwel, Jörn,,
- Magnago Lampugnani, Vittorio, 1951-,
- Davies, Paul, 1961-,
- Hussey, Andrew,,
- MacPhee, Anne,
(See more)
Subject:
- Cities and towns in art Congresses.,
- City and town life Congresses.,
- City planning Social aspects Congresses.,
- Vie urbaine Congrès.,
- Écologie urbaine.,
- urban environments.,
- Cities and towns in art,
- City and town life,
- City planning Social aspects,
- Stadtplanung,
- Urbanität,
- Stadssociologie.,
- Beeldende kunsten.,
- Beleving.,
- Urban, regional and transport planning.,
- Architecture.,
- Arts and crafts.,
- proceedings (reports),
- Conference papers and proceedings,
- Actes de congrès.
(See more)
Publication:
Liverpool : Liverpool University Press : Tate Liverpool, [2002]
Liverpool : Liverpool University Press : Tate Liverpool, [2002]
Title:
Urban visions : experiencing and envisioning the city / edited by Steven Spier.
Actions:
Holdings:
Description:
261 pages : illustrations (some color), map ; 23 cm
Urban visions : experiencing and envisioning the city / edited by Steven Spier.
Actions:
Holdings:
Description:
261 pages : illustrations (some color), map ; 23 cm
Form:
books
books
Publication:
Liverpool : Liverpool University Press : Tate Liverpool, [2002]
Liverpool : Liverpool University Press : Tate Liverpool, [2002]
Author:
- Anne MacPhee, Elisa Oliver -- Steven Spier -- Sigrid Weigel -- t Marsha Meskimmon -- Anne MacPhee -- Thomas Bender -- Paul Davies -- Malcolm Miles -- Robert Venturi, Denise Scott Brown -- Jörn Düwel -- Vittorio Magnago Lampugnani -- Andrew Hussey -- W.G. Sebald.,
- Spier, Steven,,
- Sebald, W. G. (Winfried Georg), 1944-2001,,
- Weigel, Sigrid,,
- Meskimmon, Marsha,,
- Struth, Thomas, 1954-,
- Bender, Thomas,,
- Miles, Malcolm, 1950-,
- Venturi, Robert,,
- Scott Brown, Denise, 1931-,
- Düwel, Jörn,,
- Magnago Lampugnani, Vittorio, 1951-,
- Davies, Paul, 1961-,
- Hussey, Andrew,,
- MacPhee, Anne,
(See more)
Subject:
- Cities and towns in art Congresses.,
- City and town life Congresses.,
- City planning Social aspects Congresses.,
- Vie urbaine Congrès.,
- Écologie urbaine.,
- urban environments.,
- Cities and towns in art,
- City and town life,
- City planning Social aspects,
- Stadtplanung,
- Urbanität,
- Stadssociologie.,
- Beeldende kunsten.,
- Beleving.,
- Urban, regional and transport planning.,
- Architecture.,
- Arts and crafts.,
- proceedings (reports),
- Conference papers and proceedings,
- Actes de congrès.
(See more)
Form:
books
books
Actions:
Holdings:
Description:
xxi, 231 pages : illustrations (chiefly color), plans (some color) ; 28 cm
Description:
xxi, 231 pages : illustrations (chiefly color), plans (some color) ; 28 cm
Subject:
- Getty Villa (Malibu, Calif.),
- J. Paul Getty Museum.,
- Malibu Beach (Calif.) J. Paul Getty Museum.,
- Art museum architecture Conservation and restoration California Malibu.,
- Art Musées Architecture Conservation et restauration Californie Malibu.,
- Architecture des musées d'art Conservation et restauration Californie Malibu.,
- Art museum architecture Conservation and restoration.,
- Buildings.,
- Architektur,
- Renovierung,
- Malibu (Calif.) Buildings, structures, etc.,
- Malibu (Calif.) Constructions.,
- California Malibu.
(See more)
Publication:
Los Angeles : J. Paul Getty Trust, ©2005.
Los Angeles : J. Paul Getty Trust, ©2005.
Title:
The Getty Villa / Marion True and Jorge Silvetti ; with an introduction by Salvatore Settis.
Actions:
Holdings:
Description:
xxi, 231 pages : illustrations (chiefly color), plans (some color) ; 28 cm
The Getty Villa / Marion True and Jorge Silvetti ; with an introduction by Salvatore Settis.
Actions:
Holdings:
Description:
xxi, 231 pages : illustrations (chiefly color), plans (some color) ; 28 cm
Form:
books
books
Publication:
Los Angeles : J. Paul Getty Trust, ©2005.
Los Angeles : J. Paul Getty Trust, ©2005.
Subject:
- Getty Villa (Malibu, Calif.),
- J. Paul Getty Museum.,
- Malibu Beach (Calif.) J. Paul Getty Museum.,
- Art museum architecture Conservation and restoration California Malibu.,
- Art Musées Architecture Conservation et restauration Californie Malibu.,
- Architecture des musées d'art Conservation et restauration Californie Malibu.,
- Art museum architecture Conservation and restoration.,
- Buildings.,
- Architektur,
- Renovierung,
- Malibu (Calif.) Buildings, structures, etc.,
- Malibu (Calif.) Constructions.,
- California Malibu.
(See more)
Form:
books
books
Price:
$79.95
(available to order)
Summary:
Born in Sondrio, Italy, in 1891, Per Luigi Nervi was a pioneer in the engineering and architecture of reinforced concrete. His buildings showed how the use of reinforced concrete expanded the possibilities of form and structure. His methods, meanwhile, ingrained his structures with patterns that came directly out of his economical, manual construction processes. The(...)
$79.95
(available to order)
Summary:
Born in Sondrio, Italy, in 1891, Per Luigi Nervi was a pioneer in the engineering and architecture of reinforced concrete. His buildings showed how the use of reinforced concrete expanded the possibilities of form and structure. His methods, meanwhile, ingrained his structures with patterns that came directly out of his economical, manual construction processes. The(...)
Title:
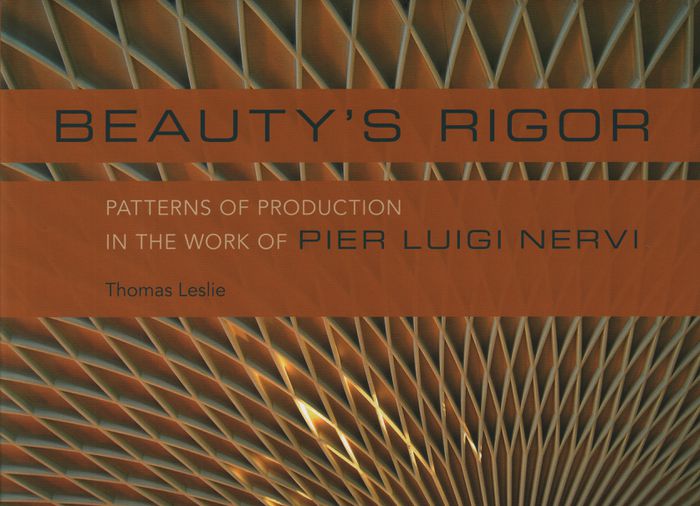
Beauty's rigor: patterns of production in the work of Pier Luigi Nervi
Actions:
Price:
$79.95
(available to order)
Summary:
Born in Sondrio, Italy, in 1891, Per Luigi Nervi was a pioneer in the engineering and architecture of reinforced concrete. His buildings showed how the use of reinforced concrete expanded the possibilities of form and structure. His methods, meanwhile, ingrained his structures with patterns that came directly out of his economical, manual construction processes. The results were buildings that matched awe-inspiring spans with surprisingly human scale. Beauty's Rigor offers a comprehensive overview of Nervi's long career.
Beauty's rigor: patterns of production in the work of Pier Luigi Nervi
Actions:
Price:
$79.95
(available to order)
Summary:
Born in Sondrio, Italy, in 1891, Per Luigi Nervi was a pioneer in the engineering and architecture of reinforced concrete. His buildings showed how the use of reinforced concrete expanded the possibilities of form and structure. His methods, meanwhile, ingrained his structures with patterns that came directly out of his economical, manual construction processes. The results were buildings that matched awe-inspiring spans with surprisingly human scale. Beauty's Rigor offers a comprehensive overview of Nervi's long career.
Form:
books
books
Publication:
November 2017
November 2017
Subject:
Architecture Monographs
Architecture Monographs
Form:
books
books
Actions:
Holdings:
Description:
2 volumes : illustrations (engravings), plans, portrait ; 71 cm
- Library cage m 19580 | 4894 | v. 1 | Available
- Library cage m 19579 | 4894 | v. 2 | Available
(See more)
Description:
2 volumes : illustrations (engravings), plans, portrait ; 71 cm
Subject:
- Stanisław I Leszczyński, King of Poland, 1677-1766.,
- François, Jean Charles.,
- Richard, François.,
- Château de Lunéville (Lunéville, France) Remodeling.,
- Château de Lunéville (Lunéville, France) Pictorial works.,
- Château de Chanteheux (Lunʹeville, France) Pictorial works.,
- Château de La Malgrange Pictorial works.,
- Château de Commercy (Commercy, France) Pictorial works.,
- Château d'Einville Pictorial works.,
- Château de Lunéville (Lunéville, France),
- Le Rocher (Lunéville, France),
- Menagerie de Roi (Lunʹeville, France) Pictorial works.,
- Castles France Lorraine Designs and plans.,
- Gardens France Lorraine Designs and plans.,
- Pavilions France Lorraine Designs and plans.,
- Decoration and ornament, Rococo France Lorraine.,
- Water gardens France Lorraine Pictorial works.,
- Jardins France Lorraine Dessins et plans.,
- Pavillons (Constructions légères) France Lorraine Dessins et plans.,
- Décoration et ornement rococo France Lorraine.,
- Jardins d'eau France Lorraine Ouvrages illustrés.,
- Castles,
- Decoration and ornament, Rococo,
- Gardens,
- Pavilions,
- Water gardens,
- France Lorraine,
- Architectural drawings.,
- Illustrated works
(See more)
Publication:
Se vend à Paris : Chez François, graveur ord. de sa Majesté ..., [1753-1756]
Se vend à Paris : Chez François, graveur ord. de sa Majesté ..., [1753-1756]
Title:
Recueil des plans, élévations et coupes tant géométrales qu'en perspective des châteaux, jardins et dépendances : que le roy de Pologne occupe en Lorraine y compris les bâtimens qu'il a fait élever, ainsi que les changemens considérables, les décorations et autres enrichissemens, qu'il a fait faire à ceux qui étoient déjà construire / le tout dirigé et dedié à sa Majesté par M. Héré, son premier architecte.
Actions:
Holdings:
Description:
2 volumes : illustrations (engravings), plans, portrait ; 71 cm
Recueil des plans, élévations et coupes tant géométrales qu'en perspective des châteaux, jardins et dépendances : que le roy de Pologne occupe en Lorraine y compris les bâtimens qu'il a fait élever, ainsi que les changemens considérables, les décorations et autres enrichissemens, qu'il a fait faire à ceux qui étoient déjà construire / le tout dirigé et dedié à sa Majesté par M. Héré, son premier architecte.
Actions:
Holdings:
- Library cage m 19580 | 4894 | v. 1 | Available
- Library cage m 19579 | 4894 | v. 2 | Available
(See more)
Description:
2 volumes : illustrations (engravings), plans, portrait ; 71 cm
Form:
books
books
Publication:
Se vend à Paris : Chez François, graveur ord. de sa Majesté ..., [1753-1756]
Se vend à Paris : Chez François, graveur ord. de sa Majesté ..., [1753-1756]
Subject:
- Stanisław I Leszczyński, King of Poland, 1677-1766.,
- François, Jean Charles.,
- Richard, François.,
- Château de Lunéville (Lunéville, France) Remodeling.,
- Château de Lunéville (Lunéville, France) Pictorial works.,
- Château de Chanteheux (Lunʹeville, France) Pictorial works.,
- Château de La Malgrange Pictorial works.,
- Château de Commercy (Commercy, France) Pictorial works.,
- Château d'Einville Pictorial works.,
- Château de Lunéville (Lunéville, France),
- Le Rocher (Lunéville, France),
- Menagerie de Roi (Lunʹeville, France) Pictorial works.,
- Castles France Lorraine Designs and plans.,
- Gardens France Lorraine Designs and plans.,
- Pavilions France Lorraine Designs and plans.,
- Decoration and ornament, Rococo France Lorraine.,
- Water gardens France Lorraine Pictorial works.,
- Jardins France Lorraine Dessins et plans.,
- Pavillons (Constructions légères) France Lorraine Dessins et plans.,
- Décoration et ornement rococo France Lorraine.,
- Jardins d'eau France Lorraine Ouvrages illustrés.,
- Castles,
- Decoration and ornament, Rococo,
- Gardens,
- Pavilions,
- Water gardens,
- France Lorraine,
- Architectural drawings.,
- Illustrated works
(See more)
Form:
books
books
Title:
Asmara : Africa's secret modernist city / Edward Denison, Guang Yu Ren, and Naigzy Gebremedhin.
Asmara : Africa's secret modernist city / Edward Denison, Guang Yu Ren, and Naigzy Gebremedhin.
Actions:
Holdings:
Description:
240 pages : chiefly color illustrations, color maps ; 29 cm
Description:
240 pages : chiefly color illustrations, color maps ; 29 cm
Subject:
- Modern movement (Architecture) Eritrea Asmara.,
- Arquitectura africana Asmara(Eritrea),
- Arquitectura africana.,
- Eritrea.,
- urban history.,
- capitals.,
- architecture.,
- pictorial works (form),
- Mouvement moderne (Architecture) Érythrée Asmara.,
- Buildings,
- Modern movement (Architecture),
- Modernism (culture),
- Architecture.,
- Asmara (Eritrea) Buildings, structures, etc.,
- Asmara (África) Edificios, estructuras, etc.,
- Asmara (Érythrée) Constructions.,
- Eritrea Asmara,
- Asmara.,
- Asmara(Eritreia) - Buildings, structure, etc.,
- Modern movement(Architecture) - Eritreia - Asmarra,
- Books.
(See more)
Publication:
London : Merrell, 2003.
London : Merrell, 2003.
Title:
Asmara : Africa's secret modernist city / Edward Denison, Guang Yu Ren, and Naigzy Gebremedhin.
Actions:
Holdings:
Description:
240 pages : chiefly color illustrations, color maps ; 29 cm
Asmara : Africa's secret modernist city / Edward Denison, Guang Yu Ren, and Naigzy Gebremedhin.
Actions:
Holdings:
Description:
240 pages : chiefly color illustrations, color maps ; 29 cm
Form:
books
books
Publication:
London : Merrell, 2003.
London : Merrell, 2003.
Subject:
- Modern movement (Architecture) Eritrea Asmara.,
- Arquitectura africana Asmara(Eritrea),
- Arquitectura africana.,
- Eritrea.,
- urban history.,
- capitals.,
- architecture.,
- pictorial works (form),
- Mouvement moderne (Architecture) Érythrée Asmara.,
- Buildings,
- Modern movement (Architecture),
- Modernism (culture),
- Architecture.,
- Asmara (Eritrea) Buildings, structures, etc.,
- Asmara (África) Edificios, estructuras, etc.,
- Asmara (Érythrée) Constructions.,
- Eritrea Asmara,
- Asmara.,
- Asmara(Eritreia) - Buildings, structure, etc.,
- Modern movement(Architecture) - Eritreia - Asmarra,
- Books.
(See more)
Form:
books
books
Actions:
Holdings:
Description:
208 pages : illustrations (some color), maps, plans ; 24 cm
Description:
208 pages : illustrations (some color), maps, plans ; 24 cm
Subject:
- Architecture, Domestic Ethiopia Addis Ababa.,
- Architecture, Domestic Ethiopia Addis Ababa Designs and plans.,
- Housing development Ethiopia Addis Ababa.,
- Architecture domestique Éthiopie Addis-Abeba Dessins et plans.,
- Promotion résidentielle Éthiopie Addis-Abeba.,
- Architecture, Domestic,
- Buildings,
- Housing development,
- Addis Ababa (Ethiopia) Buildings, structures, etc.,
- Addis-Abeba (Éthiopie) Constructions.,
- Ethiopia Addis Ababa,
- architectural drawings (visual works),
- Architectural drawings,
- Dessins d'architecture.
(See more)
Publication:
Prinsenbeek, Netherlands : JAP SAM Books, [2020], ©2020
Prinsenbeek, Netherlands : JAP SAM Books, [2020], ©2020
Title:
Global housing : dwelling in Addis Ababa / edited by Dick van Gameren and Nelson Mota ; with contributions by Anteneh Tesfaye Tola [and five others] and the students of the Global Housing Graduation Studio at TU Delft (2014-17).
Actions:
Holdings:
Description:
208 pages : illustrations (some color), maps, plans ; 24 cm
Global housing : dwelling in Addis Ababa / edited by Dick van Gameren and Nelson Mota ; with contributions by Anteneh Tesfaye Tola [and five others] and the students of the Global Housing Graduation Studio at TU Delft (2014-17).
Actions:
Holdings:
Description:
208 pages : illustrations (some color), maps, plans ; 24 cm
Form:
books
books
Publication:
Prinsenbeek, Netherlands : JAP SAM Books, [2020], ©2020
Prinsenbeek, Netherlands : JAP SAM Books, [2020], ©2020
Subject:
- Architecture, Domestic Ethiopia Addis Ababa.,
- Architecture, Domestic Ethiopia Addis Ababa Designs and plans.,
- Housing development Ethiopia Addis Ababa.,
- Architecture domestique Éthiopie Addis-Abeba Dessins et plans.,
- Promotion résidentielle Éthiopie Addis-Abeba.,
- Architecture, Domestic,
- Buildings,
- Housing development,
- Addis Ababa (Ethiopia) Buildings, structures, etc.,
- Addis-Abeba (Éthiopie) Constructions.,
- Ethiopia Addis Ababa,
- architectural drawings (visual works),
- Architectural drawings,
- Dessins d'architecture.
(See more)


