


18470 Results
Form:
photographs
photographs
Actions:
Reference number:
PH1989:0108
PH1989:0108
People:
Subject:
architecture
architecture
Date:
December 1988
December 1988
Form:
photographs
photographs
Date:
December 1988
December 1988
People:
Subject:
architecture
architecture
Form:
photographs
photographs
Actions:
Reference number:
PH2001:0260:001
PH2001:0260:001
People:
Subject:
architecture, landscape architecture, sculpture
architecture, landscape architecture, sculpture
Date:
September 1995
September 1995
Form:
photographs
photographs
Date:
September 1995
September 1995
People:
Subject:
architecture, landscape architecture, sculpture
architecture, landscape architecture, sculpture
Form:
photographs
photographs
Actions:
Reference number:
PH1987:0454
PH1987:0454
People:
Subject:
architecture
architecture
Date:
25 January 1987
25 January 1987
Form:
photographs
photographs
Date:
25 January 1987
25 January 1987
People:
Subject:
architecture
architecture
Form:
drawings
drawings
Actions:
Reference number:
AP046.S1.1983.PR01.015
Description:
This file includes drawings for land drainage, library level floor plan, site plan (annotated), section through skylight, elevations, sections, Shaughnessy House second and third level floor plan, preliminary drafts and implementation phases.
AP046.S1.1983.PR01.015
Description:
This file includes drawings for land drainage, library level floor plan, site plan (annotated), section through skylight, elevations, sections, Shaughnessy House second and third level floor plan, preliminary drafts and implementation phases.
People:
Date:
February 1983 - December 1983
February 1983 - December 1983
Title:
Early Shaughnessy House plans as office space and original scheme for Canadian Centre for Architecture, Montréal, Québec
Actions:
AP046.S1.1983.PR01.015
Description:
This file includes drawings for land drainage, library level floor plan, site plan (annotated), section through skylight, elevations, sections, Shaughnessy House second and third level floor plan, preliminary drafts and implementation phases.
Early Shaughnessy House plans as office space and original scheme for Canadian Centre for Architecture, Montréal, Québec
Actions:
AP046.S1.1983.PR01.015
Description:
This file includes drawings for land drainage, library level floor plan, site plan (annotated), section through skylight, elevations, sections, Shaughnessy House second and third level floor plan, preliminary drafts and implementation phases.
Form:
drawings
drawings
Date:
February 1983 - December 1983
February 1983 - December 1983
People:
Form:
drawings
drawings
Actions:
Reference number:
AP046.S1.1983.PR01.017
Description:
This file includes early proposed plans for Shaughnessy House and preliminary plans with revisions for the CCA.
AP046.S1.1983.PR01.017
Description:
This file includes early proposed plans for Shaughnessy House and preliminary plans with revisions for the CCA.
People:
Date:
circa 1980-1984
circa 1980-1984
Title:
Early Shaughnessy House plans as office space and preliminary plan for Canadian Centre for Architecture, Montréal, Québec
Actions:
AP046.S1.1983.PR01.017
Description:
This file includes early proposed plans for Shaughnessy House and preliminary plans with revisions for the CCA.
Early Shaughnessy House plans as office space and preliminary plan for Canadian Centre for Architecture, Montréal, Québec
Actions:
AP046.S1.1983.PR01.017
Description:
This file includes early proposed plans for Shaughnessy House and preliminary plans with revisions for the CCA.
Form:
drawings
drawings
Date:
circa 1980-1984
circa 1980-1984
People:
Form:
photographs
photographs
Actions:
Reference number:
ARCH256319
ARCH256319
People:
Date:
1967?
1967?
Form:
photographs
photographs
Date:
1967?
1967?
People:
Form:
photographs
photographs
Actions:
Reference number:
ARCH256326
ARCH256326
People:
Date:
1967
1967
Form:
photographs
photographs
Date:
1967
1967
People:
Form:
photographs
photographs
Title:
View of the church and cemetery of Saint-Joseph-de-Beauce with farmland in the background, Québec
View of the church and cemetery of Saint-Joseph-de-Beauce with farmland in the background, Québec
Actions:
Reference number:
PH1987:1181
PH1987:1181
People:
Subject:
architecture
architecture
Date:
1987
1987
Title:
View of the church and cemetery of Saint-Joseph-de-Beauce with farmland in the background, Québec
Actions:
PH1987:1181
View of the church and cemetery of Saint-Joseph-de-Beauce with farmland in the background, Québec
Actions:
PH1987:1181
Form:
photographs
photographs
Date:
1987
1987
People:
Subject:
architecture
architecture
Form:
photographs
photographs
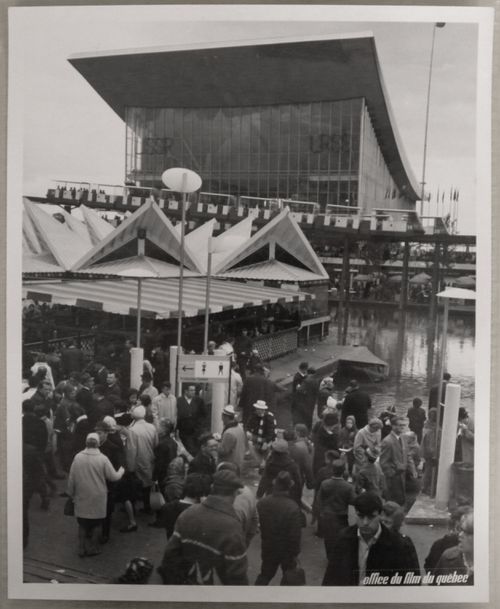
Actions:
Reference number:
ARCH255994
ARCH255994
People:
Date:
1967
1967
Form:
photographs
photographs
Date:
1967
1967
People:
Form:
drawings
drawings
Actions:
Reference number:
AP046.S1.1983.PR01.519
AP046.S1.1983.PR01.519
People:
Date:
1992
1992
Title:
AIA Award 1992 annual convention panels negatives and mock-up, Canadian Centre for Architecture, Montréal, Québec
Actions:
AP046.S1.1983.PR01.519
AIA Award 1992 annual convention panels negatives and mock-up, Canadian Centre for Architecture, Montréal, Québec
Actions:
AP046.S1.1983.PR01.519
Form:
drawings
drawings
Date:
1992
1992
People:


