


27687 Results
Form:
drawings
drawings
Actions:
Reference number:
AP018.S1.1965.PR02.002
AP018.S1.1965.PR02.002
People:
Date:
1965-1966
1965-1966
Form:
drawings
drawings
Date:
1965-1966
1965-1966
People:
Form:
drawings
drawings
Actions:
Reference number:
AP175.S1.099
AP175.S1.099
People:
Date:
1992-1996
1992-1996
Form:
drawings
drawings
Date:
1992-1996
1992-1996
People:
Form:
drawings
drawings
Actions:
Reference number:
AP175.S1.151
AP175.S1.151
People:
Date:
1992-1993
1992-1993
Form:
drawings
drawings
Date:
1992-1993
1992-1993
People:
Form:
photographs
photographs
Actions:
Reference number:
PH1998:0014:363
PH1998:0014:363
People:
Subject:
architecture
architecture
Date:
between 1926 and 1930
between 1926 and 1930
Form:
photographs
photographs
Date:
between 1926 and 1930
between 1926 and 1930
People:
Subject:
architecture
architecture
Form:
photographs
photographs
![View of the rear [?] façade of the Boiler House and Suction Tank under construction, Glenn L. Martin Company Navy Assembly Plant No. 2, Middle River, Maryland](/img-collection/Js2pF-tiqO5lJWnkH_0aWEELemc=/500x412/14233.jpg)
Actions:
Reference number:
PH2000:0381
PH2000:0381
People:
Subject:
architecture, engineering, military
architecture, engineering, military
Date:
22 December 1941
22 December 1941
Form:
photographs
photographs
Date:
22 December 1941
22 December 1941
People:
Subject:
architecture, engineering, military
architecture, engineering, military
Form:
photographs
photographs
Actions:
Reference number:
PH1979:0511
PH1979:0511
People:
Subject:
architecture
architecture
Date:
May 1975
May 1975
Form:
photographs
photographs
Date:
May 1975
May 1975
People:
Subject:
architecture
architecture
Form:
photographs
photographs
Actions:
Reference number:
PH1988:0426:014
PH1988:0426:014
People:
Date:
1904-1905
1904-1905
Form:
photographs
photographs
Date:
1904-1905
1904-1905
People:
Form:
photographs
photographs
Actions:
Reference number:
PH1988:0426:040
PH1988:0426:040
People:
Date:
1904-1905
1904-1905
Form:
photographs
photographs
Date:
1904-1905
1904-1905
People:
Form:
photographs
photographs
Actions:
Reference number:
PH1989:0001:001-014
Description:
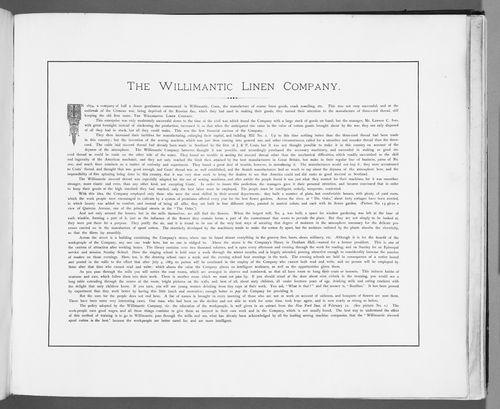
Group consists of 14 pages of black and white photographic prints in a promotional album of views of the construction, physical facilities and amenities of the Willimantic Linen Company at the time of the newly completed mill no. 4; includes also a panorama of the town of Willimantic, now Windham, Connecticut, United States.
PH1989:0001:001-014
Description:
Group consists of 14 pages of black and white photographic prints in a promotional album of views of the construction, physical facilities and amenities of the Willimantic Linen Company at the time of the newly completed mill no. 4; includes also a panorama of the town of Willimantic, now Windham, Connecticut, United States.
People:
Date:
1879-1883
1879-1883
Title:
Promotional album of views of the construction, physical facilities and amenities of the Willimantic Linen Company at the time of the newly completed mill no. 4, Willimantic, now Windham, Connecticut, United States
Actions:
PH1989:0001:001-014
Description:
Group consists of 14 pages of black and white photographic prints in a promotional album of views of the construction, physical facilities and amenities of the Willimantic Linen Company at the time of the newly completed mill no. 4; includes also a panorama of the town of Willimantic, now Windham, Connecticut, United States.
Promotional album of views of the construction, physical facilities and amenities of the Willimantic Linen Company at the time of the newly completed mill no. 4, Willimantic, now Windham, Connecticut, United States
Actions:
PH1989:0001:001-014
Description:
Group consists of 14 pages of black and white photographic prints in a promotional album of views of the construction, physical facilities and amenities of the Willimantic Linen Company at the time of the newly completed mill no. 4; includes also a panorama of the town of Willimantic, now Windham, Connecticut, United States.
Form:
photographs
photographs
Date:
1879-1883
1879-1883
People:
Form:
photographs
photographs
Reference number:
AP175.S1.216
AP175.S1.216
People:
Date:
circa 1991-1994
circa 1991-1994
Form:
photographs
photographs
Date:
circa 1991-1994
circa 1991-1994
People:


