


18197 Results
Form:
drawings
Quantity:
25 drawing(s)
drawings
Quantity:
25 drawing(s)
Actions:
Reference number:
ARCH265258
ARCH265258
People:
Title:
Sections, plans and floor plans for the Langelier Metro Station, in Montréal
Actions:
ARCH265258
Sections, plans and floor plans for the Langelier Metro Station, in Montréal
Actions:
ARCH265258
Form:
drawings
Quantity:
25 drawing(s)
drawings
Quantity:
25 drawing(s)
People:
Form:
drawings
Quantity:
33 drawing(s)
drawings
Quantity:
33 drawing(s)
Actions:
Reference number:
ARCH265384
ARCH265384
People:
Title:
Plans, sections, floor plans and elevations for the Centaur Theatre, in Montréal
Actions:
ARCH265384
Plans, sections, floor plans and elevations for the Centaur Theatre, in Montréal
Actions:
ARCH265384
Form:
drawings
Quantity:
33 drawing(s)
drawings
Quantity:
33 drawing(s)
People:
Form:
drawings
drawings
Actions:
Reference number:
DR1990:0091:051
Description:
A design development drawing of the grotto at the Hydro-Québec vault and the west walkway. Drawing number GA-26/1.
DR1990:0091:051
Description:
A design development drawing of the grotto at the Hydro-Québec vault and the west walkway. Drawing number GA-26/1.
People:
Date:
April 1988
April 1988
Title:
Study of the west walkway and the grotto, CCA garden, Montréal, Québec
Actions:
DR1990:0091:051
Description:
A design development drawing of the grotto at the Hydro-Québec vault and the west walkway. Drawing number GA-26/1.
Study of the west walkway and the grotto, CCA garden, Montréal, Québec
Actions:
DR1990:0091:051
Description:
A design development drawing of the grotto at the Hydro-Québec vault and the west walkway. Drawing number GA-26/1.
Form:
drawings
drawings
Date:
April 1988
April 1988
People:
Form:
drawings
drawings
Actions:
Reference number:
DR1990:0091:052
Description:
A design development drawing of the grotto at the Hydro-Québec vault and the west walkway. Drawing number GA-26/2.
DR1990:0091:052
Description:
A design development drawing of the grotto at the Hydro-Québec vault and the west walkway. Drawing number GA-26/2.
People:
Date:
April 1988
April 1988
Title:
Study of the west walkway and the grotto, CCA garden, Montréal, Québec
Actions:
DR1990:0091:052
Description:
A design development drawing of the grotto at the Hydro-Québec vault and the west walkway. Drawing number GA-26/2.
Study of the west walkway and the grotto, CCA garden, Montréal, Québec
Actions:
DR1990:0091:052
Description:
A design development drawing of the grotto at the Hydro-Québec vault and the west walkway. Drawing number GA-26/2.
Form:
drawings
drawings
Date:
April 1988
April 1988
People:
Form:
drawings
Quantity:
4 flat(s)
drawings
Quantity:
4 flat(s)
Actions:
Reference number:
ARCH268067
ARCH268067
People:
Form:
drawings
Quantity:
4 flat(s)
drawings
Quantity:
4 flat(s)
People:
Form:
photographs
photographs
Actions:
Reference number:
DR1994:0027
DR1994:0027
People:
Date:
1978
1978
Form:
photographs
photographs
Date:
1978
1978
People:
Form:
textual records
textual records
Title:
Report letter on the inspection of the structure for the James Lyng School, in Montréal, Québec
Report letter on the inspection of the structure for the James Lyng School, in Montréal, Québec
Actions:
Reference number:
ARCH266262
Description:
Letter from Brett, Ouellette & Berthiaume, consulting engineers, reporting on the inspection of the structure for James Lyng School, in Montréal, Québec.
ARCH266262
Description:
Letter from Brett, Ouellette & Berthiaume, consulting engineers, reporting on the inspection of the structure for James Lyng School, in Montréal, Québec.
People:
Date:
September 12, 1967
September 12, 1967
Title:
Report letter on the inspection of the structure for the James Lyng School, in Montréal, Québec
Actions:
ARCH266262
Description:
Letter from Brett, Ouellette & Berthiaume, consulting engineers, reporting on the inspection of the structure for James Lyng School, in Montréal, Québec.
Report letter on the inspection of the structure for the James Lyng School, in Montréal, Québec
Actions:
ARCH266262
Description:
Letter from Brett, Ouellette & Berthiaume, consulting engineers, reporting on the inspection of the structure for James Lyng School, in Montréal, Québec.
Form:
textual records
textual records
Date:
September 12, 1967
September 12, 1967
People:
Form:
drawings
drawings
Actions:
Reference number:
AR1996:1001:226
AR1996:1001:226
People:
Subject:
architecture, interior design
architecture, interior design
Date:
1823-1829
1823-1829
Form:
drawings
drawings
Date:
1823-1829
1823-1829
People:
Subject:
architecture, interior design
architecture, interior design
Form:
drawings
drawings
Actions:
Reference number:
AP099.S1.D1.036
AP099.S1.D1.036
People:
Subject:
architecture, interior design
architecture, interior design
Date:
1823-1829
1823-1829
Form:
drawings
drawings
Date:
1823-1829
1823-1829
People:
Subject:
architecture, interior design
architecture, interior design
Form:
photographs
photographs
Title:
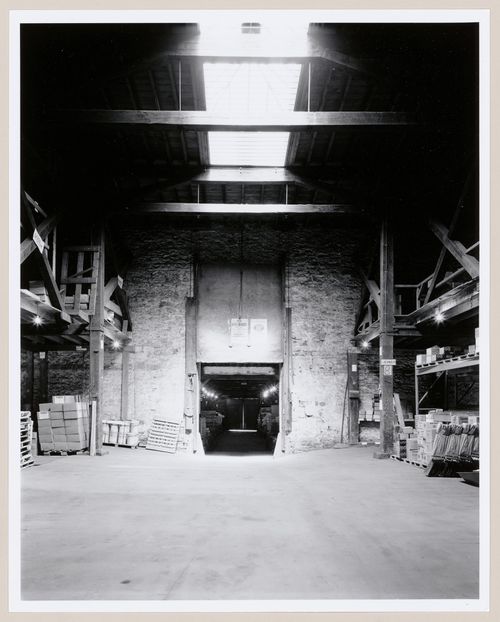
Interior view of the main floor of the Crathern and Caverhill Company Building, Montréal, Québec
Interior view of the main floor of the Crathern and Caverhill Company Building, Montréal, Québec
Actions:
Reference number:
PH1986:1194
Description:
Commissioned by the Canadian Centre for Architecture, Montréal, for "Lachine Canal," 1985-1986.
PH1986:1194
Description:
Commissioned by the Canadian Centre for Architecture, Montréal, for "Lachine Canal," 1985-1986.
People:
Subject:
architecture
architecture
Date:
September 1985
September 1985
Title:
Interior view of the main floor of the Crathern and Caverhill Company Building, Montréal, Québec
Actions:
PH1986:1194
Description:
Commissioned by the Canadian Centre for Architecture, Montréal, for "Lachine Canal," 1985-1986.
Interior view of the main floor of the Crathern and Caverhill Company Building, Montréal, Québec
Actions:
PH1986:1194
Description:
Commissioned by the Canadian Centre for Architecture, Montréal, for "Lachine Canal," 1985-1986.
Form:
photographs
photographs
Date:
September 1985
September 1985
People:
Subject:
architecture
architecture


