


37490 Results
Level of archival description:
Project
Project
Actions:
Reference number:
AP056.S1.1991.PR02
Description:
This project series documents the design of Cité Collégiale in Ottawa, Ontario from in 1991. The project number assigned by the office is unidentifiable. This project consisted of a competition entry for the first French language community college to be built in Ontario. The design proposed focused on the balance between the natural landscape of the site, located on Montreal Road at Aviation Parkway, the rigor of the study program and the relaxation of student life. Large wooded areas surrounding the campus would be preserved and four functional outdoor spaces would be created: La Place des Festivals (an esplanade), the theatre (for outdoor festivities), Le Carrefour des Étudiants (the student square), and le Foyer (next to the cafeteria). The campus also proposed la Grande Galerie, a triple-height space filled with natural light to serve as the main area where students could meet and study. Two types of school buildings were included in the proposal, consisting of a long, rectangular building for classrooms and offices, and the other, a less formal, open space with classrooms, amphitheatres, studios and laboratories. The scheme had two main entrances, with a large central tower that was visible when arriving from either direction. This was not the winning entry for the competition and the campus was eventually built by Brook, Brisbin and Baynon. The project is recorded through drawings, presentation paintings and a model dating from 1991. The drawings include site condition maps, sketches, perspectives, plans, elevations, axonometric drawings and presentation panels.
AP056.S1.1991.PR02
Description:
This project series documents the design of Cité Collégiale in Ottawa, Ontario from in 1991. The project number assigned by the office is unidentifiable. This project consisted of a competition entry for the first French language community college to be built in Ontario. The design proposed focused on the balance between the natural landscape of the site, located on Montreal Road at Aviation Parkway, the rigor of the study program and the relaxation of student life. Large wooded areas surrounding the campus would be preserved and four functional outdoor spaces would be created: La Place des Festivals (an esplanade), the theatre (for outdoor festivities), Le Carrefour des Étudiants (the student square), and le Foyer (next to the cafeteria). The campus also proposed la Grande Galerie, a triple-height space filled with natural light to serve as the main area where students could meet and study. Two types of school buildings were included in the proposal, consisting of a long, rectangular building for classrooms and offices, and the other, a less formal, open space with classrooms, amphitheatres, studios and laboratories. The scheme had two main entrances, with a large central tower that was visible when arriving from either direction. This was not the winning entry for the competition and the campus was eventually built by Brook, Brisbin and Baynon. The project is recorded through drawings, presentation paintings and a model dating from 1991. The drawings include site condition maps, sketches, perspectives, plans, elevations, axonometric drawings and presentation panels.
People:
Date:
1991
1991
Title:
Cité Collégiale Competition, Ottawa, Ontario (1991)
Actions:
AP056.S1.1991.PR02
Description:
This project series documents the design of Cité Collégiale in Ottawa, Ontario from in 1991. The project number assigned by the office is unidentifiable. This project consisted of a competition entry for the first French language community college to be built in Ontario. The design proposed focused on the balance between the natural landscape of the site, located on Montreal Road at Aviation Parkway, the rigor of the study program and the relaxation of student life. Large wooded areas surrounding the campus would be preserved and four functional outdoor spaces would be created: La Place des Festivals (an esplanade), the theatre (for outdoor festivities), Le Carrefour des Étudiants (the student square), and le Foyer (next to the cafeteria). The campus also proposed la Grande Galerie, a triple-height space filled with natural light to serve as the main area where students could meet and study. Two types of school buildings were included in the proposal, consisting of a long, rectangular building for classrooms and offices, and the other, a less formal, open space with classrooms, amphitheatres, studios and laboratories. The scheme had two main entrances, with a large central tower that was visible when arriving from either direction. This was not the winning entry for the competition and the campus was eventually built by Brook, Brisbin and Baynon. The project is recorded through drawings, presentation paintings and a model dating from 1991. The drawings include site condition maps, sketches, perspectives, plans, elevations, axonometric drawings and presentation panels.
Cité Collégiale Competition, Ottawa, Ontario (1991)
Actions:
AP056.S1.1991.PR02
Description:
This project series documents the design of Cité Collégiale in Ottawa, Ontario from in 1991. The project number assigned by the office is unidentifiable. This project consisted of a competition entry for the first French language community college to be built in Ontario. The design proposed focused on the balance between the natural landscape of the site, located on Montreal Road at Aviation Parkway, the rigor of the study program and the relaxation of student life. Large wooded areas surrounding the campus would be preserved and four functional outdoor spaces would be created: La Place des Festivals (an esplanade), the theatre (for outdoor festivities), Le Carrefour des Étudiants (the student square), and le Foyer (next to the cafeteria). The campus also proposed la Grande Galerie, a triple-height space filled with natural light to serve as the main area where students could meet and study. Two types of school buildings were included in the proposal, consisting of a long, rectangular building for classrooms and offices, and the other, a less formal, open space with classrooms, amphitheatres, studios and laboratories. The scheme had two main entrances, with a large central tower that was visible when arriving from either direction. This was not the winning entry for the competition and the campus was eventually built by Brook, Brisbin and Baynon. The project is recorded through drawings, presentation paintings and a model dating from 1991. The drawings include site condition maps, sketches, perspectives, plans, elevations, axonometric drawings and presentation panels.
Level of archival description:
Project
Project
Date:
1991
1991
People:
Reference number:
PHCON2002:0016:008
Description:
Binder documents exhibitions from 1991 to 1997 that included the work of Gordon Matta-Clark, along with exhibition reviews, photographs, and articles. A number of reviews are for the major 1992-1993 exhibition "Gordon Matta-Clark", organized by IVAM Centre Julio Gonzalez in Valencia, Spain, which traveled to London, United Kingdom, and Marseilles, France as well as the 1997 exhibition "Reorganizing Structure by Drawings Through It: Zeichnung bei Gordon Matta-Clark" organized by the Generali Foundation in Vienna, Austria at P.S. 1 Contemporary Art Center in New York City, the Museum of Contemporary Art in Barcelona, Spain and the Westfälisches Landesmuseum für Kunst und Kulturgeschichte in Münster, Germany. Also contained in the binder is correspondence and information relating to the Gordon Matta-Clark Trust, which awarded fellowships to artists. Binder contains photographs and textual records.
PHCON2002:0016:008
Description:
Binder documents exhibitions from 1991 to 1997 that included the work of Gordon Matta-Clark, along with exhibition reviews, photographs, and articles. A number of reviews are for the major 1992-1993 exhibition "Gordon Matta-Clark", organized by IVAM Centre Julio Gonzalez in Valencia, Spain, which traveled to London, United Kingdom, and Marseilles, France as well as the 1997 exhibition "Reorganizing Structure by Drawings Through It: Zeichnung bei Gordon Matta-Clark" organized by the Generali Foundation in Vienna, Austria at P.S. 1 Contemporary Art Center in New York City, the Museum of Contemporary Art in Barcelona, Spain and the Westfälisches Landesmuseum für Kunst und Kulturgeschichte in Münster, Germany. Also contained in the binder is correspondence and information relating to the Gordon Matta-Clark Trust, which awarded fellowships to artists. Binder contains photographs and textual records.
People:
Date:
1990-1997
1990-1997
Title:
Reviews, Announcements, Catalogues 1990-97
Actions:
PHCON2002:0016:008
Description:
Binder documents exhibitions from 1991 to 1997 that included the work of Gordon Matta-Clark, along with exhibition reviews, photographs, and articles. A number of reviews are for the major 1992-1993 exhibition "Gordon Matta-Clark", organized by IVAM Centre Julio Gonzalez in Valencia, Spain, which traveled to London, United Kingdom, and Marseilles, France as well as the 1997 exhibition "Reorganizing Structure by Drawings Through It: Zeichnung bei Gordon Matta-Clark" organized by the Generali Foundation in Vienna, Austria at P.S. 1 Contemporary Art Center in New York City, the Museum of Contemporary Art in Barcelona, Spain and the Westfälisches Landesmuseum für Kunst und Kulturgeschichte in Münster, Germany. Also contained in the binder is correspondence and information relating to the Gordon Matta-Clark Trust, which awarded fellowships to artists. Binder contains photographs and textual records.
Reviews, Announcements, Catalogues 1990-97
Actions:
PHCON2002:0016:008
Description:
Binder documents exhibitions from 1991 to 1997 that included the work of Gordon Matta-Clark, along with exhibition reviews, photographs, and articles. A number of reviews are for the major 1992-1993 exhibition "Gordon Matta-Clark", organized by IVAM Centre Julio Gonzalez in Valencia, Spain, which traveled to London, United Kingdom, and Marseilles, France as well as the 1997 exhibition "Reorganizing Structure by Drawings Through It: Zeichnung bei Gordon Matta-Clark" organized by the Generali Foundation in Vienna, Austria at P.S. 1 Contemporary Art Center in New York City, the Museum of Contemporary Art in Barcelona, Spain and the Westfälisches Landesmuseum für Kunst und Kulturgeschichte in Münster, Germany. Also contained in the binder is correspondence and information relating to the Gordon Matta-Clark Trust, which awarded fellowships to artists. Binder contains photographs and textual records.
Date:
1990-1997
1990-1997
People:
Form:
archives
Level of archival description:
Collection
archives
Level of archival description:
Collection
Title:
Georg Lippsmeier Collection
Georg Lippsmeier Collection
Reference number:
CD037
Synopsis:
The Georg Lippsmeier collection comprises the research collection of the Institut für Tropenbau. Founded by Georg Lippsmeier the Institute was active from the 1960s to the early 1990s. The collection includes research material on architecture in tropical climates and building technologies.
CD037
Synopsis:
The Georg Lippsmeier collection comprises the research collection of the Institut für Tropenbau. Founded by Georg Lippsmeier the Institute was active from the 1960s to the early 1990s. The collection includes research material on architecture in tropical climates and building technologies.
People:
Date:
1960s-2010
1960s-2010
Title:
Georg Lippsmeier Collection
Actions:
CD037
Synopsis:
The Georg Lippsmeier collection comprises the research collection of the Institut für Tropenbau. Founded by Georg Lippsmeier the Institute was active from the 1960s to the early 1990s. The collection includes research material on architecture in tropical climates and building technologies.
Georg Lippsmeier Collection
Actions:
CD037
Synopsis:
The Georg Lippsmeier collection comprises the research collection of the Institut für Tropenbau. Founded by Georg Lippsmeier the Institute was active from the 1960s to the early 1990s. The collection includes research material on architecture in tropical climates and building technologies.
Form:
archives
Level of archival description:
Collection
archives
Level of archival description:
Collection
Date:
1960s-2010
1960s-2010
People:
Quantity:
4 portfolio(s)
4 portfolio(s)
Actions:
Reference number:
DR1974:0002:036:001-016
Description:
- This group of portfolios and manuscripts contains drawings, prints and documents relating to four early projects for opera houses: projects from 1846 and 1847 for a new opera house for the Académie royale de musique; the unexecuted project of 1838-1840 for the Théâtre Royal Italien and surrounding infrastructure on the site of the Ministère des Affaires Étrangères and the Hôtel du Timbre; and proposed or completed alterations to an existing opera house, Salle Le Peletier, home to the Académie impériale de musique. An unrelated project for a proposed Grande Halles is also included in the group. - Charles Rohault de Fleury proposed two projects for a new opera house for the Académie royale de musique, in 1846 and 1847. An individual loose drawing included in this group, DR1974:0002:036:013, is possibly another proposal for a new opera house. - Four manuscripts (DR1974:0002:036:006:001-006, DR1974:0002:036:007:001-013, DR1974:0002:036:008:001-004, DR1974:0002:036:016:001-007 R/V) document an unexecuted project of 1838-1840 for the Théâtre Royal Italien and surrounding houses on a site occupied by the Ministère des Affaires Étrangères and the Hôtel du Timbre. - Portfolio DR1974:0002:036:014:001-022 contains drawings and transfer lithographs of plans, elevations and sections for the proposed alterations and/or record drawings for/of Salle Le Peletier. - A manuscript and drawing (DR1974:0002:036:015:001 and DR1974:0002:036:015:002) relating to a proposal for the construction of a Grande Halle near the Seine and the Hôtel de ville are stored in a brown folder with inscriptions relating to the Théâtre Royal Italien. - A manuscript and drawing (DR1974:0002:036:015:001 and DR1974:0002:036:015:002) relating to a proposal for the construction of a Grande Halle near the Seine and the Hôtel de ville are stored in a brown folder with inscriptions relating to the Théâtre Royal Italien.
DR1974:0002:036:001-016
Description:
- This group of portfolios and manuscripts contains drawings, prints and documents relating to four early projects for opera houses: projects from 1846 and 1847 for a new opera house for the Académie royale de musique; the unexecuted project of 1838-1840 for the Théâtre Royal Italien and surrounding infrastructure on the site of the Ministère des Affaires Étrangères and the Hôtel du Timbre; and proposed or completed alterations to an existing opera house, Salle Le Peletier, home to the Académie impériale de musique. An unrelated project for a proposed Grande Halles is also included in the group. - Charles Rohault de Fleury proposed two projects for a new opera house for the Académie royale de musique, in 1846 and 1847. An individual loose drawing included in this group, DR1974:0002:036:013, is possibly another proposal for a new opera house. - Four manuscripts (DR1974:0002:036:006:001-006, DR1974:0002:036:007:001-013, DR1974:0002:036:008:001-004, DR1974:0002:036:016:001-007 R/V) document an unexecuted project of 1838-1840 for the Théâtre Royal Italien and surrounding houses on a site occupied by the Ministère des Affaires Étrangères and the Hôtel du Timbre. - Portfolio DR1974:0002:036:014:001-022 contains drawings and transfer lithographs of plans, elevations and sections for the proposed alterations and/or record drawings for/of Salle Le Peletier. - A manuscript and drawing (DR1974:0002:036:015:001 and DR1974:0002:036:015:002) relating to a proposal for the construction of a Grande Halle near the Seine and the Hôtel de ville are stored in a brown folder with inscriptions relating to the Théâtre Royal Italien. - A manuscript and drawing (DR1974:0002:036:015:001 and DR1974:0002:036:015:002) relating to a proposal for the construction of a Grande Halle near the Seine and the Hôtel de ville are stored in a brown folder with inscriptions relating to the Théâtre Royal Italien.
People:
Subject:
architecture, interior design
architecture, interior design
Date:
1834-1854
1834-1854
Title:
Four portfolios of drawings, prints and manuscripts for opera houses for the Théâtre Royal Italien Opera Company, the Académie royale de musique, and for renovations to Salle Le Peletier for the Académie impériale de musique, Paris
Actions:
DR1974:0002:036:001-016
Description:
- This group of portfolios and manuscripts contains drawings, prints and documents relating to four early projects for opera houses: projects from 1846 and 1847 for a new opera house for the Académie royale de musique; the unexecuted project of 1838-1840 for the Théâtre Royal Italien and surrounding infrastructure on the site of the Ministère des Affaires Étrangères and the Hôtel du Timbre; and proposed or completed alterations to an existing opera house, Salle Le Peletier, home to the Académie impériale de musique. An unrelated project for a proposed Grande Halles is also included in the group. - Charles Rohault de Fleury proposed two projects for a new opera house for the Académie royale de musique, in 1846 and 1847. An individual loose drawing included in this group, DR1974:0002:036:013, is possibly another proposal for a new opera house. - Four manuscripts (DR1974:0002:036:006:001-006, DR1974:0002:036:007:001-013, DR1974:0002:036:008:001-004, DR1974:0002:036:016:001-007 R/V) document an unexecuted project of 1838-1840 for the Théâtre Royal Italien and surrounding houses on a site occupied by the Ministère des Affaires Étrangères and the Hôtel du Timbre. - Portfolio DR1974:0002:036:014:001-022 contains drawings and transfer lithographs of plans, elevations and sections for the proposed alterations and/or record drawings for/of Salle Le Peletier. - A manuscript and drawing (DR1974:0002:036:015:001 and DR1974:0002:036:015:002) relating to a proposal for the construction of a Grande Halle near the Seine and the Hôtel de ville are stored in a brown folder with inscriptions relating to the Théâtre Royal Italien. - A manuscript and drawing (DR1974:0002:036:015:001 and DR1974:0002:036:015:002) relating to a proposal for the construction of a Grande Halle near the Seine and the Hôtel de ville are stored in a brown folder with inscriptions relating to the Théâtre Royal Italien.
Four portfolios of drawings, prints and manuscripts for opera houses for the Théâtre Royal Italien Opera Company, the Académie royale de musique, and for renovations to Salle Le Peletier for the Académie impériale de musique, Paris
Actions:
DR1974:0002:036:001-016
Description:
- This group of portfolios and manuscripts contains drawings, prints and documents relating to four early projects for opera houses: projects from 1846 and 1847 for a new opera house for the Académie royale de musique; the unexecuted project of 1838-1840 for the Théâtre Royal Italien and surrounding infrastructure on the site of the Ministère des Affaires Étrangères and the Hôtel du Timbre; and proposed or completed alterations to an existing opera house, Salle Le Peletier, home to the Académie impériale de musique. An unrelated project for a proposed Grande Halles is also included in the group. - Charles Rohault de Fleury proposed two projects for a new opera house for the Académie royale de musique, in 1846 and 1847. An individual loose drawing included in this group, DR1974:0002:036:013, is possibly another proposal for a new opera house. - Four manuscripts (DR1974:0002:036:006:001-006, DR1974:0002:036:007:001-013, DR1974:0002:036:008:001-004, DR1974:0002:036:016:001-007 R/V) document an unexecuted project of 1838-1840 for the Théâtre Royal Italien and surrounding houses on a site occupied by the Ministère des Affaires Étrangères and the Hôtel du Timbre. - Portfolio DR1974:0002:036:014:001-022 contains drawings and transfer lithographs of plans, elevations and sections for the proposed alterations and/or record drawings for/of Salle Le Peletier. - A manuscript and drawing (DR1974:0002:036:015:001 and DR1974:0002:036:015:002) relating to a proposal for the construction of a Grande Halle near the Seine and the Hôtel de ville are stored in a brown folder with inscriptions relating to the Théâtre Royal Italien. - A manuscript and drawing (DR1974:0002:036:015:001 and DR1974:0002:036:015:002) relating to a proposal for the construction of a Grande Halle near the Seine and the Hôtel de ville are stored in a brown folder with inscriptions relating to the Théâtre Royal Italien.
Quantity:
4 portfolio(s)
4 portfolio(s)
Date:
1834-1854
1834-1854
People:
Subject:
architecture, interior design
architecture, interior design
Title:
Orban & Litolff
Orban & Litolff
Actions:
Reference number:
PH1986:0900.14
Description:
Album PH1986:0900.14 comprises 58 photographs of a private mansion located on square Frère-Orban and on Rue de la Science in Brussels, Belgium, designed by Michel Roux-Spitz. Photographs include 5 elevations of the building (PH1986:0900.14:001-PH1986:0900.14:004 are signed and dated by Michel Roux-Spitz), views of the building site, exterior views of the building, the courtyard, details of the windows and the doors. Interior views showing the staircases, living rooms with bookcases and furniture, fireplaces (one with ornamentation in bas-relief signed by A. Jamiot), several details of bas-relief ornamentations, 2 views of a dining room with a painted scene on walls and views of a hallway with a sculpture are included. Further research may confirm that some of these views are from the Litolff apartment referring to an apartment located on rue de Litolff in Paris, France.
PH1986:0900.14
Description:
Album PH1986:0900.14 comprises 58 photographs of a private mansion located on square Frère-Orban and on Rue de la Science in Brussels, Belgium, designed by Michel Roux-Spitz. Photographs include 5 elevations of the building (PH1986:0900.14:001-PH1986:0900.14:004 are signed and dated by Michel Roux-Spitz), views of the building site, exterior views of the building, the courtyard, details of the windows and the doors. Interior views showing the staircases, living rooms with bookcases and furniture, fireplaces (one with ornamentation in bas-relief signed by A. Jamiot), several details of bas-relief ornamentations, 2 views of a dining room with a painted scene on walls and views of a hallway with a sculpture are included. Further research may confirm that some of these views are from the Litolff apartment referring to an apartment located on rue de Litolff in Paris, France.
People:
Subject:
architecture, interior design, ornament, sculpture
architecture, interior design, ornament, sculpture
Date:
1931-1936
1931-1936
Title:
Orban & Litolff
Actions:
PH1986:0900.14
Description:
Album PH1986:0900.14 comprises 58 photographs of a private mansion located on square Frère-Orban and on Rue de la Science in Brussels, Belgium, designed by Michel Roux-Spitz. Photographs include 5 elevations of the building (PH1986:0900.14:001-PH1986:0900.14:004 are signed and dated by Michel Roux-Spitz), views of the building site, exterior views of the building, the courtyard, details of the windows and the doors. Interior views showing the staircases, living rooms with bookcases and furniture, fireplaces (one with ornamentation in bas-relief signed by A. Jamiot), several details of bas-relief ornamentations, 2 views of a dining room with a painted scene on walls and views of a hallway with a sculpture are included. Further research may confirm that some of these views are from the Litolff apartment referring to an apartment located on rue de Litolff in Paris, France.
Orban & Litolff
Actions:
PH1986:0900.14
Description:
Album PH1986:0900.14 comprises 58 photographs of a private mansion located on square Frère-Orban and on Rue de la Science in Brussels, Belgium, designed by Michel Roux-Spitz. Photographs include 5 elevations of the building (PH1986:0900.14:001-PH1986:0900.14:004 are signed and dated by Michel Roux-Spitz), views of the building site, exterior views of the building, the courtyard, details of the windows and the doors. Interior views showing the staircases, living rooms with bookcases and furniture, fireplaces (one with ornamentation in bas-relief signed by A. Jamiot), several details of bas-relief ornamentations, 2 views of a dining room with a painted scene on walls and views of a hallway with a sculpture are included. Further research may confirm that some of these views are from the Litolff apartment referring to an apartment located on rue de Litolff in Paris, France.
Date:
1931-1936
1931-1936
People:
Subject:
architecture, interior design, ornament, sculpture
architecture, interior design, ornament, sculpture
Form:
events
events
Actions:
Description:
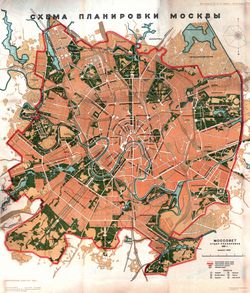
Join us tonight, 9 June 2011 at 6 pm in the Shaughnessy House. Visiting Scholar Elisabeth Essaïan presents her research on urban planning during the Stalin era, and a critical assessment of the reception it received in European and North American publications from the 1920s to 1950s. Presented in French. Click here for the Facebook event. Consult the summer seminar(...)
Join us tonight, 9 June 2011 at 6 pm in the Shaughnessy House. Visiting Scholar Elisabeth Essaïan presents her research on urban planning during the Stalin era, and a critical assessment of the reception it received in European and North American publications from the 1920s to 1950s. Presented in French. Click here for the Facebook event. Consult the summer seminar(...)
Location:
Shaughnessy House
Shaughnessy House
Date:
9 June 2011 , 6pm
9 June 2011 , 6pm
Title:
Visiting Scholar Seminar: Elisabeth Essaïan
Actions:
Description:
Join us tonight, 9 June 2011 at 6 pm in the Shaughnessy House. Visiting Scholar Elisabeth Essaïan presents her research on urban planning during the Stalin era, and a critical assessment of the reception it received in European and North American publications from the 1920s to 1950s. Presented in French. Click here for the Facebook event. Consult the summer seminar(...)
Visiting Scholar Seminar: Elisabeth Essaïan
Actions:
Description:
Join us tonight, 9 June 2011 at 6 pm in the Shaughnessy House. Visiting Scholar Elisabeth Essaïan presents her research on urban planning during the Stalin era, and a critical assessment of the reception it received in European and North American publications from the 1920s to 1950s. Presented in French. Click here for the Facebook event. Consult the summer seminar(...)
Form:
events
events
Date:
9 June 2011
6pm
9 June 2011
6pm
Location:
Shaughnessy House
Shaughnessy House
Title:
Letters 1976-77
Letters 1976-77
Reference number:
PHCON2002:0016:004
Description:
Binder documents Gordon Matta-Clark' personal and professional correspondence predominantly from 1976 and 1977, a period when he began to have professional success as an artist. It includes correspondence regarding the sale of works of art as well as the following projects: The Caribbean Orange (1978), Jacob's Ladder (1977), Meander (1976); Office Baroque (1977); and Substrait (1976). Correspondence related to unnamed and unrealized projects in California, Missouri, Texas, Massachusetts, and Paris, France are also included. The subject of the other correspondence includes letters to and from grant agencies, including the Guggenheim Foundation, letters inviting Matta-Clark to participate in exhibitions, as well as his research on helium balloons. Legal documents such as tax returns and a copy of the sales agreement for the purchase of a building on 20th St. in New York City, New York are also found in the binder. Binder contains drawings and textual records.
PHCON2002:0016:004
Description:
Binder documents Gordon Matta-Clark' personal and professional correspondence predominantly from 1976 and 1977, a period when he began to have professional success as an artist. It includes correspondence regarding the sale of works of art as well as the following projects: The Caribbean Orange (1978), Jacob's Ladder (1977), Meander (1976); Office Baroque (1977); and Substrait (1976). Correspondence related to unnamed and unrealized projects in California, Missouri, Texas, Massachusetts, and Paris, France are also included. The subject of the other correspondence includes letters to and from grant agencies, including the Guggenheim Foundation, letters inviting Matta-Clark to participate in exhibitions, as well as his research on helium balloons. Legal documents such as tax returns and a copy of the sales agreement for the purchase of a building on 20th St. in New York City, New York are also found in the binder. Binder contains drawings and textual records.
People:
Date:
after 1974-1978
after 1974-1978
Title:
Letters 1976-77
Actions:
PHCON2002:0016:004
Description:
Binder documents Gordon Matta-Clark' personal and professional correspondence predominantly from 1976 and 1977, a period when he began to have professional success as an artist. It includes correspondence regarding the sale of works of art as well as the following projects: The Caribbean Orange (1978), Jacob's Ladder (1977), Meander (1976); Office Baroque (1977); and Substrait (1976). Correspondence related to unnamed and unrealized projects in California, Missouri, Texas, Massachusetts, and Paris, France are also included. The subject of the other correspondence includes letters to and from grant agencies, including the Guggenheim Foundation, letters inviting Matta-Clark to participate in exhibitions, as well as his research on helium balloons. Legal documents such as tax returns and a copy of the sales agreement for the purchase of a building on 20th St. in New York City, New York are also found in the binder. Binder contains drawings and textual records.
Letters 1976-77
Actions:
PHCON2002:0016:004
Description:
Binder documents Gordon Matta-Clark' personal and professional correspondence predominantly from 1976 and 1977, a period when he began to have professional success as an artist. It includes correspondence regarding the sale of works of art as well as the following projects: The Caribbean Orange (1978), Jacob's Ladder (1977), Meander (1976); Office Baroque (1977); and Substrait (1976). Correspondence related to unnamed and unrealized projects in California, Missouri, Texas, Massachusetts, and Paris, France are also included. The subject of the other correspondence includes letters to and from grant agencies, including the Guggenheim Foundation, letters inviting Matta-Clark to participate in exhibitions, as well as his research on helium balloons. Legal documents such as tax returns and a copy of the sales agreement for the purchase of a building on 20th St. in New York City, New York are also found in the binder. Binder contains drawings and textual records.
Date:
after 1974-1978
after 1974-1978
People:
Form:
photographs
photographs
Actions:
Reference number:
PH1987:1037
Description:
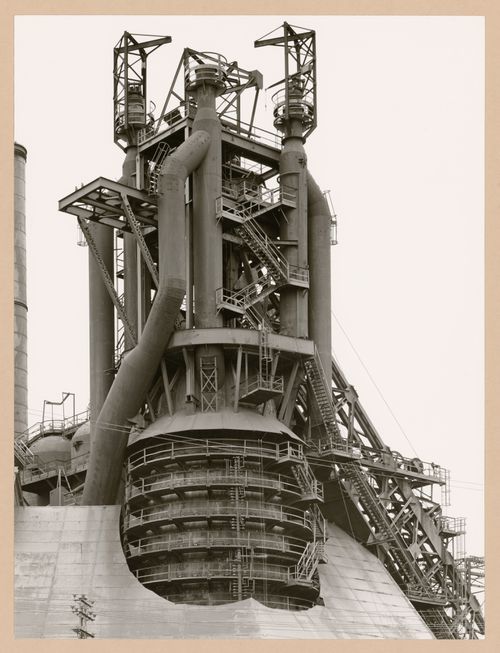
- The group of 86 photographs PH1987:0996 - PH1987:1081 by Bernd and Hilla Becher show 75 views of steel mill blast furnaces and 11 views of mines. There are 45 views of steel mill blast furnaces in Germany, 15 in the United States, and five in each of France, Luxembourg and Belgium. There are five views of mines in Germany, two in Belgium, two in the United States, and one in each of France and Wales. - The group of 86 photographs PH1987:0996 - PH1987:1081 by Bernd and Hilla Becher show 15 views of steel mill blast furnaces in the United States including: three views of the Bethlehem Steel steel mill in Johnstown, Pennsylvania (PH1987:1054 - PH1987:1056); three views of the U.S. Steel steel mill in Youngstown, Ohio (PH1987:1038, PH1987:1057, and PH1987:1059); two views of the Sheet & Tube Co. steel mill in Youngstown, Ohio (PH1987:1060 - PH1987:1061); and one view each of the Republic Steel steel mill in Youngstown, Ohio (PH1987:1047), the Central Furnaces of the U.S. Steel steel mill in Cleveland, Ohio (PH1987:1039), the U.S. Steel Duquesne Plant in Pittsburgh, Pennsylvania (PH1987:1040), the U.S. Steel Edgar Thompson Plant in Braddock, Pennsylvania (PH1987:1041), the Jones & Laughlin Steel Co. steel mill in Pittsburgh, Pennsylvania (PH1987:1062), the U.S. Steel steel mill in Gary, Indiana (PH1987:1058), and the Bethlehem Steel steel mill in Sparrows Point, Baltimore, Maryland (PH1987:1037). - The photographers indicate that the group of ten photographs PH1987:1032 - PH1987:1041 of views of blast furnace heads should be exhibited in two rows arranged from left to right and top to bottom in numerical order according to the photographers' inscriptions "K 1" through "K 10". Photograph PH1987:1032 would therefore be at the far left of the upper row, while photograph PH1987:1041 would be at the far right of the bottom row (Kicken Pauseback, 1987).
PH1987:1037
Description:
- The group of 86 photographs PH1987:0996 - PH1987:1081 by Bernd and Hilla Becher show 75 views of steel mill blast furnaces and 11 views of mines. There are 45 views of steel mill blast furnaces in Germany, 15 in the United States, and five in each of France, Luxembourg and Belgium. There are five views of mines in Germany, two in Belgium, two in the United States, and one in each of France and Wales. - The group of 86 photographs PH1987:0996 - PH1987:1081 by Bernd and Hilla Becher show 15 views of steel mill blast furnaces in the United States including: three views of the Bethlehem Steel steel mill in Johnstown, Pennsylvania (PH1987:1054 - PH1987:1056); three views of the U.S. Steel steel mill in Youngstown, Ohio (PH1987:1038, PH1987:1057, and PH1987:1059); two views of the Sheet & Tube Co. steel mill in Youngstown, Ohio (PH1987:1060 - PH1987:1061); and one view each of the Republic Steel steel mill in Youngstown, Ohio (PH1987:1047), the Central Furnaces of the U.S. Steel steel mill in Cleveland, Ohio (PH1987:1039), the U.S. Steel Duquesne Plant in Pittsburgh, Pennsylvania (PH1987:1040), the U.S. Steel Edgar Thompson Plant in Braddock, Pennsylvania (PH1987:1041), the Jones & Laughlin Steel Co. steel mill in Pittsburgh, Pennsylvania (PH1987:1062), the U.S. Steel steel mill in Gary, Indiana (PH1987:1058), and the Bethlehem Steel steel mill in Sparrows Point, Baltimore, Maryland (PH1987:1037). - The photographers indicate that the group of ten photographs PH1987:1032 - PH1987:1041 of views of blast furnace heads should be exhibited in two rows arranged from left to right and top to bottom in numerical order according to the photographers' inscriptions "K 1" through "K 10". Photograph PH1987:1032 would therefore be at the far left of the upper row, while photograph PH1987:1041 would be at the far right of the bottom row (Kicken Pauseback, 1987).
People:
Subject:
architecture, engineering
architecture, engineering
Date:
1981
1981
Title:
View of a blast furnace head of Bethlehem Steel mill, Sparrows Point, Baltimore, Maryland
Actions:
PH1987:1037
Description:
- The group of 86 photographs PH1987:0996 - PH1987:1081 by Bernd and Hilla Becher show 75 views of steel mill blast furnaces and 11 views of mines. There are 45 views of steel mill blast furnaces in Germany, 15 in the United States, and five in each of France, Luxembourg and Belgium. There are five views of mines in Germany, two in Belgium, two in the United States, and one in each of France and Wales. - The group of 86 photographs PH1987:0996 - PH1987:1081 by Bernd and Hilla Becher show 15 views of steel mill blast furnaces in the United States including: three views of the Bethlehem Steel steel mill in Johnstown, Pennsylvania (PH1987:1054 - PH1987:1056); three views of the U.S. Steel steel mill in Youngstown, Ohio (PH1987:1038, PH1987:1057, and PH1987:1059); two views of the Sheet & Tube Co. steel mill in Youngstown, Ohio (PH1987:1060 - PH1987:1061); and one view each of the Republic Steel steel mill in Youngstown, Ohio (PH1987:1047), the Central Furnaces of the U.S. Steel steel mill in Cleveland, Ohio (PH1987:1039), the U.S. Steel Duquesne Plant in Pittsburgh, Pennsylvania (PH1987:1040), the U.S. Steel Edgar Thompson Plant in Braddock, Pennsylvania (PH1987:1041), the Jones & Laughlin Steel Co. steel mill in Pittsburgh, Pennsylvania (PH1987:1062), the U.S. Steel steel mill in Gary, Indiana (PH1987:1058), and the Bethlehem Steel steel mill in Sparrows Point, Baltimore, Maryland (PH1987:1037). - The photographers indicate that the group of ten photographs PH1987:1032 - PH1987:1041 of views of blast furnace heads should be exhibited in two rows arranged from left to right and top to bottom in numerical order according to the photographers' inscriptions "K 1" through "K 10". Photograph PH1987:1032 would therefore be at the far left of the upper row, while photograph PH1987:1041 would be at the far right of the bottom row (Kicken Pauseback, 1987).
View of a blast furnace head of Bethlehem Steel mill, Sparrows Point, Baltimore, Maryland
Actions:
PH1987:1037
Description:
- The group of 86 photographs PH1987:0996 - PH1987:1081 by Bernd and Hilla Becher show 75 views of steel mill blast furnaces and 11 views of mines. There are 45 views of steel mill blast furnaces in Germany, 15 in the United States, and five in each of France, Luxembourg and Belgium. There are five views of mines in Germany, two in Belgium, two in the United States, and one in each of France and Wales. - The group of 86 photographs PH1987:0996 - PH1987:1081 by Bernd and Hilla Becher show 15 views of steel mill blast furnaces in the United States including: three views of the Bethlehem Steel steel mill in Johnstown, Pennsylvania (PH1987:1054 - PH1987:1056); three views of the U.S. Steel steel mill in Youngstown, Ohio (PH1987:1038, PH1987:1057, and PH1987:1059); two views of the Sheet & Tube Co. steel mill in Youngstown, Ohio (PH1987:1060 - PH1987:1061); and one view each of the Republic Steel steel mill in Youngstown, Ohio (PH1987:1047), the Central Furnaces of the U.S. Steel steel mill in Cleveland, Ohio (PH1987:1039), the U.S. Steel Duquesne Plant in Pittsburgh, Pennsylvania (PH1987:1040), the U.S. Steel Edgar Thompson Plant in Braddock, Pennsylvania (PH1987:1041), the Jones & Laughlin Steel Co. steel mill in Pittsburgh, Pennsylvania (PH1987:1062), the U.S. Steel steel mill in Gary, Indiana (PH1987:1058), and the Bethlehem Steel steel mill in Sparrows Point, Baltimore, Maryland (PH1987:1037). - The photographers indicate that the group of ten photographs PH1987:1032 - PH1987:1041 of views of blast furnace heads should be exhibited in two rows arranged from left to right and top to bottom in numerical order according to the photographers' inscriptions "K 1" through "K 10". Photograph PH1987:1032 would therefore be at the far left of the upper row, while photograph PH1987:1041 would be at the far right of the bottom row (Kicken Pauseback, 1987).
Form:
photographs
photographs
Date:
1981
1981
People:
Subject:
architecture, engineering
architecture, engineering
Form:
photographs
photographs
Reference number:
PH1987:1038
Description:
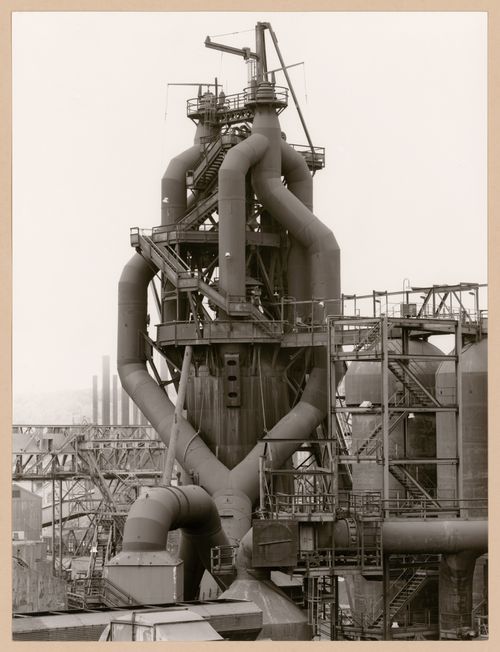
- The group of 86 photographs PH1987:0996 - PH1987:1081 by Bernd and Hilla Becher show 75 views of steel mill blast furnaces and 11 views of mines. There are 45 views of steel mill blast furnaces in Germany, 15 in the United States, and five in each of France, Luxembourg and Belgium. There are five views of mines in Germany, two in Belgium, two in the United States, and one in each of France and Wales. - The group of 86 photographs PH1987:0996 - PH1987:1081 by Bernd and Hilla Becher show 15 views of steel mill blast furnaces in the United States including: three views of the Bethlehem Steel steel mill in Johnstown, Pennsylvania (PH1987:1054 - PH1987:1056); three views of the U.S. Steel steel mill in Youngstown, Ohio (PH1987:1038, PH1987:1057, and PH1987:1059); two views of the Sheet & Tube Co. steel mill in Youngstown, Ohio (PH1987:1060 - PH1987:1061); and one view each of the Republic Steel steel mill in Youngstown, Ohio (PH1987:1047), the Central Furnaces of the U.S. Steel steel mill in Cleveland, Ohio (PH1987:1039), the U.S. Steel Duquesne Plant in Pittsburgh, Pennsylvania (PH1987:1040), the U.S. Steel Edgar Thompson Plant in Braddock, Pennsylvania (PH1987:1041), the Jones & Laughlin Steel Co. steel mill in Pittsburgh, Pennsylvania (PH1987:1062), the U.S. Steel steel mill in Gary, Indiana (PH1987:1058), and the Bethlehem Steel steel mill in Sparrows Point, Baltimore, Maryland (PH1987:1037). - The photographers indicate that the group of ten photographs PH1987:1032 - PH1987:1041 of views of blast furnace heads should be exhibited in two rows arranged from left to right and top to bottom in numerical order according to the photographers' inscriptions "K 1" through "K 10". Photograph PH1987:1032 would therefore be at the far left of the upper row, while photograph PH1987:1041 would be at the far right of the bottom row (Kicken Pauseback, 1987).
PH1987:1038
Description:
- The group of 86 photographs PH1987:0996 - PH1987:1081 by Bernd and Hilla Becher show 75 views of steel mill blast furnaces and 11 views of mines. There are 45 views of steel mill blast furnaces in Germany, 15 in the United States, and five in each of France, Luxembourg and Belgium. There are five views of mines in Germany, two in Belgium, two in the United States, and one in each of France and Wales. - The group of 86 photographs PH1987:0996 - PH1987:1081 by Bernd and Hilla Becher show 15 views of steel mill blast furnaces in the United States including: three views of the Bethlehem Steel steel mill in Johnstown, Pennsylvania (PH1987:1054 - PH1987:1056); three views of the U.S. Steel steel mill in Youngstown, Ohio (PH1987:1038, PH1987:1057, and PH1987:1059); two views of the Sheet & Tube Co. steel mill in Youngstown, Ohio (PH1987:1060 - PH1987:1061); and one view each of the Republic Steel steel mill in Youngstown, Ohio (PH1987:1047), the Central Furnaces of the U.S. Steel steel mill in Cleveland, Ohio (PH1987:1039), the U.S. Steel Duquesne Plant in Pittsburgh, Pennsylvania (PH1987:1040), the U.S. Steel Edgar Thompson Plant in Braddock, Pennsylvania (PH1987:1041), the Jones & Laughlin Steel Co. steel mill in Pittsburgh, Pennsylvania (PH1987:1062), the U.S. Steel steel mill in Gary, Indiana (PH1987:1058), and the Bethlehem Steel steel mill in Sparrows Point, Baltimore, Maryland (PH1987:1037). - The photographers indicate that the group of ten photographs PH1987:1032 - PH1987:1041 of views of blast furnace heads should be exhibited in two rows arranged from left to right and top to bottom in numerical order according to the photographers' inscriptions "K 1" through "K 10". Photograph PH1987:1032 would therefore be at the far left of the upper row, while photograph PH1987:1041 would be at the far right of the bottom row (Kicken Pauseback, 1987).
People:
Subject:
architecture, engineering
architecture, engineering
Date:
1981
1981
Title:
View of a blast furnace head of the U.S. Steel mill, Youngstown, Ohio
Actions:
PH1987:1038
Description:
- The group of 86 photographs PH1987:0996 - PH1987:1081 by Bernd and Hilla Becher show 75 views of steel mill blast furnaces and 11 views of mines. There are 45 views of steel mill blast furnaces in Germany, 15 in the United States, and five in each of France, Luxembourg and Belgium. There are five views of mines in Germany, two in Belgium, two in the United States, and one in each of France and Wales. - The group of 86 photographs PH1987:0996 - PH1987:1081 by Bernd and Hilla Becher show 15 views of steel mill blast furnaces in the United States including: three views of the Bethlehem Steel steel mill in Johnstown, Pennsylvania (PH1987:1054 - PH1987:1056); three views of the U.S. Steel steel mill in Youngstown, Ohio (PH1987:1038, PH1987:1057, and PH1987:1059); two views of the Sheet & Tube Co. steel mill in Youngstown, Ohio (PH1987:1060 - PH1987:1061); and one view each of the Republic Steel steel mill in Youngstown, Ohio (PH1987:1047), the Central Furnaces of the U.S. Steel steel mill in Cleveland, Ohio (PH1987:1039), the U.S. Steel Duquesne Plant in Pittsburgh, Pennsylvania (PH1987:1040), the U.S. Steel Edgar Thompson Plant in Braddock, Pennsylvania (PH1987:1041), the Jones & Laughlin Steel Co. steel mill in Pittsburgh, Pennsylvania (PH1987:1062), the U.S. Steel steel mill in Gary, Indiana (PH1987:1058), and the Bethlehem Steel steel mill in Sparrows Point, Baltimore, Maryland (PH1987:1037). - The photographers indicate that the group of ten photographs PH1987:1032 - PH1987:1041 of views of blast furnace heads should be exhibited in two rows arranged from left to right and top to bottom in numerical order according to the photographers' inscriptions "K 1" through "K 10". Photograph PH1987:1032 would therefore be at the far left of the upper row, while photograph PH1987:1041 would be at the far right of the bottom row (Kicken Pauseback, 1987).
View of a blast furnace head of the U.S. Steel mill, Youngstown, Ohio
Actions:
PH1987:1038
Description:
- The group of 86 photographs PH1987:0996 - PH1987:1081 by Bernd and Hilla Becher show 75 views of steel mill blast furnaces and 11 views of mines. There are 45 views of steel mill blast furnaces in Germany, 15 in the United States, and five in each of France, Luxembourg and Belgium. There are five views of mines in Germany, two in Belgium, two in the United States, and one in each of France and Wales. - The group of 86 photographs PH1987:0996 - PH1987:1081 by Bernd and Hilla Becher show 15 views of steel mill blast furnaces in the United States including: three views of the Bethlehem Steel steel mill in Johnstown, Pennsylvania (PH1987:1054 - PH1987:1056); three views of the U.S. Steel steel mill in Youngstown, Ohio (PH1987:1038, PH1987:1057, and PH1987:1059); two views of the Sheet & Tube Co. steel mill in Youngstown, Ohio (PH1987:1060 - PH1987:1061); and one view each of the Republic Steel steel mill in Youngstown, Ohio (PH1987:1047), the Central Furnaces of the U.S. Steel steel mill in Cleveland, Ohio (PH1987:1039), the U.S. Steel Duquesne Plant in Pittsburgh, Pennsylvania (PH1987:1040), the U.S. Steel Edgar Thompson Plant in Braddock, Pennsylvania (PH1987:1041), the Jones & Laughlin Steel Co. steel mill in Pittsburgh, Pennsylvania (PH1987:1062), the U.S. Steel steel mill in Gary, Indiana (PH1987:1058), and the Bethlehem Steel steel mill in Sparrows Point, Baltimore, Maryland (PH1987:1037). - The photographers indicate that the group of ten photographs PH1987:1032 - PH1987:1041 of views of blast furnace heads should be exhibited in two rows arranged from left to right and top to bottom in numerical order according to the photographers' inscriptions "K 1" through "K 10". Photograph PH1987:1032 would therefore be at the far left of the upper row, while photograph PH1987:1041 would be at the far right of the bottom row (Kicken Pauseback, 1987).
Form:
photographs
photographs
Date:
1981
1981
People:
Subject:
architecture, engineering
architecture, engineering
Form:
photographs
photographs
Actions:
Reference number:
PH1987:1039
Description:
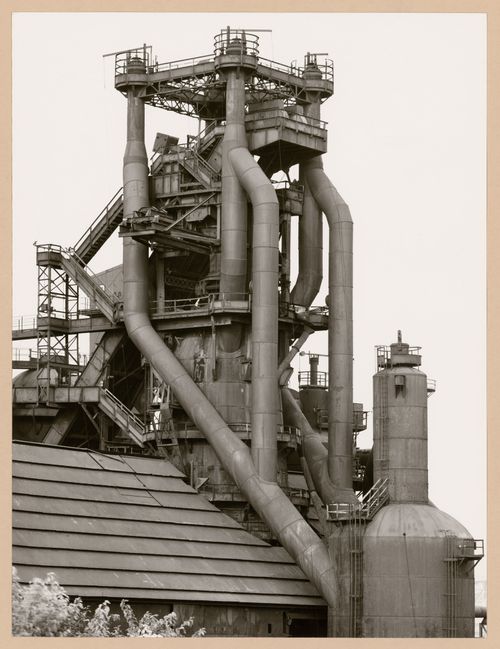
- The group of 86 photographs PH1987:0996 - PH1987:1081 by Bernd and Hilla Becher show 75 views of steel mill blast furnaces and 11 views of mines. There are 45 views of steel mill blast furnaces in Germany, 15 in the United States, and five in each of France, Luxembourg and Belgium. There are five views of mines in Germany, two in Belgium, two in the United States, and one in each of France and Wales. - The group of 86 photographs PH1987:0996 - PH1987:1081 by Bernd and Hilla Becher show 15 views of steel mill blast furnaces in the United States including: three views of the Bethlehem Steel steel mill in Johnstown, Pennsylvania (PH1987:1054 - PH1987:1056); three views of the U.S. Steel steel mill in Youngstown, Ohio (PH1987:1038, PH1987:1057, and PH1987:1059); two views of the Sheet & Tube Co. steel mill in Youngstown, Ohio (PH1987:1060 - PH1987:1061); and one view each of the Republic Steel steel mill in Youngstown, Ohio (PH1987:1047), the Central Furnaces of the U.S. Steel steel mill in Cleveland, Ohio (PH1987:1039), the U.S. Steel Duquesne Plant in Pittsburgh, Pennsylvania (PH1987:1040), the U.S. Steel Edgar Thompson Plant in Braddock, Pennsylvania (PH1987:1041), the Jones & Laughlin Steel Co. steel mill in Pittsburgh, Pennsylvania (PH1987:1062), the U.S. Steel steel mill in Gary, Indiana (PH1987:1058), and the Bethlehem Steel steel mill in Sparrows Point, Baltimore, Maryland (PH1987:1037). - The photographers indicate that the group of ten photographs PH1987:1032 - PH1987:1041 of views of blast furnace heads should be exhibited in two rows arranged from left to right and top to bottom in numerical order according to the photographers' inscriptions "K 1" through "K 10". Photograph PH1987:1032 would therefore be at the far left of the upper row, while photograph PH1987:1041 would be at the far right of the bottom row (Kicken Pauseback, 1987).
PH1987:1039
Description:
- The group of 86 photographs PH1987:0996 - PH1987:1081 by Bernd and Hilla Becher show 75 views of steel mill blast furnaces and 11 views of mines. There are 45 views of steel mill blast furnaces in Germany, 15 in the United States, and five in each of France, Luxembourg and Belgium. There are five views of mines in Germany, two in Belgium, two in the United States, and one in each of France and Wales. - The group of 86 photographs PH1987:0996 - PH1987:1081 by Bernd and Hilla Becher show 15 views of steel mill blast furnaces in the United States including: three views of the Bethlehem Steel steel mill in Johnstown, Pennsylvania (PH1987:1054 - PH1987:1056); three views of the U.S. Steel steel mill in Youngstown, Ohio (PH1987:1038, PH1987:1057, and PH1987:1059); two views of the Sheet & Tube Co. steel mill in Youngstown, Ohio (PH1987:1060 - PH1987:1061); and one view each of the Republic Steel steel mill in Youngstown, Ohio (PH1987:1047), the Central Furnaces of the U.S. Steel steel mill in Cleveland, Ohio (PH1987:1039), the U.S. Steel Duquesne Plant in Pittsburgh, Pennsylvania (PH1987:1040), the U.S. Steel Edgar Thompson Plant in Braddock, Pennsylvania (PH1987:1041), the Jones & Laughlin Steel Co. steel mill in Pittsburgh, Pennsylvania (PH1987:1062), the U.S. Steel steel mill in Gary, Indiana (PH1987:1058), and the Bethlehem Steel steel mill in Sparrows Point, Baltimore, Maryland (PH1987:1037). - The photographers indicate that the group of ten photographs PH1987:1032 - PH1987:1041 of views of blast furnace heads should be exhibited in two rows arranged from left to right and top to bottom in numerical order according to the photographers' inscriptions "K 1" through "K 10". Photograph PH1987:1032 would therefore be at the far left of the upper row, while photograph PH1987:1041 would be at the far right of the bottom row (Kicken Pauseback, 1987).
People:
Subject:
architecture, engineering
architecture, engineering
Date:
1980
1980
Title:
View of a blast furnace head of the central furnaces of the U.S. Steel mill, Cleveland, Ohio
Actions:
PH1987:1039
Description:
- The group of 86 photographs PH1987:0996 - PH1987:1081 by Bernd and Hilla Becher show 75 views of steel mill blast furnaces and 11 views of mines. There are 45 views of steel mill blast furnaces in Germany, 15 in the United States, and five in each of France, Luxembourg and Belgium. There are five views of mines in Germany, two in Belgium, two in the United States, and one in each of France and Wales. - The group of 86 photographs PH1987:0996 - PH1987:1081 by Bernd and Hilla Becher show 15 views of steel mill blast furnaces in the United States including: three views of the Bethlehem Steel steel mill in Johnstown, Pennsylvania (PH1987:1054 - PH1987:1056); three views of the U.S. Steel steel mill in Youngstown, Ohio (PH1987:1038, PH1987:1057, and PH1987:1059); two views of the Sheet & Tube Co. steel mill in Youngstown, Ohio (PH1987:1060 - PH1987:1061); and one view each of the Republic Steel steel mill in Youngstown, Ohio (PH1987:1047), the Central Furnaces of the U.S. Steel steel mill in Cleveland, Ohio (PH1987:1039), the U.S. Steel Duquesne Plant in Pittsburgh, Pennsylvania (PH1987:1040), the U.S. Steel Edgar Thompson Plant in Braddock, Pennsylvania (PH1987:1041), the Jones & Laughlin Steel Co. steel mill in Pittsburgh, Pennsylvania (PH1987:1062), the U.S. Steel steel mill in Gary, Indiana (PH1987:1058), and the Bethlehem Steel steel mill in Sparrows Point, Baltimore, Maryland (PH1987:1037). - The photographers indicate that the group of ten photographs PH1987:1032 - PH1987:1041 of views of blast furnace heads should be exhibited in two rows arranged from left to right and top to bottom in numerical order according to the photographers' inscriptions "K 1" through "K 10". Photograph PH1987:1032 would therefore be at the far left of the upper row, while photograph PH1987:1041 would be at the far right of the bottom row (Kicken Pauseback, 1987).
View of a blast furnace head of the central furnaces of the U.S. Steel mill, Cleveland, Ohio
Actions:
PH1987:1039
Description:
- The group of 86 photographs PH1987:0996 - PH1987:1081 by Bernd and Hilla Becher show 75 views of steel mill blast furnaces and 11 views of mines. There are 45 views of steel mill blast furnaces in Germany, 15 in the United States, and five in each of France, Luxembourg and Belgium. There are five views of mines in Germany, two in Belgium, two in the United States, and one in each of France and Wales. - The group of 86 photographs PH1987:0996 - PH1987:1081 by Bernd and Hilla Becher show 15 views of steel mill blast furnaces in the United States including: three views of the Bethlehem Steel steel mill in Johnstown, Pennsylvania (PH1987:1054 - PH1987:1056); three views of the U.S. Steel steel mill in Youngstown, Ohio (PH1987:1038, PH1987:1057, and PH1987:1059); two views of the Sheet & Tube Co. steel mill in Youngstown, Ohio (PH1987:1060 - PH1987:1061); and one view each of the Republic Steel steel mill in Youngstown, Ohio (PH1987:1047), the Central Furnaces of the U.S. Steel steel mill in Cleveland, Ohio (PH1987:1039), the U.S. Steel Duquesne Plant in Pittsburgh, Pennsylvania (PH1987:1040), the U.S. Steel Edgar Thompson Plant in Braddock, Pennsylvania (PH1987:1041), the Jones & Laughlin Steel Co. steel mill in Pittsburgh, Pennsylvania (PH1987:1062), the U.S. Steel steel mill in Gary, Indiana (PH1987:1058), and the Bethlehem Steel steel mill in Sparrows Point, Baltimore, Maryland (PH1987:1037). - The photographers indicate that the group of ten photographs PH1987:1032 - PH1987:1041 of views of blast furnace heads should be exhibited in two rows arranged from left to right and top to bottom in numerical order according to the photographers' inscriptions "K 1" through "K 10". Photograph PH1987:1032 would therefore be at the far left of the upper row, while photograph PH1987:1041 would be at the far right of the bottom row (Kicken Pauseback, 1987).
Form:
photographs
photographs
Date:
1980
1980
People:
Subject:
architecture, engineering
architecture, engineering


