


6983 Results
Level of archival description:
Sub-series
Sub-series
Title:
Slides
Slides
Reference number:
AP140.S2.SS7.D2
Description:
The subs-series documents, through slides, James Stirling's student work as well as visits and travels in the United Kingdom, in Spain, France, Belgium, Germany, Ireland, Italy, India, Iran, the United States and Algeria, and work by the successive firms of Stirling and Gowan, James Stirling; James Stirling and Partner; and James Stirling, Michael Wilford, and Associates. File also documents the James Stirling Memorial lecture. Material in this file was produced between ca. 1948 and 1992.
People:
Date:
ca. 1948-1992
ca. 1948-1992
Title:
Slides
Actions:
AP140.S2.SS7.D2
Description:
The subs-series documents, through slides, James Stirling's student work as well as visits and travels in the United Kingdom, in Spain, France, Belgium, Germany, Ireland, Italy, India, Iran, the United States and Algeria, and work by the successive firms of Stirling and Gowan, James Stirling; James Stirling and Partner; and James Stirling, Michael Wilford, and Associates. File also documents the James Stirling Memorial lecture. Material in this file was produced between ca. 1948 and 1992.
Level of archival description:
File 2
File 2
Date:
ca. 1948-1992
ca. 1948-1992
People:
Level of archival description:
Project
Project
Reference number:
AP156.S3.SS3.D9
Description:
Le dossier documente le projet de Pierre Jeanneret pour les Maisons de péons à Chandigarh, Inde. Le matériel dans ce dossier a probablement été produit entre 1952 et 1954. Le dossier contient un dessin et des reprographies de dessins de présentation. File documents Pierre Jeanneret's project for the Houses for Peons in Chandigarh, India. Material in this file was probably produced between 1952 and 1954. The file contains a drawing and reprographic copies of presentation drawings.
People:
Date:
1952-1954
1952-1954
Title:
Maisons de péons = Peon’s houses
Actions:
AP156.S3.SS3.D9
Description:
Le dossier documente le projet de Pierre Jeanneret pour les Maisons de péons à Chandigarh, Inde. Le matériel dans ce dossier a probablement été produit entre 1952 et 1954. Le dossier contient un dessin et des reprographies de dessins de présentation. File documents Pierre Jeanneret's project for the Houses for Peons in Chandigarh, India. Material in this file was probably produced between 1952 and 1954. The file contains a drawing and reprographic copies of presentation drawings.
Level of archival description:
Dossier 9
Dossier 9
Date:
1952-1954
1952-1954
People:
Level of archival description:
Project
Project
Actions:
Reference number:
AP156.S3.SS3.D27
Description:
Le dossier documente le projet de Pierre Jeanneret pour le Parc zoologique à Bir-chhat près de Chandigarh, Inde. Le matériel dans ce dossier a été produit le 24 septembre 1974. Le dossier contient une reprographie d'un dessin conceptuel. File documents Pierre Jeanneret's project for the Zoological Park at Bir-chhat near Chandigarh, India. Material in this file was produced in September 24, 1974. The file contains a reprographic copy of a conceptual drawing.
People:
Date:
1974
1974
Title:
Parc zoologique à Bir-chhat = Zoological Park at Bir-chhat
Actions:
AP156.S3.SS3.D27
Description:
Le dossier documente le projet de Pierre Jeanneret pour le Parc zoologique à Bir-chhat près de Chandigarh, Inde. Le matériel dans ce dossier a été produit le 24 septembre 1974. Le dossier contient une reprographie d'un dessin conceptuel. File documents Pierre Jeanneret's project for the Zoological Park at Bir-chhat near Chandigarh, India. Material in this file was produced in September 24, 1974. The file contains a reprographic copy of a conceptual drawing.
Level of archival description:
Dossier 27
Dossier 27
Date:
1974
1974
People:
Form:
textual records
textual records
Actions:
Reference number:
ARCH263837
Description:
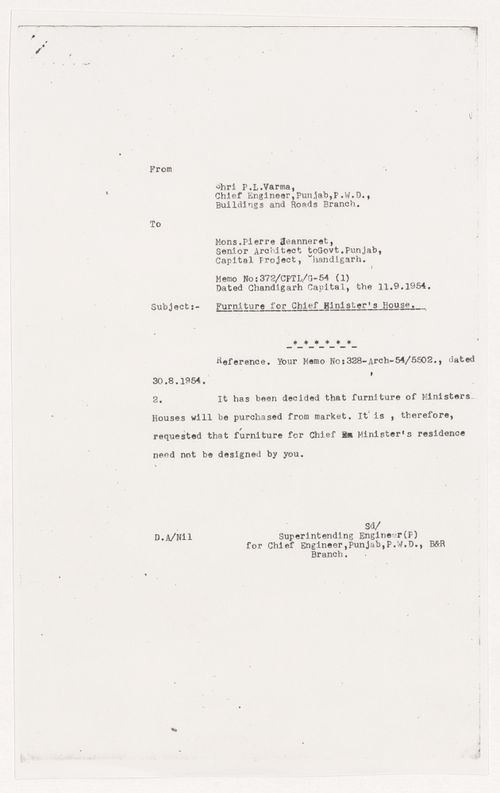
La lettre traite des meubles de la maison du ministre en chef à Chandigarh. The letter is about furniture for the chief minister's house, in Chandigarh, India.
ARCH263837
Description:
La lettre traite des meubles de la maison du ministre en chef à Chandigarh. The letter is about furniture for the chief minister's house, in Chandigarh, India.
People:
Date:
11 September 1954
11 September 1954
Title:
Letter from Parmeshwari Lal Varma to Pierre Jeanneret
Actions:
ARCH263837
Description:
La lettre traite des meubles de la maison du ministre en chef à Chandigarh. The letter is about furniture for the chief minister's house, in Chandigarh, India.
Letter from Parmeshwari Lal Varma to Pierre Jeanneret
Actions:
ARCH263837
Description:
La lettre traite des meubles de la maison du ministre en chef à Chandigarh. The letter is about furniture for the chief minister's house, in Chandigarh, India.
Form:
textual records
textual records
Date:
11 September 1954
11 September 1954
People:
Form:
drawings
drawings
Reference number:
AP206.S1.1982.PR26.011
Description:
This file documents an unidentified project for a large, arched gateway, likely dating from sometime in the 1980s or 1990s. Identified projects with similar archways include the Guru Jambheshwar University of Science and Technology, Hisar, India (see project series AP206.S1.2000.PR01 in this fonds), and the Exhibition complex, Mysuru, India (see project series AP206.S1.1982.PR01 in this fonds).
People:
Date:
circa 1980s-1990s
circa 1980s-1990s
Title:
Unidentified project elevation and perspective
Actions:
AP206.S1.1982.PR26.011
Description:
This file documents an unidentified project for a large, arched gateway, likely dating from sometime in the 1980s or 1990s. Identified projects with similar archways include the Guru Jambheshwar University of Science and Technology, Hisar, India (see project series AP206.S1.2000.PR01 in this fonds), and the Exhibition complex, Mysuru, India (see project series AP206.S1.1982.PR01 in this fonds).
Form:
drawings
drawings
Date:
circa 1980s-1990s
circa 1980s-1990s
People:
Form:
photographs
photographs
Actions:
Reference number:
CD037.S5.005
Description:
Box of slides organized in alphabetical order of countries' name. Contains slides of reference of architecture in Guinea, Honduras, Hong Kong, India, Indonisia, Iran, and Israel.
CD037.S5.005
Description:
Box of slides organized in alphabetical order of countries' name. Contains slides of reference of architecture in Guinea, Honduras, Hong Kong, India, Indonisia, Iran, and Israel.
People:
Date:
1970-1987
1970-1987
Title:
Reference slides on architecture in Tropical climates
Actions:
CD037.S5.005
Description:
Box of slides organized in alphabetical order of countries' name. Contains slides of reference of architecture in Guinea, Honduras, Hong Kong, India, Indonisia, Iran, and Israel.
Reference slides on architecture in Tropical climates
Actions:
CD037.S5.005
Description:
Box of slides organized in alphabetical order of countries' name. Contains slides of reference of architecture in Guinea, Honduras, Hong Kong, India, Indonisia, Iran, and Israel.
Form:
photographs
photographs
Date:
1970-1987
1970-1987
People:
Form:
photographs
Quantity:
23 photographic material(s)
photographs
Quantity:
23 photographic material(s)
Actions:
Reference number:
ARCH269779
Description:
Group consists of photographs of Jacqueline Jeanneret, including some in Chandigarh, India, at the AILC seminar in 1971 and latee photograhs of her in Geneva, Switzerland.
ARCH269779
Description:
Group consists of photographs of Jacqueline Jeanneret, including some in Chandigarh, India, at the AILC seminar in 1971 and latee photograhs of her in Geneva, Switzerland.
People:
Date:
n.d.
n.d.
Title:
Photographs of Jacqueline Jeanneret, including some in Chandigarh
Actions:
ARCH269779
Description:
Group consists of photographs of Jacqueline Jeanneret, including some in Chandigarh, India, at the AILC seminar in 1971 and latee photograhs of her in Geneva, Switzerland.
Photographs of Jacqueline Jeanneret, including some in Chandigarh
Actions:
ARCH269779
Description:
Group consists of photographs of Jacqueline Jeanneret, including some in Chandigarh, India, at the AILC seminar in 1971 and latee photograhs of her in Geneva, Switzerland.
Form:
photographs
Quantity:
23 photographic material(s)
photographs
Quantity:
23 photographic material(s)
Date:
n.d.
n.d.
People:
Form:
drawings
Quantity:
2 reprographic copy(ies)
drawings
Quantity:
2 reprographic copy(ies)
Title:
Plans, details and sections of the standard furniture and standard light fixtures for House Type 4-J
Plans, details and sections of the standard furniture and standard light fixtures for House Type 4-J
Actions:
Reference number:
ARCH268804
Description:
Group consists of plans, details and sections of the standard furniture and standard light fixtures for House Type 4-J in sector 5 in Chandigarh, India.
ARCH268804
Description:
Group consists of plans, details and sections of the standard furniture and standard light fixtures for House Type 4-J in sector 5 in Chandigarh, India.
People:
Date:
1953
1953
Title:
Plans, details and sections of the standard furniture and standard light fixtures for House Type 4-J
Actions:
ARCH268804
Description:
Group consists of plans, details and sections of the standard furniture and standard light fixtures for House Type 4-J in sector 5 in Chandigarh, India.
Plans, details and sections of the standard furniture and standard light fixtures for House Type 4-J
Actions:
ARCH268804
Description:
Group consists of plans, details and sections of the standard furniture and standard light fixtures for House Type 4-J in sector 5 in Chandigarh, India.
Form:
drawings
Quantity:
2 reprographic copy(ies)
drawings
Quantity:
2 reprographic copy(ies)
Date:
1953
1953
People:
Quantity:
3 Audio cassette
3 Audio cassette
Actions:
Reference number:
ARCH289003
Description:
Audiocassette of records "Fonctionnement de la Maison de la Connaissance" about the operation of the Museum of Knowlegde, an unrealized project of Le Corbusier for Chandigarh, India.
ARCH289003
Description:
Audiocassette of records "Fonctionnement de la Maison de la Connaissance" about the operation of the Museum of Knowlegde, an unrealized project of Le Corbusier for Chandigarh, India.
People:
Date:
n.d.
n.d.
Title:
Audio recordings of "Fonctionnement de la Maison de la Connaissance" about the operation of the Museum of Knowledge
Actions:
ARCH289003
Description:
Audiocassette of records "Fonctionnement de la Maison de la Connaissance" about the operation of the Museum of Knowlegde, an unrealized project of Le Corbusier for Chandigarh, India.
Quantity:
3 Audio cassette
3 Audio cassette
Date:
n.d.
n.d.
People:
Quantity:
3 Audio cassette
3 Audio cassette
Actions:
Reference number:
ARCH289004
Description:
Audiocassette of records "Fonctionnement de la Maison de la Connaissance" about the operation of the Museum of Knowlegde, an unrealized project of Le Corbusier for Chandigarh, India.
ARCH289004
Description:
Audiocassette of records "Fonctionnement de la Maison de la Connaissance" about the operation of the Museum of Knowlegde, an unrealized project of Le Corbusier for Chandigarh, India.
People:
Date:
n.d.
n.d.
Title:
Audio recordings of "Fonctionnement de la Maison de la Connaissance" about the operation of the Museum of Knowledge
Actions:
ARCH289004
Description:
Audiocassette of records "Fonctionnement de la Maison de la Connaissance" about the operation of the Museum of Knowlegde, an unrealized project of Le Corbusier for Chandigarh, India.
Quantity:
3 Audio cassette
3 Audio cassette
Date:
n.d.
n.d.
People:


