


18197 Results
Form:
photographs
photographs
Actions:
Reference number:
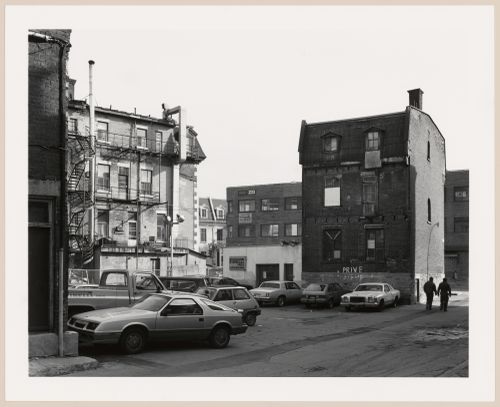
PH1989:0249
PH1989:0249
People:
Date:
1987 or 1988
1987 or 1988
Form:
photographs
photographs
Date:
1987 or 1988
1987 or 1988
People:
Form:
photographs
photographs
Actions:
Reference number:
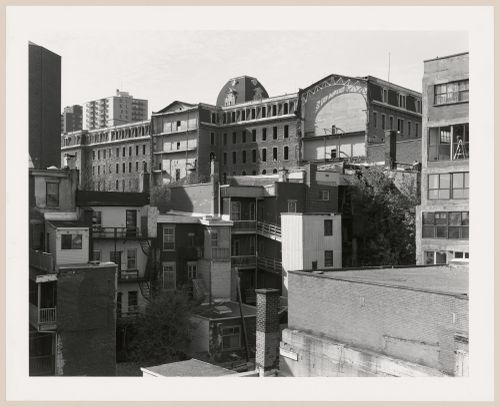
PH1989:0250
PH1989:0250
People:
Date:
1987 or 1988
1987 or 1988
Form:
photographs
photographs
Date:
1987 or 1988
1987 or 1988
People:
Form:
photographs
photographs
Actions:
Reference number:
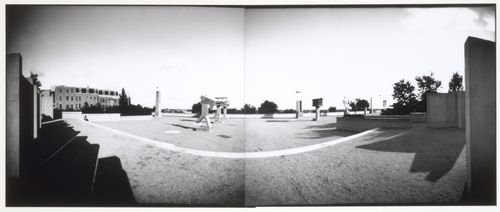
PH2001:0260:001-002
PH2001:0260:001-002
People:
Subject:
architecture, landscape architecture, sculpture
architecture, landscape architecture, sculpture
Date:
September 1995
September 1995
Title:
Panorama showing the allegorical columns, CCA garden, Montréal, Québec, Canada
Actions:
PH2001:0260:001-002
Panorama showing the allegorical columns, CCA garden, Montréal, Québec, Canada
Actions:
PH2001:0260:001-002
Form:
photographs
photographs
Date:
September 1995
September 1995
People:
Subject:
architecture, landscape architecture, sculpture
architecture, landscape architecture, sculpture
Form:
drawings
drawings
Actions:
Reference number:
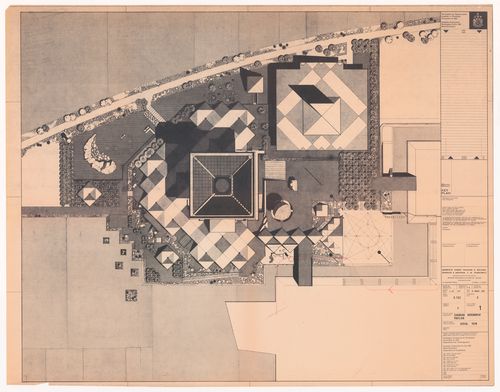
ARCH401894
ARCH401894
People:
Date:
23 March 1965
23 March 1965
Form:
drawings
drawings
Date:
23 March 1965
23 March 1965
People:
Form:
drawings
drawings
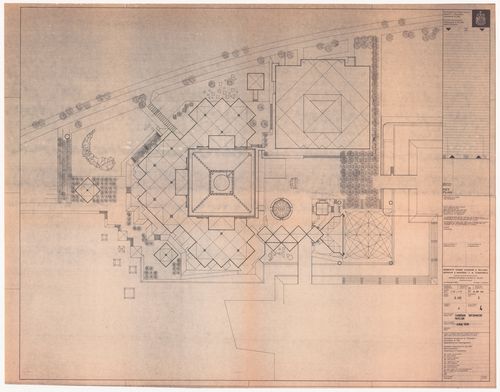
Actions:
Reference number:
ARCH401897
ARCH401897
People:
Date:
20 May 1965
20 May 1965
Form:
drawings
drawings
Date:
20 May 1965
20 May 1965
People:
Form:
drawings
Quantity:
34 reprographic copy(ies)
drawings
Quantity:
34 reprographic copy(ies)
Actions:
Reference number:
ARCH265319
Description:
This group consists of floor plans, elevations, sections, plans and perspectives for the Redbrooke Apartments project in Montréal.
ARCH265319
Description:
This group consists of floor plans, elevations, sections, plans and perspectives for the Redbrooke Apartments project in Montréal.
People:
Title:
Floor plans, elevations, sections, plans and perspectives for the Redbrooke Apartments project in Montréal
Actions:
ARCH265319
Description:
This group consists of floor plans, elevations, sections, plans and perspectives for the Redbrooke Apartments project in Montréal.
Floor plans, elevations, sections, plans and perspectives for the Redbrooke Apartments project in Montréal
Actions:
ARCH265319
Description:
This group consists of floor plans, elevations, sections, plans and perspectives for the Redbrooke Apartments project in Montréal.
Form:
drawings
Quantity:
34 reprographic copy(ies)
drawings
Quantity:
34 reprographic copy(ies)
People:
Form:
photographs
photographs
Actions:
Reference number:
PH1989:0060
PH1989:0060
People:
Subject:
architecture
architecture
Date:
January 1989
January 1989
Title:
Interior view through the long exhibition galleries, Canadian Centre for Architecture, Montréal, Québec
Actions:
PH1989:0060
Interior view through the long exhibition galleries, Canadian Centre for Architecture, Montréal, Québec
Actions:
PH1989:0060
Form:
photographs
photographs
Date:
January 1989
January 1989
People:
Subject:
architecture
architecture
Form:
photographs
photographs
Actions:
Reference number:
PH1989:0063
PH1989:0063
People:
Subject:
architecture
architecture
Date:
January 1989
January 1989
Title:
Interior view through the long exhibition galleries, Canadian Centre for Architecture, Montréal, Québec
Actions:
PH1989:0063
Interior view through the long exhibition galleries, Canadian Centre for Architecture, Montréal, Québec
Actions:
PH1989:0063
Form:
photographs
photographs
Date:
January 1989
January 1989
People:
Subject:
architecture
architecture
Form:
photographs
Quantity:
37 negative(s)
photographs
Quantity:
37 negative(s)
Actions:
Reference number:
PH1989:0144:001-037
PH1989:0144:001-037
People:
Date:
1973
1973
Title:
Ground floor interior details of Shaughnessy/Athalstone Residence, Montréal, Québec
Actions:
PH1989:0144:001-037
Ground floor interior details of Shaughnessy/Athalstone Residence, Montréal, Québec
Actions:
PH1989:0144:001-037
Form:
photographs
Quantity:
37 negative(s)
photographs
Quantity:
37 negative(s)
Date:
1973
1973
People:
Form:
photographs
photographs
Reference number:
PH1988:0253
PH1988:0253
People:
Subject:
architecture, landscape architecture
architecture, landscape architecture
Date:
1985
1985
Form:
photographs
photographs
Date:
1985
1985
People:
Subject:
architecture, landscape architecture
architecture, landscape architecture


