


4068 Results
Form:
graphic materials
graphic materials
Actions:
Holdings:
Description:
10 photographs : col. ; 8 x 11 cm.
Description:
10 photographs : col. ; 8 x 11 cm.
Subject:
- Bourse de Bruxelles.,
- Hôtel de ville (Brussels, Belgium),
- Maison du Roi (Brussels, Belgium),
- Hôtel de ville (Bruxelles, Belgique),
- Architecture Belgium Brussels.,
- Banks Belgium Brussels.,
- Church buildings Belgium Brussels.,
- City halls Belgium Brussels.,
- Plazas Belgium Brussels.,
- Stock exchanges Belgium Brussels.,
- Places Belgique Bruxelles.,
- Bourse Belgique Bruxelles.,
- Architecture Belgique Bruxelles.,
- Architecture,
- Buildings,
- Church buildings,
- City halls,
- Plazas,
- Stock exchanges,
- Brussels (Belgium) Buildings, structures, etc. Pictorial works.,
- Grand-Place (Brussels, Belgium),
- Bruxelles (Belgique) Constructions Ouvrages illustrés.,
- Grand-Place (Bruxelles, Belgique),
- Belgium Brussels,
- Belgium Brussels Grand-Place,
- Architecture (object genre) Belgium Brussels 1950-1960.,
- Banks (buildings) Belgium Brussels 1950-1960.,
- Churches Belgium Brussels 1950-1960.,
- City halls Belgium Brussels 1950-1960.,
- Squares (open spaces) Belgium Brussels 1950-1960.,
- Stock exchanges Belgium Brussels 1950-1960.,
- Photographs.,
- Souvenir views.,
- Folded books.,
- Illustrated works
(See more)
Publication:
[Belgium? : s.n., ca. 1955]
[Belgium? : s.n., ca. 1955]
Title:
[Bruxelles] : série 11 S = reeks 11 S.
Actions:
Holdings:
Description:
10 photographs : col. ; 8 x 11 cm.
[Bruxelles] : série 11 S = reeks 11 S.
Actions:
Holdings:
Description:
10 photographs : col. ; 8 x 11 cm.
Form:
graphic materials
graphic materials
Publication:
[Belgium? : s.n., ca. 1955]
[Belgium? : s.n., ca. 1955]
Subject:
- Bourse de Bruxelles.,
- Hôtel de ville (Brussels, Belgium),
- Maison du Roi (Brussels, Belgium),
- Hôtel de ville (Bruxelles, Belgique),
- Architecture Belgium Brussels.,
- Banks Belgium Brussels.,
- Church buildings Belgium Brussels.,
- City halls Belgium Brussels.,
- Plazas Belgium Brussels.,
- Stock exchanges Belgium Brussels.,
- Places Belgique Bruxelles.,
- Bourse Belgique Bruxelles.,
- Architecture Belgique Bruxelles.,
- Architecture,
- Buildings,
- Church buildings,
- City halls,
- Plazas,
- Stock exchanges,
- Brussels (Belgium) Buildings, structures, etc. Pictorial works.,
- Grand-Place (Brussels, Belgium),
- Bruxelles (Belgique) Constructions Ouvrages illustrés.,
- Grand-Place (Bruxelles, Belgique),
- Belgium Brussels,
- Belgium Brussels Grand-Place,
- Architecture (object genre) Belgium Brussels 1950-1960.,
- Banks (buildings) Belgium Brussels 1950-1960.,
- Churches Belgium Brussels 1950-1960.,
- City halls Belgium Brussels 1950-1960.,
- Squares (open spaces) Belgium Brussels 1950-1960.,
- Stock exchanges Belgium Brussels 1950-1960.,
- Photographs.,
- Souvenir views.,
- Folded books.,
- Illustrated works
(See more)
Form:
books
books
Actions:
Holdings:
Description:
272 pages : illustrations (some color), maps ; 26 cm
Description:
272 pages : illustrations (some color), maps ; 26 cm
Subject:
- Architecture and history China Beijing.,
- Architecture Political aspects China Beijing.,
- Art and state China Beijing.,
- Architecture et histoire Chine Pékin.,
- Architecture Aspect politique Chine Pékin.,
- Art Politique gouvernementale Chine Pékin.,
- Architecture and history.,
- Architecture Political aspects.,
- Art and state.,
- Buildings.,
- Stadtplanung,
- Städtebau,
- Tian'an Men (Beijing, China),
- Beijing (China) Buildings, structures, etc.,
- Tian'anmen (Pékin, Chine),
- Pékin (Chine) Constructions.,
- China Beijing.,
- China Beijing Tian'an Men.,
- Peking,
- Platz des Himmlischen Friedens,
- Peking Platz des Himmlischen Friedens.
(See more)
Publication:
Chicago : University of Chicago Press, 2005.
Chicago : University of Chicago Press, 2005.
Title:
Remaking Beijing : Tiananmen Square and the creation of a political space / Wu Hung.
Actions:
Holdings:
Description:
272 pages : illustrations (some color), maps ; 26 cm
Remaking Beijing : Tiananmen Square and the creation of a political space / Wu Hung.
Actions:
Holdings:
Description:
272 pages : illustrations (some color), maps ; 26 cm
Form:
books
books
Publication:
Chicago : University of Chicago Press, 2005.
Chicago : University of Chicago Press, 2005.
Subject:
- Architecture and history China Beijing.,
- Architecture Political aspects China Beijing.,
- Art and state China Beijing.,
- Architecture et histoire Chine Pékin.,
- Architecture Aspect politique Chine Pékin.,
- Art Politique gouvernementale Chine Pékin.,
- Architecture and history.,
- Architecture Political aspects.,
- Art and state.,
- Buildings.,
- Stadtplanung,
- Städtebau,
- Tian'an Men (Beijing, China),
- Beijing (China) Buildings, structures, etc.,
- Tian'anmen (Pékin, Chine),
- Pékin (Chine) Constructions.,
- China Beijing.,
- China Beijing Tian'an Men.,
- Peking,
- Platz des Himmlischen Friedens,
- Peking Platz des Himmlischen Friedens.
(See more)
Form:
books
books
Actions:
Holdings:
Description:
58 pages, lxxxix pages of plates : illustrations ; 35 cm.
Description:
58 pages, lxxxix pages of plates : illustrations ; 35 cm.
Subject:
- Tombs Cambodia Angkor (Extinct city),
- Excavations (Archaeology) Cambodia.,
- Architecture Conservation and restoration Cambodia Angkor (Extinct city),
- Tombeaux Cambodge Angkor (Ville ancienne),
- Fouilles (Archéologie) Cambodge.,
- Architecture Conservation et restauration Cambodge Angkor (Ville ancienne),
- 15.30 archaeology: general.,
- Architecture Conservation and restoration,
- Excavations (Archaeology),
- Tombs,
- Necropolen.,
- Opgravingen.,
- Grafgiften.,
- Fouilles archéologiques Cambodge Angkor (ville ancienne),
- Dessin d'architecture Cambodge Angkor (ville ancienne),
- Tombes Cambodge Angkor (ville ancienne),
- Architecture Conservation et restauration Cambodge Angkor (ville ancienne),
- Angkor (Extinct city) Buildings, structures, etc. Conservation and restoration.,
- Angkor (Ville ancienne) Constructions Conservation et restauration.,
- Cambodia,
- Cambodia Angkor (Extinct city),
- Angkor.,
- Srah Srang.,
- Angkor (ville ancienne),
- Angkor (ville ancienne) Dessins et plans.,
- Reports (form),
- Maps (form),
- Pictorial works (form)
(See more)
Publication:
Paris : Ecole française d'Extrême-Orient, 1988.
Paris : Ecole française d'Extrême-Orient, 1988.
Title:
Documents graphiques de la conservation d'Angkor : 1963-1973 / par J. Dumarçay. La fouille du Sras-Srang / par Paul Courbin.
Actions:
Holdings:
Description:
58 pages, lxxxix pages of plates : illustrations ; 35 cm.
Documents graphiques de la conservation d'Angkor : 1963-1973 / par J. Dumarçay. La fouille du Sras-Srang / par Paul Courbin.
Actions:
Holdings:
Description:
58 pages, lxxxix pages of plates : illustrations ; 35 cm.
Form:
books
books
Publication:
Paris : Ecole française d'Extrême-Orient, 1988.
Paris : Ecole française d'Extrême-Orient, 1988.
Subject:
- Tombs Cambodia Angkor (Extinct city),
- Excavations (Archaeology) Cambodia.,
- Architecture Conservation and restoration Cambodia Angkor (Extinct city),
- Tombeaux Cambodge Angkor (Ville ancienne),
- Fouilles (Archéologie) Cambodge.,
- Architecture Conservation et restauration Cambodge Angkor (Ville ancienne),
- 15.30 archaeology: general.,
- Architecture Conservation and restoration,
- Excavations (Archaeology),
- Tombs,
- Necropolen.,
- Opgravingen.,
- Grafgiften.,
- Fouilles archéologiques Cambodge Angkor (ville ancienne),
- Dessin d'architecture Cambodge Angkor (ville ancienne),
- Tombes Cambodge Angkor (ville ancienne),
- Architecture Conservation et restauration Cambodge Angkor (ville ancienne),
- Angkor (Extinct city) Buildings, structures, etc. Conservation and restoration.,
- Angkor (Ville ancienne) Constructions Conservation et restauration.,
- Cambodia,
- Cambodia Angkor (Extinct city),
- Angkor.,
- Srah Srang.,
- Angkor (ville ancienne),
- Angkor (ville ancienne) Dessins et plans.,
- Reports (form),
- Maps (form),
- Pictorial works (form)
(See more)
Form:
books
books
Actions:
Price:
$68.95
(available to order)
Summary:
The Bartlett School of Architecture at University College London is one of the world’s leading schools of architecture, with a substantial impact and presence worldwide. "Bartlett Works" covers the major achievements of former Bartlett architecture students and current staff, celebrating the diversity of different types of architectural activity and exploring the role of(...)
Subject:
Museums and Universal Exhibitions
Museums and Universal Exhibitions
Publication:
January 1900, London
January 1900, London
Title:
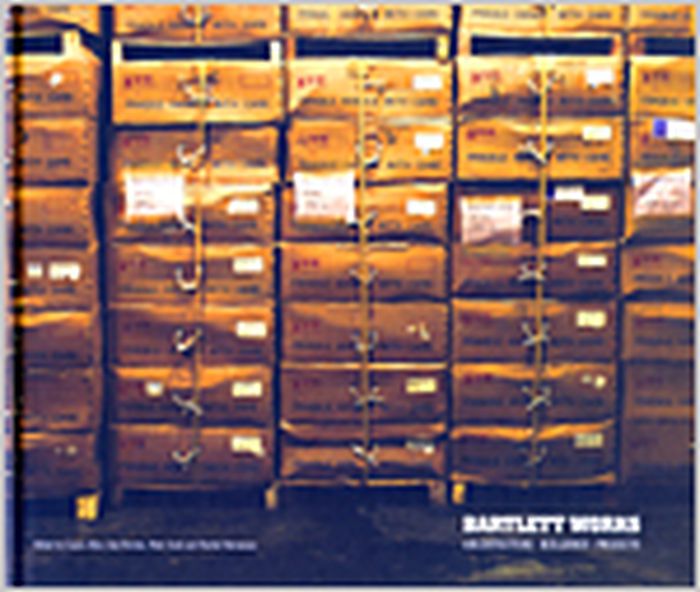
Bartlett works : architecture, buildings, projects
Actions:
Price:
$68.95
(available to order)
Summary:
The Bartlett School of Architecture at University College London is one of the world’s leading schools of architecture, with a substantial impact and presence worldwide. "Bartlett Works" covers the major achievements of former Bartlett architecture students and current staff, celebrating the diversity of different types of architectural activity and exploring the role of the architect generally and in specific aspects of architectural practice, the construction industry, academia and public discourse. "Bartlett Works" explores the links between education and practice and brings together such disparate work as building design, architectural education, film direction, furniture design, architectural journalism, history and theory, arts and architecture policy formulation, video production and website design. Emphasis is placed on recently completed projects and work-in-progress. This book is a useful guide for anyone interested in pursuing a career in architecture or in the subject generally. Contributors include Foster & Partners, Softroom, Ushida Findlay, Allford Hall Monaghan Morris, David Chipperfield Architects, Block Architecture and filmmaker Patrick Keiller.
Form:
books
books
Publication:
January 1900, London
January 1900, London
Subject:
Museums and Universal Exhibitions
Museums and Universal Exhibitions
Form:
books
books
Actions:
Holdings:
Description:
4 volumes : illustrations (some color) ; 23 cm
Description:
4 volumes : illustrations (some color) ; 23 cm
Subject:
- Nevelson, Louise, 1899-1988 Criticism and interpretation.,
- Nevelson, Louise, 1899-1988,
- Sculpture, American 20th century.,
- Assemblage (Art) United States.,
- Found objects (Art) United States.,
- Black.,
- Wood.,
- Noir.,
- Bois.,
- sculpture (visual works),
- assemblages (sculpture),
- black (color),
- found object sculpture.,
- wood (plant material),
- Art/Individual Artists - Monographs.,
- Art/Women Artists.,
- Art/History - 20th & 21st Century.,
- Art/Sculpture & Installation.,
- Sculpture, American,
- Criticism, interpretation, etc.,
- Art criticism.,
- Critiques d'art.
(See more)
Publication:
New Haven ; London : Yale University Press, [2023], ©2023
New Haven ; London : Yale University Press, [2023], ©2023
Title:
Louise Nevelson's sculpture : drag, color, join, face / Julia Bryan-Wilson.
Actions:
Holdings:
Description:
4 volumes : illustrations (some color) ; 23 cm
Louise Nevelson's sculpture : drag, color, join, face / Julia Bryan-Wilson.
Actions:
Holdings:
Description:
4 volumes : illustrations (some color) ; 23 cm
Form:
books
books
Publication:
New Haven ; London : Yale University Press, [2023], ©2023
New Haven ; London : Yale University Press, [2023], ©2023
Subject:
- Nevelson, Louise, 1899-1988 Criticism and interpretation.,
- Nevelson, Louise, 1899-1988,
- Sculpture, American 20th century.,
- Assemblage (Art) United States.,
- Found objects (Art) United States.,
- Black.,
- Wood.,
- Noir.,
- Bois.,
- sculpture (visual works),
- assemblages (sculpture),
- black (color),
- found object sculpture.,
- wood (plant material),
- Art/Individual Artists - Monographs.,
- Art/Women Artists.,
- Art/History - 20th & 21st Century.,
- Art/Sculpture & Installation.,
- Sculpture, American,
- Criticism, interpretation, etc.,
- Art criticism.,
- Critiques d'art.
(See more)
Form:
books
books
Actions:
Holdings:
Description:
1 portfolio : chiefly illustrations, plans (some color) ; 85 cm + 1 booklet (23 pages : illustrations ; 34 cm)
Description:
1 portfolio : chiefly illustrations, plans (some color) ; 85 cm + 1 booklet (23 pages : illustrations ; 34 cm)
Subject:
- Architecture Italy Venice Designs and plans.,
- Architecture, Italian Italy Venice Designs and plans.,
- Architecture, Renaissance Italy Venice Designs and plans.,
- Palaces Italy Venice Designs and plans.,
- Architecture Italie Venise Dessins et plans.,
- Architecture italienne Italie Venise Dessins et plans.,
- Architecture de la Renaissance Italie Venise Dessins et plans.,
- Palais Italie Venise Dessins et plans.,
- Architecture.,
- Architecture, Italian.,
- Architecture, Renaissance.,
- Buildings.,
- Palaces.,
- Architecture italienne Italie Venise.,
- Architecture de la Renaissance Italie Venise.,
- Grand Canal (Venice, Italy),
- Venice (Italy) Buildings, structures, etc. Designs and plans.,
- Canal Grande (Venise, Italie),
- Italy Venice.,
- Italy Venice Grand Canal.,
- Venise (Italie) Constructions Dessins et plans.,
- Venise (Italie) Canal Grande.,
- architectural drawings (visual works),
- Architectural drawings.,
- Dessins d'architecture.
(See more)
Publication:
[Bologna?] : Arnaldo Forni, [1990]
[Bologna?] : Arnaldo Forni, [1990]
Title:
Il Canal Grande : il rilievo / Tito Talamini.
Actions:
Holdings:
Description:
1 portfolio : chiefly illustrations, plans (some color) ; 85 cm + 1 booklet (23 pages : illustrations ; 34 cm)
Il Canal Grande : il rilievo / Tito Talamini.
Actions:
Holdings:
Description:
1 portfolio : chiefly illustrations, plans (some color) ; 85 cm + 1 booklet (23 pages : illustrations ; 34 cm)
Form:
books
books
Publication:
[Bologna?] : Arnaldo Forni, [1990]
[Bologna?] : Arnaldo Forni, [1990]
Subject:
- Architecture Italy Venice Designs and plans.,
- Architecture, Italian Italy Venice Designs and plans.,
- Architecture, Renaissance Italy Venice Designs and plans.,
- Palaces Italy Venice Designs and plans.,
- Architecture Italie Venise Dessins et plans.,
- Architecture italienne Italie Venise Dessins et plans.,
- Architecture de la Renaissance Italie Venise Dessins et plans.,
- Palais Italie Venise Dessins et plans.,
- Architecture.,
- Architecture, Italian.,
- Architecture, Renaissance.,
- Buildings.,
- Palaces.,
- Architecture italienne Italie Venise.,
- Architecture de la Renaissance Italie Venise.,
- Grand Canal (Venice, Italy),
- Venice (Italy) Buildings, structures, etc. Designs and plans.,
- Canal Grande (Venise, Italie),
- Italy Venice.,
- Italy Venice Grand Canal.,
- Venise (Italie) Constructions Dessins et plans.,
- Venise (Italie) Canal Grande.,
- architectural drawings (visual works),
- Architectural drawings.,
- Dessins d'architecture.
(See more)
Form:
books
books
Actions:
Holdings:
Description:
261 pages : illustrations (some color), map ; 23 cm
Description:
261 pages : illustrations (some color), map ; 23 cm
Author:
- Anne MacPhee, Elisa Oliver -- Steven Spier -- Sigrid Weigel -- t Marsha Meskimmon -- Anne MacPhee -- Thomas Bender -- Paul Davies -- Malcolm Miles -- Robert Venturi, Denise Scott Brown -- Jörn Düwel -- Vittorio Magnago Lampugnani -- Andrew Hussey -- W.G. Sebald.,
- Spier, Steven,,
- Sebald, W. G. (Winfried Georg), 1944-2001,,
- Weigel, Sigrid,,
- Meskimmon, Marsha,,
- Struth, Thomas, 1954-,
- Bender, Thomas,,
- Miles, Malcolm, 1950-,
- Venturi, Robert,,
- Scott Brown, Denise, 1931-,
- Düwel, Jörn,,
- Magnago Lampugnani, Vittorio, 1951-,
- Davies, Paul, 1961-,
- Hussey, Andrew,,
- MacPhee, Anne,
(See more)
Subject:
- Cities and towns in art Congresses.,
- City and town life Congresses.,
- City planning Social aspects Congresses.,
- Vie urbaine Congrès.,
- Écologie urbaine.,
- urban environments.,
- Cities and towns in art,
- City and town life,
- City planning Social aspects,
- Stadtplanung,
- Urbanität,
- Stadssociologie.,
- Beeldende kunsten.,
- Beleving.,
- Urban, regional and transport planning.,
- Architecture.,
- Arts and crafts.,
- proceedings (reports),
- Conference papers and proceedings,
- Actes de congrès.
(See more)
Publication:
Liverpool : Liverpool University Press : Tate Liverpool, [2002]
Liverpool : Liverpool University Press : Tate Liverpool, [2002]
Title:
Urban visions : experiencing and envisioning the city / edited by Steven Spier.
Actions:
Holdings:
Description:
261 pages : illustrations (some color), map ; 23 cm
Urban visions : experiencing and envisioning the city / edited by Steven Spier.
Actions:
Holdings:
Description:
261 pages : illustrations (some color), map ; 23 cm
Form:
books
books
Publication:
Liverpool : Liverpool University Press : Tate Liverpool, [2002]
Liverpool : Liverpool University Press : Tate Liverpool, [2002]
Author:
- Anne MacPhee, Elisa Oliver -- Steven Spier -- Sigrid Weigel -- t Marsha Meskimmon -- Anne MacPhee -- Thomas Bender -- Paul Davies -- Malcolm Miles -- Robert Venturi, Denise Scott Brown -- Jörn Düwel -- Vittorio Magnago Lampugnani -- Andrew Hussey -- W.G. Sebald.,
- Spier, Steven,,
- Sebald, W. G. (Winfried Georg), 1944-2001,,
- Weigel, Sigrid,,
- Meskimmon, Marsha,,
- Struth, Thomas, 1954-,
- Bender, Thomas,,
- Miles, Malcolm, 1950-,
- Venturi, Robert,,
- Scott Brown, Denise, 1931-,
- Düwel, Jörn,,
- Magnago Lampugnani, Vittorio, 1951-,
- Davies, Paul, 1961-,
- Hussey, Andrew,,
- MacPhee, Anne,
(See more)
Subject:
- Cities and towns in art Congresses.,
- City and town life Congresses.,
- City planning Social aspects Congresses.,
- Vie urbaine Congrès.,
- Écologie urbaine.,
- urban environments.,
- Cities and towns in art,
- City and town life,
- City planning Social aspects,
- Stadtplanung,
- Urbanität,
- Stadssociologie.,
- Beeldende kunsten.,
- Beleving.,
- Urban, regional and transport planning.,
- Architecture.,
- Arts and crafts.,
- proceedings (reports),
- Conference papers and proceedings,
- Actes de congrès.
(See more)
Form:
archives
archives
Holdings:
Description:
5 items : illustrations (some color), maps, plans ; 30 cm or smaller
- Library main competition 197954 | NA2340.B8 1995 | Available
- Library main vertical files competition 197953 | 197953 | Available
(See more)
Description:
5 items : illustrations (some color), maps, plans ; 30 cm or smaller
Author:
- Humm, Othmar. Photovoltaik und architektur. 1993.,
- Strong, Steven J. Solar electric house. 1987.,
- National Renewable Energy Laboratory (U.S.),
- AIA Research Foundation.,
- Andrew Scott + Paul Donnelly Architects.,
- O'Donnell Wicklund Pigozzi and Peterson, Architects Inc.,
- Anthony Loui Design.,
- Amy A. Alper, Architect.,
- Kiss + Cathcart Architects.
(See more)
Subject:
- Building-Integrated Photovoltaics (Competition) (1995-1996),
- Architecture Competitions United States.,
- Solar heating.,
- Solar energy.,
- Solar buildings Washington (D.C.),
- Photovoltaic power systems.,
- Visitors' centers Washington (D.C.),
- Architecture Concours États-Unis.,
- Chauffage solaire.,
- Énergie solaire.,
- Constructions solaires Washington (D.C.),
- Systèmes photovoltaïques.,
- Centres d'accueil des visiteurs Washington (D.C.),
- solar heating (systems),
- active solar heating.,
- solar power.,
- Architecture Competitions,
- Solar buildings,
- Visitors' centers,
- United States,
- Washington (D.C.),
- Architectural Competitions United States 1990-2000.,
- Solar power.,
- Solar buildings United States Washington (D.C.) 1990-2000.,
- Visitors' centers United States Washington (D.C.) 1990-2000.
(See more)
Title:
Building-Integrated Photovoltaics : competition documents, 1995-1996.
Actions:
Holdings:
Description:
5 items : illustrations (some color), maps, plans ; 30 cm or smaller
Building-Integrated Photovoltaics : competition documents, 1995-1996.
Actions:
Holdings:
- Library main competition 197954 | NA2340.B8 1995 | Available
- Library main vertical files competition 197953 | 197953 | Available
(See more)
Description:
5 items : illustrations (some color), maps, plans ; 30 cm or smaller
Form:
archives
archives
Author:
- Humm, Othmar. Photovoltaik und architektur. 1993.,
- Strong, Steven J. Solar electric house. 1987.,
- National Renewable Energy Laboratory (U.S.),
- AIA Research Foundation.,
- Andrew Scott + Paul Donnelly Architects.,
- O'Donnell Wicklund Pigozzi and Peterson, Architects Inc.,
- Anthony Loui Design.,
- Amy A. Alper, Architect.,
- Kiss + Cathcart Architects.
(See more)
Subject:
- Building-Integrated Photovoltaics (Competition) (1995-1996),
- Architecture Competitions United States.,
- Solar heating.,
- Solar energy.,
- Solar buildings Washington (D.C.),
- Photovoltaic power systems.,
- Visitors' centers Washington (D.C.),
- Architecture Concours États-Unis.,
- Chauffage solaire.,
- Énergie solaire.,
- Constructions solaires Washington (D.C.),
- Systèmes photovoltaïques.,
- Centres d'accueil des visiteurs Washington (D.C.),
- solar heating (systems),
- active solar heating.,
- solar power.,
- Architecture Competitions,
- Solar buildings,
- Visitors' centers,
- United States,
- Washington (D.C.),
- Architectural Competitions United States 1990-2000.,
- Solar power.,
- Solar buildings United States Washington (D.C.) 1990-2000.,
- Visitors' centers United States Washington (D.C.) 1990-2000.
(See more)
Form:
books
books
Actions:
Holdings:
Description:
144 pages : illustrations ; 32 cm.
Description:
144 pages : illustrations ; 32 cm.
Subject:
- Sears, Roebuck and Company Catalogs.,
- Sears, Roebuck and Co. Catalogs.,
- Sears, Roebuck and Company,
- Prefabricated houses United States Designs and plans Catalogs.,
- Architecture, Domestic United States Designs and plans Catalogs.,
- Building fittings United States Catalogs.,
- Architecture domestique États-Unis 20e siècle Dessins et plans Catalogues.,
- Maisons préfabriquées États-Unis Dessins et plans Catalogues.,
- Constructions Accessoires États-Unis Catalogues.,
- Architecture domestique États-Unis Dessins et plans Catalogues.,
- Architecture, Domestic,
- Building fittings,
- Prefabricated houses Designs and plans,
- United States,
- Houses Architecture History,
- Catalog,
- catalogs (documents),
- architectural drawings (visual works),
- Architectural drawings,
- Catalogs,
- Manufacturers' catalogs Illinois Chicago 20th century.,
- Trade catalogs Illinois Chicago 20th century.,
- Catalogues.,
- Dessins d'architecture.
(See more)
Publication:
Philadelphia : Athenaeum of Philadelphia ; New York : Dover Publications, 1991.
Philadelphia : Athenaeum of Philadelphia ; New York : Dover Publications, 1991.
Title:
Sears, Roebuck catalog of houses, 1926 : an unabridged reprint / Sears, Roebuck and Co.
Actions:
Holdings:
Description:
144 pages : illustrations ; 32 cm.
Sears, Roebuck catalog of houses, 1926 : an unabridged reprint / Sears, Roebuck and Co.
Actions:
Holdings:
Description:
144 pages : illustrations ; 32 cm.
Form:
books
books
Publication:
Philadelphia : Athenaeum of Philadelphia ; New York : Dover Publications, 1991.
Philadelphia : Athenaeum of Philadelphia ; New York : Dover Publications, 1991.
Subject:
- Sears, Roebuck and Company Catalogs.,
- Sears, Roebuck and Co. Catalogs.,
- Sears, Roebuck and Company,
- Prefabricated houses United States Designs and plans Catalogs.,
- Architecture, Domestic United States Designs and plans Catalogs.,
- Building fittings United States Catalogs.,
- Architecture domestique États-Unis 20e siècle Dessins et plans Catalogues.,
- Maisons préfabriquées États-Unis Dessins et plans Catalogues.,
- Constructions Accessoires États-Unis Catalogues.,
- Architecture domestique États-Unis Dessins et plans Catalogues.,
- Architecture, Domestic,
- Building fittings,
- Prefabricated houses Designs and plans,
- United States,
- Houses Architecture History,
- Catalog,
- catalogs (documents),
- architectural drawings (visual works),
- Architectural drawings,
- Catalogs,
- Manufacturers' catalogs Illinois Chicago 20th century.,
- Trade catalogs Illinois Chicago 20th century.,
- Catalogues.,
- Dessins d'architecture.
(See more)
Form:
books
books
Title:
Los Angeles.
Los Angeles.
Actions:
Holdings:
Description:
399 pages : illustrations, maps, plans ; 32 cm.
Description:
399 pages : illustrations, maps, plans ; 32 cm.
Subject:
- Architecture California Los Angeles.,
- Architecture, Modern 20th century.,
- Architecture, Domestic California Los Angeles.,
- Architecture California Los Angeles Designs and plans.,
- City planning California Los Angeles History.,
- Architecture Californie Los Angeles 20e siècle.,
- Architecture Californie Los Angeles 20e siècle Dessins et plans.,
- Architecture Californie Los Angeles.,
- Architecture 20e siècle.,
- Architecture Californie Los Angeles Dessins et plans.,
- Architecture,
- Architecture, Domestic,
- Architecture, Modern,
- City planning,
- Bouwkunst.,
- Architecture, Modern 20th century California Los Angeles.,
- City planning California.,
- City planning California Los Angeles.,
- Los Angeles (Calif.) Buildings, structures, etc.,
- Los Angeles (Calif.) Constructions.,
- California Los Angeles,
- California,
- architectural drawings (visual works),
- Architectural drawings,
- History,
- Dessins d'architecture.
(See more)
Publication:
London : Academy Editions, 1994.
London : Academy Editions, 1994.
Form:
books
books
Publication:
London : Academy Editions, 1994.
London : Academy Editions, 1994.
Subject:
- Architecture California Los Angeles.,
- Architecture, Modern 20th century.,
- Architecture, Domestic California Los Angeles.,
- Architecture California Los Angeles Designs and plans.,
- City planning California Los Angeles History.,
- Architecture Californie Los Angeles 20e siècle.,
- Architecture Californie Los Angeles 20e siècle Dessins et plans.,
- Architecture Californie Los Angeles.,
- Architecture 20e siècle.,
- Architecture Californie Los Angeles Dessins et plans.,
- Architecture,
- Architecture, Domestic,
- Architecture, Modern,
- City planning,
- Bouwkunst.,
- Architecture, Modern 20th century California Los Angeles.,
- City planning California.,
- City planning California Los Angeles.,
- Los Angeles (Calif.) Buildings, structures, etc.,
- Los Angeles (Calif.) Constructions.,
- California Los Angeles,
- California,
- architectural drawings (visual works),
- Architectural drawings,
- History,
- Dessins d'architecture.
(See more)


