


4068 Results
Form:
books
books
Actions:
Holdings:
Description:
160 pages : illustrations ; 32 cm
Description:
160 pages : illustrations ; 32 cm
Subject:
- Architecture New York (State) New York Juvenile literature.,
- Historic buildings New York (State) New York Juvenile literature.,
- Architecture and society New York (State) New York Juvenile literature.,
- Architecture New York (State) New York.,
- Architecture New York (État) New York Ouvrages pour la jeunesse.,
- Monuments historiques New York (État) New York Ouvrages pour la jeunesse.,
- Architecture et société New York (État) New York Ouvrages pour la jeunesse.,
- Architecture.,
- Architecture and society.,
- Buildings.,
- Historic buildings.,
- Architecture, American.,
- New York (N.Y.) Buildings, structures, etc. Juvenile literature.,
- New York (N.Y.) Buildings, structures, etc.,
- New York (N.Y.) Constructions Ouvrages pour la jeunesse.,
- New York (State) New York.,
- New York (N.Y.) Buildings.,
- Literature.,
- Juvenile works.,
- Littérature.
(See more)
Publication:
New York : Abrams, 1992.
New York : Abrams, 1992.
Title:
Landmarks : eighteen wonders of the New York world / Barbaralee Diamonstein ; illustrations by Albert Lorenz.
Actions:
Holdings:
Description:
160 pages : illustrations ; 32 cm
Landmarks : eighteen wonders of the New York world / Barbaralee Diamonstein ; illustrations by Albert Lorenz.
Actions:
Holdings:
Description:
160 pages : illustrations ; 32 cm
Form:
books
books
Publication:
New York : Abrams, 1992.
New York : Abrams, 1992.
Subject:
- Architecture New York (State) New York Juvenile literature.,
- Historic buildings New York (State) New York Juvenile literature.,
- Architecture and society New York (State) New York Juvenile literature.,
- Architecture New York (State) New York.,
- Architecture New York (État) New York Ouvrages pour la jeunesse.,
- Monuments historiques New York (État) New York Ouvrages pour la jeunesse.,
- Architecture et société New York (État) New York Ouvrages pour la jeunesse.,
- Architecture.,
- Architecture and society.,
- Buildings.,
- Historic buildings.,
- Architecture, American.,
- New York (N.Y.) Buildings, structures, etc. Juvenile literature.,
- New York (N.Y.) Buildings, structures, etc.,
- New York (N.Y.) Constructions Ouvrages pour la jeunesse.,
- New York (State) New York.,
- New York (N.Y.) Buildings.,
- Literature.,
- Juvenile works.,
- Littérature.
(See more)
Form:
books
books
Actions:
Holdings:
Description:
xxi, 231 pages : illustrations (chiefly color), plans (some color) ; 28 cm
Description:
xxi, 231 pages : illustrations (chiefly color), plans (some color) ; 28 cm
Subject:
- Getty Villa (Malibu, Calif.),
- J. Paul Getty Museum.,
- Malibu Beach (Calif.) J. Paul Getty Museum.,
- Art museum architecture Conservation and restoration California Malibu.,
- Art Musées Architecture Conservation et restauration Californie Malibu.,
- Architecture des musées d'art Conservation et restauration Californie Malibu.,
- Art museum architecture Conservation and restoration.,
- Buildings.,
- Architektur,
- Renovierung,
- Malibu (Calif.) Buildings, structures, etc.,
- Malibu (Calif.) Constructions.,
- California Malibu.
(See more)
Publication:
Los Angeles : J. Paul Getty Trust, ©2005.
Los Angeles : J. Paul Getty Trust, ©2005.
Title:
The Getty Villa / Marion True and Jorge Silvetti ; with an introduction by Salvatore Settis.
Actions:
Holdings:
Description:
xxi, 231 pages : illustrations (chiefly color), plans (some color) ; 28 cm
The Getty Villa / Marion True and Jorge Silvetti ; with an introduction by Salvatore Settis.
Actions:
Holdings:
Description:
xxi, 231 pages : illustrations (chiefly color), plans (some color) ; 28 cm
Form:
books
books
Publication:
Los Angeles : J. Paul Getty Trust, ©2005.
Los Angeles : J. Paul Getty Trust, ©2005.
Subject:
- Getty Villa (Malibu, Calif.),
- J. Paul Getty Museum.,
- Malibu Beach (Calif.) J. Paul Getty Museum.,
- Art museum architecture Conservation and restoration California Malibu.,
- Art Musées Architecture Conservation et restauration Californie Malibu.,
- Architecture des musées d'art Conservation et restauration Californie Malibu.,
- Art museum architecture Conservation and restoration.,
- Buildings.,
- Architektur,
- Renovierung,
- Malibu (Calif.) Buildings, structures, etc.,
- Malibu (Calif.) Constructions.,
- California Malibu.
(See more)
Form:
books
books
Price:
$79.95
(available to order)
Summary:
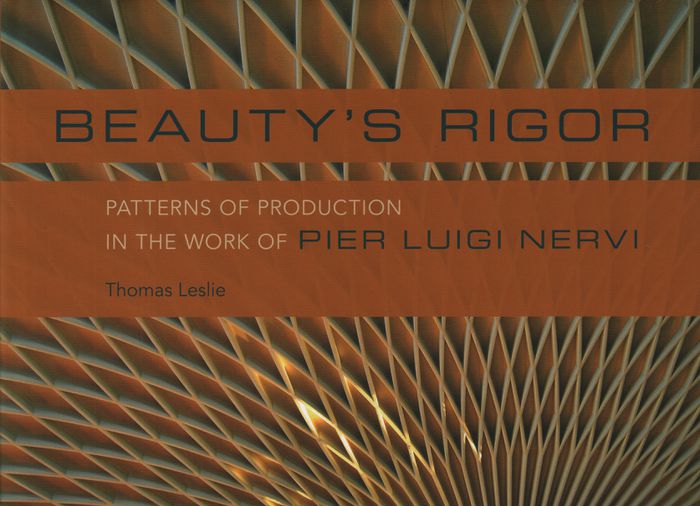
Born in Sondrio, Italy, in 1891, Per Luigi Nervi was a pioneer in the engineering and architecture of reinforced concrete. His buildings showed how the use of reinforced concrete expanded the possibilities of form and structure. His methods, meanwhile, ingrained his structures with patterns that came directly out of his economical, manual construction processes. The(...)
$79.95
(available to order)
Summary:
Born in Sondrio, Italy, in 1891, Per Luigi Nervi was a pioneer in the engineering and architecture of reinforced concrete. His buildings showed how the use of reinforced concrete expanded the possibilities of form and structure. His methods, meanwhile, ingrained his structures with patterns that came directly out of his economical, manual construction processes. The(...)
Title:
Beauty's rigor: patterns of production in the work of Pier Luigi Nervi
Actions:
Price:
$79.95
(available to order)
Summary:
Born in Sondrio, Italy, in 1891, Per Luigi Nervi was a pioneer in the engineering and architecture of reinforced concrete. His buildings showed how the use of reinforced concrete expanded the possibilities of form and structure. His methods, meanwhile, ingrained his structures with patterns that came directly out of his economical, manual construction processes. The results were buildings that matched awe-inspiring spans with surprisingly human scale. Beauty's Rigor offers a comprehensive overview of Nervi's long career.
Beauty's rigor: patterns of production in the work of Pier Luigi Nervi
Actions:
Price:
$79.95
(available to order)
Summary:
Born in Sondrio, Italy, in 1891, Per Luigi Nervi was a pioneer in the engineering and architecture of reinforced concrete. His buildings showed how the use of reinforced concrete expanded the possibilities of form and structure. His methods, meanwhile, ingrained his structures with patterns that came directly out of his economical, manual construction processes. The results were buildings that matched awe-inspiring spans with surprisingly human scale. Beauty's Rigor offers a comprehensive overview of Nervi's long career.
Form:
books
books
Publication:
November 2017
November 2017
Subject:
Architecture Monographs
Architecture Monographs
Form:
books
books
Actions:
Holdings:
Description:
303 pages : illustrations (chiefly color), maps (some color), plans (some color) ; 31 cm
Description:
303 pages : illustrations (chiefly color), maps (some color), plans (some color) ; 31 cm
Author:
Subject:
Publication:
Berlin : Die Gestalten Verlag, 2020., ©2020
Berlin : Die Gestalten Verlag, 2020., ©2020
Title:
Beyond the West : new global architecture / edited by Robert Klanten and Andrea Servert ; project and profile texts by Tracy Lynn Chemaly ; preface by Tracy Lynn Chemaly and Faye Robson.
Actions:
Holdings:
Description:
303 pages : illustrations (chiefly color), maps (some color), plans (some color) ; 31 cm
Beyond the West : new global architecture / edited by Robert Klanten and Andrea Servert ; project and profile texts by Tracy Lynn Chemaly ; preface by Tracy Lynn Chemaly and Faye Robson.
Actions:
Holdings:
Description:
303 pages : illustrations (chiefly color), maps (some color), plans (some color) ; 31 cm
Form:
books
books
Publication:
Berlin : Die Gestalten Verlag, 2020., ©2020
Berlin : Die Gestalten Verlag, 2020., ©2020
Form:
books
books
Title:
Asmara : Africa's secret modernist city / Edward Denison, Guang Yu Ren, and Naigzy Gebremedhin.
Asmara : Africa's secret modernist city / Edward Denison, Guang Yu Ren, and Naigzy Gebremedhin.
Actions:
Holdings:
Description:
240 pages : chiefly color illustrations, color maps ; 29 cm
Description:
240 pages : chiefly color illustrations, color maps ; 29 cm
Subject:
- Modern movement (Architecture) Eritrea Asmara.,
- Arquitectura africana Asmara(Eritrea),
- Arquitectura africana.,
- Eritrea.,
- urban history.,
- capitals.,
- architecture.,
- pictorial works (form),
- Mouvement moderne (Architecture) Érythrée Asmara.,
- Buildings,
- Modern movement (Architecture),
- Modernism (culture),
- Architecture.,
- Asmara (Eritrea) Buildings, structures, etc.,
- Asmara (África) Edificios, estructuras, etc.,
- Asmara (Érythrée) Constructions.,
- Eritrea Asmara,
- Asmara.,
- Asmara(Eritreia) - Buildings, structure, etc.,
- Modern movement(Architecture) - Eritreia - Asmarra,
- Books.
(See more)
Publication:
London : Merrell, 2003.
London : Merrell, 2003.
Title:
Asmara : Africa's secret modernist city / Edward Denison, Guang Yu Ren, and Naigzy Gebremedhin.
Actions:
Holdings:
Description:
240 pages : chiefly color illustrations, color maps ; 29 cm
Asmara : Africa's secret modernist city / Edward Denison, Guang Yu Ren, and Naigzy Gebremedhin.
Actions:
Holdings:
Description:
240 pages : chiefly color illustrations, color maps ; 29 cm
Form:
books
books
Publication:
London : Merrell, 2003.
London : Merrell, 2003.
Subject:
- Modern movement (Architecture) Eritrea Asmara.,
- Arquitectura africana Asmara(Eritrea),
- Arquitectura africana.,
- Eritrea.,
- urban history.,
- capitals.,
- architecture.,
- pictorial works (form),
- Mouvement moderne (Architecture) Érythrée Asmara.,
- Buildings,
- Modern movement (Architecture),
- Modernism (culture),
- Architecture.,
- Asmara (Eritrea) Buildings, structures, etc.,
- Asmara (África) Edificios, estructuras, etc.,
- Asmara (Érythrée) Constructions.,
- Eritrea Asmara,
- Asmara.,
- Asmara(Eritreia) - Buildings, structure, etc.,
- Modern movement(Architecture) - Eritreia - Asmarra,
- Books.
(See more)
Form:
books
books
Actions:
Holdings:
Description:
208 pages : illustrations (some color), maps, plans ; 24 cm
Description:
208 pages : illustrations (some color), maps, plans ; 24 cm
Subject:
- Architecture, Domestic Ethiopia Addis Ababa.,
- Architecture, Domestic Ethiopia Addis Ababa Designs and plans.,
- Housing development Ethiopia Addis Ababa.,
- Architecture domestique Éthiopie Addis-Abeba Dessins et plans.,
- Promotion résidentielle Éthiopie Addis-Abeba.,
- Architecture, Domestic,
- Buildings,
- Housing development,
- Addis Ababa (Ethiopia) Buildings, structures, etc.,
- Addis-Abeba (Éthiopie) Constructions.,
- Ethiopia Addis Ababa,
- architectural drawings (visual works),
- Architectural drawings,
- Dessins d'architecture.
(See more)
Publication:
Prinsenbeek, Netherlands : JAP SAM Books, [2020], ©2020
Prinsenbeek, Netherlands : JAP SAM Books, [2020], ©2020
Title:
Global housing : dwelling in Addis Ababa / edited by Dick van Gameren and Nelson Mota ; with contributions by Anteneh Tesfaye Tola [and five others] and the students of the Global Housing Graduation Studio at TU Delft (2014-17).
Actions:
Holdings:
Description:
208 pages : illustrations (some color), maps, plans ; 24 cm
Global housing : dwelling in Addis Ababa / edited by Dick van Gameren and Nelson Mota ; with contributions by Anteneh Tesfaye Tola [and five others] and the students of the Global Housing Graduation Studio at TU Delft (2014-17).
Actions:
Holdings:
Description:
208 pages : illustrations (some color), maps, plans ; 24 cm
Form:
books
books
Publication:
Prinsenbeek, Netherlands : JAP SAM Books, [2020], ©2020
Prinsenbeek, Netherlands : JAP SAM Books, [2020], ©2020
Subject:
- Architecture, Domestic Ethiopia Addis Ababa.,
- Architecture, Domestic Ethiopia Addis Ababa Designs and plans.,
- Housing development Ethiopia Addis Ababa.,
- Architecture domestique Éthiopie Addis-Abeba Dessins et plans.,
- Promotion résidentielle Éthiopie Addis-Abeba.,
- Architecture, Domestic,
- Buildings,
- Housing development,
- Addis Ababa (Ethiopia) Buildings, structures, etc.,
- Addis-Abeba (Éthiopie) Constructions.,
- Ethiopia Addis Ababa,
- architectural drawings (visual works),
- Architectural drawings,
- Dessins d'architecture.
(See more)
Form:
books
books
Actions:
Holdings:
Description:
2 volumes : illustrations (engravings), plans, portrait ; 71 cm
- Library cage m 19580 | 4894 | v. 1 | Available
- Library cage m 19579 | 4894 | v. 2 | Available
(See more)
Description:
2 volumes : illustrations (engravings), plans, portrait ; 71 cm
Subject:
- Stanisław I Leszczyński, King of Poland, 1677-1766.,
- François, Jean Charles.,
- Richard, François.,
- Château de Lunéville (Lunéville, France) Remodeling.,
- Château de Lunéville (Lunéville, France) Pictorial works.,
- Château de Chanteheux (Lunʹeville, France) Pictorial works.,
- Château de La Malgrange Pictorial works.,
- Château de Commercy (Commercy, France) Pictorial works.,
- Château d'Einville Pictorial works.,
- Château de Lunéville (Lunéville, France),
- Le Rocher (Lunéville, France),
- Menagerie de Roi (Lunʹeville, France) Pictorial works.,
- Castles France Lorraine Designs and plans.,
- Gardens France Lorraine Designs and plans.,
- Pavilions France Lorraine Designs and plans.,
- Decoration and ornament, Rococo France Lorraine.,
- Water gardens France Lorraine Pictorial works.,
- Jardins France Lorraine Dessins et plans.,
- Pavillons (Constructions légères) France Lorraine Dessins et plans.,
- Décoration et ornement rococo France Lorraine.,
- Jardins d'eau France Lorraine Ouvrages illustrés.,
- Castles,
- Decoration and ornament, Rococo,
- Gardens,
- Pavilions,
- Water gardens,
- France Lorraine,
- Architectural drawings.,
- Illustrated works
(See more)
Publication:
Se vend à Paris : Chez François, graveur ord. de sa Majesté ..., [1753-1756]
Se vend à Paris : Chez François, graveur ord. de sa Majesté ..., [1753-1756]
Title:
Recueil des plans, élévations et coupes tant géométrales qu'en perspective des châteaux, jardins et dépendances : que le roy de Pologne occupe en Lorraine y compris les bâtimens qu'il a fait élever, ainsi que les changemens considérables, les décorations et autres enrichissemens, qu'il a fait faire à ceux qui étoient déjà construire / le tout dirigé et dedié à sa Majesté par M. Héré, son premier architecte.
Actions:
Holdings:
Description:
2 volumes : illustrations (engravings), plans, portrait ; 71 cm
Recueil des plans, élévations et coupes tant géométrales qu'en perspective des châteaux, jardins et dépendances : que le roy de Pologne occupe en Lorraine y compris les bâtimens qu'il a fait élever, ainsi que les changemens considérables, les décorations et autres enrichissemens, qu'il a fait faire à ceux qui étoient déjà construire / le tout dirigé et dedié à sa Majesté par M. Héré, son premier architecte.
Actions:
Holdings:
- Library cage m 19580 | 4894 | v. 1 | Available
- Library cage m 19579 | 4894 | v. 2 | Available
(See more)
Description:
2 volumes : illustrations (engravings), plans, portrait ; 71 cm
Form:
books
books
Publication:
Se vend à Paris : Chez François, graveur ord. de sa Majesté ..., [1753-1756]
Se vend à Paris : Chez François, graveur ord. de sa Majesté ..., [1753-1756]
Subject:
- Stanisław I Leszczyński, King of Poland, 1677-1766.,
- François, Jean Charles.,
- Richard, François.,
- Château de Lunéville (Lunéville, France) Remodeling.,
- Château de Lunéville (Lunéville, France) Pictorial works.,
- Château de Chanteheux (Lunʹeville, France) Pictorial works.,
- Château de La Malgrange Pictorial works.,
- Château de Commercy (Commercy, France) Pictorial works.,
- Château d'Einville Pictorial works.,
- Château de Lunéville (Lunéville, France),
- Le Rocher (Lunéville, France),
- Menagerie de Roi (Lunʹeville, France) Pictorial works.,
- Castles France Lorraine Designs and plans.,
- Gardens France Lorraine Designs and plans.,
- Pavilions France Lorraine Designs and plans.,
- Decoration and ornament, Rococo France Lorraine.,
- Water gardens France Lorraine Pictorial works.,
- Jardins France Lorraine Dessins et plans.,
- Pavillons (Constructions légères) France Lorraine Dessins et plans.,
- Décoration et ornement rococo France Lorraine.,
- Jardins d'eau France Lorraine Ouvrages illustrés.,
- Castles,
- Decoration and ornament, Rococo,
- Gardens,
- Pavilions,
- Water gardens,
- France Lorraine,
- Architectural drawings.,
- Illustrated works
(See more)
Form:
books
books
Actions:
Holdings:
Description:
xiii, 312 pages : illustrations (chiefly color) ; 27 x 33 cm
Description:
xiii, 312 pages : illustrations (chiefly color) ; 27 x 33 cm
Author:
Subject:
- Bernoudy, W. A. (William Adair), 1910-1988 Criticism and interpretation.,
- Wright, Frank Lloyd, 1867-1959 Influence.,
- Bernoudy, W. A. (William Adair), 1910-1988.,
- Bernoudy, W. A. (William Adair), 1910-1988 Critique et interprétation.,
- Wright, Frank Lloyd, 1867-1959.,
- Organic architecture Missouri Saint Louis.,
- Architecture organique Missouri Saint Louis.,
- Buildings.,
- Influence (Literary, artistic, etc.),
- Organic architecture.,
- Saint Louis (Mo.) Buildings, structures, etc.,
- Saint Louis (Mo.) Constructions.,
- Missouri Saint Louis.,
- BERNOUDY, WILLIAM ADAIR,
- ARCHITETTURA Missouri Sec. 20. Influssi di F. L. Wright,
- ABITAZIONI Progetti Saint Louis Sec. 20. Influssi di F. L. Wright,
- Quotations (texts),
- Criticism, interpretation, etc.
(See more)
Publication:
Columbia : University of Missouri Press, ©1999.
Columbia : University of Missouri Press, ©1999.
Title:
William Adair Bernoudy, architect : bringing the legacy of Frank Lloyd Wright to St. Louis / text by Osmund Overby ; photographs by Sam Fentress ; foreword by Gyo Obata.
Actions:
Holdings:
Description:
xiii, 312 pages : illustrations (chiefly color) ; 27 x 33 cm
William Adair Bernoudy, architect : bringing the legacy of Frank Lloyd Wright to St. Louis / text by Osmund Overby ; photographs by Sam Fentress ; foreword by Gyo Obata.
Actions:
Holdings:
Description:
xiii, 312 pages : illustrations (chiefly color) ; 27 x 33 cm
Form:
books
books
Publication:
Columbia : University of Missouri Press, ©1999.
Columbia : University of Missouri Press, ©1999.
Subject:
- Bernoudy, W. A. (William Adair), 1910-1988 Criticism and interpretation.,
- Wright, Frank Lloyd, 1867-1959 Influence.,
- Bernoudy, W. A. (William Adair), 1910-1988.,
- Bernoudy, W. A. (William Adair), 1910-1988 Critique et interprétation.,
- Wright, Frank Lloyd, 1867-1959.,
- Organic architecture Missouri Saint Louis.,
- Architecture organique Missouri Saint Louis.,
- Buildings.,
- Influence (Literary, artistic, etc.),
- Organic architecture.,
- Saint Louis (Mo.) Buildings, structures, etc.,
- Saint Louis (Mo.) Constructions.,
- Missouri Saint Louis.,
- BERNOUDY, WILLIAM ADAIR,
- ARCHITETTURA Missouri Sec. 20. Influssi di F. L. Wright,
- ABITAZIONI Progetti Saint Louis Sec. 20. Influssi di F. L. Wright,
- Quotations (texts),
- Criticism, interpretation, etc.
(See more)
Form:
video
video
Actions:
Description:
1 online resource (1 video file (28 minutes)) : sound, color
Title:
Symbolic Statements / [presented by] Jean Nouvel.
Actions:
Description:
1 online resource (1 video file (28 minutes)) : sound, color
Symbolic Statements / [presented by] Jean Nouvel.
Actions:
Description:
1 online resource (1 video file (28 minutes)) : sound, color
Form:
video
video
Publication:
London, England : Pidgeon Digital, 1989.
London, England : Pidgeon Digital, 1989.
Form:
books
books
Actions:
Price:
$190.00
(available in store)
Summary:
Between 2010 and 2020, Caruso St John expanded its reputation for sensitive and characterful architecture through a remarkable range of projects. Major buildings in the heart of Swiss, German, and Belgian cities explored the role urban landmarks can play in the present day, while smaller domestic projects provided the opportunity for experiments in restoration, materials,(...)
$190.00
(available in store)
Summary:
Between 2010 and 2020, Caruso St John expanded its reputation for sensitive and characterful architecture through a remarkable range of projects. Major buildings in the heart of Swiss, German, and Belgian cities explored the role urban landmarks can play in the present day, while smaller domestic projects provided the opportunity for experiments in restoration, materials,(...)
Title:
Caruso St John, Collected Works: Volume 3, 2010-2020
Actions:
Price:
$190.00
(available in store)
Summary:
Between 2010 and 2020, Caruso St John expanded its reputation for sensitive and characterful architecture through a remarkable range of projects. Major buildings in the heart of Swiss, German, and Belgian cities explored the role urban landmarks can play in the present day, while smaller domestic projects provided the opportunity for experiments in restoration, materials, and colour. Transforming buildings for reuse – from beloved public institutions to longabandoned industrial sites – became a focal point for the practice as it sought to emphasise its work with the existing rather than contribute to the escalating production of new construction. Their designs for memorials, exhibitions, and museums further developed this engagement with memory and an aliveness to the past.
Caruso St John, Collected Works: Volume 3, 2010-2020
Actions:
Price:
$190.00
(available in store)
Summary:
Between 2010 and 2020, Caruso St John expanded its reputation for sensitive and characterful architecture through a remarkable range of projects. Major buildings in the heart of Swiss, German, and Belgian cities explored the role urban landmarks can play in the present day, while smaller domestic projects provided the opportunity for experiments in restoration, materials, and colour. Transforming buildings for reuse – from beloved public institutions to longabandoned industrial sites – became a focal point for the practice as it sought to emphasise its work with the existing rather than contribute to the escalating production of new construction. Their designs for memorials, exhibitions, and museums further developed this engagement with memory and an aliveness to the past.
Form:
books
books
Publication:
January 2026
January 2026
Subject:
Architecture Monographs
Architecture Monographs


