


15453 Results
Level of archival description:
Project
Project
Title:
Greenbird
Greenbird
Reference number:
AP144.S2.D96
Description:
File documents Greenbird, an aviary for West Green House at Hartley Wintney, in Hampshire, England. Although construction did begin it is unclear whether the project was ever completed. The design for the aviary called for metal poles and a roof grid covered with a wire framework and nylon mesh. Conceptual sketches show various roof designs and a system for providing variable heights. The final design also included an artificial spring, stepped waterfall, rock pool, shallow pool, beach and marsh areas, and perches at various heights. Existing conditions material includes a colour aerial photograph mounted on press board and an existing survey plan. Design development drawings also include axonometric drawings of the structure and proposals for pools and waterfalls. Some material in this file was published in 'Cedric Price-Works II' (London: Architectural Press, 1984), 90, 99. Material in this file was produced between1961 and 1979, but predominantly between 1975 and 1979. Several drawings in the file are attributed to McAlpine Design Group and Sir Robert McAlpine & Sons Ltd. File contains conceptual drawings, design development drawings, consultant drawing, photographic material, and textual records.
AP144.S2.D96
Description:
File documents Greenbird, an aviary for West Green House at Hartley Wintney, in Hampshire, England. Although construction did begin it is unclear whether the project was ever completed. The design for the aviary called for metal poles and a roof grid covered with a wire framework and nylon mesh. Conceptual sketches show various roof designs and a system for providing variable heights. The final design also included an artificial spring, stepped waterfall, rock pool, shallow pool, beach and marsh areas, and perches at various heights. Existing conditions material includes a colour aerial photograph mounted on press board and an existing survey plan. Design development drawings also include axonometric drawings of the structure and proposals for pools and waterfalls. Some material in this file was published in 'Cedric Price-Works II' (London: Architectural Press, 1984), 90, 99. Material in this file was produced between1961 and 1979, but predominantly between 1975 and 1979. Several drawings in the file are attributed to McAlpine Design Group and Sir Robert McAlpine & Sons Ltd. File contains conceptual drawings, design development drawings, consultant drawing, photographic material, and textual records.
People:
Date:
1961-1979, predominant 1975-1979
1961-1979, predominant 1975-1979
Title:
Greenbird
Actions:
AP144.S2.D96
Description:
File documents Greenbird, an aviary for West Green House at Hartley Wintney, in Hampshire, England. Although construction did begin it is unclear whether the project was ever completed. The design for the aviary called for metal poles and a roof grid covered with a wire framework and nylon mesh. Conceptual sketches show various roof designs and a system for providing variable heights. The final design also included an artificial spring, stepped waterfall, rock pool, shallow pool, beach and marsh areas, and perches at various heights. Existing conditions material includes a colour aerial photograph mounted on press board and an existing survey plan. Design development drawings also include axonometric drawings of the structure and proposals for pools and waterfalls. Some material in this file was published in 'Cedric Price-Works II' (London: Architectural Press, 1984), 90, 99. Material in this file was produced between1961 and 1979, but predominantly between 1975 and 1979. Several drawings in the file are attributed to McAlpine Design Group and Sir Robert McAlpine & Sons Ltd. File contains conceptual drawings, design development drawings, consultant drawing, photographic material, and textual records.
Greenbird
Actions:
AP144.S2.D96
Description:
File documents Greenbird, an aviary for West Green House at Hartley Wintney, in Hampshire, England. Although construction did begin it is unclear whether the project was ever completed. The design for the aviary called for metal poles and a roof grid covered with a wire framework and nylon mesh. Conceptual sketches show various roof designs and a system for providing variable heights. The final design also included an artificial spring, stepped waterfall, rock pool, shallow pool, beach and marsh areas, and perches at various heights. Existing conditions material includes a colour aerial photograph mounted on press board and an existing survey plan. Design development drawings also include axonometric drawings of the structure and proposals for pools and waterfalls. Some material in this file was published in 'Cedric Price-Works II' (London: Architectural Press, 1984), 90, 99. Material in this file was produced between1961 and 1979, but predominantly between 1975 and 1979. Several drawings in the file are attributed to McAlpine Design Group and Sir Robert McAlpine & Sons Ltd. File contains conceptual drawings, design development drawings, consultant drawing, photographic material, and textual records.
Level of archival description:
File 96
File 96
Date:
1961-1979, predominant 1975-1979
1961-1979, predominant 1975-1979
People:
Level of archival description:
Project
Project
Reference number:
AP140.S2.SS1.D35
Description:
File documents an executed competition entry for low cost housing in Lima, Peru. James Stirling was invited to participate in the international competition in 1968. His entry was unsuccessful but funds were subsequently made available for all proposals to be built. The project was completed in 1976. Material in this file was produced between 1968 and 1976. File contains conceptual drawings, design development drawings, publication drawings and working drawings. Photographic materials. File also contains textual records.
AP140.S2.SS1.D35
Description:
File documents an executed competition entry for low cost housing in Lima, Peru. James Stirling was invited to participate in the international competition in 1968. His entry was unsuccessful but funds were subsequently made available for all proposals to be built. The project was completed in 1976. Material in this file was produced between 1968 and 1976. File contains conceptual drawings, design development drawings, publication drawings and working drawings. Photographic materials. File also contains textual records.
People:
Date:
1968-1976
1968-1976
Title:
Low Cost Housing Pilot Project Competition and Construction, Lima, Peru
Actions:
AP140.S2.SS1.D35
Description:
File documents an executed competition entry for low cost housing in Lima, Peru. James Stirling was invited to participate in the international competition in 1968. His entry was unsuccessful but funds were subsequently made available for all proposals to be built. The project was completed in 1976. Material in this file was produced between 1968 and 1976. File contains conceptual drawings, design development drawings, publication drawings and working drawings. Photographic materials. File also contains textual records.
Low Cost Housing Pilot Project Competition and Construction, Lima, Peru
Actions:
AP140.S2.SS1.D35
Description:
File documents an executed competition entry for low cost housing in Lima, Peru. James Stirling was invited to participate in the international competition in 1968. His entry was unsuccessful but funds were subsequently made available for all proposals to be built. The project was completed in 1976. Material in this file was produced between 1968 and 1976. File contains conceptual drawings, design development drawings, publication drawings and working drawings. Photographic materials. File also contains textual records.
Level of archival description:
File 35
File 35
Date:
1968-1976
1968-1976
People:
Level of archival description:
Project
Project
Reference number:
AP140.S2.SS3.D7
Description:
File documents the participation of the office of James Stirling and Partner to the Roma Interrotta exhibition at the Mercati di Traiano, in Rome, Italy. The exhibition also travelled to other venues including the Architectural Association School of Architecture in London, England, United Kingdom, and the Cooper-Hewitt Museum in New York, New York, United States. Material in this file was produced between 1977 and 1979. File contains reference drawings, design development drawings, a presentation drawing, photographic materials and textual records.
AP140.S2.SS3.D7
Description:
File documents the participation of the office of James Stirling and Partner to the Roma Interrotta exhibition at the Mercati di Traiano, in Rome, Italy. The exhibition also travelled to other venues including the Architectural Association School of Architecture in London, England, United Kingdom, and the Cooper-Hewitt Museum in New York, New York, United States. Material in this file was produced between 1977 and 1979. File contains reference drawings, design development drawings, a presentation drawing, photographic materials and textual records.
People:
Date:
1977-1979
1977-1979
Title:
Roma Interrotta, Mercati di Traiano
Actions:
AP140.S2.SS3.D7
Description:
File documents the participation of the office of James Stirling and Partner to the Roma Interrotta exhibition at the Mercati di Traiano, in Rome, Italy. The exhibition also travelled to other venues including the Architectural Association School of Architecture in London, England, United Kingdom, and the Cooper-Hewitt Museum in New York, New York, United States. Material in this file was produced between 1977 and 1979. File contains reference drawings, design development drawings, a presentation drawing, photographic materials and textual records.
Roma Interrotta, Mercati di Traiano
Actions:
AP140.S2.SS3.D7
Description:
File documents the participation of the office of James Stirling and Partner to the Roma Interrotta exhibition at the Mercati di Traiano, in Rome, Italy. The exhibition also travelled to other venues including the Architectural Association School of Architecture in London, England, United Kingdom, and the Cooper-Hewitt Museum in New York, New York, United States. Material in this file was produced between 1977 and 1979. File contains reference drawings, design development drawings, a presentation drawing, photographic materials and textual records.
Level of archival description:
File 7
File 7
Date:
1977-1979
1977-1979
People:
Level of archival description:
Project
Project
Actions:
Reference number:
AP056.S1.1999.PR02
Description:
This project series documents the master plan study for St. Andrew's College in Aurora, Ontario in 1999. The office identified the project number as 9914. The project consisted of planning for a new middle school and parking lot on the established campus. Further design development and constuction were completed under a different project number (see project series AP056.S1.2000.PR01 described in this fonds). The project is recorded through site plans and sections dating from on or around 1999.
AP056.S1.1999.PR02
Description:
This project series documents the master plan study for St. Andrew's College in Aurora, Ontario in 1999. The office identified the project number as 9914. The project consisted of planning for a new middle school and parking lot on the established campus. Further design development and constuction were completed under a different project number (see project series AP056.S1.2000.PR01 described in this fonds). The project is recorded through site plans and sections dating from on or around 1999.
People:
Date:
1999
1999
Title:
St. Andrew's College, Master Plan Study, Aurora, Ontario (1999)
Actions:
AP056.S1.1999.PR02
Description:
This project series documents the master plan study for St. Andrew's College in Aurora, Ontario in 1999. The office identified the project number as 9914. The project consisted of planning for a new middle school and parking lot on the established campus. Further design development and constuction were completed under a different project number (see project series AP056.S1.2000.PR01 described in this fonds). The project is recorded through site plans and sections dating from on or around 1999.
St. Andrew's College, Master Plan Study, Aurora, Ontario (1999)
Actions:
AP056.S1.1999.PR02
Description:
This project series documents the master plan study for St. Andrew's College in Aurora, Ontario in 1999. The office identified the project number as 9914. The project consisted of planning for a new middle school and parking lot on the established campus. Further design development and constuction were completed under a different project number (see project series AP056.S1.2000.PR01 described in this fonds). The project is recorded through site plans and sections dating from on or around 1999.
Level of archival description:
Project
Project
Date:
1999
1999
People:
Level of archival description:
Project
Project
Actions:
Reference number:
AP142.S1.D164
Description:
File documents an unsuccessful competition entry for an administrative building for the Union de Banques Suisses (UBS) in Lugano, Switzerland. Material in this file was produced in 1990 and 1991. File contains reference drawings, conceptual drawings, design development drawings, and presentation drawings. File also contains textual records, including sketches, drawings, maps, photographs, negatives, slides, correspondence, architect's statements, a competition programmes, competition entries with drafts, technical reports, memos, notes, and photocopies of views of a model.
AP142.S1.D164
Description:
File documents an unsuccessful competition entry for an administrative building for the Union de Banques Suisses (UBS) in Lugano, Switzerland. Material in this file was produced in 1990 and 1991. File contains reference drawings, conceptual drawings, design development drawings, and presentation drawings. File also contains textual records, including sketches, drawings, maps, photographs, negatives, slides, correspondence, architect's statements, a competition programmes, competition entries with drafts, technical reports, memos, notes, and photocopies of views of a model.
People:
Date:
1990
1990
Title:
U.B.S. Progetto-Concorso, Manno-Lugano
Actions:
AP142.S1.D164
Description:
File documents an unsuccessful competition entry for an administrative building for the Union de Banques Suisses (UBS) in Lugano, Switzerland. Material in this file was produced in 1990 and 1991. File contains reference drawings, conceptual drawings, design development drawings, and presentation drawings. File also contains textual records, including sketches, drawings, maps, photographs, negatives, slides, correspondence, architect's statements, a competition programmes, competition entries with drafts, technical reports, memos, notes, and photocopies of views of a model.
U.B.S. Progetto-Concorso, Manno-Lugano
Actions:
AP142.S1.D164
Description:
File documents an unsuccessful competition entry for an administrative building for the Union de Banques Suisses (UBS) in Lugano, Switzerland. Material in this file was produced in 1990 and 1991. File contains reference drawings, conceptual drawings, design development drawings, and presentation drawings. File also contains textual records, including sketches, drawings, maps, photographs, negatives, slides, correspondence, architect's statements, a competition programmes, competition entries with drafts, technical reports, memos, notes, and photocopies of views of a model.
Level of archival description:
File 164
File 164
Date:
1990
1990
People:
Level of archival description:
Project
Project
Title:
Proyecto Alameda
Proyecto Alameda
Actions:
Reference number:
AP142.S1.D239
Description:
File documents an unexecuted project for an office building in Mexico City, Mexico. Aldo Rossi's proposal was part of an urban planning project for Reichmann International that included proposals by Charles Correa, Kuwabara, Payne, McKenna, Blumberg Architects, Legorreta Arquitectos, Maki and Associates, and Carlos G. Mijares Bracho. Material in this file was produced in 1994. File contains conceptual drawings, design development drawings, and presentation drawings. File also contains textual records, including drawings and photographs.
AP142.S1.D239
Description:
File documents an unexecuted project for an office building in Mexico City, Mexico. Aldo Rossi's proposal was part of an urban planning project for Reichmann International that included proposals by Charles Correa, Kuwabara, Payne, McKenna, Blumberg Architects, Legorreta Arquitectos, Maki and Associates, and Carlos G. Mijares Bracho. Material in this file was produced in 1994. File contains conceptual drawings, design development drawings, and presentation drawings. File also contains textual records, including drawings and photographs.
People:
Date:
1994
1994
Title:
Proyecto Alameda
Actions:
AP142.S1.D239
Description:
File documents an unexecuted project for an office building in Mexico City, Mexico. Aldo Rossi's proposal was part of an urban planning project for Reichmann International that included proposals by Charles Correa, Kuwabara, Payne, McKenna, Blumberg Architects, Legorreta Arquitectos, Maki and Associates, and Carlos G. Mijares Bracho. Material in this file was produced in 1994. File contains conceptual drawings, design development drawings, and presentation drawings. File also contains textual records, including drawings and photographs.
Proyecto Alameda
Actions:
AP142.S1.D239
Description:
File documents an unexecuted project for an office building in Mexico City, Mexico. Aldo Rossi's proposal was part of an urban planning project for Reichmann International that included proposals by Charles Correa, Kuwabara, Payne, McKenna, Blumberg Architects, Legorreta Arquitectos, Maki and Associates, and Carlos G. Mijares Bracho. Material in this file was produced in 1994. File contains conceptual drawings, design development drawings, and presentation drawings. File also contains textual records, including drawings and photographs.
Level of archival description:
File 239
File 239
Date:
1994
1994
People:
Level of archival description:
Project
Project
Reference number:
AP144.S2.D63
Description:
File documents research on air structures for a survey and final report commissioned by the Ministry of Public Buildings and Works, United Kingdom. The report was completed in 1969 by Cedric Price in collaboration with Frank Newby and Robert H. Suan of Felix J. Samuely and Partners, Consulting Engineers, and published in 1971 by HMSO (Her Majesty's Stationery Office). In addition to the report titled 'Air Structures: A Survey', the file contains material on Cedric Price's presentation at the 1967 International Colloquium on Pneumatic Structures at the University of Stuttgart. The creation of the Lightweight Enclosure Unit (see AP144.S2.D79) by Cedric Price and Frank Newby and their involvement with the drafting of British Standards Institution's 1976 'Draft for Development: Air Structures' (see AP144.S2.D79 and AP144.S2.D91) were also results of this initial commission. The file contains publication layouts, including drawings for Aerofoam Furniture (see AP144.S2.D43) and possibly the Tunisia Report on Tourism; design development drawings and charts, including a two-year projection for air structure research, a project integration chart of important "players" in the research, including government, academic, and industrial contacts, a chart showing cost per surface area; and five presentation panels that include a title page, diagrammatic sketches of projects dating from 1963-1965, a summary of Aerofoam furniture, drawings for Surface Oil Containment (1967) clippings, and a manuscript. Some materials in this file were published in "Cedric Price Supplement", 'Architectural Design', vol. 40, (October 1970), 508-510, and Price, Cedric, 'Cedric Price-Works II', 18, 31. Material in this file was produced between 1966 and 1995, but predominantly between 1966 and 1971. File contains design development drawings, presentation drawings, presentation panels, and textual records.
AP144.S2.D63
Description:
File documents research on air structures for a survey and final report commissioned by the Ministry of Public Buildings and Works, United Kingdom. The report was completed in 1969 by Cedric Price in collaboration with Frank Newby and Robert H. Suan of Felix J. Samuely and Partners, Consulting Engineers, and published in 1971 by HMSO (Her Majesty's Stationery Office). In addition to the report titled 'Air Structures: A Survey', the file contains material on Cedric Price's presentation at the 1967 International Colloquium on Pneumatic Structures at the University of Stuttgart. The creation of the Lightweight Enclosure Unit (see AP144.S2.D79) by Cedric Price and Frank Newby and their involvement with the drafting of British Standards Institution's 1976 'Draft for Development: Air Structures' (see AP144.S2.D79 and AP144.S2.D91) were also results of this initial commission. The file contains publication layouts, including drawings for Aerofoam Furniture (see AP144.S2.D43) and possibly the Tunisia Report on Tourism; design development drawings and charts, including a two-year projection for air structure research, a project integration chart of important "players" in the research, including government, academic, and industrial contacts, a chart showing cost per surface area; and five presentation panels that include a title page, diagrammatic sketches of projects dating from 1963-1965, a summary of Aerofoam furniture, drawings for Surface Oil Containment (1967) clippings, and a manuscript. Some materials in this file were published in "Cedric Price Supplement", 'Architectural Design', vol. 40, (October 1970), 508-510, and Price, Cedric, 'Cedric Price-Works II', 18, 31. Material in this file was produced between 1966 and 1995, but predominantly between 1966 and 1971. File contains design development drawings, presentation drawings, presentation panels, and textual records.
People:
Date:
1966-1995, predominant 1966-1971
1966-1995, predominant 1966-1971
Title:
Air Structures Research
Actions:
AP144.S2.D63
Description:
File documents research on air structures for a survey and final report commissioned by the Ministry of Public Buildings and Works, United Kingdom. The report was completed in 1969 by Cedric Price in collaboration with Frank Newby and Robert H. Suan of Felix J. Samuely and Partners, Consulting Engineers, and published in 1971 by HMSO (Her Majesty's Stationery Office). In addition to the report titled 'Air Structures: A Survey', the file contains material on Cedric Price's presentation at the 1967 International Colloquium on Pneumatic Structures at the University of Stuttgart. The creation of the Lightweight Enclosure Unit (see AP144.S2.D79) by Cedric Price and Frank Newby and their involvement with the drafting of British Standards Institution's 1976 'Draft for Development: Air Structures' (see AP144.S2.D79 and AP144.S2.D91) were also results of this initial commission. The file contains publication layouts, including drawings for Aerofoam Furniture (see AP144.S2.D43) and possibly the Tunisia Report on Tourism; design development drawings and charts, including a two-year projection for air structure research, a project integration chart of important "players" in the research, including government, academic, and industrial contacts, a chart showing cost per surface area; and five presentation panels that include a title page, diagrammatic sketches of projects dating from 1963-1965, a summary of Aerofoam furniture, drawings for Surface Oil Containment (1967) clippings, and a manuscript. Some materials in this file were published in "Cedric Price Supplement", 'Architectural Design', vol. 40, (October 1970), 508-510, and Price, Cedric, 'Cedric Price-Works II', 18, 31. Material in this file was produced between 1966 and 1995, but predominantly between 1966 and 1971. File contains design development drawings, presentation drawings, presentation panels, and textual records.
Air Structures Research
Actions:
AP144.S2.D63
Description:
File documents research on air structures for a survey and final report commissioned by the Ministry of Public Buildings and Works, United Kingdom. The report was completed in 1969 by Cedric Price in collaboration with Frank Newby and Robert H. Suan of Felix J. Samuely and Partners, Consulting Engineers, and published in 1971 by HMSO (Her Majesty's Stationery Office). In addition to the report titled 'Air Structures: A Survey', the file contains material on Cedric Price's presentation at the 1967 International Colloquium on Pneumatic Structures at the University of Stuttgart. The creation of the Lightweight Enclosure Unit (see AP144.S2.D79) by Cedric Price and Frank Newby and their involvement with the drafting of British Standards Institution's 1976 'Draft for Development: Air Structures' (see AP144.S2.D79 and AP144.S2.D91) were also results of this initial commission. The file contains publication layouts, including drawings for Aerofoam Furniture (see AP144.S2.D43) and possibly the Tunisia Report on Tourism; design development drawings and charts, including a two-year projection for air structure research, a project integration chart of important "players" in the research, including government, academic, and industrial contacts, a chart showing cost per surface area; and five presentation panels that include a title page, diagrammatic sketches of projects dating from 1963-1965, a summary of Aerofoam furniture, drawings for Surface Oil Containment (1967) clippings, and a manuscript. Some materials in this file were published in "Cedric Price Supplement", 'Architectural Design', vol. 40, (October 1970), 508-510, and Price, Cedric, 'Cedric Price-Works II', 18, 31. Material in this file was produced between 1966 and 1995, but predominantly between 1966 and 1971. File contains design development drawings, presentation drawings, presentation panels, and textual records.
Level of archival description:
File 63
File 63
Date:
1966-1995, predominant 1966-1971
1966-1995, predominant 1966-1971
People:
Level of archival description:
Project
Project
Actions:
Reference number:
CI005.S1.1920.PR1
Description:
The city of Rotterdam commissioned a building project for 1005 dwellings for a housing development plan. The plan was based on the design for Spangen Blocks VIII & IX, along with the addition of a balcony behind the kitchen. Oud was requested to make pen and ink drawings of the design by H.J. Jansen and L.F. Duquet (Taverne et al. 2001, 240-246). Project series includes drawings of the plans for the housing estate as well as photographs of exterior views of the housing estate.
CI005.S1.1920.PR1
Description:
The city of Rotterdam commissioned a building project for 1005 dwellings for a housing development plan. The plan was based on the design for Spangen Blocks VIII & IX, along with the addition of a balcony behind the kitchen. Oud was requested to make pen and ink drawings of the design by H.J. Jansen and L.F. Duquet (Taverne et al. 2001, 240-246). Project series includes drawings of the plans for the housing estate as well as photographs of exterior views of the housing estate.
People:
Date:
1920-1924
1920-1924
Title:
Tusschendijken Municipal Housing Scheme, Blocks I, III & V (1920-1924)
Actions:
CI005.S1.1920.PR1
Description:
The city of Rotterdam commissioned a building project for 1005 dwellings for a housing development plan. The plan was based on the design for Spangen Blocks VIII & IX, along with the addition of a balcony behind the kitchen. Oud was requested to make pen and ink drawings of the design by H.J. Jansen and L.F. Duquet (Taverne et al. 2001, 240-246). Project series includes drawings of the plans for the housing estate as well as photographs of exterior views of the housing estate.
Tusschendijken Municipal Housing Scheme, Blocks I, III & V (1920-1924)
Actions:
CI005.S1.1920.PR1
Description:
The city of Rotterdam commissioned a building project for 1005 dwellings for a housing development plan. The plan was based on the design for Spangen Blocks VIII & IX, along with the addition of a balcony behind the kitchen. Oud was requested to make pen and ink drawings of the design by H.J. Jansen and L.F. Duquet (Taverne et al. 2001, 240-246). Project series includes drawings of the plans for the housing estate as well as photographs of exterior views of the housing estate.
Level of archival description:
project
project
Date:
1920-1924
1920-1924
People:
Form:
photographs
photographs
Actions:
Reference number:
ARCH256085
Description:
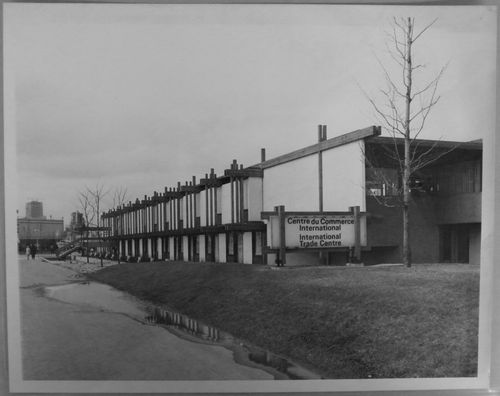
"Le Centre du Commerce international à l'Expo 67 / Ce pavillon, commandité par les banques à charte du Canada dont chacune y tient son propre bureau, est doté d'un grand bar-salon où se déroulent les principales activités de l'Expo-club, lieu de rencontre des hommes d'affaires canadiens et étrangers. / The International Trade Centre at Expo 67 / This pavilion, which houses the Business Development Bureau, was sponsored by the Chartered Banks of Canada. It is designed to afford businessmen of the world an opportunity to meet their Canadian counterparts. Each of the Chartered Banks have offices in the building, which also provides Expo club, a meeting place for Canadian and world businessmen."--Description.
ARCH256085
Description:
"Le Centre du Commerce international à l'Expo 67 / Ce pavillon, commandité par les banques à charte du Canada dont chacune y tient son propre bureau, est doté d'un grand bar-salon où se déroulent les principales activités de l'Expo-club, lieu de rencontre des hommes d'affaires canadiens et étrangers. / The International Trade Centre at Expo 67 / This pavilion, which houses the Business Development Bureau, was sponsored by the Chartered Banks of Canada. It is designed to afford businessmen of the world an opportunity to meet their Canadian counterparts. Each of the Chartered Banks have offices in the building, which also provides Expo club, a meeting place for Canadian and world businessmen."--Description.
People:
Date:
1967
1967
Title:
View of the International Trade Centre, Expo 67, Montréal, Québec
Actions:
ARCH256085
Description:
"Le Centre du Commerce international à l'Expo 67 / Ce pavillon, commandité par les banques à charte du Canada dont chacune y tient son propre bureau, est doté d'un grand bar-salon où se déroulent les principales activités de l'Expo-club, lieu de rencontre des hommes d'affaires canadiens et étrangers. / The International Trade Centre at Expo 67 / This pavilion, which houses the Business Development Bureau, was sponsored by the Chartered Banks of Canada. It is designed to afford businessmen of the world an opportunity to meet their Canadian counterparts. Each of the Chartered Banks have offices in the building, which also provides Expo club, a meeting place for Canadian and world businessmen."--Description.
View of the International Trade Centre, Expo 67, Montréal, Québec
Actions:
ARCH256085
Description:
"Le Centre du Commerce international à l'Expo 67 / Ce pavillon, commandité par les banques à charte du Canada dont chacune y tient son propre bureau, est doté d'un grand bar-salon où se déroulent les principales activités de l'Expo-club, lieu de rencontre des hommes d'affaires canadiens et étrangers. / The International Trade Centre at Expo 67 / This pavilion, which houses the Business Development Bureau, was sponsored by the Chartered Banks of Canada. It is designed to afford businessmen of the world an opportunity to meet their Canadian counterparts. Each of the Chartered Banks have offices in the building, which also provides Expo club, a meeting place for Canadian and world businessmen."--Description.
Form:
photographs
photographs
Date:
1967
1967
People:
Level of archival description:
Project
Project
Reference number:
AP180.S1.1998.PR01
Description:
This project series documents the replanning of the Piazzale della Farnesina, the access avenue to the Foreign Ministry's office in Rome, Italy. This project was realized. Riva worked on this project from 1996-1999. The project was done in collaboration with Paolo Ricatti, P. Conviti, Giovanni Drugman, Monica Manfredi, Alessandro Scandurra, Paolo Bonvini, and Maddalena Ferrara. The project is recorded through studies and design development drawings, including plans, sections, elevations, and details for the outdoor furnishings, such as street lamps.
AP180.S1.1998.PR01
Description:
This project series documents the replanning of the Piazzale della Farnesina, the access avenue to the Foreign Ministry's office in Rome, Italy. This project was realized. Riva worked on this project from 1996-1999. The project was done in collaboration with Paolo Ricatti, P. Conviti, Giovanni Drugman, Monica Manfredi, Alessandro Scandurra, Paolo Bonvini, and Maddalena Ferrara. The project is recorded through studies and design development drawings, including plans, sections, elevations, and details for the outdoor furnishings, such as street lamps.
People:
Date:
1998
1998
Title:
Piazzale della Farnesina, Rome, Italy (1998)
Actions:
AP180.S1.1998.PR01
Description:
This project series documents the replanning of the Piazzale della Farnesina, the access avenue to the Foreign Ministry's office in Rome, Italy. This project was realized. Riva worked on this project from 1996-1999. The project was done in collaboration with Paolo Ricatti, P. Conviti, Giovanni Drugman, Monica Manfredi, Alessandro Scandurra, Paolo Bonvini, and Maddalena Ferrara. The project is recorded through studies and design development drawings, including plans, sections, elevations, and details for the outdoor furnishings, such as street lamps.
Piazzale della Farnesina, Rome, Italy (1998)
Actions:
AP180.S1.1998.PR01
Description:
This project series documents the replanning of the Piazzale della Farnesina, the access avenue to the Foreign Ministry's office in Rome, Italy. This project was realized. Riva worked on this project from 1996-1999. The project was done in collaboration with Paolo Ricatti, P. Conviti, Giovanni Drugman, Monica Manfredi, Alessandro Scandurra, Paolo Bonvini, and Maddalena Ferrara. The project is recorded through studies and design development drawings, including plans, sections, elevations, and details for the outdoor furnishings, such as street lamps.
Level of archival description:
Project
Project
Date:
1998
1998
People:


