


37490 Results
Form:
textual records
textual records
Actions:
Reference number:
ARCH278206
Description:
File's title: Tower and Office. Documents are in English and French.
ARCH278206
Description:
File's title: Tower and Office. Documents are in English and French.
People:
Date:
ca. 2001
ca. 2001
Title:
Correspondence relating to reproduction requests and draft of illustration credits, Técnica y architectura en la ciudad contemporánea
Actions:
ARCH278206
Description:
File's title: Tower and Office. Documents are in English and French.
Correspondence relating to reproduction requests and draft of illustration credits, Técnica y architectura en la ciudad contemporánea
Actions:
ARCH278206
Description:
File's title: Tower and Office. Documents are in English and French.
Form:
textual records
textual records
Date:
ca. 2001
ca. 2001
People:
Form:
textual records
textual records
Reference number:
ARCH278324
Description:
File's title: documentación. Documents are in English, French and Italian.
ARCH278324
Description:
File's title: documentación. Documents are in English, French and Italian.
People:
Date:
between 1921 and 1987
between 1921 and 1987
Title:
Reference materials, Le Corbusier: rascacielos
Actions:
ARCH278324
Description:
File's title: documentación. Documents are in English, French and Italian.
Reference materials, Le Corbusier: rascacielos
Actions:
ARCH278324
Description:
File's title: documentación. Documents are in English, French and Italian.
Form:
textual records
textual records
Date:
between 1921 and 1987
between 1921 and 1987
People:
Reference number:
PH1986:0900.15
Description:
Album PH1986:0900.15 comprises 30 photographs of the Banque Libre, Manufactures de Glaces de Saint-Gobain, and a housing project all by Michel Roux-Spitz in Lyon, France. Views of the Banque Libre de Lyon show the wrought iron entrance door, the ground floor façade, the wrought iron gate and detail of its motif. Views of the Manufactures de Glaces de Saint-Gobain, Aniche, Boussois, Entrepôt de Lyon (Lyon warehouses) show the staircase in the exhibition hall on the ground floor, the exhibition hall (one with display unit showing glass samples), the salesroom on first floor, the storage hall, view of an office, a console, the entrance door of the warehouse and a glass panel. Views of the housing project on avenue Jean Jaurès show the development plan (plan d'ensemble) of the ground floor bearing the title 'Les Fils de Jules Weitz. Groupe d'Immeubles à petits logis hygiéniques et modernes. Plan d'ensemble du rez-de-chaussée', the façade on the south-east side and ground floor plan, first floor plan on the north side, the ground floor plan on the north side and cross-sections of buildings.
PH1986:0900.15
Description:
Album PH1986:0900.15 comprises 30 photographs of the Banque Libre, Manufactures de Glaces de Saint-Gobain, and a housing project all by Michel Roux-Spitz in Lyon, France. Views of the Banque Libre de Lyon show the wrought iron entrance door, the ground floor façade, the wrought iron gate and detail of its motif. Views of the Manufactures de Glaces de Saint-Gobain, Aniche, Boussois, Entrepôt de Lyon (Lyon warehouses) show the staircase in the exhibition hall on the ground floor, the exhibition hall (one with display unit showing glass samples), the salesroom on first floor, the storage hall, view of an office, a console, the entrance door of the warehouse and a glass panel. Views of the housing project on avenue Jean Jaurès show the development plan (plan d'ensemble) of the ground floor bearing the title 'Les Fils de Jules Weitz. Groupe d'Immeubles à petits logis hygiéniques et modernes. Plan d'ensemble du rez-de-chaussée', the façade on the south-east side and ground floor plan, first floor plan on the north side, the ground floor plan on the north side and cross-sections of buildings.
People:
Subject:
architecture, exhibition design, ornament
architecture, exhibition design, ornament
Date:
1925-1926
1925-1926
Title:
Banque Libre - Saint Gobain - Logements Salubres - 1925-1926
Actions:
PH1986:0900.15
Description:
Album PH1986:0900.15 comprises 30 photographs of the Banque Libre, Manufactures de Glaces de Saint-Gobain, and a housing project all by Michel Roux-Spitz in Lyon, France. Views of the Banque Libre de Lyon show the wrought iron entrance door, the ground floor façade, the wrought iron gate and detail of its motif. Views of the Manufactures de Glaces de Saint-Gobain, Aniche, Boussois, Entrepôt de Lyon (Lyon warehouses) show the staircase in the exhibition hall on the ground floor, the exhibition hall (one with display unit showing glass samples), the salesroom on first floor, the storage hall, view of an office, a console, the entrance door of the warehouse and a glass panel. Views of the housing project on avenue Jean Jaurès show the development plan (plan d'ensemble) of the ground floor bearing the title 'Les Fils de Jules Weitz. Groupe d'Immeubles à petits logis hygiéniques et modernes. Plan d'ensemble du rez-de-chaussée', the façade on the south-east side and ground floor plan, first floor plan on the north side, the ground floor plan on the north side and cross-sections of buildings.
Banque Libre - Saint Gobain - Logements Salubres - 1925-1926
Actions:
PH1986:0900.15
Description:
Album PH1986:0900.15 comprises 30 photographs of the Banque Libre, Manufactures de Glaces de Saint-Gobain, and a housing project all by Michel Roux-Spitz in Lyon, France. Views of the Banque Libre de Lyon show the wrought iron entrance door, the ground floor façade, the wrought iron gate and detail of its motif. Views of the Manufactures de Glaces de Saint-Gobain, Aniche, Boussois, Entrepôt de Lyon (Lyon warehouses) show the staircase in the exhibition hall on the ground floor, the exhibition hall (one with display unit showing glass samples), the salesroom on first floor, the storage hall, view of an office, a console, the entrance door of the warehouse and a glass panel. Views of the housing project on avenue Jean Jaurès show the development plan (plan d'ensemble) of the ground floor bearing the title 'Les Fils de Jules Weitz. Groupe d'Immeubles à petits logis hygiéniques et modernes. Plan d'ensemble du rez-de-chaussée', the façade on the south-east side and ground floor plan, first floor plan on the north side, the ground floor plan on the north side and cross-sections of buildings.
Date:
1925-1926
1925-1926
People:
Subject:
architecture, exhibition design, ornament
architecture, exhibition design, ornament
Form:
drawings, textual records
drawings, textual records
Actions:
Reference number:
ARCH277436
Description:
File's title: 179 Saint Georges C. The document is in French.
ARCH277436
Description:
File's title: 179 Saint Georges C. The document is in French.
People:
Date:
August 2004
August 2004
Title:
Saint-Georges Center Genève: étude d'avant-projet
Actions:
ARCH277436
Description:
File's title: 179 Saint Georges C. The document is in French.
Saint-Georges Center Genève: étude d'avant-projet
Actions:
ARCH277436
Description:
File's title: 179 Saint Georges C. The document is in French.
Form:
drawings, textual records
drawings, textual records
Date:
August 2004
August 2004
People:
Form:
drawings, textual records, photographs
drawings, textual records, photographs
Actions:
Reference number:
ARCH278188
Description:
File's title: Tower and Office. Documents in English, French and Spanish.
ARCH278188
Description:
File's title: Tower and Office. Documents in English, French and Spanish.
People:
Date:
1999, 2001, predominant 2001
1999, 2001, predominant 2001
Title:
Correspondence and reference materials, Técnica y architectura en la ciudad contemporánea
Actions:
ARCH278188
Description:
File's title: Tower and Office. Documents in English, French and Spanish.
Correspondence and reference materials, Técnica y architectura en la ciudad contemporánea
Actions:
ARCH278188
Description:
File's title: Tower and Office. Documents in English, French and Spanish.
Form:
drawings, textual records, photographs
drawings, textual records, photographs
Date:
1999, 2001, predominant 2001
1999, 2001, predominant 2001
People:
Form:
exhibitions
exhibitions
Description:
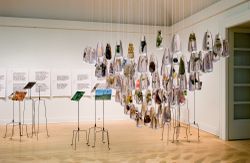
Environment: Approaches for Tomorrow broaches issues such as energy consumption and natural resources, the question of limiting humanity’s control of the environment, the search for renewable resources, and the optimal means to employ them. Through the work of French horticultural engineer and landscape architect Gilles Clément and Swiss architect Philippe Rahm, the(...)
Environment: Approaches for Tomorrow broaches issues such as energy consumption and natural resources, the question of limiting humanity’s control of the environment, the search for renewable resources, and the optimal means to employ them. Through the work of French horticultural engineer and landscape architect Gilles Clément and Swiss architect Philippe Rahm, the(...)
Location:
Main galleries
Main galleries
Date:
18 October 2006 to 10 June 2007
18 October 2006 to 10 June 2007
Title:
Environment: Approaches for Tomorrow
Actions:
Description:
Environment: Approaches for Tomorrow broaches issues such as energy consumption and natural resources, the question of limiting humanity’s control of the environment, the search for renewable resources, and the optimal means to employ them. Through the work of French horticultural engineer and landscape architect Gilles Clément and Swiss architect Philippe Rahm, the(...)
Environment: Approaches for Tomorrow
Actions:
Description:
Environment: Approaches for Tomorrow broaches issues such as energy consumption and natural resources, the question of limiting humanity’s control of the environment, the search for renewable resources, and the optimal means to employ them. Through the work of French horticultural engineer and landscape architect Gilles Clément and Swiss architect Philippe Rahm, the(...)
Form:
exhibitions
exhibitions
Date:
18 October 2006 to
10 June 2007
18 October 2006 to
10 June 2007
Location:
Main galleries
Main galleries
Form:
textual records
textual records
Actions:
Reference number:
ARCH277900
Description:
File's title: Consurso Tour TSR, Ginebra. Documents are in French and English.
ARCH277900
Description:
File's title: Consurso Tour TSR, Ginebra. Documents are in French and English.
People:
Date:
2004-2005
2004-2005
Title:
Competition documents and correspondence, Tour TSR, Geneva, Switzerland
Actions:
ARCH277900
Description:
File's title: Consurso Tour TSR, Ginebra. Documents are in French and English.
Competition documents and correspondence, Tour TSR, Geneva, Switzerland
Actions:
ARCH277900
Description:
File's title: Consurso Tour TSR, Ginebra. Documents are in French and English.
Form:
textual records
textual records
Date:
2004-2005
2004-2005
People:
Form:
textual records
textual records
Reference number:
DR2012:0012:100:019
Description:
Ring binder containing reference materials in French related to the Quai 10 project.
DR2012:0012:100:019
Description:
Ring binder containing reference materials in French related to the Quai 10 project.
People:
Date:
2009
2009
Title:
Reference materials, Quai 10, Québec, Québec
Actions:
DR2012:0012:100:019
Description:
Ring binder containing reference materials in French related to the Quai 10 project.
Reference materials, Quai 10, Québec, Québec
Actions:
DR2012:0012:100:019
Description:
Ring binder containing reference materials in French related to the Quai 10 project.
Form:
textual records
textual records
Date:
2009
2009
People:
Form:
books, photographs
books, photographs
Actions:
Reference number:
PH1986:1429:001-036
Description:
The book is comprised of two title pages, one in French and one in German, 23 pages of text about the Mainzer Dom, in both French and German, and 36 photographs. The photographs are numbered pl. 1 to pl. 36a, but there is no pl. 12.
PH1986:1429:001-036
Description:
The book is comprised of two title pages, one in French and one in German, 23 pages of text about the Mainzer Dom, in both French and German, and 36 photographs. The photographs are numbered pl. 1 to pl. 36a, but there is no pl. 12.
People:
Subject:
architecture, sculpture
architecture, sculpture
Date:
published 1858
published 1858
Title:
La Cathédrale de Mayence et ses Principaux Monuments en 36 Photographies Originales par Herm. Emden; avec un Texte Historique et Explicatif
Actions:
PH1986:1429:001-036
Description:
The book is comprised of two title pages, one in French and one in German, 23 pages of text about the Mainzer Dom, in both French and German, and 36 photographs. The photographs are numbered pl. 1 to pl. 36a, but there is no pl. 12.
La Cathédrale de Mayence et ses Principaux Monuments en 36 Photographies Originales par Herm. Emden; avec un Texte Historique et Explicatif
Actions:
PH1986:1429:001-036
Description:
The book is comprised of two title pages, one in French and one in German, 23 pages of text about the Mainzer Dom, in both French and German, and 36 photographs. The photographs are numbered pl. 1 to pl. 36a, but there is no pl. 12.
Form:
books, photographs
books, photographs
Date:
published 1858
published 1858
People:
Subject:
architecture, sculpture
architecture, sculpture
Level of archival description:
Series
Series
Title:
Architectural projects
Architectural projects
Reference number:
AP018.S1
Description:
The Architectural Projects series, 1945-1986, is the largest series in the fonds and documents the projects worked on by Parkin’s two firms throughout his career. These projects include built work, urban planning, proposals, competitions and feasibility studies. The majority of the projects were based in Toronto and the surrounding area, but projects from across Canada and some international projects in the Caribbean, Middle East, and Northern Africa are also included. These individual projects were identified and separated based on distinct project numbers assigned by the creating offices. The general numbering rule at the offices was two digits to represent the year, followed by two or three digits to represent the consecutive project number for that year (YY###). For instance the 7th project taken on in the year 1980 would be assigned the project number 8007. This chronological ordering has been respected in the arrangement of this series. These projects are recorded primarily through textual records and drawings, but some photographs, paintings, artefacts and one book are also included in this series. The amount of drawings and textual materials for the projects vary greatly. Materials for projects before 1971, from the firm John B. Parkin Associates, are very sparse, sometimes with only a few files or drawings representing a project. Materials after 1971, from the firm Parkin Architects Planners, are much more complete and often contain drawings from initial sketches to finished construction work. Among these drawings are plans, elevations, sections, details, perspectives, and mechanical, electrical and structural drawings. Textual records for these projects typically include correspondence, meeting minutes, specifications, site reports, consultancy files and other construction documentation. The photographic materials in this series often show construction progress and completed work. Also present are presentation panels with mounted drawings, photographs and paintings for some projects. The artefacts typically consist of material samples for construction. The textual records for projects are almost always in English, but some drawings are in French or are bilingual for projects commissioned by the Government of Canada. Although John C. Parkin is the creator of this series, the partners at his firms and other employees played a significant role as creators of the contents. Especially in the material from Parkin Architects Planners, the names of his partners such as J.B. Mar, P.H. Warren, D.L. Wilson, and L. Payne are often marked as authors of the materials.
AP018.S1
Description:
The Architectural Projects series, 1945-1986, is the largest series in the fonds and documents the projects worked on by Parkin’s two firms throughout his career. These projects include built work, urban planning, proposals, competitions and feasibility studies. The majority of the projects were based in Toronto and the surrounding area, but projects from across Canada and some international projects in the Caribbean, Middle East, and Northern Africa are also included. These individual projects were identified and separated based on distinct project numbers assigned by the creating offices. The general numbering rule at the offices was two digits to represent the year, followed by two or three digits to represent the consecutive project number for that year (YY###). For instance the 7th project taken on in the year 1980 would be assigned the project number 8007. This chronological ordering has been respected in the arrangement of this series. These projects are recorded primarily through textual records and drawings, but some photographs, paintings, artefacts and one book are also included in this series. The amount of drawings and textual materials for the projects vary greatly. Materials for projects before 1971, from the firm John B. Parkin Associates, are very sparse, sometimes with only a few files or drawings representing a project. Materials after 1971, from the firm Parkin Architects Planners, are much more complete and often contain drawings from initial sketches to finished construction work. Among these drawings are plans, elevations, sections, details, perspectives, and mechanical, electrical and structural drawings. Textual records for these projects typically include correspondence, meeting minutes, specifications, site reports, consultancy files and other construction documentation. The photographic materials in this series often show construction progress and completed work. Also present are presentation panels with mounted drawings, photographs and paintings for some projects. The artefacts typically consist of material samples for construction. The textual records for projects are almost always in English, but some drawings are in French or are bilingual for projects commissioned by the Government of Canada. Although John C. Parkin is the creator of this series, the partners at his firms and other employees played a significant role as creators of the contents. Especially in the material from Parkin Architects Planners, the names of his partners such as J.B. Mar, P.H. Warren, D.L. Wilson, and L. Payne are often marked as authors of the materials.
People:
Date:
1945-1986
1945-1986
Title:
Architectural projects
Actions:
AP018.S1
Description:
The Architectural Projects series, 1945-1986, is the largest series in the fonds and documents the projects worked on by Parkin’s two firms throughout his career. These projects include built work, urban planning, proposals, competitions and feasibility studies. The majority of the projects were based in Toronto and the surrounding area, but projects from across Canada and some international projects in the Caribbean, Middle East, and Northern Africa are also included. These individual projects were identified and separated based on distinct project numbers assigned by the creating offices. The general numbering rule at the offices was two digits to represent the year, followed by two or three digits to represent the consecutive project number for that year (YY###). For instance the 7th project taken on in the year 1980 would be assigned the project number 8007. This chronological ordering has been respected in the arrangement of this series. These projects are recorded primarily through textual records and drawings, but some photographs, paintings, artefacts and one book are also included in this series. The amount of drawings and textual materials for the projects vary greatly. Materials for projects before 1971, from the firm John B. Parkin Associates, are very sparse, sometimes with only a few files or drawings representing a project. Materials after 1971, from the firm Parkin Architects Planners, are much more complete and often contain drawings from initial sketches to finished construction work. Among these drawings are plans, elevations, sections, details, perspectives, and mechanical, electrical and structural drawings. Textual records for these projects typically include correspondence, meeting minutes, specifications, site reports, consultancy files and other construction documentation. The photographic materials in this series often show construction progress and completed work. Also present are presentation panels with mounted drawings, photographs and paintings for some projects. The artefacts typically consist of material samples for construction. The textual records for projects are almost always in English, but some drawings are in French or are bilingual for projects commissioned by the Government of Canada. Although John C. Parkin is the creator of this series, the partners at his firms and other employees played a significant role as creators of the contents. Especially in the material from Parkin Architects Planners, the names of his partners such as J.B. Mar, P.H. Warren, D.L. Wilson, and L. Payne are often marked as authors of the materials.
Architectural projects
Actions:
AP018.S1
Description:
The Architectural Projects series, 1945-1986, is the largest series in the fonds and documents the projects worked on by Parkin’s two firms throughout his career. These projects include built work, urban planning, proposals, competitions and feasibility studies. The majority of the projects were based in Toronto and the surrounding area, but projects from across Canada and some international projects in the Caribbean, Middle East, and Northern Africa are also included. These individual projects were identified and separated based on distinct project numbers assigned by the creating offices. The general numbering rule at the offices was two digits to represent the year, followed by two or three digits to represent the consecutive project number for that year (YY###). For instance the 7th project taken on in the year 1980 would be assigned the project number 8007. This chronological ordering has been respected in the arrangement of this series. These projects are recorded primarily through textual records and drawings, but some photographs, paintings, artefacts and one book are also included in this series. The amount of drawings and textual materials for the projects vary greatly. Materials for projects before 1971, from the firm John B. Parkin Associates, are very sparse, sometimes with only a few files or drawings representing a project. Materials after 1971, from the firm Parkin Architects Planners, are much more complete and often contain drawings from initial sketches to finished construction work. Among these drawings are plans, elevations, sections, details, perspectives, and mechanical, electrical and structural drawings. Textual records for these projects typically include correspondence, meeting minutes, specifications, site reports, consultancy files and other construction documentation. The photographic materials in this series often show construction progress and completed work. Also present are presentation panels with mounted drawings, photographs and paintings for some projects. The artefacts typically consist of material samples for construction. The textual records for projects are almost always in English, but some drawings are in French or are bilingual for projects commissioned by the Government of Canada. Although John C. Parkin is the creator of this series, the partners at his firms and other employees played a significant role as creators of the contents. Especially in the material from Parkin Architects Planners, the names of his partners such as J.B. Mar, P.H. Warren, D.L. Wilson, and L. Payne are often marked as authors of the materials.
Level of archival description:
Series
Series
Date:
1945-1986
1945-1986
People:


