


29044 Results
Form:
research
research
Title:
Visiting Scholars 2012
Visiting Scholars 2012
Actions:
Description:
Elke Krasny, Akademie der bildenden Künste Wien, Vienna, Austria Topic: Shim-Sutcliffe: Crafting Architecture. A Monograph as Critical Reflection Shannon Mattern, The New School, New York, United States Topic: Urban Media Archaeology. Communication Infrastructure and Material Cities Manfredo Nicolis di Robilant, Politecnico di Torino, Turin, Italy Topic: Utility versus(...)
Elke Krasny, Akademie der bildenden Künste Wien, Vienna, Austria Topic: Shim-Sutcliffe: Crafting Architecture. A Monograph as Critical Reflection Shannon Mattern, The New School, New York, United States Topic: Urban Media Archaeology. Communication Infrastructure and Material Cities Manfredo Nicolis di Robilant, Politecnico di Torino, Turin, Italy Topic: Utility versus(...)
Date:
2 April 2012 to 31 August 2012
2 April 2012 to 31 August 2012
Title:
Visiting Scholars 2012
Actions:
Description:
Elke Krasny, Akademie der bildenden Künste Wien, Vienna, Austria Topic: Shim-Sutcliffe: Crafting Architecture. A Monograph as Critical Reflection Shannon Mattern, The New School, New York, United States Topic: Urban Media Archaeology. Communication Infrastructure and Material Cities Manfredo Nicolis di Robilant, Politecnico di Torino, Turin, Italy Topic: Utility versus(...)
Visiting Scholars 2012
Actions:
Description:
Elke Krasny, Akademie der bildenden Künste Wien, Vienna, Austria Topic: Shim-Sutcliffe: Crafting Architecture. A Monograph as Critical Reflection Shannon Mattern, The New School, New York, United States Topic: Urban Media Archaeology. Communication Infrastructure and Material Cities Manfredo Nicolis di Robilant, Politecnico di Torino, Turin, Italy Topic: Utility versus(...)
Form:
research
research
Date:
2 April 2012 to
31 August 2012
2 April 2012 to
31 August 2012
Level of archival description:
Project
Project
Actions:
Reference number:
AP142.S1.D182
Description:
File documents an unexecuted project for a new Palazzo dei Congressi in Milan, Italy. This was Aldo Rossi's second proposal for a new Palazzo dei Congressi in Milan. Material in this file was produced between 1987 and 1992. File contains conceptual drawings, design development drawings, presentation drawings, a study model, presentation models, and reprographic copies of views of models. File also contains textual records, including sketches, drawings, maps, photographs, colour photocopies of views, correspondence, an architect's statement, technical reports, building programmes, specifications, standards, regulations, quantity surveys, estimates, a purchase order, calculations, a bidding announcement, a bid, trade catalogues, a technical manual, clippings, labels for drawings, lists of drawings, and notes.
AP142.S1.D182
Description:
File documents an unexecuted project for a new Palazzo dei Congressi in Milan, Italy. This was Aldo Rossi's second proposal for a new Palazzo dei Congressi in Milan. Material in this file was produced between 1987 and 1992. File contains conceptual drawings, design development drawings, presentation drawings, a study model, presentation models, and reprographic copies of views of models. File also contains textual records, including sketches, drawings, maps, photographs, colour photocopies of views, correspondence, an architect's statement, technical reports, building programmes, specifications, standards, regulations, quantity surveys, estimates, a purchase order, calculations, a bidding announcement, a bid, trade catalogues, a technical manual, clippings, labels for drawings, lists of drawings, and notes.
People:
Date:
1987-1992
1987-1992
Title:
Palazzo dei Congressi (1987-1992)
Actions:
AP142.S1.D182
Description:
File documents an unexecuted project for a new Palazzo dei Congressi in Milan, Italy. This was Aldo Rossi's second proposal for a new Palazzo dei Congressi in Milan. Material in this file was produced between 1987 and 1992. File contains conceptual drawings, design development drawings, presentation drawings, a study model, presentation models, and reprographic copies of views of models. File also contains textual records, including sketches, drawings, maps, photographs, colour photocopies of views, correspondence, an architect's statement, technical reports, building programmes, specifications, standards, regulations, quantity surveys, estimates, a purchase order, calculations, a bidding announcement, a bid, trade catalogues, a technical manual, clippings, labels for drawings, lists of drawings, and notes.
Palazzo dei Congressi (1987-1992)
Actions:
AP142.S1.D182
Description:
File documents an unexecuted project for a new Palazzo dei Congressi in Milan, Italy. This was Aldo Rossi's second proposal for a new Palazzo dei Congressi in Milan. Material in this file was produced between 1987 and 1992. File contains conceptual drawings, design development drawings, presentation drawings, a study model, presentation models, and reprographic copies of views of models. File also contains textual records, including sketches, drawings, maps, photographs, colour photocopies of views, correspondence, an architect's statement, technical reports, building programmes, specifications, standards, regulations, quantity surveys, estimates, a purchase order, calculations, a bidding announcement, a bid, trade catalogues, a technical manual, clippings, labels for drawings, lists of drawings, and notes.
Level of archival description:
File 182
File 182
Date:
1987-1992
1987-1992
People:
Form:
photographs
photographs
Actions:
Reference number:
DR2012:0015:024:003
Description:
File containing photographic materials held in plastic sleeves and glassine, related to the following events, locations, and/or projects: - Melvin Charney’s travels through Italy (118 black-and-white negative frames, 91 contact sheet frames, 1 colour slide); - Corridart project (1 gelatin silver print); - CCA garden (5 colour slides); - Montréal, plus ou moins? (19 black-and-white slides). Materials possibly gathered for inclusion in Louis Martin's 2013 book, On architecture: Melvin Charney: a critical anthology. Original folder inscribed in graphite: AIGEUS MORT OSTIA ANTICA 1961
DR2012:0015:024:003
Description:
File containing photographic materials held in plastic sleeves and glassine, related to the following events, locations, and/or projects: - Melvin Charney’s travels through Italy (118 black-and-white negative frames, 91 contact sheet frames, 1 colour slide); - Corridart project (1 gelatin silver print); - CCA garden (5 colour slides); - Montréal, plus ou moins? (19 black-and-white slides). Materials possibly gathered for inclusion in Louis Martin's 2013 book, On architecture: Melvin Charney: a critical anthology. Original folder inscribed in graphite: AIGEUS MORT OSTIA ANTICA 1961
People:
Date:
1960-1961, 1986, 2000
1960-1961, 1986, 2000
Title:
Photographs of various artworks from Melvin Charney's projects and events
Actions:
DR2012:0015:024:003
Description:
File containing photographic materials held in plastic sleeves and glassine, related to the following events, locations, and/or projects: - Melvin Charney’s travels through Italy (118 black-and-white negative frames, 91 contact sheet frames, 1 colour slide); - Corridart project (1 gelatin silver print); - CCA garden (5 colour slides); - Montréal, plus ou moins? (19 black-and-white slides). Materials possibly gathered for inclusion in Louis Martin's 2013 book, On architecture: Melvin Charney: a critical anthology. Original folder inscribed in graphite: AIGEUS MORT OSTIA ANTICA 1961
Photographs of various artworks from Melvin Charney's projects and events
Actions:
DR2012:0015:024:003
Description:
File containing photographic materials held in plastic sleeves and glassine, related to the following events, locations, and/or projects: - Melvin Charney’s travels through Italy (118 black-and-white negative frames, 91 contact sheet frames, 1 colour slide); - Corridart project (1 gelatin silver print); - CCA garden (5 colour slides); - Montréal, plus ou moins? (19 black-and-white slides). Materials possibly gathered for inclusion in Louis Martin's 2013 book, On architecture: Melvin Charney: a critical anthology. Original folder inscribed in graphite: AIGEUS MORT OSTIA ANTICA 1961
Form:
photographs
photographs
Date:
1960-1961, 1986, 2000
1960-1961, 1986, 2000
People:
Level of archival description:
Project
Project
Reference number:
AP142.S1.D131
Description:
File documents an unexecuted project for the renewal of an Italian harbour area. Material in this file was produced in approximately 1988. File contains design development drawings.
AP142.S1.D131
Description:
File documents an unexecuted project for the renewal of an Italian harbour area. Material in this file was produced in approximately 1988. File contains design development drawings.
People:
Date:
[ca. 1988]
[ca. 1988]
Title:
Sistemazione di un’area portuale italiana
Actions:
AP142.S1.D131
Description:
File documents an unexecuted project for the renewal of an Italian harbour area. Material in this file was produced in approximately 1988. File contains design development drawings.
Sistemazione di un’area portuale italiana
Actions:
AP142.S1.D131
Description:
File documents an unexecuted project for the renewal of an Italian harbour area. Material in this file was produced in approximately 1988. File contains design development drawings.
Level of archival description:
File 131
File 131
Date:
[ca. 1988]
[ca. 1988]
People:
Level of archival description:
Project
Project
Actions:
Reference number:
AP142.S1.D145
Description:
File documents an executed project for the construction of a hotel, golf club and recreation area in Marina di Pisa, near Tirrenia, Italy. The proposal called for new construction as well as the demolition and renovation of existing structures, including former film studios. Material in this file was produced between 1988 and 1994. File contains conceptual drawings, design development drawings and presentation drawings. File also contains textual records, including sketches, drawings, correspondence, proposals, architect's reports, a building programme, notes, a schedule, financial records, appraisals, quantity surveys, calculations, specifications, reference documents, regulations, building codes, standards, clippings, promotional material, brochures, a pamphlet, photographic materials and printed images of the site before and during construction.
AP142.S1.D145
Description:
File documents an executed project for the construction of a hotel, golf club and recreation area in Marina di Pisa, near Tirrenia, Italy. The proposal called for new construction as well as the demolition and renovation of existing structures, including former film studios. Material in this file was produced between 1988 and 1994. File contains conceptual drawings, design development drawings and presentation drawings. File also contains textual records, including sketches, drawings, correspondence, proposals, architect's reports, a building programme, notes, a schedule, financial records, appraisals, quantity surveys, calculations, specifications, reference documents, regulations, building codes, standards, clippings, promotional material, brochures, a pamphlet, photographic materials and printed images of the site before and during construction.
People:
Date:
1988-1994
1988-1994
Title:
Sviluppo dell’area Cosmopolitan Pisorno a Tirrenia
Actions:
AP142.S1.D145
Description:
File documents an executed project for the construction of a hotel, golf club and recreation area in Marina di Pisa, near Tirrenia, Italy. The proposal called for new construction as well as the demolition and renovation of existing structures, including former film studios. Material in this file was produced between 1988 and 1994. File contains conceptual drawings, design development drawings and presentation drawings. File also contains textual records, including sketches, drawings, correspondence, proposals, architect's reports, a building programme, notes, a schedule, financial records, appraisals, quantity surveys, calculations, specifications, reference documents, regulations, building codes, standards, clippings, promotional material, brochures, a pamphlet, photographic materials and printed images of the site before and during construction.
Sviluppo dell’area Cosmopolitan Pisorno a Tirrenia
Actions:
AP142.S1.D145
Description:
File documents an executed project for the construction of a hotel, golf club and recreation area in Marina di Pisa, near Tirrenia, Italy. The proposal called for new construction as well as the demolition and renovation of existing structures, including former film studios. Material in this file was produced between 1988 and 1994. File contains conceptual drawings, design development drawings and presentation drawings. File also contains textual records, including sketches, drawings, correspondence, proposals, architect's reports, a building programme, notes, a schedule, financial records, appraisals, quantity surveys, calculations, specifications, reference documents, regulations, building codes, standards, clippings, promotional material, brochures, a pamphlet, photographic materials and printed images of the site before and during construction.
Level of archival description:
File 145
File 145
Date:
1988-1994
1988-1994
People:
Level of archival description:
Project
Project
Reference number:
AP140.S2.SS1.D51
Description:
File documents an unexecuted project for the regional government (wilaya) headquarters in Skikda, Algeria. Material in this file was produced between 1975 and 1978. File contains several conceptual and design development drawings for alternative schemes for site layout and buildings. File also contains photographs of site and of models, and textual records including reprographic copies of a 1977 proposal by Italian architectural firm Gregotti Associati for the same site and urban planning studies by Italian engineering firm IN.CO. S.p.A..
AP140.S2.SS1.D51
Description:
File documents an unexecuted project for the regional government (wilaya) headquarters in Skikda, Algeria. Material in this file was produced between 1975 and 1978. File contains several conceptual and design development drawings for alternative schemes for site layout and buildings. File also contains photographs of site and of models, and textual records including reprographic copies of a 1977 proposal by Italian architectural firm Gregotti Associati for the same site and urban planning studies by Italian engineering firm IN.CO. S.p.A..
People:
Date:
1975-1978
1975-1978
Title:
Administrative Headquarters, Skikda, Algeria
Actions:
AP140.S2.SS1.D51
Description:
File documents an unexecuted project for the regional government (wilaya) headquarters in Skikda, Algeria. Material in this file was produced between 1975 and 1978. File contains several conceptual and design development drawings for alternative schemes for site layout and buildings. File also contains photographs of site and of models, and textual records including reprographic copies of a 1977 proposal by Italian architectural firm Gregotti Associati for the same site and urban planning studies by Italian engineering firm IN.CO. S.p.A..
Administrative Headquarters, Skikda, Algeria
Actions:
AP140.S2.SS1.D51
Description:
File documents an unexecuted project for the regional government (wilaya) headquarters in Skikda, Algeria. Material in this file was produced between 1975 and 1978. File contains several conceptual and design development drawings for alternative schemes for site layout and buildings. File also contains photographs of site and of models, and textual records including reprographic copies of a 1977 proposal by Italian architectural firm Gregotti Associati for the same site and urban planning studies by Italian engineering firm IN.CO. S.p.A..
Level of archival description:
File 51
File 51
Date:
1975-1978
1975-1978
People:
Level of archival description:
Project
Project
Reference number:
AP148.S1.1972.PR02
Description:
Project series documents Poli's design and development work on the Supersurface project created with Superstudio in 1972. Part of Superstudio's project, "Five Fundamental Acts: Life, Education, Ceremony, Love and Death", included films created on each theme, Supersurface was the first in the series ("Life"), and was shown at the 1972 exhibition "Italy: The New Domestic Landscape, Achievements and Problems in Italian Design" at the Museum of Modern Art (MoMA) in New York. The final film had a running time of 15 minutes and was shot in colour on 16 mm film. Material predominantly includes project drawings, collages and sketches, along with a textual and drawn storyboard for the film. The storyboard was sent in a folder made by Poli, which has been retained as part of the fonds. Material in the folder has been kept in the order in which Poli transferred it. Of note are also 3 larger drawings, one of which is a collage of photos featuring Poli, and another is an immense brightly-coloured collage of a young woman on the edge of a sea with a machine floating beaming down on her. These drawings have been signed Alessandro Poli-Superstudio. Also included is a copy of "L'Espresso" magazine dated 4 June 1972 (no. 23), featuring Umberto Eco's article "Dal cucchiaio alla città".
AP148.S1.1972.PR02
Description:
Project series documents Poli's design and development work on the Supersurface project created with Superstudio in 1972. Part of Superstudio's project, "Five Fundamental Acts: Life, Education, Ceremony, Love and Death", included films created on each theme, Supersurface was the first in the series ("Life"), and was shown at the 1972 exhibition "Italy: The New Domestic Landscape, Achievements and Problems in Italian Design" at the Museum of Modern Art (MoMA) in New York. The final film had a running time of 15 minutes and was shot in colour on 16 mm film. Material predominantly includes project drawings, collages and sketches, along with a textual and drawn storyboard for the film. The storyboard was sent in a folder made by Poli, which has been retained as part of the fonds. Material in the folder has been kept in the order in which Poli transferred it. Of note are also 3 larger drawings, one of which is a collage of photos featuring Poli, and another is an immense brightly-coloured collage of a young woman on the edge of a sea with a machine floating beaming down on her. These drawings have been signed Alessandro Poli-Superstudio. Also included is a copy of "L'Espresso" magazine dated 4 June 1972 (no. 23), featuring Umberto Eco's article "Dal cucchiaio alla città".
People:
Date:
1971-1972
1971-1972
Title:
Supersuperficie [Supersurface] (1972)
Actions:
AP148.S1.1972.PR02
Description:
Project series documents Poli's design and development work on the Supersurface project created with Superstudio in 1972. Part of Superstudio's project, "Five Fundamental Acts: Life, Education, Ceremony, Love and Death", included films created on each theme, Supersurface was the first in the series ("Life"), and was shown at the 1972 exhibition "Italy: The New Domestic Landscape, Achievements and Problems in Italian Design" at the Museum of Modern Art (MoMA) in New York. The final film had a running time of 15 minutes and was shot in colour on 16 mm film. Material predominantly includes project drawings, collages and sketches, along with a textual and drawn storyboard for the film. The storyboard was sent in a folder made by Poli, which has been retained as part of the fonds. Material in the folder has been kept in the order in which Poli transferred it. Of note are also 3 larger drawings, one of which is a collage of photos featuring Poli, and another is an immense brightly-coloured collage of a young woman on the edge of a sea with a machine floating beaming down on her. These drawings have been signed Alessandro Poli-Superstudio. Also included is a copy of "L'Espresso" magazine dated 4 June 1972 (no. 23), featuring Umberto Eco's article "Dal cucchiaio alla città".
Supersuperficie [Supersurface] (1972)
Actions:
AP148.S1.1972.PR02
Description:
Project series documents Poli's design and development work on the Supersurface project created with Superstudio in 1972. Part of Superstudio's project, "Five Fundamental Acts: Life, Education, Ceremony, Love and Death", included films created on each theme, Supersurface was the first in the series ("Life"), and was shown at the 1972 exhibition "Italy: The New Domestic Landscape, Achievements and Problems in Italian Design" at the Museum of Modern Art (MoMA) in New York. The final film had a running time of 15 minutes and was shot in colour on 16 mm film. Material predominantly includes project drawings, collages and sketches, along with a textual and drawn storyboard for the film. The storyboard was sent in a folder made by Poli, which has been retained as part of the fonds. Material in the folder has been kept in the order in which Poli transferred it. Of note are also 3 larger drawings, one of which is a collage of photos featuring Poli, and another is an immense brightly-coloured collage of a young woman on the edge of a sea with a machine floating beaming down on her. These drawings have been signed Alessandro Poli-Superstudio. Also included is a copy of "L'Espresso" magazine dated 4 June 1972 (no. 23), featuring Umberto Eco's article "Dal cucchiaio alla città".
Level of archival description:
Project
Project
Date:
1971-1972
1971-1972
People:
Form:
exhibitions
exhibitions
Description:
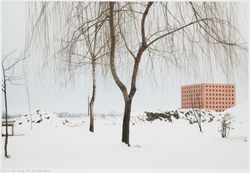
Luigi Ghirri / Aldo Rossi: Things Which Are Only Themselves presents a visual dialogue between two leading figures in contemporary Italian art and culture. Their discussion is based on a sympathy between photographer and architect that is grounded in a shared fascination for a region—the Padana of northern Italy—and a common belief both in the autonomous eye of the(...)
Luigi Ghirri / Aldo Rossi: Things Which Are Only Themselves presents a visual dialogue between two leading figures in contemporary Italian art and culture. Their discussion is based on a sympathy between photographer and architect that is grounded in a shared fascination for a region—the Padana of northern Italy—and a common belief both in the autonomous eye of the(...)
Location:
Octagonal gallery
Octagonal gallery
Date:
21 August 1996 to 24 November 1996
21 August 1996 to 24 November 1996
Title:
Luigi Ghirri/Aldo Rossi: Things Which Are Only Themselves
Actions:
Description:
Luigi Ghirri / Aldo Rossi: Things Which Are Only Themselves presents a visual dialogue between two leading figures in contemporary Italian art and culture. Their discussion is based on a sympathy between photographer and architect that is grounded in a shared fascination for a region—the Padana of northern Italy—and a common belief both in the autonomous eye of the(...)
Luigi Ghirri/Aldo Rossi: Things Which Are Only Themselves
Actions:
Description:
Luigi Ghirri / Aldo Rossi: Things Which Are Only Themselves presents a visual dialogue between two leading figures in contemporary Italian art and culture. Their discussion is based on a sympathy between photographer and architect that is grounded in a shared fascination for a region—the Padana of northern Italy—and a common belief both in the autonomous eye of the(...)
Form:
exhibitions
exhibitions
Date:
21 August 1996 to
24 November 1996
21 August 1996 to
24 November 1996
Location:
Octagonal gallery
Octagonal gallery
Form:
drawings
drawings
Reference number:
DR1986:0017
Description:
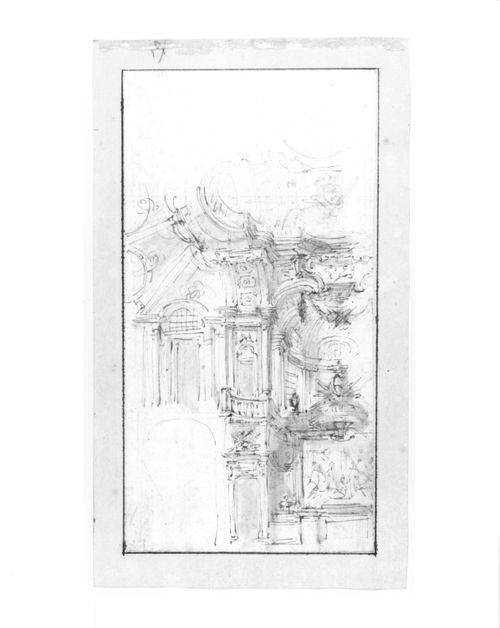
- This perspective sketch for an interior was formerly believed to be for a chapel or church on the basis of what appeared to be an altar and altarpiece sketched in at the lower right. Alternatively, it was also suggested to be possibly for a palace "salone". It was correctly identified as a preliminary skectch by Juvarra for the salone of the Villa della regina (Turin) in Giuseppe Dardanello «Circa 1730: Filippo Juvarra e le origini del rococò a Torino» in Disegnare L'Ornato, Interni piemontesi di Sei e Settecento, Fondazione Cassa Di Risparmio Di Torino, Torino, Italy, 2007, pp. 199-202.
DR1986:0017
Description:
- This perspective sketch for an interior was formerly believed to be for a chapel or church on the basis of what appeared to be an altar and altarpiece sketched in at the lower right. Alternatively, it was also suggested to be possibly for a palace "salone". It was correctly identified as a preliminary skectch by Juvarra for the salone of the Villa della regina (Turin) in Giuseppe Dardanello «Circa 1730: Filippo Juvarra e le origini del rococò a Torino» in Disegnare L'Ornato, Interni piemontesi di Sei e Settecento, Fondazione Cassa Di Risparmio Di Torino, Torino, Italy, 2007, pp. 199-202.
People:
Subject:
architecture
architecture
Date:
ca. 1733
ca. 1733
Title:
Perspective sketch for the salone of the Villa della Regina, Turin
Actions:
DR1986:0017
Description:
- This perspective sketch for an interior was formerly believed to be for a chapel or church on the basis of what appeared to be an altar and altarpiece sketched in at the lower right. Alternatively, it was also suggested to be possibly for a palace "salone". It was correctly identified as a preliminary skectch by Juvarra for the salone of the Villa della regina (Turin) in Giuseppe Dardanello «Circa 1730: Filippo Juvarra e le origini del rococò a Torino» in Disegnare L'Ornato, Interni piemontesi di Sei e Settecento, Fondazione Cassa Di Risparmio Di Torino, Torino, Italy, 2007, pp. 199-202.
Perspective sketch for the salone of the Villa della Regina, Turin
Actions:
DR1986:0017
Description:
- This perspective sketch for an interior was formerly believed to be for a chapel or church on the basis of what appeared to be an altar and altarpiece sketched in at the lower right. Alternatively, it was also suggested to be possibly for a palace "salone". It was correctly identified as a preliminary skectch by Juvarra for the salone of the Villa della regina (Turin) in Giuseppe Dardanello «Circa 1730: Filippo Juvarra e le origini del rococò a Torino» in Disegnare L'Ornato, Interni piemontesi di Sei e Settecento, Fondazione Cassa Di Risparmio Di Torino, Torino, Italy, 2007, pp. 199-202.
Form:
drawings
drawings
Date:
ca. 1733
ca. 1733
People:
Subject:
architecture
architecture
Level of archival description:
Sub-series
Sub-series
Title:
Exhibitions
Exhibitions
Reference number:
AP140.S2.SS3
Description:
Sub-series documents exhibitions of the projects of James Stirling, and the successive firms of James Stirling; Stirling and Gowan; James Stirling and Partner; James Stirling, Michael Wilford, and Associates; and Michael Wilford and Partners. Exhibitions were held in London, England and New York City, New York, and several other locations, including Dortmund, Germany; Venice, Rome, Bologna and Vicenza, Italy; and Arc-et-Senans, France. Material in this sub-series was produced between 1969 and 2000. Sub-series contains a few reference and design development drawings, presentation panels, and a small number of working drawings. Photographic materials include views of exhibitions by photographers George Cserna and Bevan Davies. It also contains textual records, including drawings for exhibition layouts, drafts of texts and layouts of exhibition catalogues, clippings and correspondence.
AP140.S2.SS3
Description:
Sub-series documents exhibitions of the projects of James Stirling, and the successive firms of James Stirling; Stirling and Gowan; James Stirling and Partner; James Stirling, Michael Wilford, and Associates; and Michael Wilford and Partners. Exhibitions were held in London, England and New York City, New York, and several other locations, including Dortmund, Germany; Venice, Rome, Bologna and Vicenza, Italy; and Arc-et-Senans, France. Material in this sub-series was produced between 1969 and 2000. Sub-series contains a few reference and design development drawings, presentation panels, and a small number of working drawings. Photographic materials include views of exhibitions by photographers George Cserna and Bevan Davies. It also contains textual records, including drawings for exhibition layouts, drafts of texts and layouts of exhibition catalogues, clippings and correspondence.
People:
Date:
1969-2000
1969-2000
Title:
Exhibitions
Actions:
AP140.S2.SS3
Description:
Sub-series documents exhibitions of the projects of James Stirling, and the successive firms of James Stirling; Stirling and Gowan; James Stirling and Partner; James Stirling, Michael Wilford, and Associates; and Michael Wilford and Partners. Exhibitions were held in London, England and New York City, New York, and several other locations, including Dortmund, Germany; Venice, Rome, Bologna and Vicenza, Italy; and Arc-et-Senans, France. Material in this sub-series was produced between 1969 and 2000. Sub-series contains a few reference and design development drawings, presentation panels, and a small number of working drawings. Photographic materials include views of exhibitions by photographers George Cserna and Bevan Davies. It also contains textual records, including drawings for exhibition layouts, drafts of texts and layouts of exhibition catalogues, clippings and correspondence.
Exhibitions
Actions:
AP140.S2.SS3
Description:
Sub-series documents exhibitions of the projects of James Stirling, and the successive firms of James Stirling; Stirling and Gowan; James Stirling and Partner; James Stirling, Michael Wilford, and Associates; and Michael Wilford and Partners. Exhibitions were held in London, England and New York City, New York, and several other locations, including Dortmund, Germany; Venice, Rome, Bologna and Vicenza, Italy; and Arc-et-Senans, France. Material in this sub-series was produced between 1969 and 2000. Sub-series contains a few reference and design development drawings, presentation panels, and a small number of working drawings. Photographic materials include views of exhibitions by photographers George Cserna and Bevan Davies. It also contains textual records, including drawings for exhibition layouts, drafts of texts and layouts of exhibition catalogues, clippings and correspondence.
Level of archival description:
Sub-Series 3
Sub-Series 3
Date:
1969-2000
1969-2000
People:


