


4020 Results
Form:
books
books
Actions:
Price:
$115.00
(available in store)
Summary:
This volume presents the OFFICE projects through a critical analysis based on archive documents. It also reconstructs the influence of OFFICE’s creative principles among the new generations of architects. The projects appeared in the early 2000s and gained prominence as new forms of digital collage with a cultural engagement. The author traces the evolution of their early(...)
$115.00
(available in store)
Summary:
This volume presents the OFFICE projects through a critical analysis based on archive documents. It also reconstructs the influence of OFFICE’s creative principles among the new generations of architects. The projects appeared in the early 2000s and gained prominence as new forms of digital collage with a cultural engagement. The author traces the evolution of their early(...)
Subject:
Architecture Monographs
Architecture Monographs
Publication:
May 2023
May 2023
Title:
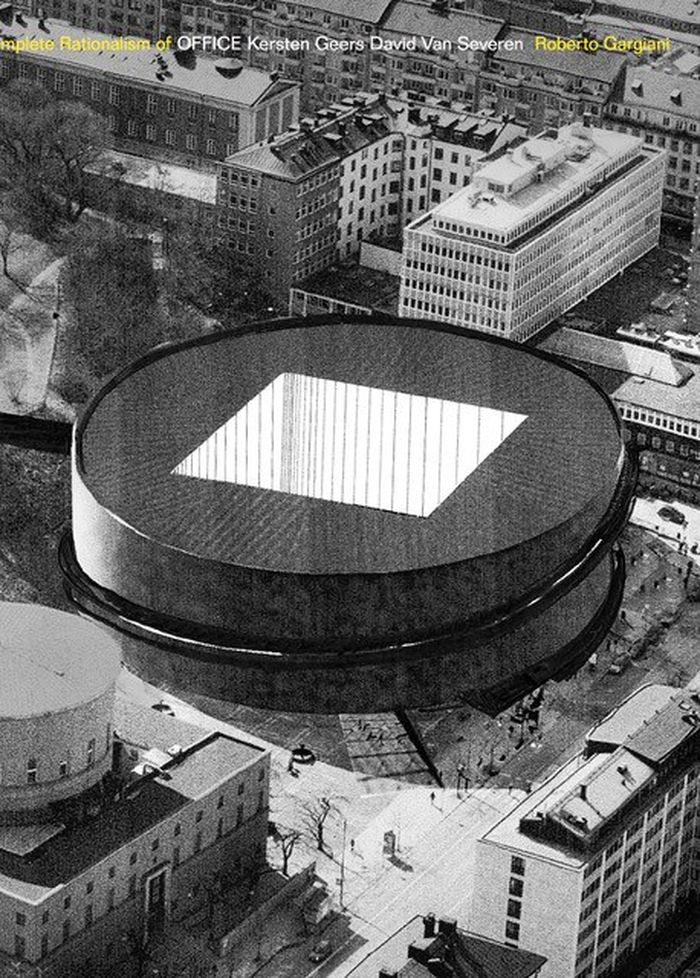
Architectural works by OFFICE for the 21st Century: The incomplete rationalism of OFFICE Geers van Severen
Actions:
Price:
$115.00
(available in store)
Summary:
This volume presents the OFFICE projects through a critical analysis based on archive documents. It also reconstructs the influence of OFFICE’s creative principles among the new generations of architects. The projects appeared in the early 2000s and gained prominence as new forms of digital collage with a cultural engagement. The author traces the evolution of their early ideas developed as paper architecture to the current buildings of a significant scale and presence. The underlying argument of the book demonstrates OFFICE’s ability to preserve in every project the spark of a theoretical construction, which in most cases is carried out according to a rigorous economy of means. Even the new monuments for public institutions continue to be illuminated by a creative tension of radical superiority.
Architectural works by OFFICE for the 21st Century: The incomplete rationalism of OFFICE Geers van Severen
Actions:
Price:
$115.00
(available in store)
Summary:
This volume presents the OFFICE projects through a critical analysis based on archive documents. It also reconstructs the influence of OFFICE’s creative principles among the new generations of architects. The projects appeared in the early 2000s and gained prominence as new forms of digital collage with a cultural engagement. The author traces the evolution of their early ideas developed as paper architecture to the current buildings of a significant scale and presence. The underlying argument of the book demonstrates OFFICE’s ability to preserve in every project the spark of a theoretical construction, which in most cases is carried out according to a rigorous economy of means. Even the new monuments for public institutions continue to be illuminated by a creative tension of radical superiority.
Form:
books
books
Publication:
May 2023
May 2023
Subject:
Architecture Monographs
Architecture Monographs
Form:
books
books
Title:
Architects house themselves : breaking new ground / Michael Webb ; foreword by J. Carter Brown.
Architects house themselves : breaking new ground / Michael Webb ; foreword by J. Carter Brown.
Actions:
Holdings:
Description:
224 pages : illustrations (some color) ; 29 cm
Description:
224 pages : illustrations (some color) ; 29 cm
Subject:
- Architect-designed houses United States.,
- Architecture United States History 20th century.,
- Maisons conçues par des architectes États-Unis.,
- Architecture États-Unis Histoire 20e siècle.,
- Architect-designed houses.,
- Architecture.,
- Architekt,
- Verzeichnis,
- Haus,
- Geschichte 1900-1990.,
- United States.,
- USA,
- History.
(See more)
Publication:
Washington, D.C. : Preservation Press, National Trust for Historic Preservation, ©1994.
Washington, D.C. : Preservation Press, National Trust for Historic Preservation, ©1994.
Title:
Architects house themselves : breaking new ground / Michael Webb ; foreword by J. Carter Brown.
Actions:
Holdings:
Description:
224 pages : illustrations (some color) ; 29 cm
Architects house themselves : breaking new ground / Michael Webb ; foreword by J. Carter Brown.
Actions:
Holdings:
Description:
224 pages : illustrations (some color) ; 29 cm
Form:
books
books
Publication:
Washington, D.C. : Preservation Press, National Trust for Historic Preservation, ©1994.
Washington, D.C. : Preservation Press, National Trust for Historic Preservation, ©1994.
Subject:
- Architect-designed houses United States.,
- Architecture United States History 20th century.,
- Maisons conçues par des architectes États-Unis.,
- Architecture États-Unis Histoire 20e siècle.,
- Architect-designed houses.,
- Architecture.,
- Architekt,
- Verzeichnis,
- Haus,
- Geschichte 1900-1990.,
- United States.,
- USA,
- History.
(See more)
Form:
books
books
Actions:
Holdings:
Description:
144 pages : chiefly color illustrations ; 30 cm.
Description:
144 pages : chiefly color illustrations ; 30 cm.
Author:
Subject:
Publication:
Lyon : Lieux dits, 2017.
Lyon : Lieux dits, 2017.
Title:
Bléré en vallée du Cher : Chenonceau et ses environs / Textes: Martine Lainé ; photographies: Thierry Cantalupo, François Lauginie ; cartes et relevés: Myriam Guérid.
Actions:
Holdings:
Description:
144 pages : chiefly color illustrations ; 30 cm.
Bléré en vallée du Cher : Chenonceau et ses environs / Textes: Martine Lainé ; photographies: Thierry Cantalupo, François Lauginie ; cartes et relevés: Myriam Guérid.
Actions:
Holdings:
Description:
144 pages : chiefly color illustrations ; 30 cm.
Form:
books
books
Publication:
Lyon : Lieux dits, 2017.
Lyon : Lieux dits, 2017.
Subject:
Form:
books
books
Actions:
Holdings:
Description:
224 pages : illustrations (some color), facsimiles, plans (some color), portraits ; 29 cm
Description:
224 pages : illustrations (some color), facsimiles, plans (some color), portraits ; 29 cm
Subject:
- Mackintosh, Charles Rennie, 1868-1928.,
- Mackintosh, Charles Rennie Glasgow School of Art Hochschulbau.,
- Mackintosh, Charles Rennie 1868-1928,
- Mackintosh, Charles Rennie, (1868-1928),
- Glasgow School of Art Buildings Pictorial works.,
- Glasgow School of Art Buildings Pictorial Works.,
- Glasgow School of Art,
- Glasgow school of art Constructions.,
- Art nouveau (Architecture) Scotland Glasgow.,
- Art nouveau (Architecture) Écosse Glasgow.,
- Art nouveau (Architecture),
- Buildings,
- Bildnis,
- Hochschulbau,
- Glasgow (Scotland) Buildings, structures, etc.,
- Scotland Glasgow,
- Scotland Strathclyde Region Glasgow Art schools: Glasgow School of Art Architectural features,
- Illustrated works
(See more)
Publication:
Glasgow : Drew, 1989.
Glasgow : Drew, 1989.
Title:
Mackintosh's masterwork, the Glasgow School of Art / editor, William Buchanan.
Actions:
Holdings:
Description:
224 pages : illustrations (some color), facsimiles, plans (some color), portraits ; 29 cm
Mackintosh's masterwork, the Glasgow School of Art / editor, William Buchanan.
Actions:
Holdings:
Description:
224 pages : illustrations (some color), facsimiles, plans (some color), portraits ; 29 cm
Form:
books
books
Publication:
Glasgow : Drew, 1989.
Glasgow : Drew, 1989.
Subject:
- Mackintosh, Charles Rennie, 1868-1928.,
- Mackintosh, Charles Rennie Glasgow School of Art Hochschulbau.,
- Mackintosh, Charles Rennie 1868-1928,
- Mackintosh, Charles Rennie, (1868-1928),
- Glasgow School of Art Buildings Pictorial works.,
- Glasgow School of Art Buildings Pictorial Works.,
- Glasgow School of Art,
- Glasgow school of art Constructions.,
- Art nouveau (Architecture) Scotland Glasgow.,
- Art nouveau (Architecture) Écosse Glasgow.,
- Art nouveau (Architecture),
- Buildings,
- Bildnis,
- Hochschulbau,
- Glasgow (Scotland) Buildings, structures, etc.,
- Scotland Glasgow,
- Scotland Strathclyde Region Glasgow Art schools: Glasgow School of Art Architectural features,
- Illustrated works
(See more)
Form:
books
books
Title:
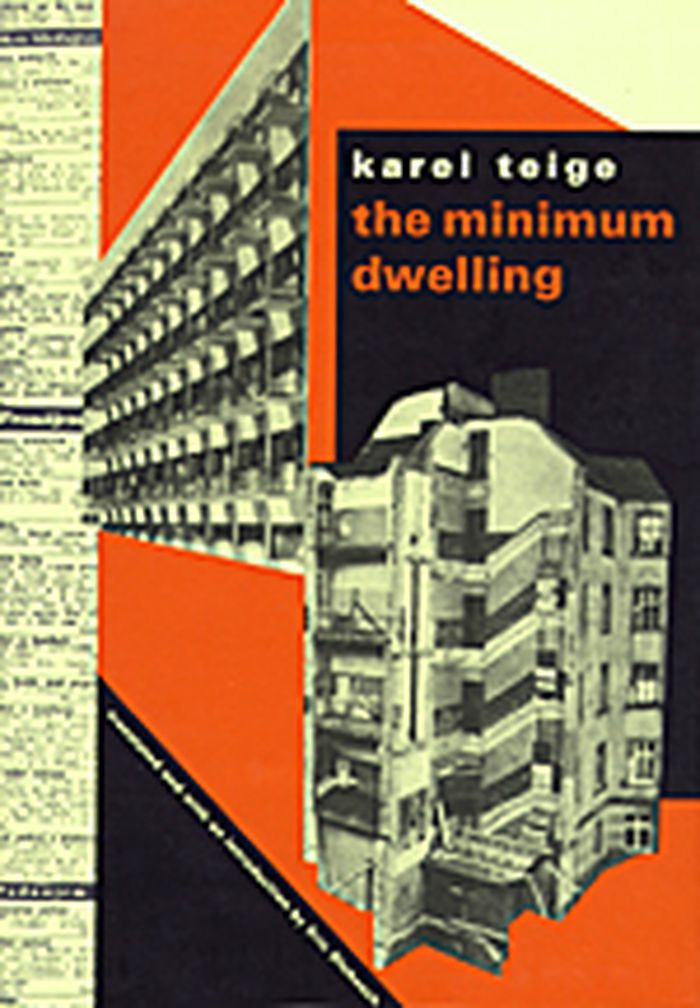
The minimum dwelling
The minimum dwelling
Actions:
Price:
$96.00
(available in store)
Summary:
Karel Teige (1900–1951), one of the most important figures of avant-garde modernism of the 1920s and 1930s, influenced virtually every area of art, design, and urban thinking in his native Czechoslovakia. His "Minimum dwelling", originally published in Czech in 1932, and appearing now for the first time in English, is one of the landmark architectural books of the(...)
$96.00
(available in store)
Summary:
Karel Teige (1900–1951), one of the most important figures of avant-garde modernism of the 1920s and 1930s, influenced virtually every area of art, design, and urban thinking in his native Czechoslovakia. His "Minimum dwelling", originally published in Czech in 1932, and appearing now for the first time in English, is one of the landmark architectural books of the(...)
Title:
The minimum dwelling
Actions:
Price:
$96.00
(available in store)
Summary:
Karel Teige (1900–1951), one of the most important figures of avant-garde modernism of the 1920s and 1930s, influenced virtually every area of art, design, and urban thinking in his native Czechoslovakia. His "Minimum dwelling", originally published in Czech in 1932, and appearing now for the first time in English, is one of the landmark architectural books of the twentieth century. "The minimum dwelling" is not just a book on architecture, but also a blueprint for a new way of living. It calls for a radical rethinking of domestic space and of the role of modern architecture in the planning, design, and construction of new dwelling types for the proletariat. Teige shows how Gropius, Le Corbusier, Mies van der Rohe, and others designed little more than new versions of baroque palaces, mainly for the new financial aristocracy. Teige envisioned the minimum dwelling not as a reduced version of a bourgeois apartment or rural cottage, but as a wholly new dwelling type built on the cooperation of architects, sociologists, economists, health officials, physicians, social workers, politicians, and trade unionists. The book covers many subjects that are still of great relevance. Of particular interest are Teige’s rejection of traditional notions of the kitchen as the core of family-centered plans and of marriage as the foundation of modern cohabitation. He describes alternative lifestyles and new ways of cohabitation of sexes, generations, and classes. The detailed programmatic chapters on collective housing remain far ahead of current thinking, and his comments on collective dwelling presage communal living experiments of the 1960s and 1970s, as well as the communal facilities in contemporary condominium buildings and retirement communities. Translated and introduced by Eric Dluhosch.
The minimum dwelling
Actions:
Price:
$96.00
(available in store)
Summary:
Karel Teige (1900–1951), one of the most important figures of avant-garde modernism of the 1920s and 1930s, influenced virtually every area of art, design, and urban thinking in his native Czechoslovakia. His "Minimum dwelling", originally published in Czech in 1932, and appearing now for the first time in English, is one of the landmark architectural books of the twentieth century. "The minimum dwelling" is not just a book on architecture, but also a blueprint for a new way of living. It calls for a radical rethinking of domestic space and of the role of modern architecture in the planning, design, and construction of new dwelling types for the proletariat. Teige shows how Gropius, Le Corbusier, Mies van der Rohe, and others designed little more than new versions of baroque palaces, mainly for the new financial aristocracy. Teige envisioned the minimum dwelling not as a reduced version of a bourgeois apartment or rural cottage, but as a wholly new dwelling type built on the cooperation of architects, sociologists, economists, health officials, physicians, social workers, politicians, and trade unionists. The book covers many subjects that are still of great relevance. Of particular interest are Teige’s rejection of traditional notions of the kitchen as the core of family-centered plans and of marriage as the foundation of modern cohabitation. He describes alternative lifestyles and new ways of cohabitation of sexes, generations, and classes. The detailed programmatic chapters on collective housing remain far ahead of current thinking, and his comments on collective dwelling presage communal living experiments of the 1960s and 1970s, as well as the communal facilities in contemporary condominium buildings and retirement communities. Translated and introduced by Eric Dluhosch.
Form:
books
books
Publication:
May 2002, Cambridge, Mass.
May 2002, Cambridge, Mass.
Subject:
Architectural Theory
Architectural Theory
Form:
books
books
Price:
$58.95
(available to order)
Summary:
The Pan Am Building and the reaction to it signalled the end of an era. Begun when the modernist aesthetic and the architectural star system ruled architectural theory and practice, the completed building became a symbol of modernism's fall from grace. In “The Pan Am Building and the Shattering of the Modernist Dream”, Meredith Clausen tells the story as both history and(...)
$58.95
(available to order)
Summary:
The Pan Am Building and the reaction to it signalled the end of an era. Begun when the modernist aesthetic and the architectural star system ruled architectural theory and practice, the completed building became a symbol of modernism's fall from grace. In “The Pan Am Building and the Shattering of the Modernist Dream”, Meredith Clausen tells the story as both history and(...)
Subject:
Architecture since 1900, Europe
Architecture since 1900, Europe
Publication:
December 2004, Cambridge, Mass.
December 2004, Cambridge, Mass.
Title:
The Pan Am building and the shattering of the modernist dream
Actions:
Price:
$58.95
(available to order)
Summary:
The Pan Am Building and the reaction to it signalled the end of an era. Begun when the modernist aesthetic and the architectural star system ruled architectural theory and practice, the completed building became a symbol of modernism's fall from grace. In “The Pan Am Building and the Shattering of the Modernist Dream”, Meredith Clausen tells the story as both history and cautionary tale -- a case study of how not to plan and execute a large-scale urban project that seems especially relevant in light of the World Trade Center and the ongoing discussions over what should be built in its place. The Pan Am Building was despised by many as soon as the plans were announced in 1958. The star power of the celebrity architects -- those deans of modernism, Walter Gropius and Pietro Belluschi -- overrode critics' objections. When construction was completed in 1963, it became more than an architectural question; this "mute, massive, over-scaled octagonal slab," as Clausen describes it, built over Grand Central Terminal, blocked the view down Park Avenue, created deep shadows where there had been sunlight, and poured 25,000 office workers on the sidewalks each morning and evening. As Clausen tells it, the story of the building -- which was undistinguished architecturally but important because of its location and its moment in history -- encompasses the end of modernism's social idealism, the decline of Gropius's and Belluschi's reputations, the victory of private interests over public good, the revival of architectural criticism in the press (both Ada Louise Huxtable and Jane Jacobs emerged as prominent and influential critics), the birth of the historic preservation movement, and the changing culture and politics of New York City.
The Pan Am building and the shattering of the modernist dream
Actions:
Price:
$58.95
(available to order)
Summary:
The Pan Am Building and the reaction to it signalled the end of an era. Begun when the modernist aesthetic and the architectural star system ruled architectural theory and practice, the completed building became a symbol of modernism's fall from grace. In “The Pan Am Building and the Shattering of the Modernist Dream”, Meredith Clausen tells the story as both history and cautionary tale -- a case study of how not to plan and execute a large-scale urban project that seems especially relevant in light of the World Trade Center and the ongoing discussions over what should be built in its place. The Pan Am Building was despised by many as soon as the plans were announced in 1958. The star power of the celebrity architects -- those deans of modernism, Walter Gropius and Pietro Belluschi -- overrode critics' objections. When construction was completed in 1963, it became more than an architectural question; this "mute, massive, over-scaled octagonal slab," as Clausen describes it, built over Grand Central Terminal, blocked the view down Park Avenue, created deep shadows where there had been sunlight, and poured 25,000 office workers on the sidewalks each morning and evening. As Clausen tells it, the story of the building -- which was undistinguished architecturally but important because of its location and its moment in history -- encompasses the end of modernism's social idealism, the decline of Gropius's and Belluschi's reputations, the victory of private interests over public good, the revival of architectural criticism in the press (both Ada Louise Huxtable and Jane Jacobs emerged as prominent and influential critics), the birth of the historic preservation movement, and the changing culture and politics of New York City.
Form:
books
books
Publication:
December 2004, Cambridge, Mass.
December 2004, Cambridge, Mass.
Subject:
Architecture since 1900, Europe
Architecture since 1900, Europe
Form:
books
books
Actions:
Price:
$46.95
(available to order)
Summary:
The internationally acclaimed architect Rafael Moneo is known to be a courageous architect. His major works include the Houston Museum of Fine Art, Davis Art Museum at Wellesley College, the Stockholm Museum of Modern Art and Architecture, and the Potzdammer Platz Hotel in Berlin. Now Moneo will be known as a daring critic as well. In this book he looks at eight of his(...)
$46.95
(available to order)
Summary:
The internationally acclaimed architect Rafael Moneo is known to be a courageous architect. His major works include the Houston Museum of Fine Art, Davis Art Museum at Wellesley College, the Stockholm Museum of Modern Art and Architecture, and the Potzdammer Platz Hotel in Berlin. Now Moneo will be known as a daring critic as well. In this book he looks at eight of his(...)
Title:
Theoretical anxiety and design strategies in the work of eight contemporary architects
Actions:
Price:
$46.95
(available to order)
Summary:
The internationally acclaimed architect Rafael Moneo is known to be a courageous architect. His major works include the Houston Museum of Fine Art, Davis Art Museum at Wellesley College, the Stockholm Museum of Modern Art and Architecture, and the Potzdammer Platz Hotel in Berlin. Now Moneo will be known as a daring critic as well. In this book he looks at eight of his contemporaries -- all architects of international stature -- and discusses the theoretical positions, technical innovations, and design contributions of each. Moneo's discussion of these eight architects -- James Stirling, Robert Venturi, Aldo Rossi, Peter Eisenman, Alvaro Siza, Frank Gehry, Rem Koolhaas, and the partnership of Jacques Herzog and Pierre De Meuron -- has the colloquial, engaging tone of a series of lectures on modern architecture by a master architect; the reader hears not the dispassionate theorizing of an academic, but Moneo's own deeply held convictions as he considers the work of his contemporaries. Discussing each of the eight architects in turn, Moneo first gives an introductory profile, emphasizing intentions, theoretical concerns, and construction procedures. He then turns to the work, offering detailed critical analyses of the works he considers to be crucial for an informed understanding of this architect's work. The many images he uses to illustrate his points resemble the rapid-fire flash of slides in a lecture, but Moneo's perspective is unique among lecturers. These profiles are not what Moneo calls the "tacit treatises" that can be found on the shelves of a university library, but lively encounters of architectural equals. More than 500 illustrations accompany the text.
Theoretical anxiety and design strategies in the work of eight contemporary architects
Actions:
Price:
$46.95
(available to order)
Summary:
The internationally acclaimed architect Rafael Moneo is known to be a courageous architect. His major works include the Houston Museum of Fine Art, Davis Art Museum at Wellesley College, the Stockholm Museum of Modern Art and Architecture, and the Potzdammer Platz Hotel in Berlin. Now Moneo will be known as a daring critic as well. In this book he looks at eight of his contemporaries -- all architects of international stature -- and discusses the theoretical positions, technical innovations, and design contributions of each. Moneo's discussion of these eight architects -- James Stirling, Robert Venturi, Aldo Rossi, Peter Eisenman, Alvaro Siza, Frank Gehry, Rem Koolhaas, and the partnership of Jacques Herzog and Pierre De Meuron -- has the colloquial, engaging tone of a series of lectures on modern architecture by a master architect; the reader hears not the dispassionate theorizing of an academic, but Moneo's own deeply held convictions as he considers the work of his contemporaries. Discussing each of the eight architects in turn, Moneo first gives an introductory profile, emphasizing intentions, theoretical concerns, and construction procedures. He then turns to the work, offering detailed critical analyses of the works he considers to be crucial for an informed understanding of this architect's work. The many images he uses to illustrate his points resemble the rapid-fire flash of slides in a lecture, but Moneo's perspective is unique among lecturers. These profiles are not what Moneo calls the "tacit treatises" that can be found on the shelves of a university library, but lively encounters of architectural equals. More than 500 illustrations accompany the text.
Form:
books
books
Publication:
May 2004, Cambridge, Mass.
May 2004, Cambridge, Mass.
Subject:
Architectural Theory
Architectural Theory
Form:
books
books
Actions:
Holdings:
Description:
2 volumes : illustrations (some color), maps (some color) ; 35 cm.
- Library main 203788 | NA7756.M3 B44 1998 | v. 1 | Available
- Library main 203789 | NA7756.M3 B44 1998 | v. 2 | Available
(See more)
Description:
2 volumes : illustrations (some color), maps (some color) ; 35 cm.
Subject:
- Giulio Romano, 1499-1546 Individual works Mantua (Italy). Palazzo del Te.,
- Romano, Giulio, 1499-1546.,
- Palazzo del Te (Mantua, Italy),
- Palazzo del Te (Mantoue, Italie),
- Galleria civica di Palazzo Te (Mantoue, Italie),
- Mansions Italy Mantua.,
- Architecture, Renaissance Italy Mantua.,
- Architecture Italy Mantua.,
- Palaces Italy Mantua.,
- Decoration and ornament Italy Mantua.,
- Mural painting and decoration, Renaissance Italy Mantua.,
- Palais Italie Mantoue.,
- Architecture de la Renaissance Italie Mantoue.,
- Peinture et décoration murales de la Renaissance Italie Mantoue.,
- Décoration et ornement Italie Mantoue.,
- Hôtels particuliers Italie Mantoue.,
- Architecture Italie Mantoue.,
- Palaces,
- Decoration and ornament,
- Architecture,
- Architecture, Renaissance,
- Buildings,
- Mansions,
- Paleizen.,
- Palazzo del Te.,
- Muurschilderingen.,
- Palais Italie Mantoue (Italie),
- Architecture de la Renaissance Italie Mantoue (Italie),
- Mantua (Italy) Buildings, structures, etc.,
- Mantoue (Italie) Constructions.,
- Italy Mantua,
- Mantua Palazzo del Tè.
(See more)
Publication:
Modena, Italy : F.C. Panini, ©1998.
Modena, Italy : F.C. Panini, ©1998.
Title:
Palazzo Te a Mantova / Amedeo Belluzzi ; fotografie di Grazia Sgrilli ; con un contributo di Paolo Robino e Ghigo Roli ; [traduzioni, Heather Mackay, Mark Roberts] = The Palazzo Te in Mantua / Amedeo Belluzzi ; photographs by Grazia Sgrilli ; with a contribution by Paolo Robino e Ghigo Roli ; [translators, Heather Mackay, Mark Roberts].
Actions:
Holdings:
Description:
2 volumes : illustrations (some color), maps (some color) ; 35 cm.
Palazzo Te a Mantova / Amedeo Belluzzi ; fotografie di Grazia Sgrilli ; con un contributo di Paolo Robino e Ghigo Roli ; [traduzioni, Heather Mackay, Mark Roberts] = The Palazzo Te in Mantua / Amedeo Belluzzi ; photographs by Grazia Sgrilli ; with a contribution by Paolo Robino e Ghigo Roli ; [translators, Heather Mackay, Mark Roberts].
Actions:
Holdings:
- Library main 203788 | NA7756.M3 B44 1998 | v. 1 | Available
- Library main 203789 | NA7756.M3 B44 1998 | v. 2 | Available
(See more)
Description:
2 volumes : illustrations (some color), maps (some color) ; 35 cm.
Form:
books
books
Publication:
Modena, Italy : F.C. Panini, ©1998.
Modena, Italy : F.C. Panini, ©1998.
Subject:
- Giulio Romano, 1499-1546 Individual works Mantua (Italy). Palazzo del Te.,
- Romano, Giulio, 1499-1546.,
- Palazzo del Te (Mantua, Italy),
- Palazzo del Te (Mantoue, Italie),
- Galleria civica di Palazzo Te (Mantoue, Italie),
- Mansions Italy Mantua.,
- Architecture, Renaissance Italy Mantua.,
- Architecture Italy Mantua.,
- Palaces Italy Mantua.,
- Decoration and ornament Italy Mantua.,
- Mural painting and decoration, Renaissance Italy Mantua.,
- Palais Italie Mantoue.,
- Architecture de la Renaissance Italie Mantoue.,
- Peinture et décoration murales de la Renaissance Italie Mantoue.,
- Décoration et ornement Italie Mantoue.,
- Hôtels particuliers Italie Mantoue.,
- Architecture Italie Mantoue.,
- Palaces,
- Decoration and ornament,
- Architecture,
- Architecture, Renaissance,
- Buildings,
- Mansions,
- Paleizen.,
- Palazzo del Te.,
- Muurschilderingen.,
- Palais Italie Mantoue (Italie),
- Architecture de la Renaissance Italie Mantoue (Italie),
- Mantua (Italy) Buildings, structures, etc.,
- Mantoue (Italie) Constructions.,
- Italy Mantua,
- Mantua Palazzo del Tè.
(See more)
Form:
books
books
Actions:
Holdings:
Description:
ix, 142 pages : illustrations (some color), map, plans ; 20 x 29 cm
Description:
ix, 142 pages : illustrations (some color), map, plans ; 20 x 29 cm
Subject:
- Massachusetts Institute of Technology Buildings.,
- Massachusetts Institute of Technology Planning.,
- Massachusetts Institute of Technology Constructions.,
- Massachusetts Institute of Technology Planification.,
- Massachusetts Institute of Technology,
- Arbeitsgruppe Cooperative Arbeitsdidaktik,
- Campus planning Massachusetts Cambridge.,
- Campus Planification Massachusetts Cambridge.,
- Buildings,
- Campus planning,
- Planning,
- Campus,
- Hochschulbau,
- Städtebaulicher Wettbewerb,
- Architekturmodell,
- Universitets- och högskolebyggnader Förenta staterna.,
- Massachusetts Cambridge
(See more)
Publication:
Cambridge, Mass. : MIT Press, ©2007.
Cambridge, Mass. : MIT Press, ©2007.
Title:
Imagining MIT : designing a campus for the twenty-first century / William J. Mitchell ; afterword by Charles M. Vest.
Actions:
Holdings:
Description:
ix, 142 pages : illustrations (some color), map, plans ; 20 x 29 cm
Imagining MIT : designing a campus for the twenty-first century / William J. Mitchell ; afterword by Charles M. Vest.
Actions:
Holdings:
Description:
ix, 142 pages : illustrations (some color), map, plans ; 20 x 29 cm
Form:
books
books
Publication:
Cambridge, Mass. : MIT Press, ©2007.
Cambridge, Mass. : MIT Press, ©2007.
Subject:
- Massachusetts Institute of Technology Buildings.,
- Massachusetts Institute of Technology Planning.,
- Massachusetts Institute of Technology Constructions.,
- Massachusetts Institute of Technology Planification.,
- Massachusetts Institute of Technology,
- Arbeitsgruppe Cooperative Arbeitsdidaktik,
- Campus planning Massachusetts Cambridge.,
- Campus Planification Massachusetts Cambridge.,
- Buildings,
- Campus planning,
- Planning,
- Campus,
- Hochschulbau,
- Städtebaulicher Wettbewerb,
- Architekturmodell,
- Universitets- och högskolebyggnader Förenta staterna.,
- Massachusetts Cambridge
(See more)
Form:
books
books
Actions:
Holdings:
Description:
233, [7] pages : illustrations (some color) ; 29 cm + 1 CD-ROM (4 3/4 in.)
Description:
233, [7] pages : illustrations (some color) ; 29 cm + 1 CD-ROM (4 3/4 in.)
Subject:
- Architectural drawing 20th century Computer-aided design.,
- Architecture, Modern 21st century Designs and plans.,
- Buildings History 20th century Designs and plans.,
- Dessin d'architecture 20e siècle Conception assistée par ordinateur.,
- Constructions Histoire 20e siècle Dessins et plans.,
- Architecture 21e siècle Dessins et plans.,
- Buildings,
- Architectural drawing Computer-aided design,
- Architecture, Modern,
- Architecture.,
- Dessin d'architecture.,
- Plan d'architecture.,
- 20e siècle.,
- History,
- Architectural drawings,
- Compact discs.,
- Optical disks.,
- CD-ROMs.,
- architectural drawings (visual works),
- Dessins d'architecture.
(See more)
Publication:
New York : W.W. Norton, ©2004.
New York : W.W. Norton, ©2004.
Title:
Key buildings of the twentieth century : plans, sections, and elevations / Richard Weston.
Actions:
Holdings:
Description:
233, [7] pages : illustrations (some color) ; 29 cm + 1 CD-ROM (4 3/4 in.)
Key buildings of the twentieth century : plans, sections, and elevations / Richard Weston.
Actions:
Holdings:
Description:
233, [7] pages : illustrations (some color) ; 29 cm + 1 CD-ROM (4 3/4 in.)
Form:
books
books
Publication:
New York : W.W. Norton, ©2004.
New York : W.W. Norton, ©2004.
Subject:
- Architectural drawing 20th century Computer-aided design.,
- Architecture, Modern 21st century Designs and plans.,
- Buildings History 20th century Designs and plans.,
- Dessin d'architecture 20e siècle Conception assistée par ordinateur.,
- Constructions Histoire 20e siècle Dessins et plans.,
- Architecture 21e siècle Dessins et plans.,
- Buildings,
- Architectural drawing Computer-aided design,
- Architecture, Modern,
- Architecture.,
- Dessin d'architecture.,
- Plan d'architecture.,
- 20e siècle.,
- History,
- Architectural drawings,
- Compact discs.,
- Optical disks.,
- CD-ROMs.,
- architectural drawings (visual works),
- Dessins d'architecture.
(See more)


