


3516 Results
Form:
drawings
drawings
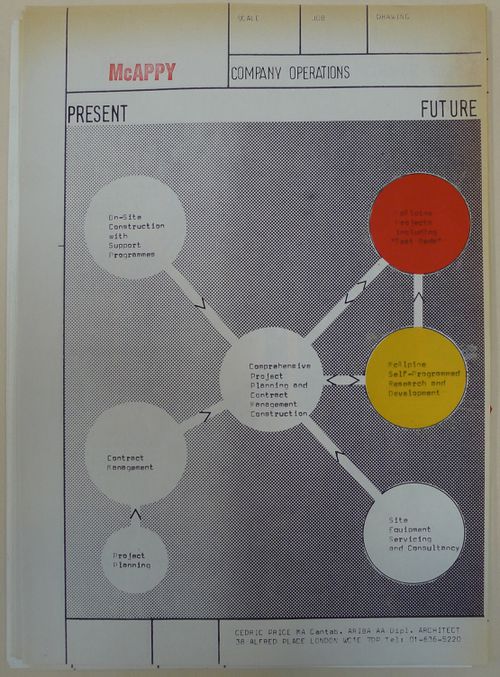
Reference number:
DR1995:0263:032:005:012
DR1995:0263:032:005:012
People:
Date:
between 1973 and 1974
between 1973 and 1974
Form:
drawings
drawings
Date:
between 1973 and 1974
between 1973 and 1974
People:
Form:
textual records
textual records

Reference number:
ARCH278618
ARCH278618
People:
Date:
1967-1968
1967-1968
Form:
textual records
textual records
Date:
1967-1968
1967-1968
People:
Form:
drawings
Quantity:
20 drawing(s)
drawings
Quantity:
20 drawing(s)
Reference number:
ARCH253116
ARCH253116
People:
Form:
drawings
Quantity:
20 drawing(s)
drawings
Quantity:
20 drawing(s)
People:
Form:
drawings
drawings
Actions:
Reference number:
DR1986:0767:345
DR1986:0767:345
People:
Subject:
architecture
architecture
Date:
printed after 4 July 1890
printed after 4 July 1890
Form:
drawings
drawings
Date:
printed after 4 July 1890
printed after 4 July 1890
People:
Subject:
architecture
architecture
Form:
drawings
drawings
Actions:
Reference number:
ARCH260601
ARCH260601
People:
Date:
1982
1982
Form:
drawings
drawings
Date:
1982
1982
People:
Form:
drawings
Quantity:
17 presentation drawing(s)
drawings
Quantity:
17 presentation drawing(s)
Actions:
Reference number:
DR1995:0255:073-089
Description:
diagram with annotations on typical housing patterns, maps, section showing water levels, and schematic maps of Two Tree Island showing harbour development, possibly intended for publication
DR1995:0255:073-089
Description:
diagram with annotations on typical housing patterns, maps, section showing water levels, and schematic maps of Two Tree Island showing harbour development, possibly intended for publication
People:
Title:
Diagram with annotations on typical housing patterns
Actions:
DR1995:0255:073-089
Description:
diagram with annotations on typical housing patterns, maps, section showing water levels, and schematic maps of Two Tree Island showing harbour development, possibly intended for publication
Diagram with annotations on typical housing patterns
Actions:
DR1995:0255:073-089
Description:
diagram with annotations on typical housing patterns, maps, section showing water levels, and schematic maps of Two Tree Island showing harbour development, possibly intended for publication
Form:
drawings
Quantity:
17 presentation drawing(s)
drawings
Quantity:
17 presentation drawing(s)
People:
Form:
drawings
Quantity:
22 design development drawing(s)
drawings
Quantity:
22 design development drawing(s)
Actions:
Reference number:
DR1995:0280:415-436
Description:
shadow studies including axonometric diagram and plans, flow chart, table, diagrams, diagrammatic site plans, plan of grid, section, chart, interior layout plan, and site plans with annotations
DR1995:0280:415-436
Description:
shadow studies including axonometric diagram and plans, flow chart, table, diagrams, diagrammatic site plans, plan of grid, section, chart, interior layout plan, and site plans with annotations
People:
Title:
Shadow studies including axonometric diagram and plans
Actions:
DR1995:0280:415-436
Description:
shadow studies including axonometric diagram and plans, flow chart, table, diagrams, diagrammatic site plans, plan of grid, section, chart, interior layout plan, and site plans with annotations
Shadow studies including axonometric diagram and plans
Actions:
DR1995:0280:415-436
Description:
shadow studies including axonometric diagram and plans, flow chart, table, diagrams, diagrammatic site plans, plan of grid, section, chart, interior layout plan, and site plans with annotations
Form:
drawings
Quantity:
22 design development drawing(s)
drawings
Quantity:
22 design development drawing(s)
People:
Form:
textual records
textual records
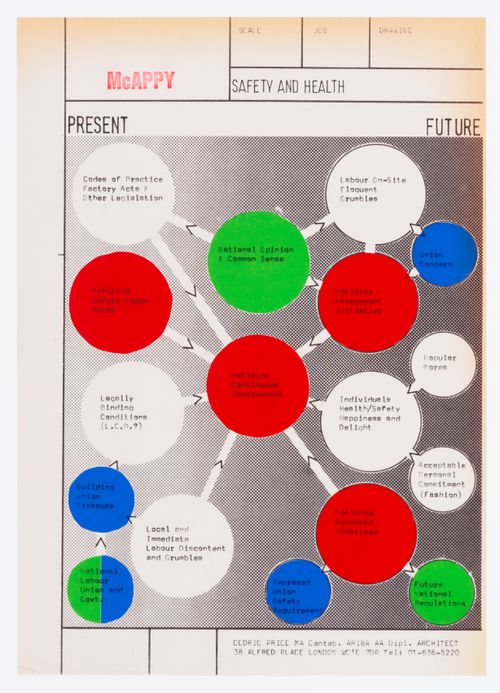
Reference number:
DR1995:0263:032:005:001
DR1995:0263:032:005:001
People:
Date:
between 1973 and 1974
between 1973 and 1974
Form:
textual records
textual records
Date:
between 1973 and 1974
between 1973 and 1974
People:
Form:
drawings
drawings
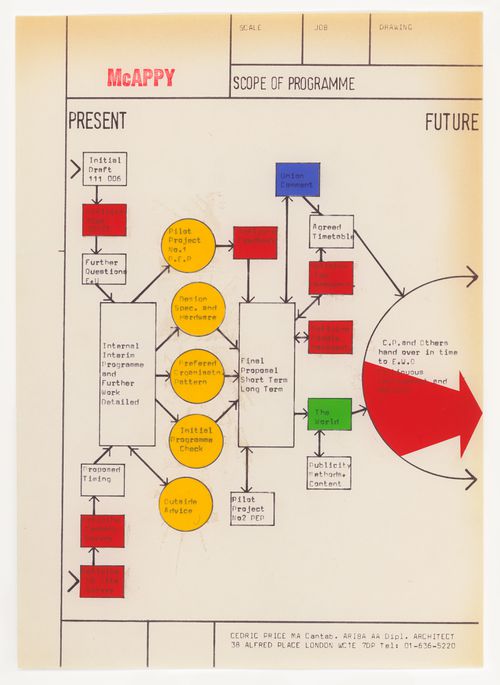
Reference number:
DR1995:0263:032:005:015
DR1995:0263:032:005:015
People:
Date:
between 1973 and 1974
between 1973 and 1974
Form:
drawings
drawings
Date:
between 1973 and 1974
between 1973 and 1974
People:
Form:
textual records
textual records
Reference number:
ARCH401247
ARCH401247
People:
Date:
1970-1973
1970-1973
Form:
textual records
textual records
Date:
1970-1973
1970-1973
People:


